

 +38 more photos
$107,900
#631C 4559 TIMBERLINE Crescent, Fernie, BC
2 bed · 2 bath · 852 sqft
MLS® number: 10374176
Key details
- Property type
- Single Family
- Beds · baths
- 2 · 2
- Size
- 852 sq ft
- Price per sq ft
- $127
- Strata fee
- $389/mo
- Year built
- 2007
About this condo
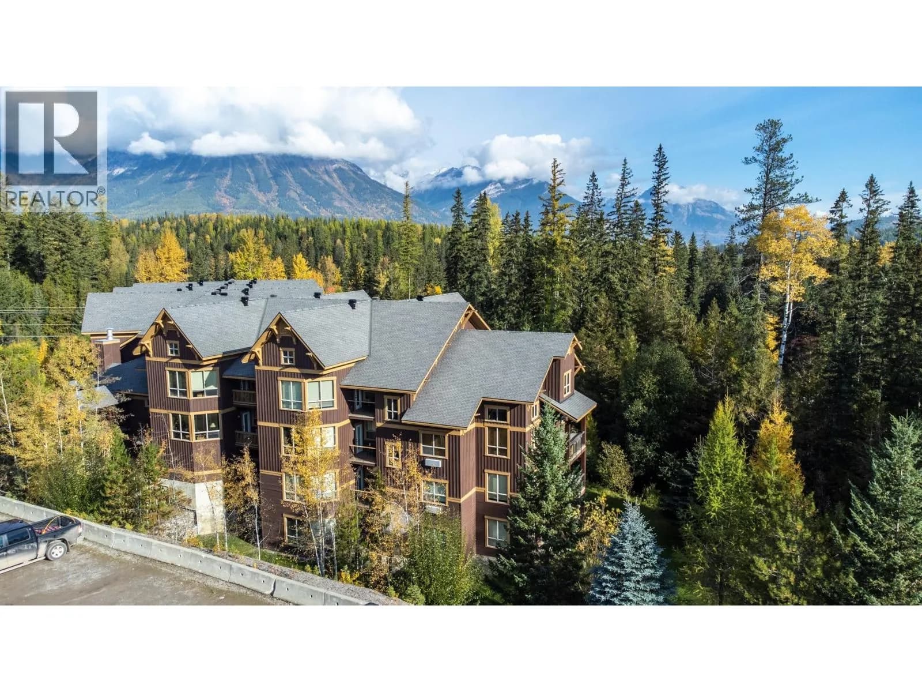
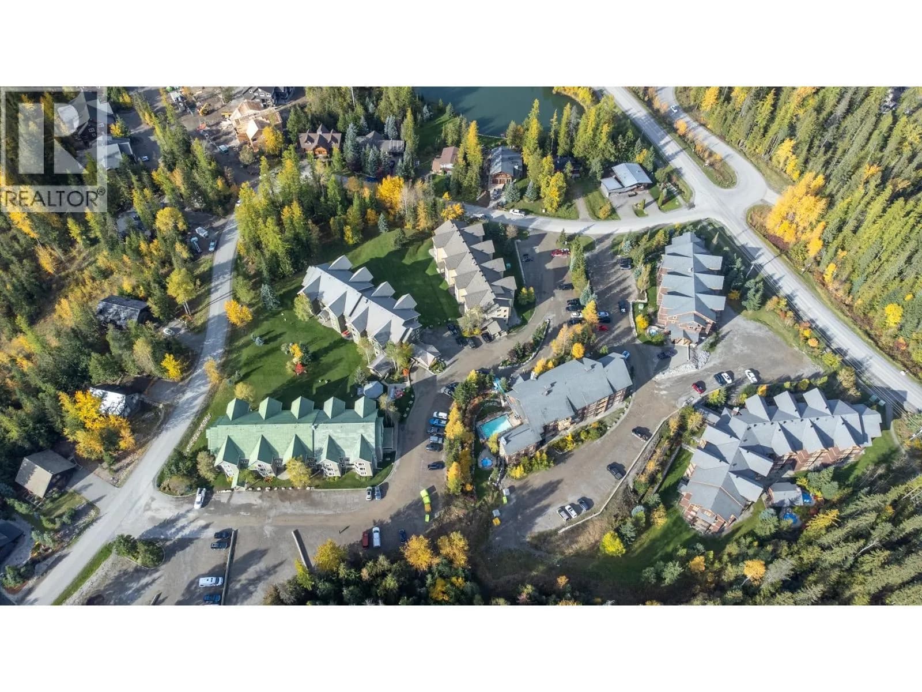
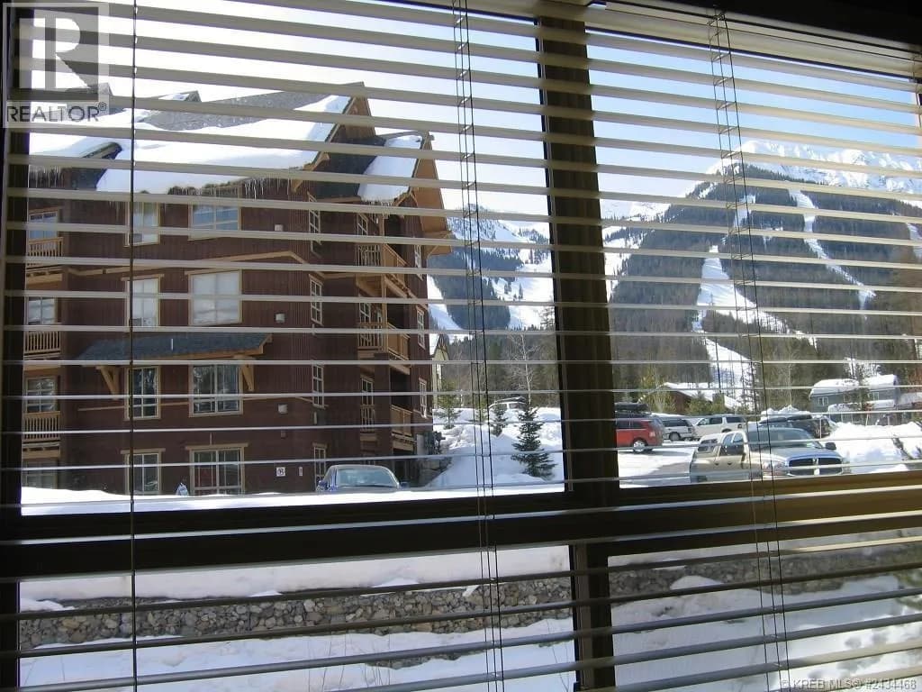
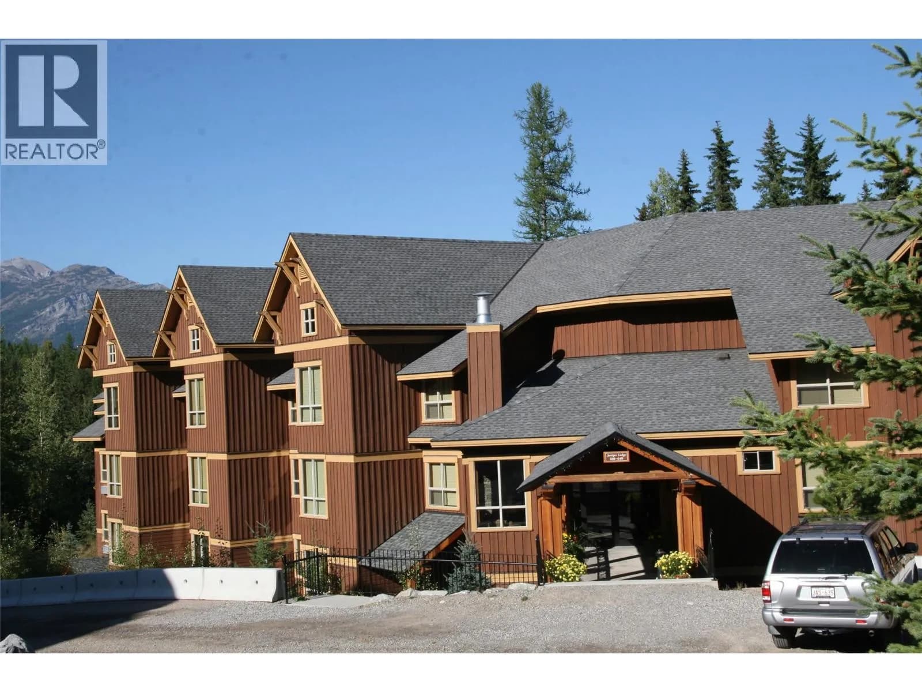
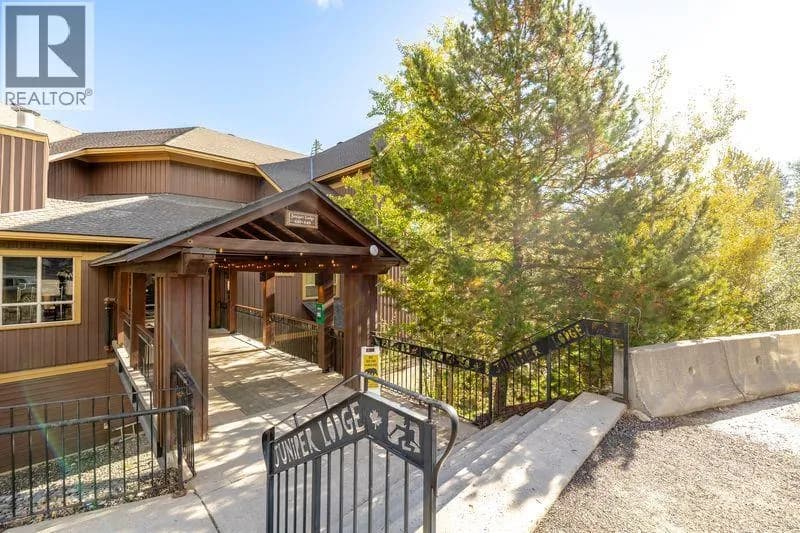
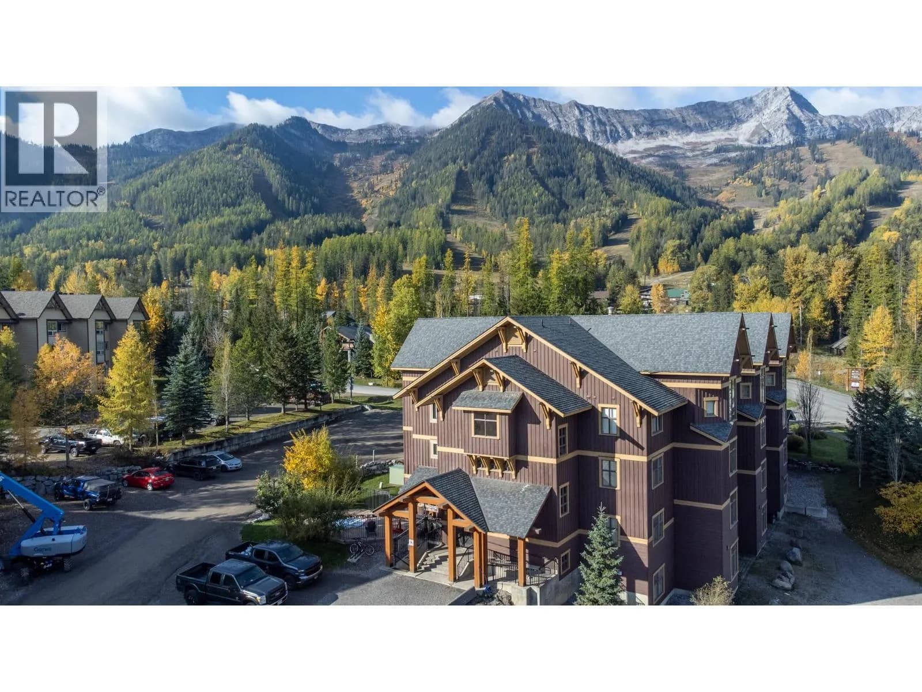
Welcome to this third-floor corner suite with a desirable south-facing orientation and beautiful ski resort views. This two-bedroom, two-bathroom lock-off luxury suite offers an excellent opportunity to enter the market with an affordable quarter ownership – “C”. Located in the prestigious Juniper Lodge at Timberline Lodges, the suite comes fully furnished and complete with all necessary housewares, making it truly move-in ready. An added bonus is the generous in-suite reserve fund, providing peace of mind and added value for owners. The well-designed layout features two bedrooms, each with its own bathroom, offering privacy and comfort for you and your guests. The bright living area is filled with natural light and showcases the surrounding views, creating a welcoming space to relax and unwind. Juniper Lodge amenities enhance the experience with outdoor hot tubs, a year-round heated pool, a fully equipped fitness facility, and a conference room for meetings or gatherings. Owners also have the option to participate in an exchange program, offering the flexibility to travel and explore destinations worldwide. Whether you’re seeking a personal retreat, a family getaway, or a smart investment, this Juniper Lodge suite checks all the boxes. Pet-friendly for owners. 'Fernie – Where Your Next Adventure Begins!' (id:63159)
Details
- MLS® number
- 10374176
- Property type
- Single Family
- Bedrooms
- 2
- Bathrooms
- 2
- Interior size
- 852 sqft
- Year built
- 2007
- Building storeys
- 1.5
- Strata fee
- $389 / month
- Fee per sq ft
- $0.46 / sqft
- Fee includes
- Property Management, Waste Removal, Cable TV, Ground Maintenance, Heat, Water, Insurance, Other, See Remarks, Recreation Facilities, Reserve Fund Contributions, Sewer
- Ownership
- Leasehold
- Parking details
- Surfaced
- Heating
- Baseboard heaters
- Flooring
- Slate, Carpeted
- Appliances
- Washer, Refrigerator, Range - Electric, Dishwasher, Dryer, Microwave
- Fireplace
- Electric, Unknown
- Exterior
- Stone, Wood siding
- Building features
- Sauna, Cable TV
- Community features
- Family Oriented
- Pool
- Outdoor pool
- View
- Mountain view
- Neighbourhood
- Ski Hill Area
- Postal code
- V0B1M6
Rooms
| 4pc Ensuite bath | Main level | |
| Bedroom | Main level | 13'8'' x 10'11'' |
| 4pc Ensuite bath | Main level | |
| Primary Bedroom | Main level | 12'8'' x 10'5'' |
| Living room | Main level | 16'1'' x 16'10'' |
| Kitchen | Main level | 7'8'' x 7'8'' |
Nearby
Nearby places
Restaurants (1)
- Kelsey's390 m
Nearby places data: © OpenStreetMap contributors. Within about an 800 m walk.
Who lives in Fernie
Statistics Canada 2021 Census figures for the whole city, not this building or street.
- Population
- 6,320
- Change since 2016
- +17.1%
- People per km²
- 418
- Homes
- 3,256
- Median household income
- $107,000
- Median after-tax income
- $92,000
Immigration
13.8% of residents were born outside Canada (855 people).
Most common countries of birth, as a share of all residents
- United Kingdom4.4% · 275
- United States of America1.3% · 80
- Germany0.8% · 50
- Italy0.6% · 40
- France0.6% · 35
- Philippines0.5% · 30
- Russian Federation0.2% · 15
- Hong Kong0.2% · 15
Languages spoken
Mother tongue, as a share of all residents
- English88.5% · 5,525
- French3.3% · 205
- German0.7% · 45
- Italian0.7% · 45
- Tagalog (Pilipino, Filipino)0.6% · 40
- Spanish0.6% · 35
- Punjabi (Panjabi)0.5% · 30
- Polish0.2% · 15
- Gujarati0.2% · 15
- Japanese0.2% · 15
English and French
Knowledge of official languages
- English only87.0%
- English and French12.8%
- French only0.1%
- Neither English nor French0.2%

RE/MAX Elk Valley Realty
MLS® number: 10374176
This representation is based in whole or in part on data generated by the Chilliwack & District Real Estate Board, Fraser Valley Real Estate Board or Greater Vancouver REALTORS® which assume no responsibility for its accuracy.
Copyright © 2026 Chilliwack & District Real Estate Board, Fraser Valley Real Estate Board and/or Greater Vancouver REALTORS®. All rights reserved.
More in this building

Condos for sale nearby


Before you make an offer
Curious what your condo at 4559 Timberline Crescent is worth?
Tell Karan a little about your condo and he will prepare a personal evaluation for you, with no obligation. It is written by a person who looks at your floor plan, your building and the current market. There is no automated estimate.
Get my personal condo evaluation →