 New
New
 +44 more photosNew
$369,900
#201 460 5th Avenue, Kamloops, BC
1 bed · 1 bath · 760 sqft
MLS® number: 10401685
Key details
- Property type
- Single Family
- Beds · baths
- 1 · 1
- Size
- 760 sq ft
- Price per sq ft
- $487
- Strata fee
- $230/mo
- Parking
- 1
- Pets
- With restrictions
- Year built
- 2009
About this condo
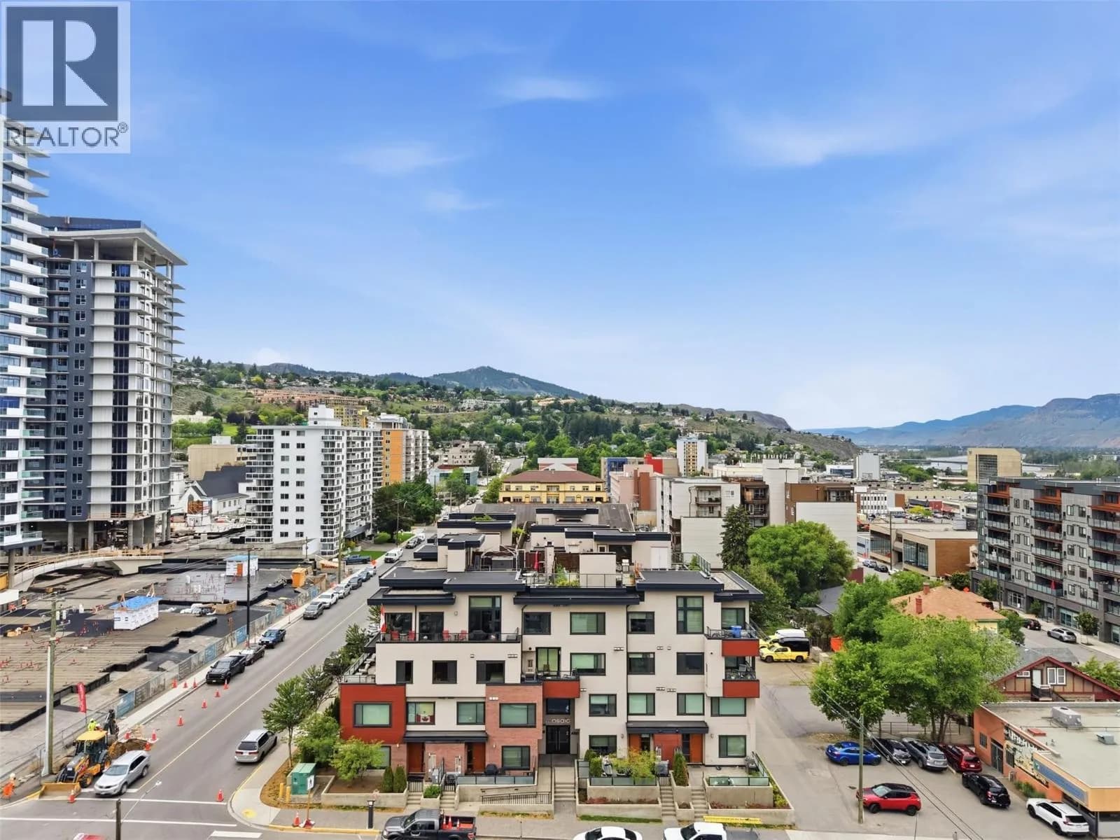
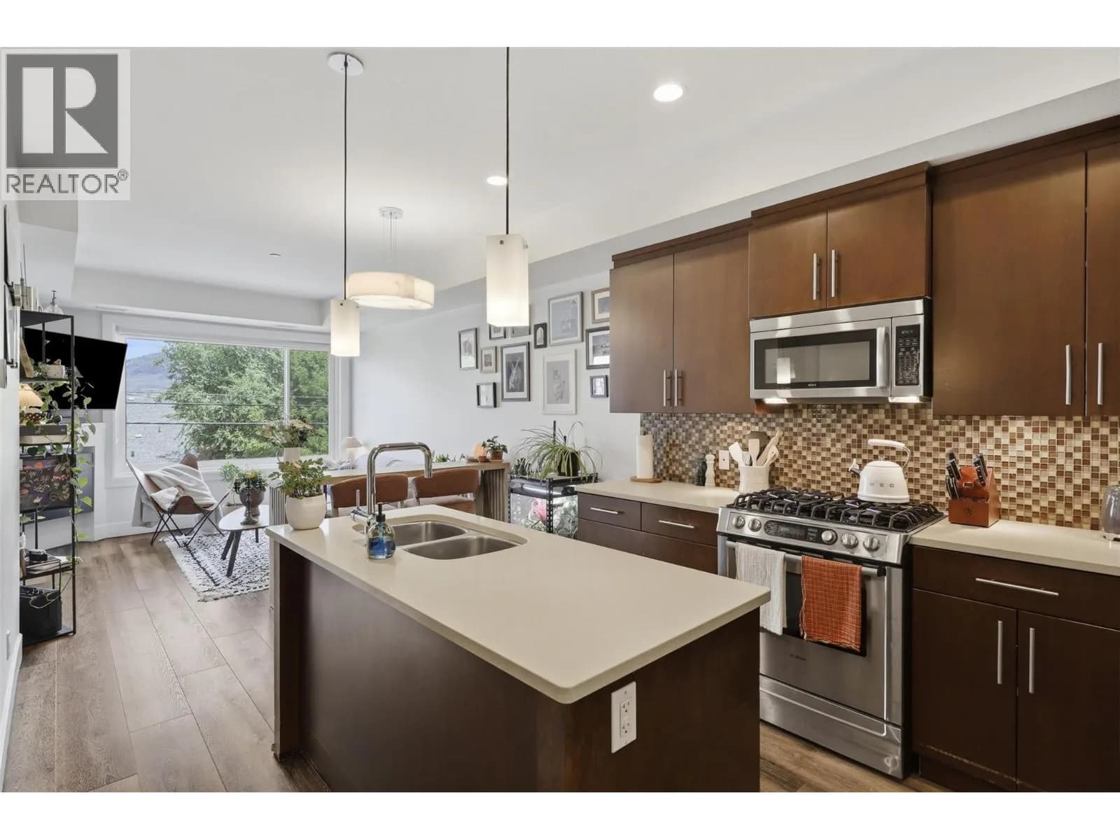
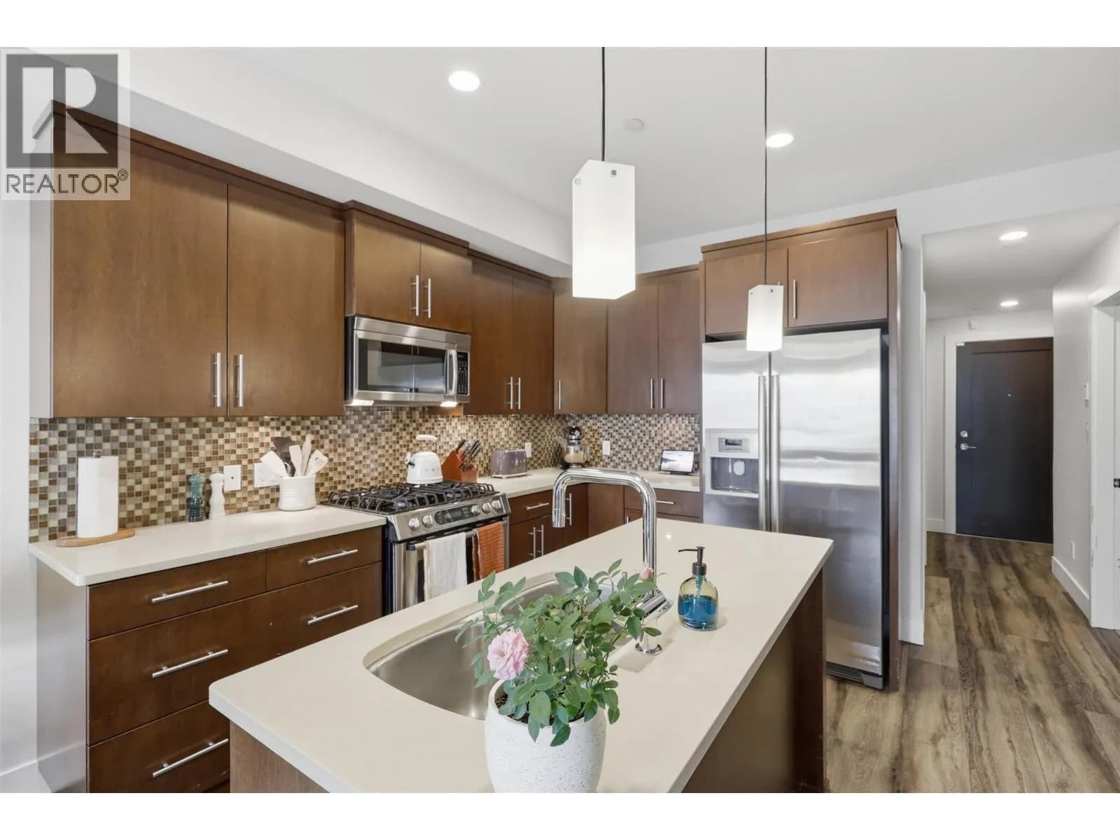
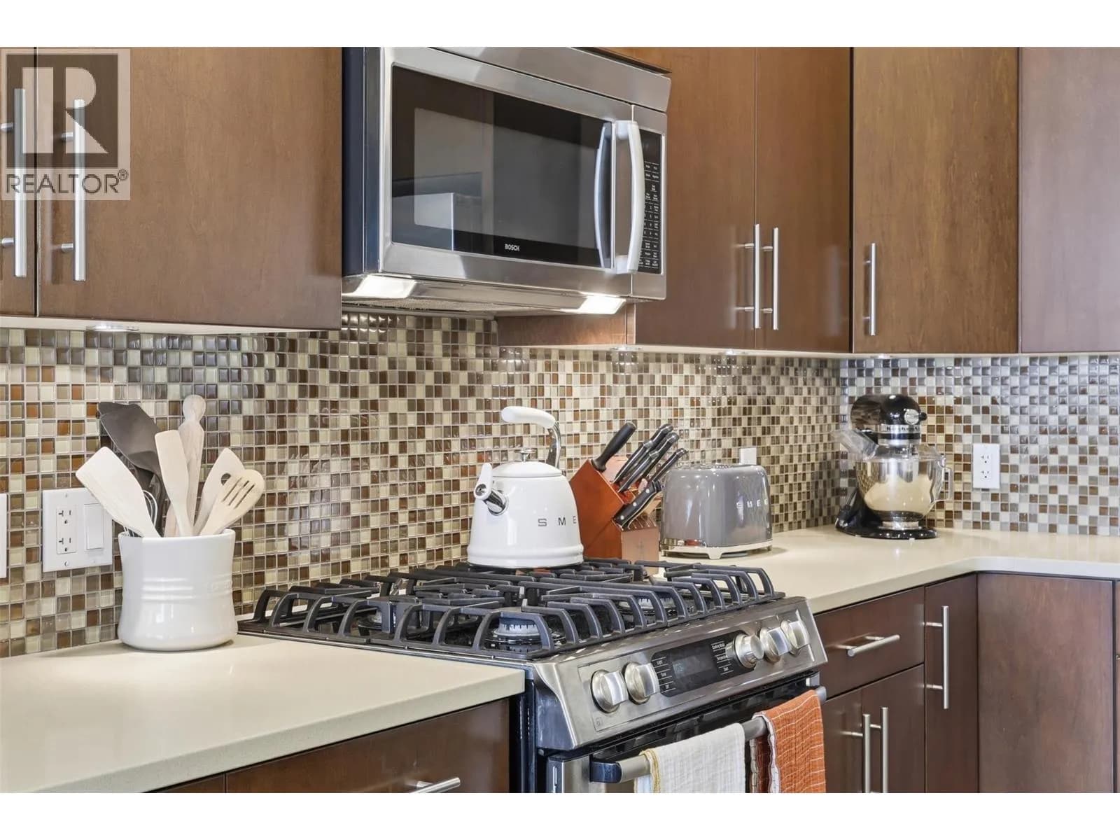
This modern 1 bedroom + 1 den and 1 bathroom condo, boasts 760 sq ft of living space with an open-concept and bright floor-plan. Located in the heart of downtown Kamloops inside one of the most sought-after buildings in the city, The Mosaic - where units rarely come available for sale. Featuring brand new windows, 9' high ceilings, premium finishes including tile and wide-plank flooring throughout, quartz countertops, and heated bathroom floors. The floorplan is incredible - offering a spacious kitchen with an island and gas range, dining area, a living room and access to a private covered patio with mountain / city views and a gas BBQ line. The primary bedroom is a generous size, has a walk through closet, and has access to the spa-like 4pc bathroom - acting as an en-suite. This home also has a large storage room, in-suite laundry, and a den which is the perfect flex space as it can be used as an office, a 2nd / spare bedroom, and or a hobby room. This unit has hot-water-on-demand, gas furnace, central A/C, and comes with 1 secure underground parking stall with 7' clearance and a dedicated storage locker right in front of the parking stall. Low strata fee of $230 per month includes water, sewer, garbage, insurance, security system, maintenance, and management. The building allows dogs and cats with amenities including bike-storage, monitored security system, elevator, intercom admittance, a large common event area with kitchen, and a dog washing station! (id:63159)
Details
- MLS® number
- 10401685
- Property type
- Single Family
- Bedrooms
- 1
- Bathrooms
- 1
- Interior size
- 760 sqft
- Year built
- 2009
- Building storeys
- 1
- Strata fee
- $230 / month
- Fee per sq ft
- $0.30 / sqft
- Property tax
- $2,469
- Ownership
- Condo/Strata
- Parking
- 1
- Parking details
- Attached Garage, Underground, Parkade, Heated Garage
- Heating
- Forced air, See remarks
- Cooling
- Central air conditioning
- Flooring
- Tile, Laminate
- Appliances
- Refrigerator, Dishwasher, Range, Microwave, Washer & Dryer
- Fireplace
- Electric, Unknown
- Exterior
- Brick, Stucco, Other
- Community features
- Pets Allowed With Restrictions
- Security
- Security system, Security, Controlled entry
- View
- City view, Mountain view, View (panoramic)
- Neighbourhood
- South Kamloops
- Postal code
- V2C5Y2
Rooms
| Foyer | Main level | 7'0'' x 4'6'' |
| Utility room | Main level | 4'0'' x 4'0'' |
| Laundry room | Main level | 3'0'' x 3'0'' |
| Storage | Main level | 4'2'' x 6'10'' |
| Primary Bedroom | Main level | 12'8'' x 10'5'' |
| Den | Main level | 8'7'' x 8'0'' |
| Kitchen | Main level | 8'0'' x 11'0'' |
| Dining room | Main level | 10'0'' x 6'6'' |
| Living room | Main level | 10'0'' x 12'0'' |
| 4pc Bathroom | Main level |
Nearby
Schools
- First Baptist Classical Academy of KamloopsElementary-Secondary · Independent School194 m
- St. Ann's AcademyElementary-Secondary · Independent School611 m
- Ecole Lloyd George ElementaryElementary · Public School767 m
- South Kamloops SecondarySecondary · Public School933 m
- Kamloops School of the ArtsElementary-Secondary · Public School1.2 km
- Sa-Hali SecondaryElementary · Public School1.4 km
- Beattie ElementaryElementary · Public School1.6 km
- South Sa-Hali ElementaryElementary · Public School2.0 km
- Sk'elep School of ExcellenceElementary · Independent School2.4 km
- Summit ElementaryElementary · Public School2.6 km
Nearby places
Restaurants (5+)
- Denny's237 m
- Oriental Gardens275 m
- Jacob’s Noodle & Cutlet290 m
- Sleepy's Diner297 m
- Tumbleweed Lounge304 m
Cafes (5+)
- Oasis Cafe231 m
- Amplified273 m
- Tea House285 m
- Pizza King309 m
- The Vic Downtown315 m
Grocery (2)
- Daana Paani243 m
- Save-On-Foods467 m
Parks (4)
- Memorial Hill Park475 m
- Gaglardi Square547 m
- Kinsmen South Tot Lot627 m
- Waterfront Park696 m
Shopping (2)
- Lansdowne Village439 m
- London Drugs442 m
Gyms (1)
- Infusion Fitness611 m
Pharmacies (5+)
- Manshadi Fharmacy68 m
- Columbia Street Pharmacy318 m
- Pratt's338 m
- Kipp-Mallery443 m
- London Drugs457 m
Banks & ATMs (5+)
- Mortgage Network341 m
- TD411 m
- CIBC454 m
- Beem Credit Union468 m
- Scotiabank469 m
Healthcare (5+)
- Downtown X-Ray Clinic430 m
- Kinetic Energy: Health and Wellness Centre444 m
- Kamloops Chiropractic & Massage447 m
- Kamloops Naturopathic Clinic530 m
- Royal Inland Hospital534 m
Nearby places data: © OpenStreetMap contributors. Within about an 800 m walk.
Who lives in Kamloops
Statistics Canada 2021 Census figures for the whole city, not this building or street.
- Population
- 97,902
- Change since 2016
- +8.4%
- People per km²
- 329
- Homes
- 41,619
- Median household income
- $88,000
- Median after-tax income
- $78,000
Immigration
9.9% of residents were born outside Canada (9,335 people).
Most common countries of birth, as a share of all residents
- United Kingdom1.5% · 1,425
- India1.3% · 1,240
- United States of America0.8% · 790
- Philippines0.8% · 750
- Germany0.6% · 555
- Italy0.5% · 535
- China0.3% · 320
- South Africa, Republic of0.3% · 250
Languages spoken
Mother tongue, as a share of all residents
- English87.8% · 84,265
- Punjabi (Panjabi)1.8% · 1,685
- French0.9% · 900
- German0.8% · 795
- Italian0.8% · 750
- Mandarin0.5% · 510
- Tagalog (Pilipino, Filipino)0.5% · 480
- Spanish0.4% · 430
- Hindi0.4% · 380
- Yue (Cantonese)0.3% · 280
English and French
Knowledge of official languages
- English only94.0%
- English and French5.5%
- French only0.0%
- Neither English nor French0.4%

eXp Realty (Kamloops)
MLS® number: 10401685
This representation is based in whole or in part on data generated by the Chilliwack & District Real Estate Board, Fraser Valley Real Estate Board or Greater Vancouver REALTORS® which assume no responsibility for its accuracy.
Copyright © 2026 Chilliwack & District Real Estate Board, Fraser Valley Real Estate Board and/or Greater Vancouver REALTORS®. All rights reserved.
Condos for sale nearby


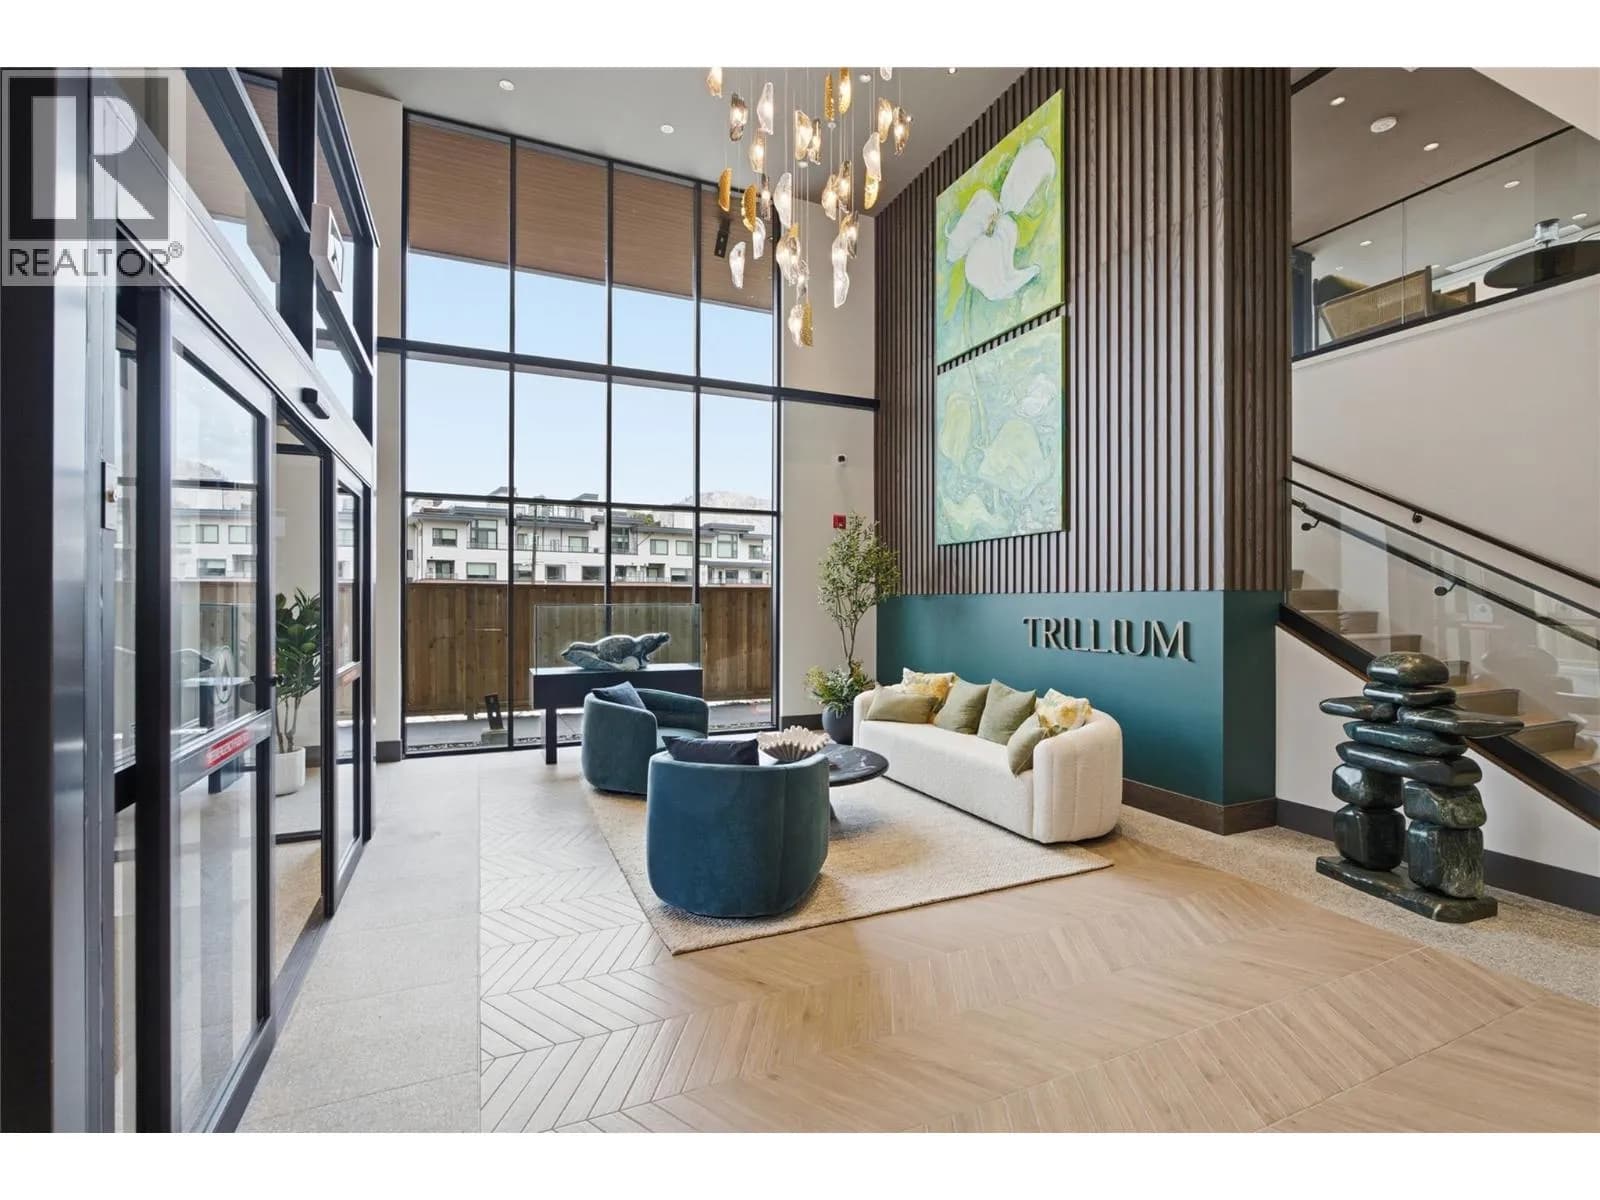
Similar condos in Kamloops
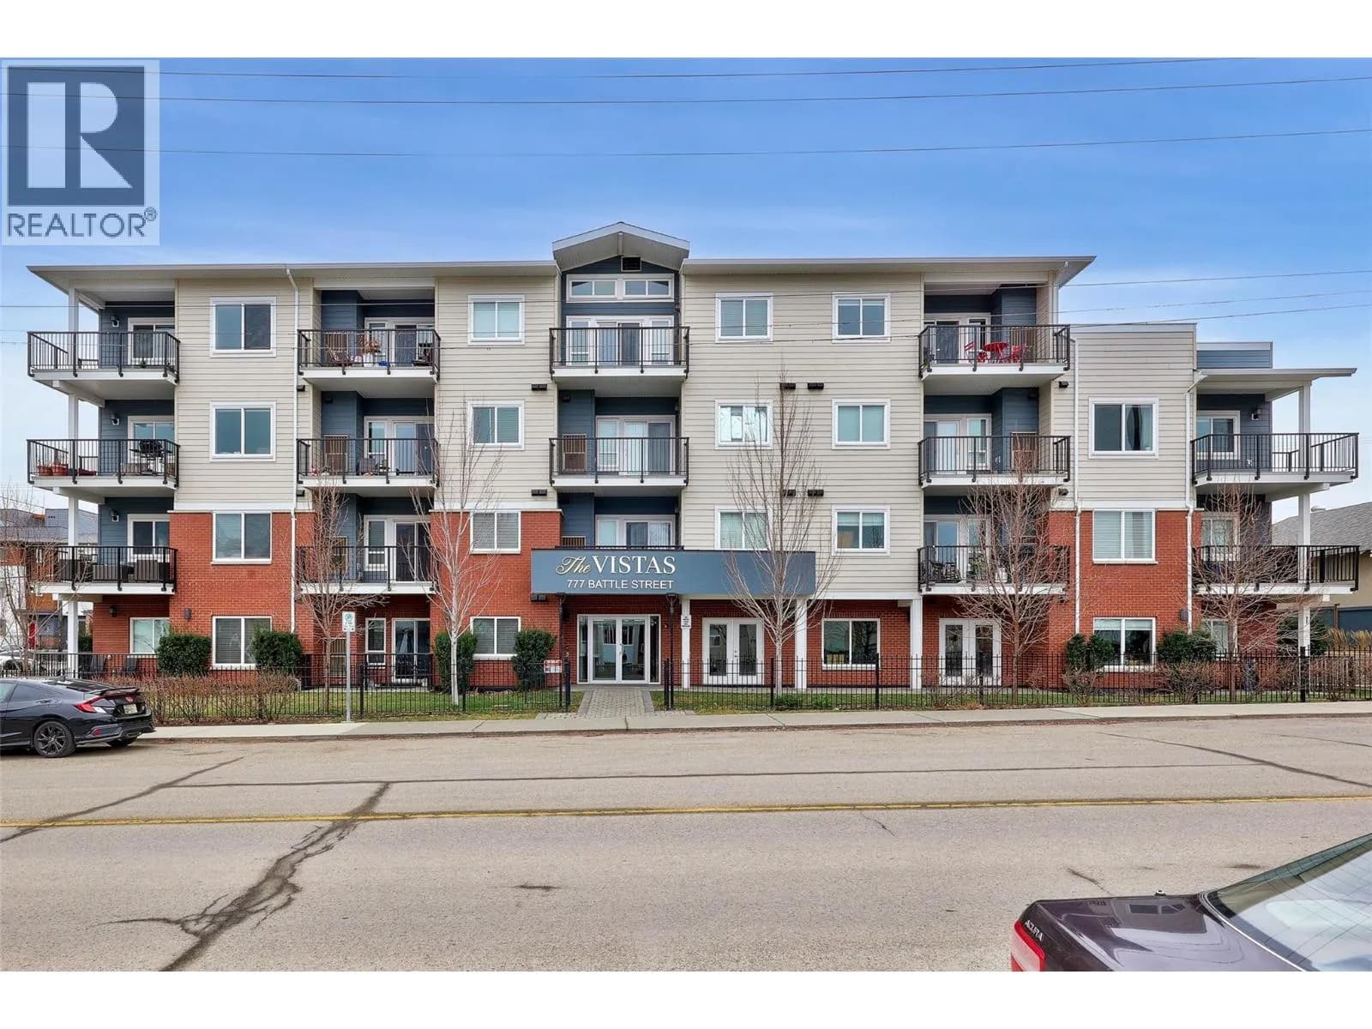
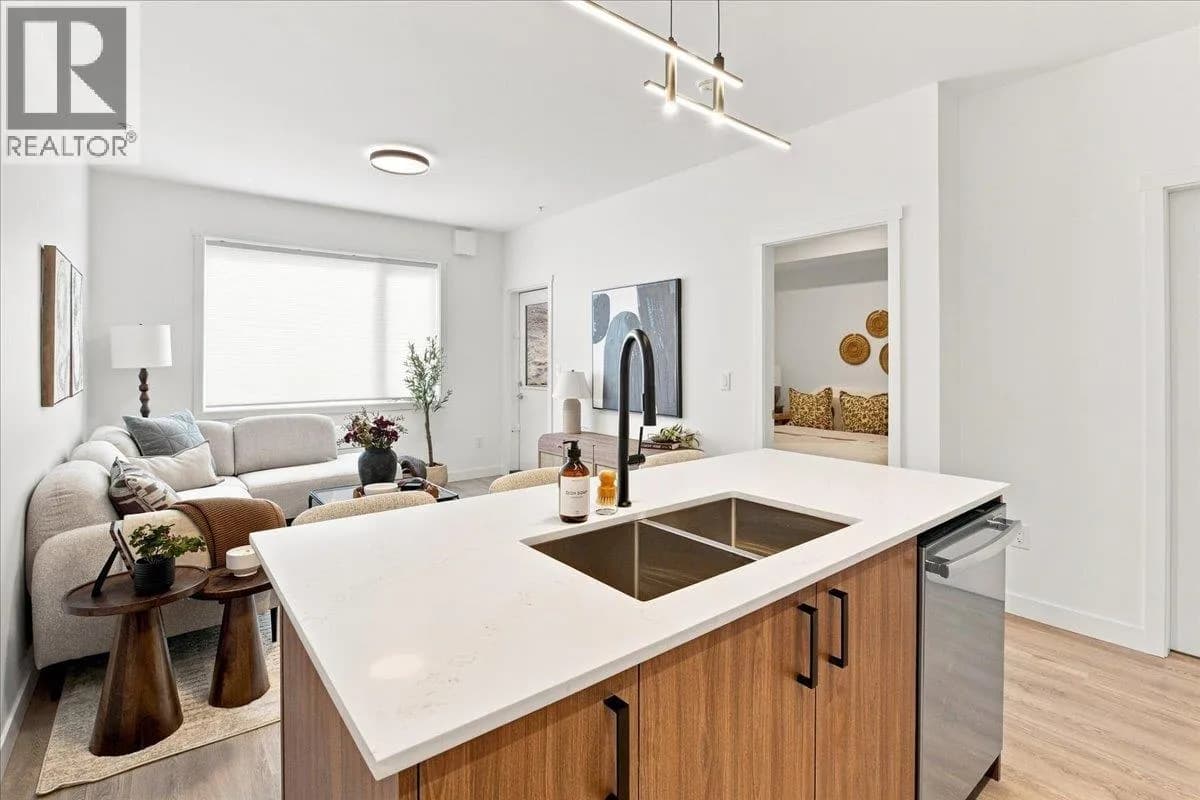
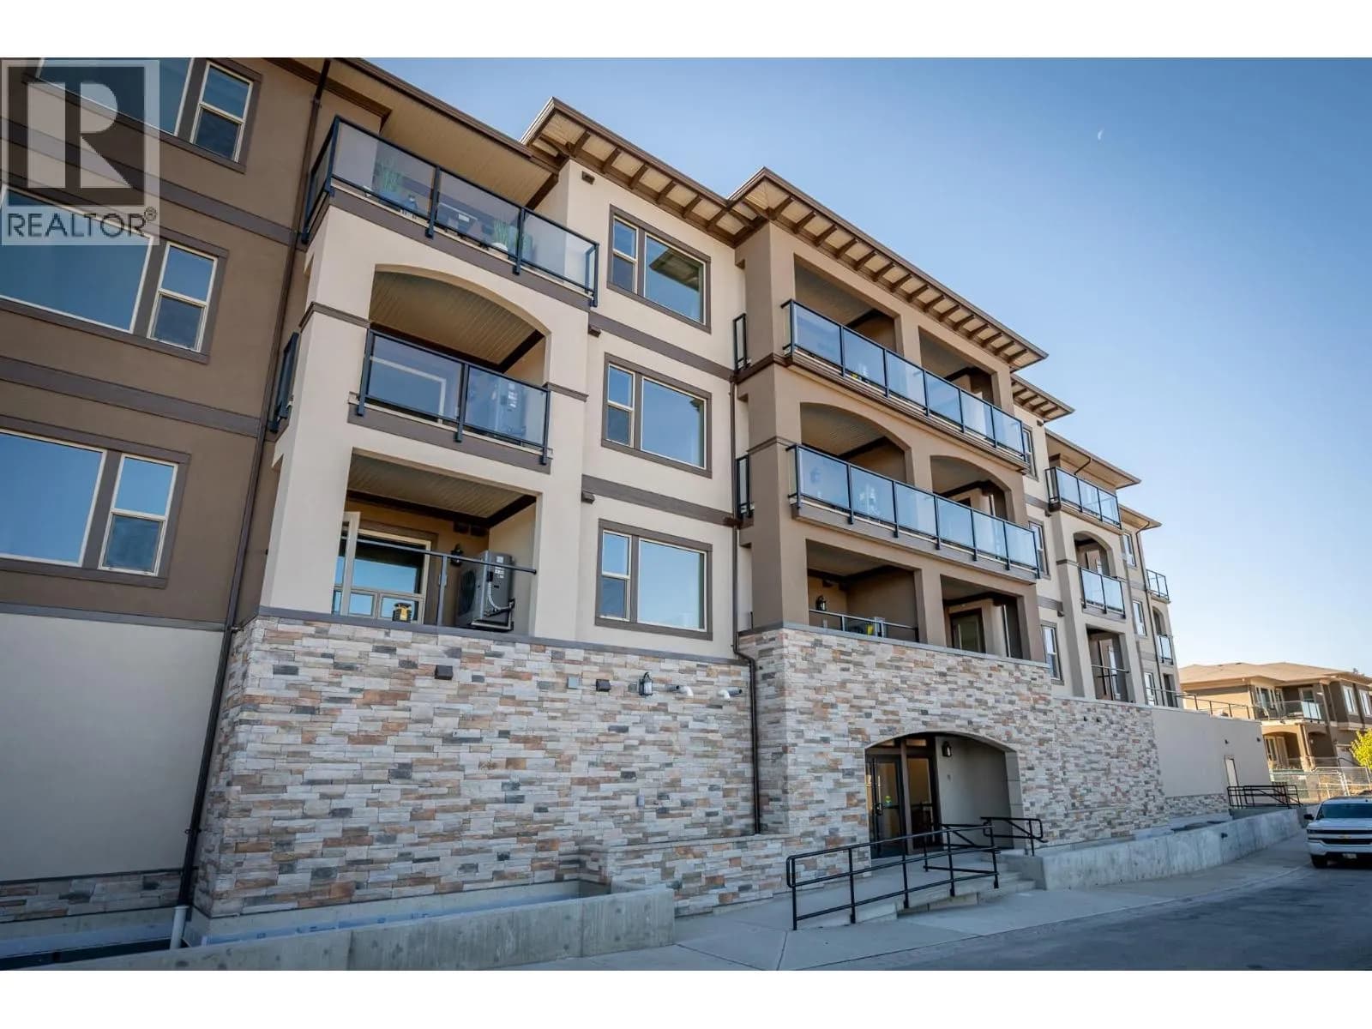

Before you make an offer
Curious what your condo at 460 5th Avenue is worth?
Tell Karan a little about your condo and he will prepare a personal evaluation for you, with no obligation. It is written by a person who looks at your floor plan, your building and the current market. There is no automated estimate.
Get my personal condo evaluation →