 New
New

 +17 more photosNew
$709,900
#906 460 Nicola Street, Kamloops, BC
2 bed · 2 bath · 1,001 sqft
MLS® number: 10401705
Key details
- Property type
- Single Family
- Beds · baths
- 2 · 2
- Size
- 1,001 sq ft
- Price per sq ft
- $709
- Strata fee
- $448/mo
- Parking
- 1
- Pets
- Allowed
- Year built
- 2025
About this condo
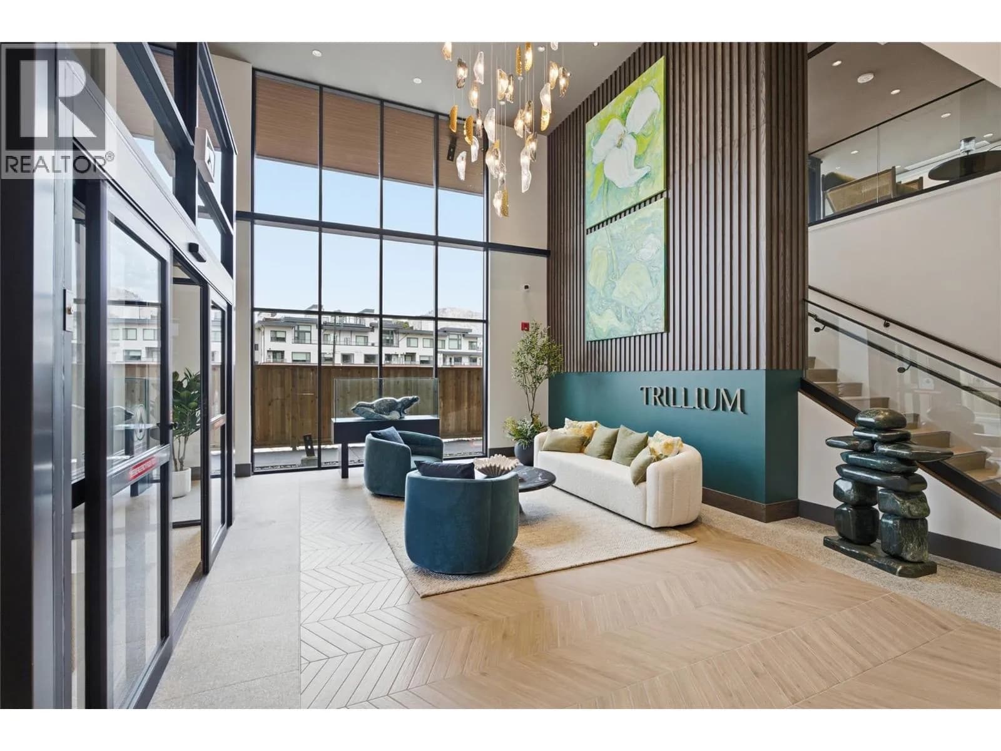
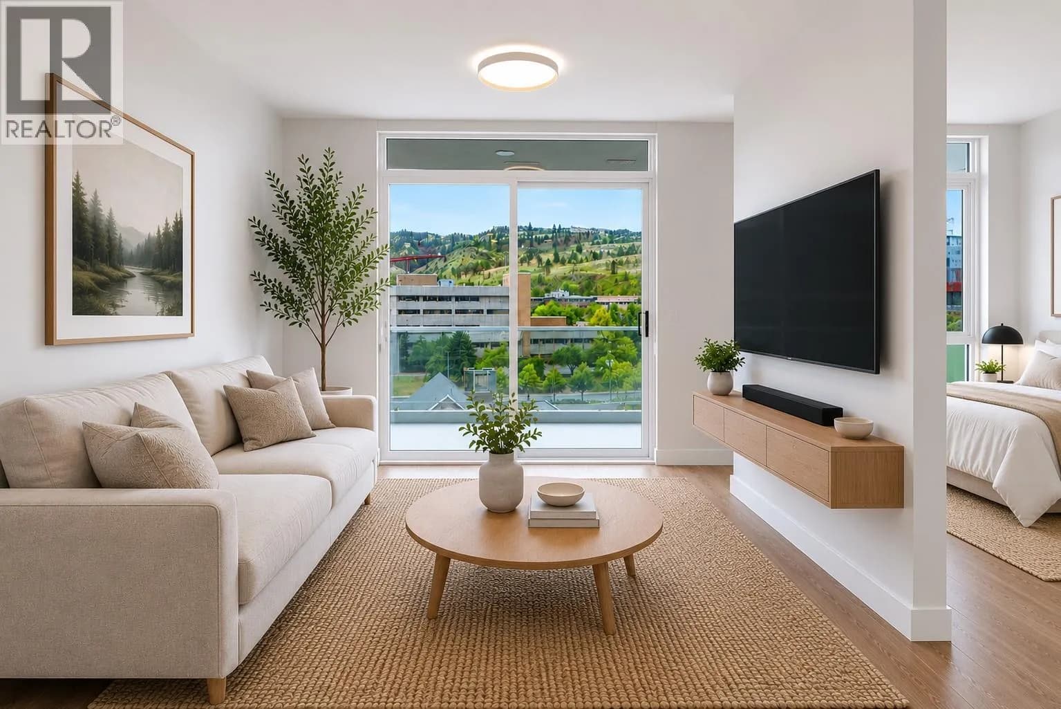
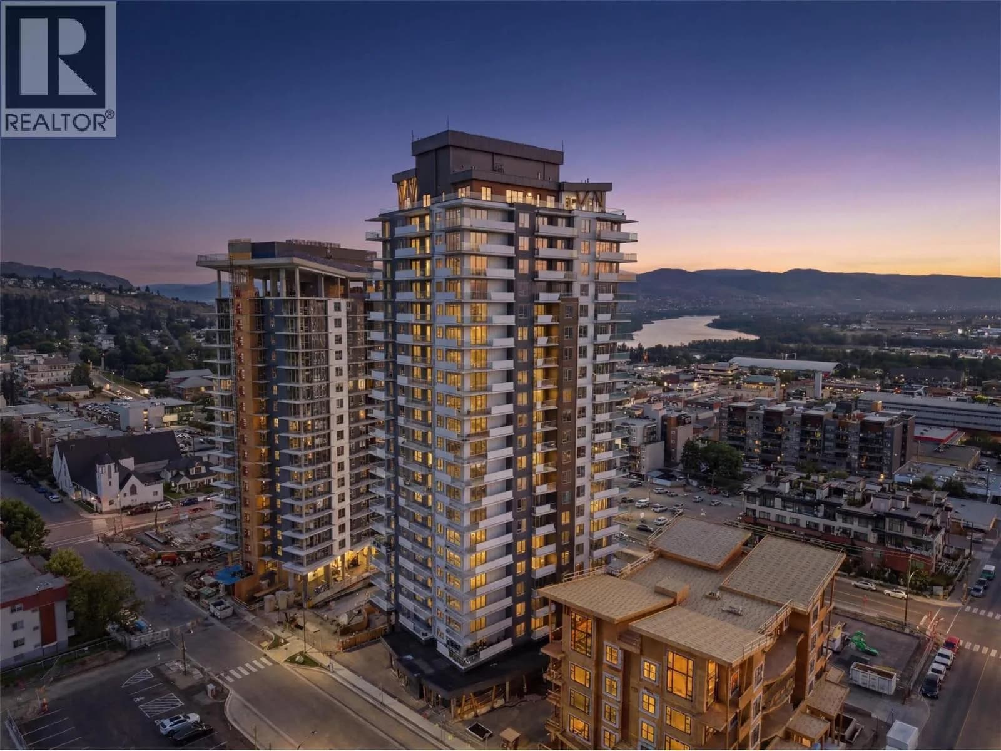
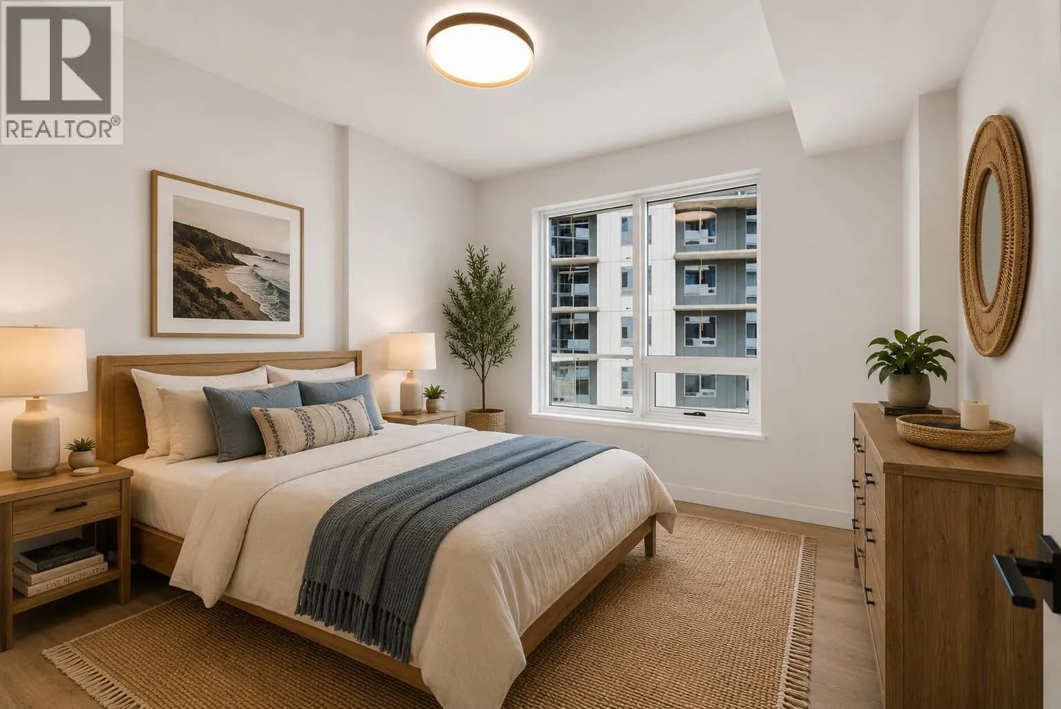
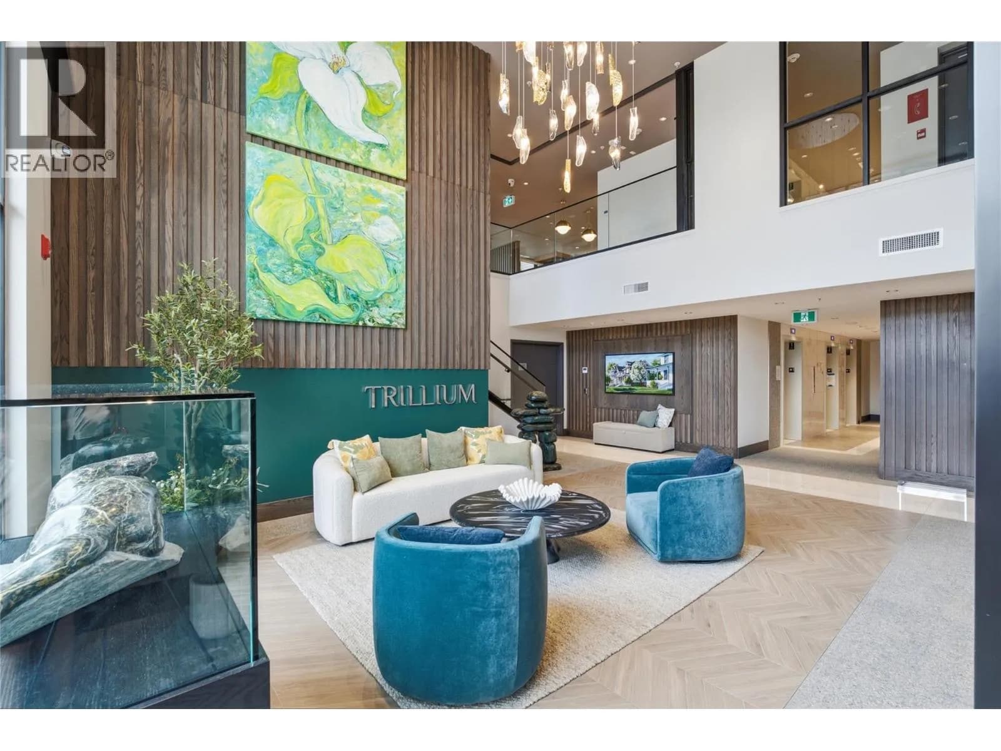
Set against beautiful views of Peterson Creek and the surrounding landscape, this southwest-facing residence at Trillium at City Gardens offers river views from both the balcony and primary bedroom. Natural light fills the home, complemented by the warm, natural tones of the Dunes colour palette, creating an inviting interior with a sense of calm and understated sophistication. Thoughtfully selected finishes provide a timeless backdrop for both relaxed everyday living and entertaining. This move-in ready home includes secure underground parking, large enough to accommodate a full-sized truck, along with access to an impressive collection of resident amenities. Enjoy a fully equipped fitness centre, social lounge, and the spectacular 22nd-floor sky lounge and gathering space, where panoramic views of the North and South Thompson Rivers create an exceptional setting to relax, connect, or entertain. Ideally located within walking distance of Royal Inland Hospital, shopping, restaurants, parks, schools, transit, and the future performing arts centre, Trillium offers the convenience of downtown living with everything you need close at hand. Built with concrete construction and thoughtfully designed for comfort, quality, and convenience, this is a home that brings together beautiful views, timeless design, and an elevated Kamloops lifestyle. (id:63159)
Details
- MLS® number
- 10401705
- Property type
- Single Family
- Bedrooms
- 2
- Bathrooms
- 2
- Interior size
- 1,001 sqft
- Year built
- 2025
- Building storeys
- 1
- Strata fee
- $448 / month
- Fee per sq ft
- $0.45 / sqft
- Fee includes
- Property Management, Waste Removal, Ground Maintenance, Heat, Insurance, Other, See Remarks
- Ownership
- Condo/Strata
- Parking
- 1
- Parking details
- Underground, Parkade
- Heating
- Heat Pump
- Cooling
- Heat Pump
- Appliances
- Refrigerator, Range, Microwave, Washer/Dryer Stack-Up
- Community features
- Pets Allowed, Pets Allowed With Restrictions
- Security
- Sprinkler System-Fire, Controlled entry, Smoke Detector Only
- Neighbourhood
- South Kamloops
- Postal code
- V2C0N2
Rooms
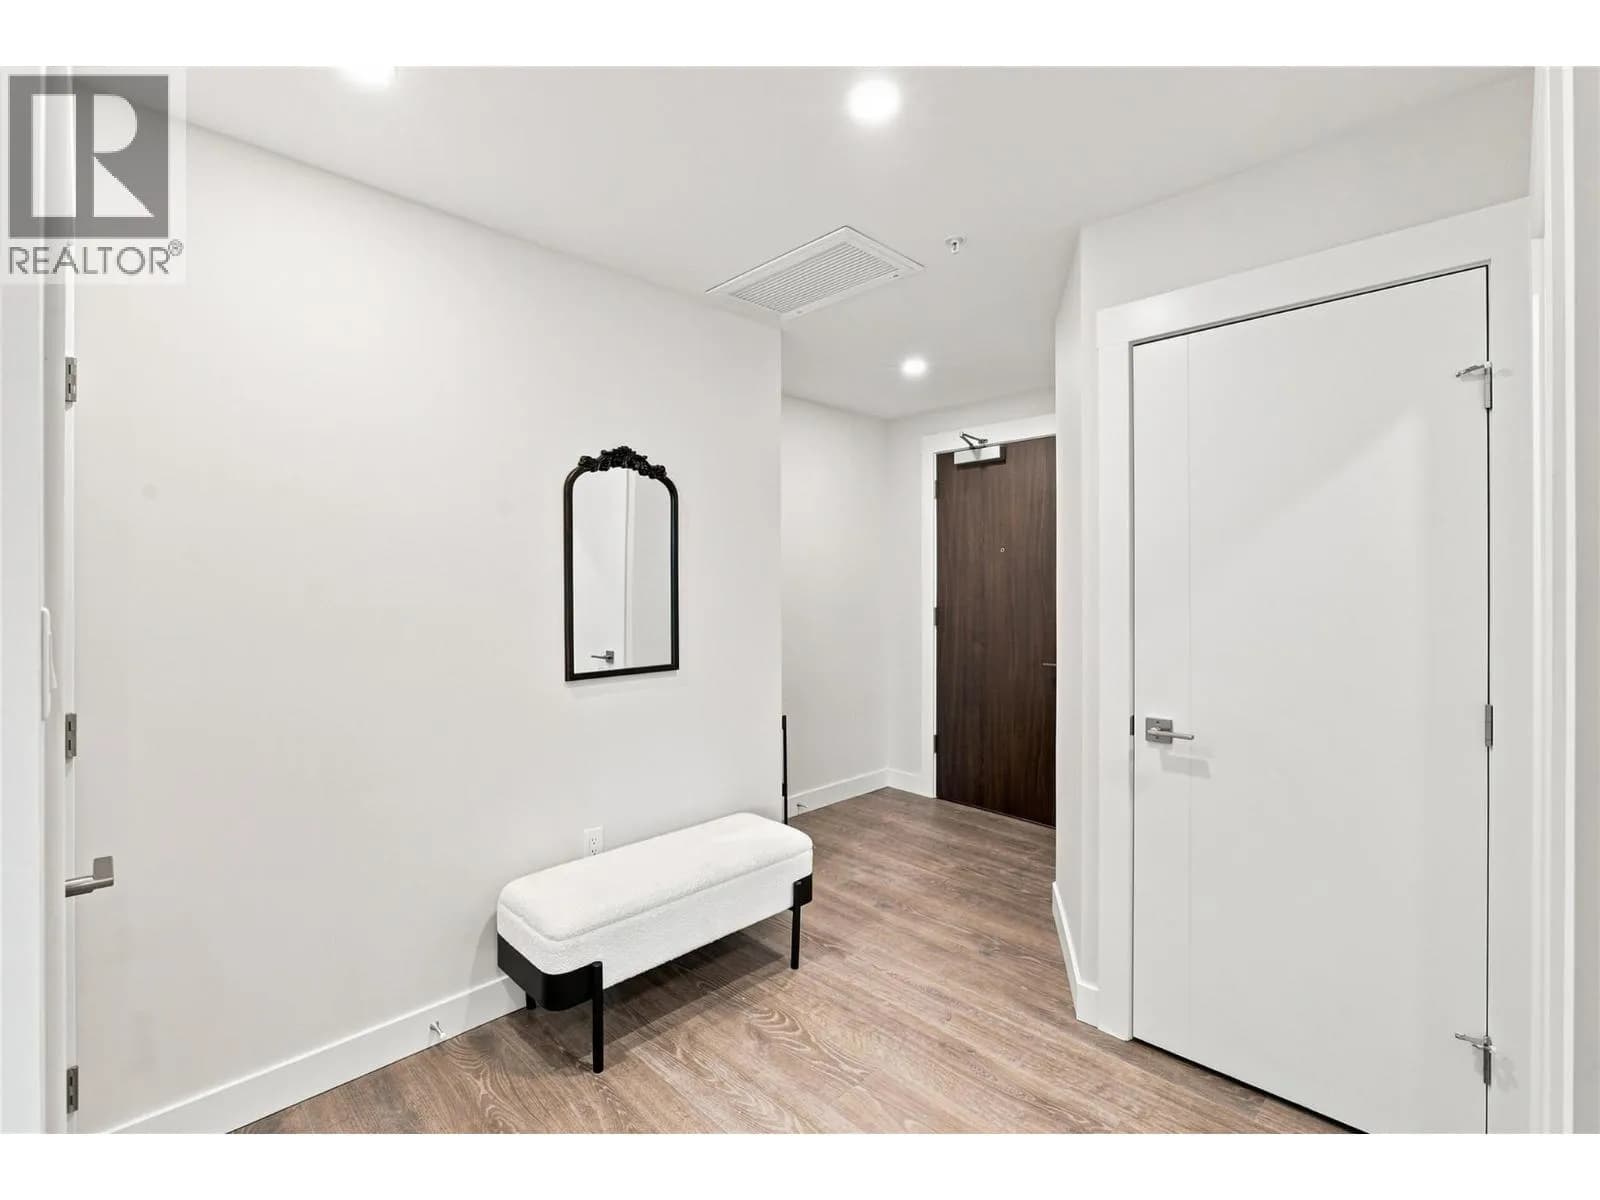
| Bedroom | Main level | 10'7'' x 10'7'' |
| 4pc Ensuite bath | Main level | |
| 4pc Bathroom | Main level | |
| Primary Bedroom | Main level | 11' x 14'5'' |
| Living room | Main level | 21'10'' x 17'8'' |
| Kitchen | Main level | 9' x 10' |
Nearby
Schools
- First Baptist Classical Academy of KamloopsElementary-Secondary · Independent School139 m
- St. Ann's AcademyElementary-Secondary · Independent School634 m
- Ecole Lloyd George ElementaryElementary · Public School664 m
- South Kamloops SecondarySecondary · Public School809 m
- Kamloops School of the ArtsElementary-Secondary · Public School1.0 km
- Sa-Hali SecondaryElementary · Public School1.4 km
- Beattie ElementaryElementary · Public School1.7 km
- South Sa-Hali ElementaryElementary · Public School1.9 km
- Sk'elep School of ExcellenceElementary · Independent School2.4 km
- Summit ElementaryElementary · Public School2.6 km
Nearby places
Restaurants (5+)
- Denny's115 m
- Sleepy's Diner300 m
- Oriental Gardens373 m
- Cordo Resto & Bar415 m
- Jacob’s Noodle & Cutlet416 m
Cafes (5+)
- Oasis Cafe323 m
- ahhYaY330 m
- Kekuli Cafe Coffee - Kamloops385 m
- Amplified393 m
- Tea House409 m
Grocery (2)
- Daana Paani369 m
- Save-On-Foods593 m
Parks (4)
- Kinsmen South Tot Lot504 m
- Memorial Hill Park552 m
- Gaglardi Square643 m
- Peterson Creek Nature Park780 m
Shopping (2)
- London Drugs550 m
- Lansdowne Village556 m
Gyms (1)
- Infusion Fitness621 m
Pharmacies (5+)
- Manshadi Fharmacy194 m
- Columbia Street Pharmacy324 m
- Pratt's372 m
- Kipp-Mallery561 m
- London Drugs563 m
Banks & ATMs (5+)
- Mortgage Network459 m
- TD530 m
- Bradford Financial Services573 m
- CIBC577 m
- Scotiabank589 m
Healthcare (5+)
- Kamloops Chiropractic & Massage466 m
- Royal Inland Hospital495 m
- Kamloops Naturopathic Clinic536 m
- Downtown X-Ray Clinic545 m
- Kinetic Energy: Health and Wellness Centre562 m
Nearby places data: © OpenStreetMap contributors. Within about an 800 m walk.
Who lives in Kamloops
Statistics Canada 2021 Census figures for the whole city, not this building or street.
- Population
- 97,902
- Change since 2016
- +8.4%
- People per km²
- 329
- Homes
- 41,619
- Median household income
- $88,000
- Median after-tax income
- $78,000
Immigration
9.9% of residents were born outside Canada (9,335 people).
Most common countries of birth, as a share of all residents
- United Kingdom1.5% · 1,425
- India1.3% · 1,240
- United States of America0.8% · 790
- Philippines0.8% · 750
- Germany0.6% · 555
- Italy0.5% · 535
- China0.3% · 320
- South Africa, Republic of0.3% · 250
Languages spoken
Mother tongue, as a share of all residents
- English87.8% · 84,265
- Punjabi (Panjabi)1.8% · 1,685
- French0.9% · 900
- German0.8% · 795
- Italian0.8% · 750
- Mandarin0.5% · 510
- Tagalog (Pilipino, Filipino)0.5% · 480
- Spanish0.4% · 430
- Hindi0.4% · 380
- Yue (Cantonese)0.3% · 280
English and French
Knowledge of official languages
- English only94.0%
- English and French5.5%
- French only0.0%
- Neither English nor French0.4%

Royal LePage Westwin Realty
MLS® number: 10401705
This representation is based in whole or in part on data generated by the Chilliwack & District Real Estate Board, Fraser Valley Real Estate Board or Greater Vancouver REALTORS® which assume no responsibility for its accuracy.
Copyright © 2026 Chilliwack & District Real Estate Board, Fraser Valley Real Estate Board and/or Greater Vancouver REALTORS®. All rights reserved.
More in this building
Condos for sale nearby

Similar condos in Kamloops


Before you make an offer
Curious what your condo at 460 Nicola Street is worth?
Tell Karan a little about your condo and he will prepare a personal evaluation for you, with no obligation. It is written by a person who looks at your floor plan, your building and the current market. There is no automated estimate.
Get my personal condo evaluation →