
 +51 more photos
$399,900
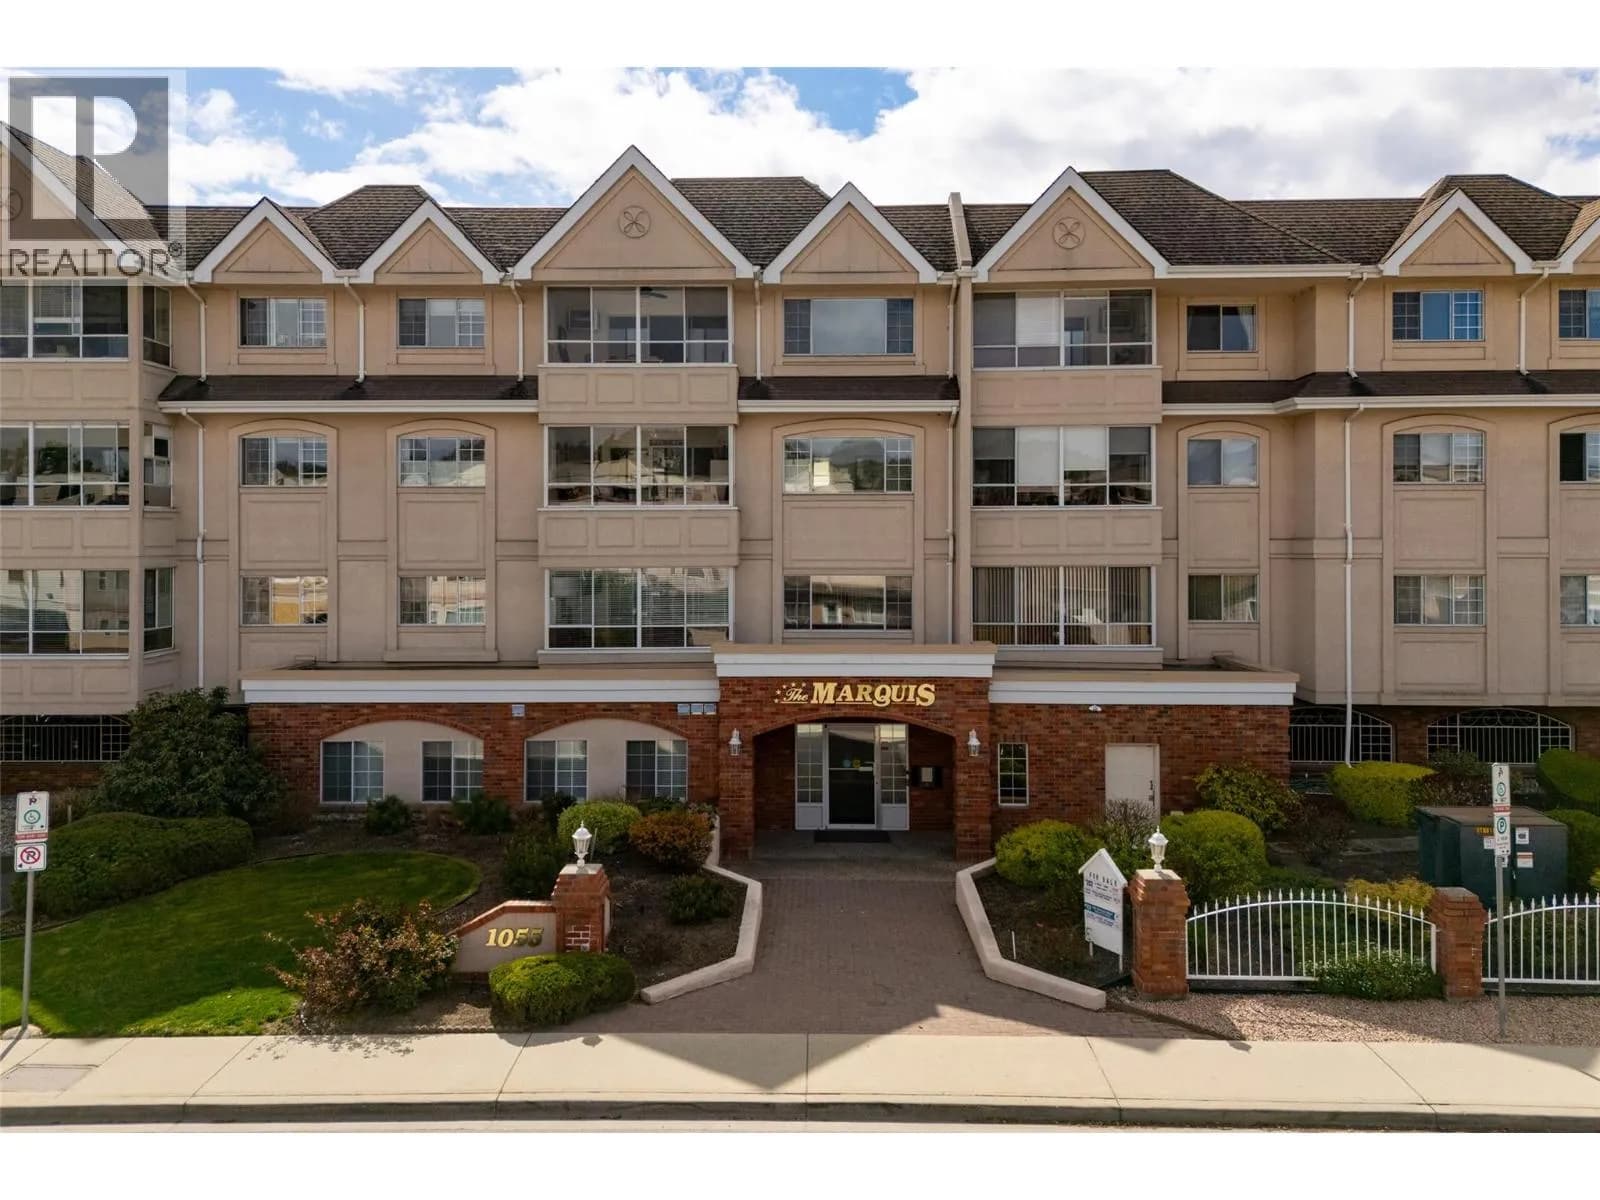
#102 1055 Lawrence Avenue, Kelowna, BC
2 bed · 2 bath · 1,368 sqft
MLS® number: 10387382
Key details
- Property type
- Single Family
- Beds · baths
- 2 · 2
- Size
- 1,368 sq ft
- Price per sq ft
- $292
- Strata fee
- $512/mo
- Parking
- 1
- Pets
- Allowed
- Year built
- 1993
About this condo
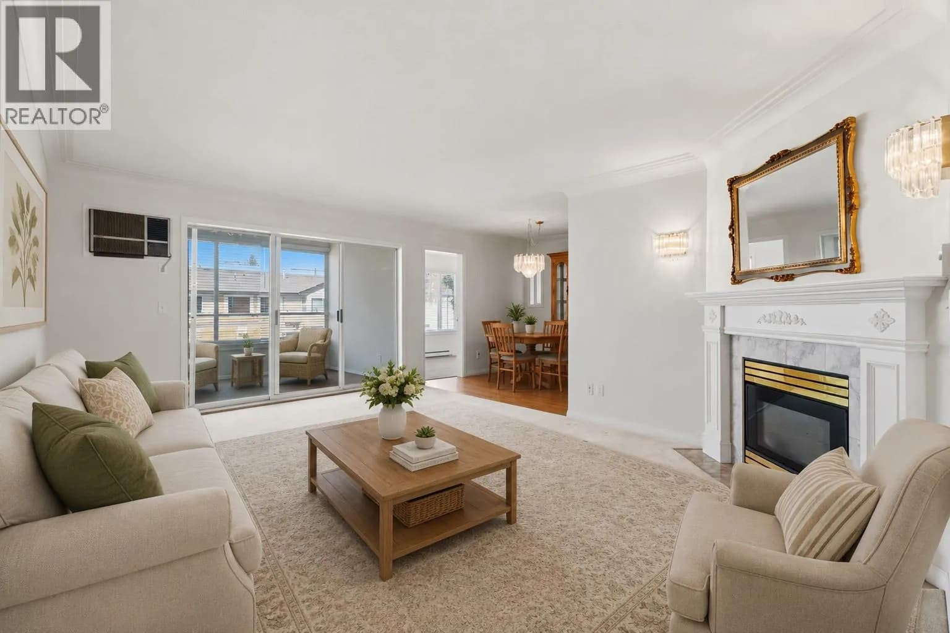
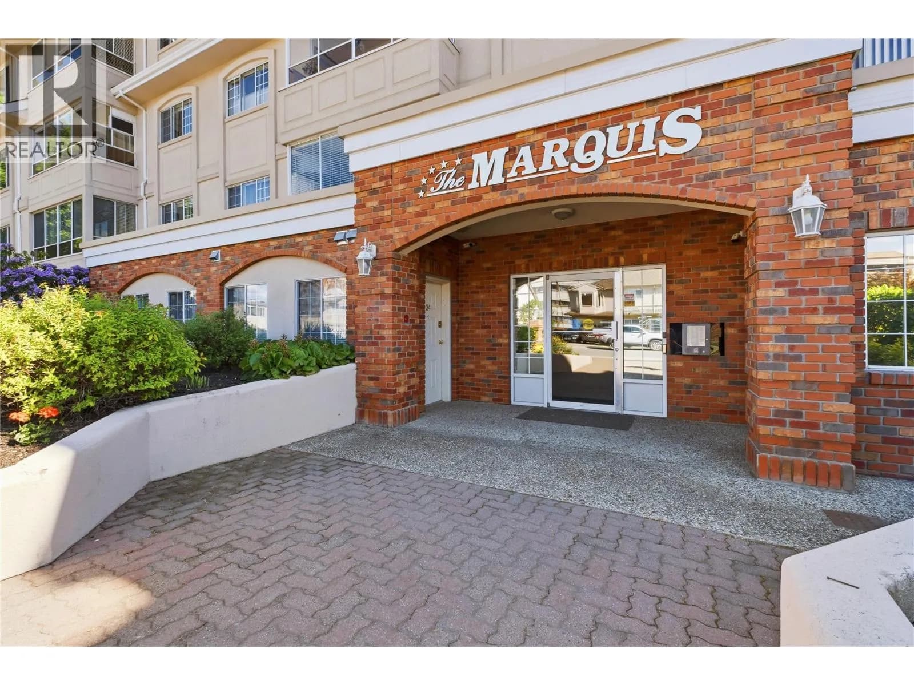
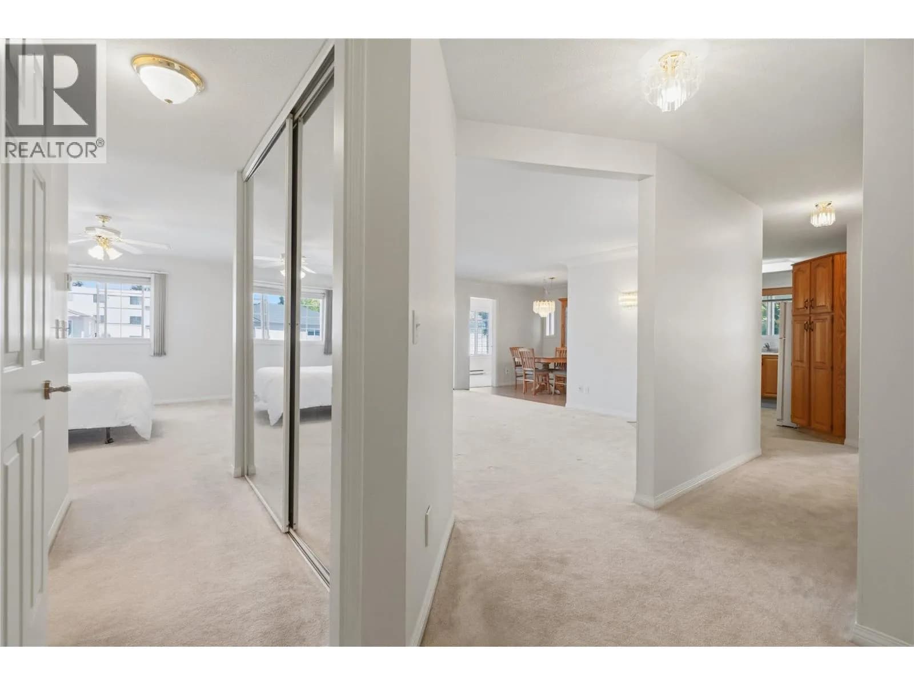
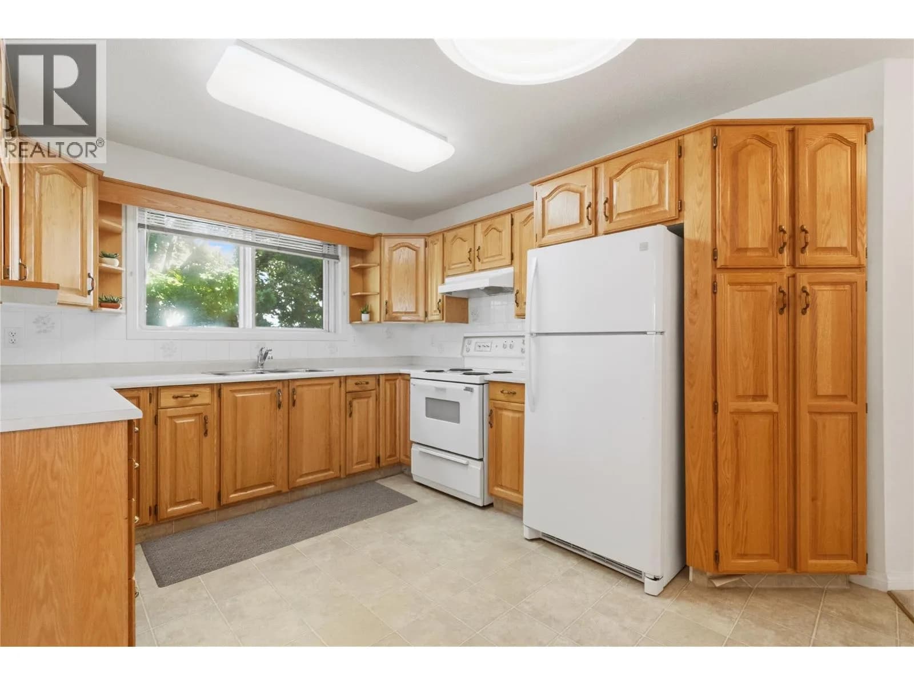
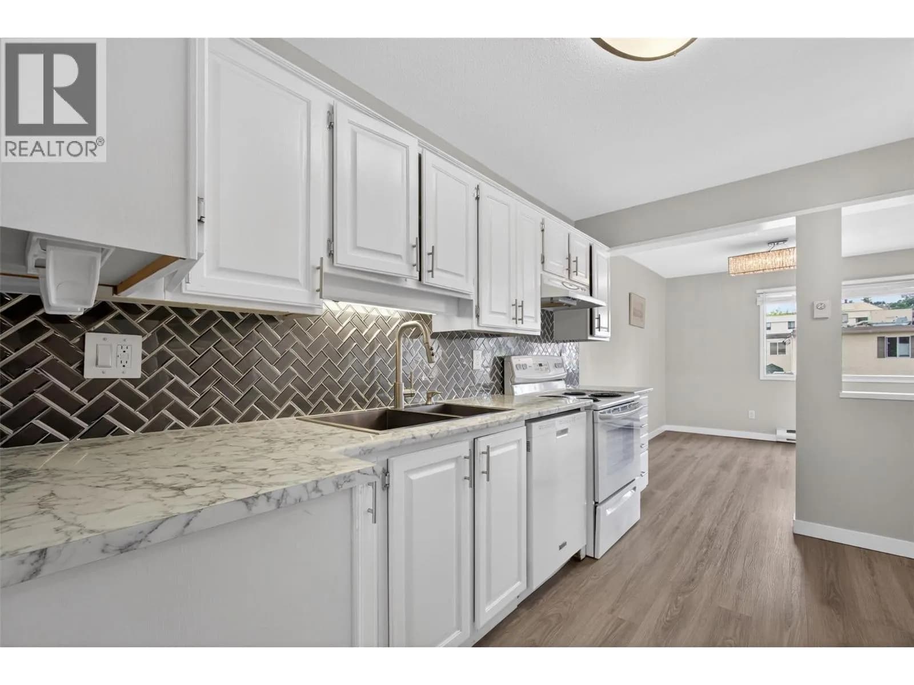
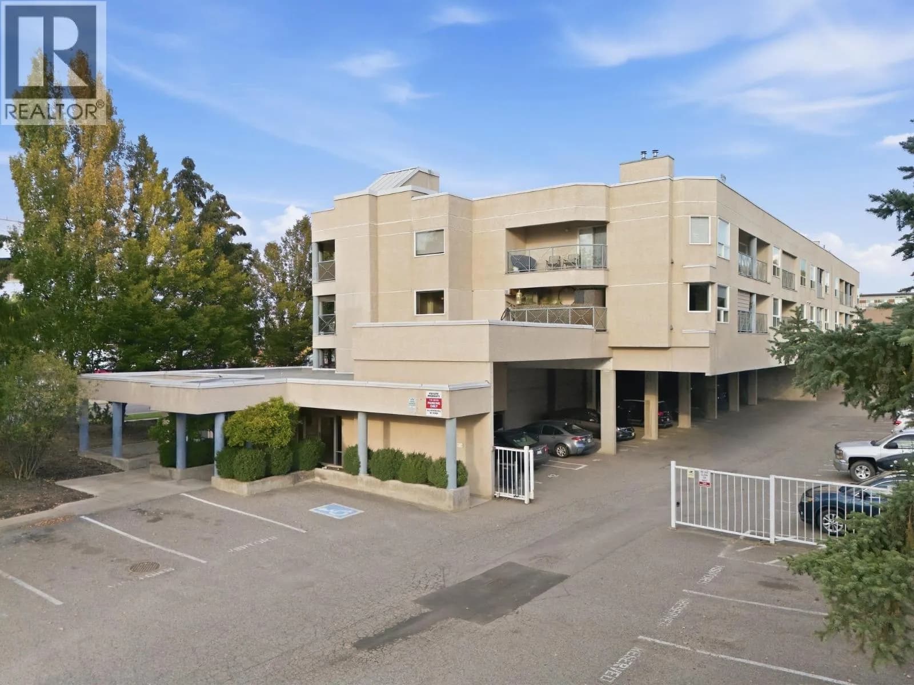
Welcome to The Marquis, a 55+ community in a central Kelowna location. This corner suite is one of the largest floor plans in the building and offers 2 bedrooms, a den, 2 bathrooms, and a sunroom for year-round use. The living room features a gas fireplace and large windows for plenty of natural light. The kitchen offers ample cabinetry and workspace, with a separate dining area for everyday living and entertaining. Additional features include in-suite laundry, central vacuum, secure underground parking, and extra storage. The building is well maintained with landscaped grounds and a strong sense of community. Located steps from Mediterranean Market and a few blocks from Capri Centre, with downtown Kelowna just a short bike ride away. Restaurants, breweries, wineries, beaches, and transit are all nearby. Pet restrictions are 1 dog up to 20"" at shoulders and max 50LBS and/or 2 cats. (id:63159)
Details
- MLS® number
- 10387382
- Property type
- Single Family
- Bedrooms
- 2
- Bathrooms
- 2
- Interior size
- 1,368 sqft
- Year built
- 1993
- Building storeys
- 1
- Strata fee
- $512 / month
- Fee per sq ft
- $0.37 / sqft
- Property tax
- $2,339
- Ownership
- Condo/Strata
- Parking
- 1
- Parking details
- Underground
- Heating
- Baseboard heaters, Electric
- Cooling
- Wall unit
- Building features
- Storage - Locker, Recreation Centre, Party Room, Security/Concierge
- Community features
- Seniors Oriented, Pets Allowed, Recreational Facilities, Pets Allowed With Restrictions, Rentals Allowed
- Neighbourhood
- Kelowna North
- Postal code
- V1Y6M3
Rooms
| Storage | Main level | 8' x 4' |
| Laundry room | Main level | 4'11'' x 7'10'' |
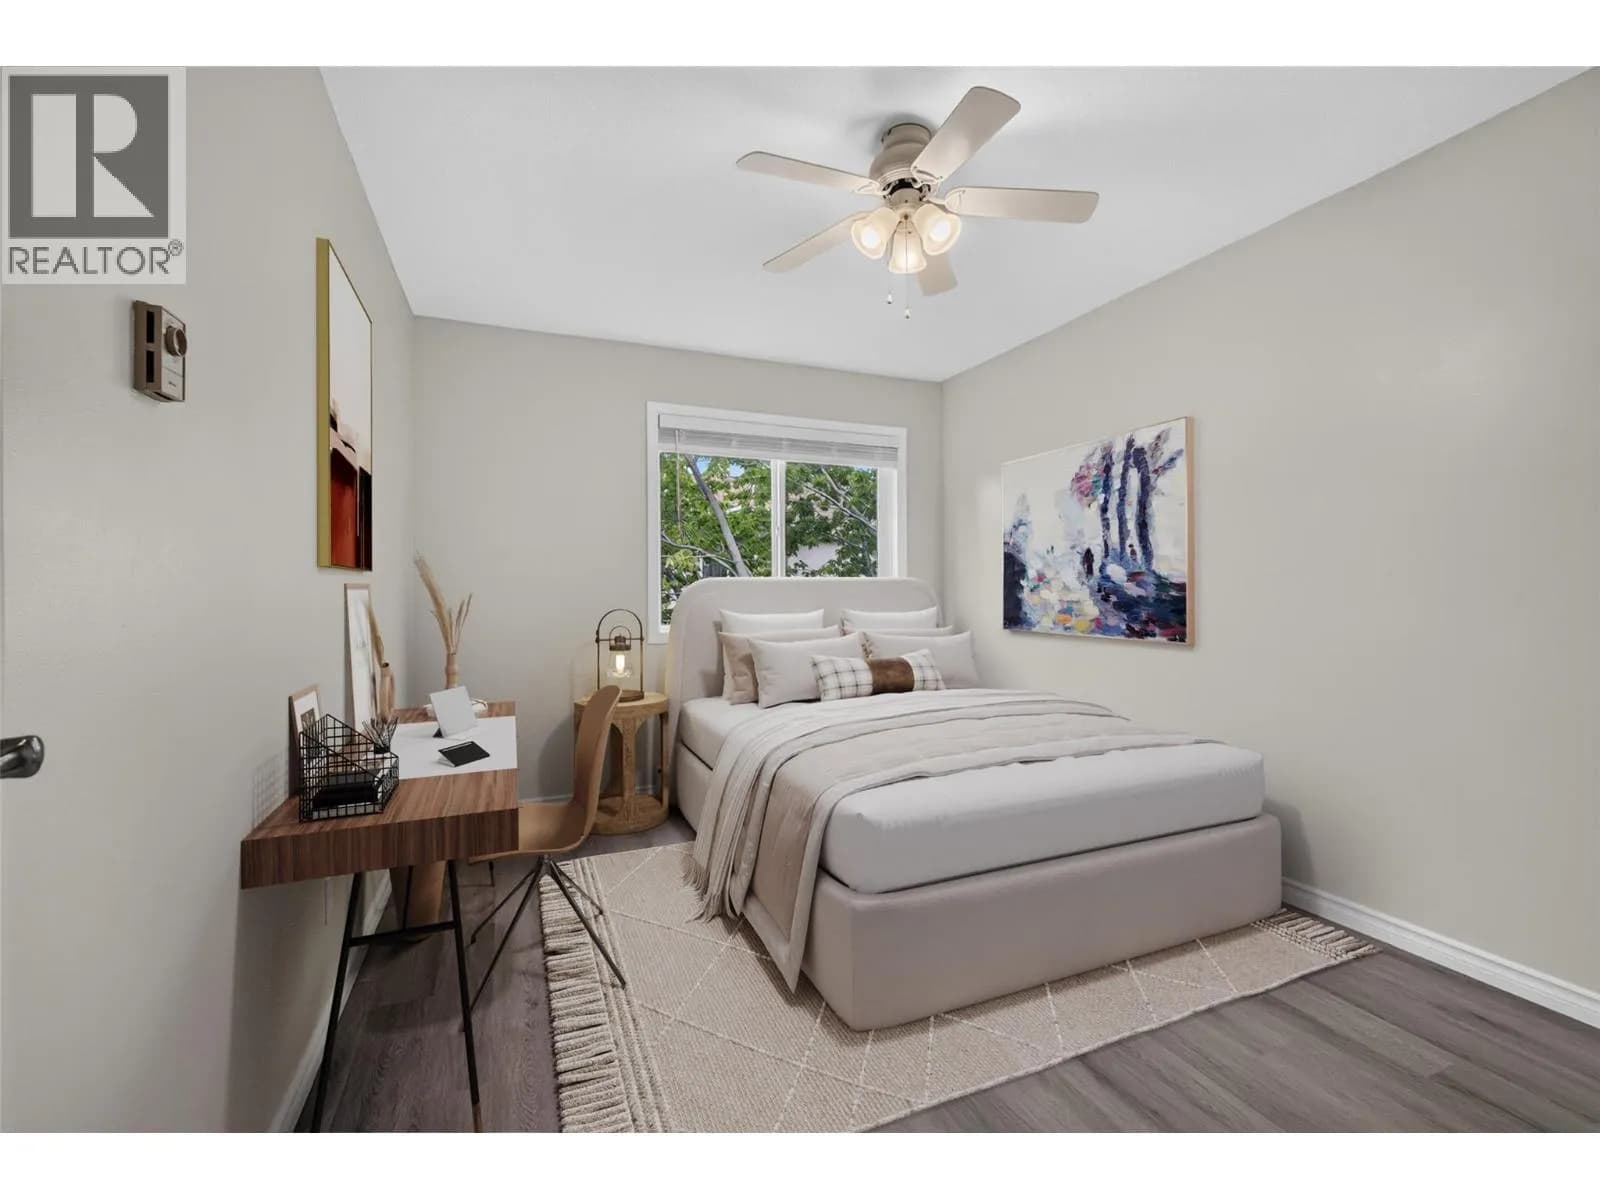
| Bedroom | Main level | 10'6'' x 11'3'' |
| 3pc Bathroom | Main level | |
| 4pc Ensuite bath | Main level | |
| Primary Bedroom | Main level | 11' x 23'1'' |
| Sunroom | Main level | 8'5'' x 12'11'' |
| Den | Main level | 8'5'' x 15' |
| Kitchen | Main level | 10'5'' x 13' |
| Dining room | Main level | 8'10'' x 9'2'' |
| Living room | Main level | 13'3'' x 18'1'' |
Nearby
Schools
- Central SecondarySenior Secondary · Public School754 m
- Central School ProgramsElementary-Secondary · Public School754 m
- St Joseph Elementary SchoolElementary · Independent School789 m
- Bankhead ElementaryElementary · Public School861 m
- A S Matheson ElementaryElementary · Public School1.0 km
- The Balsam SchoolElementary · Independent School1.3 km
- Glenmore ElementaryElementary · Public School2.1 km
- Kelowna SecondarySecondary · Public School2.3 km
- Raymer ElementaryElementary · Public School2.4 km
- KLO Middle SchoolMiddle School · Public School2.8 km
Nearby places
Restaurants (5+)
- Mekong Fresh Asian Cuisine139 m
- Swan Pizza192 m
- Ricky's227 m
- De Dutch265 m
- Vintner's Grill348 m
Cafes (3)
- Continental Breakfast114 m
- Starbucks207 m
- Gong Cha244 m
Grocery (2)
- Nester's Market237 m
- Peter's Your Independent Grocer527 m
Parks (5+)
- Knowles Heritage Park385 m
- Martin Park407 m
- Mary Ann Collinson Memorial Park589 m
- Richmond Park616 m
- Bankhead Park721 m
Gyms (2)
- GoodLife Fitness542 m
- Invati Yoga+Wellness790 m
Pharmacies (1)
- Paragon Pharmacy214 m
Banks & ATMs (1)
- BMO300 m
Healthcare (1)
- Healthwise Family Practice207 m
Nearby places data: © OpenStreetMap contributors. Within about an 800 m walk.
Who lives in Kelowna
Statistics Canada 2021 Census figures for the whole city, not this building or street.
- Population
- 144,576
- Change since 2016
- +13.5%
- People per km²
- 682
- Homes
- 67,115
- Median household income
- $82,000
- Median after-tax income
- $73,500
Immigration
15.3% of residents were born outside Canada (21,635 people).
Most common countries of birth, as a share of all residents
- United Kingdom2.1% · 3,055
- India1.6% · 2,335
- Philippines1.1% · 1,620
- Germany1.1% · 1,540
- United States of America1.0% · 1,375
- China0.7% · 960
- Poland0.4% · 585
- South Africa, Republic of0.4% · 525
Languages spoken
Mother tongue, as a share of all residents
- English82.6% · 117,795
- Punjabi (Panjabi)2.1% · 3,065
- German1.9% · 2,655
- French1.5% · 2,100
- Spanish0.9% · 1,245
- Tagalog (Pilipino, Filipino)0.9% · 1,225
- Mandarin0.7% · 1,065
- Russian0.5% · 650
- Italian0.4% · 610
- Korean0.4% · 590
English and French
Knowledge of official languages
- English only91.7%
- English and French7.5%
- French only0.0%
- Neither English nor French0.8%

Oakwyn Realty Okanagan
MLS® number: 10387382
This representation is based in whole or in part on data generated by the Chilliwack & District Real Estate Board, Fraser Valley Real Estate Board or Greater Vancouver REALTORS® which assume no responsibility for its accuracy.
Copyright © 2026 Chilliwack & District Real Estate Board, Fraser Valley Real Estate Board and/or Greater Vancouver REALTORS®. All rights reserved.
More in this building
Condos for sale nearby


Similar condos in Kelowna

Before you make an offer
Curious what your condo at 1055 Lawrence Avenue is worth?
Tell Karan a little about your condo and he will prepare a personal evaluation for you, with no obligation. It is written by a person who looks at your floor plan, your building and the current market. There is no automated estimate.
Get my personal condo evaluation →