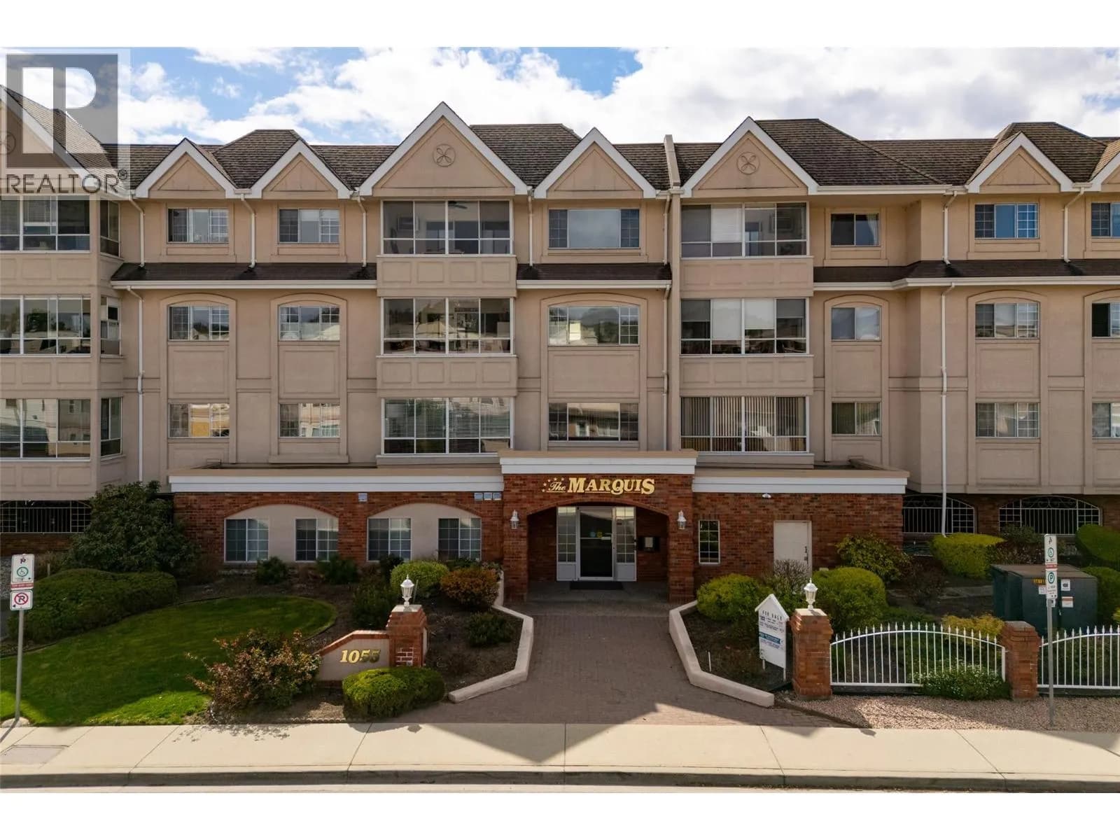
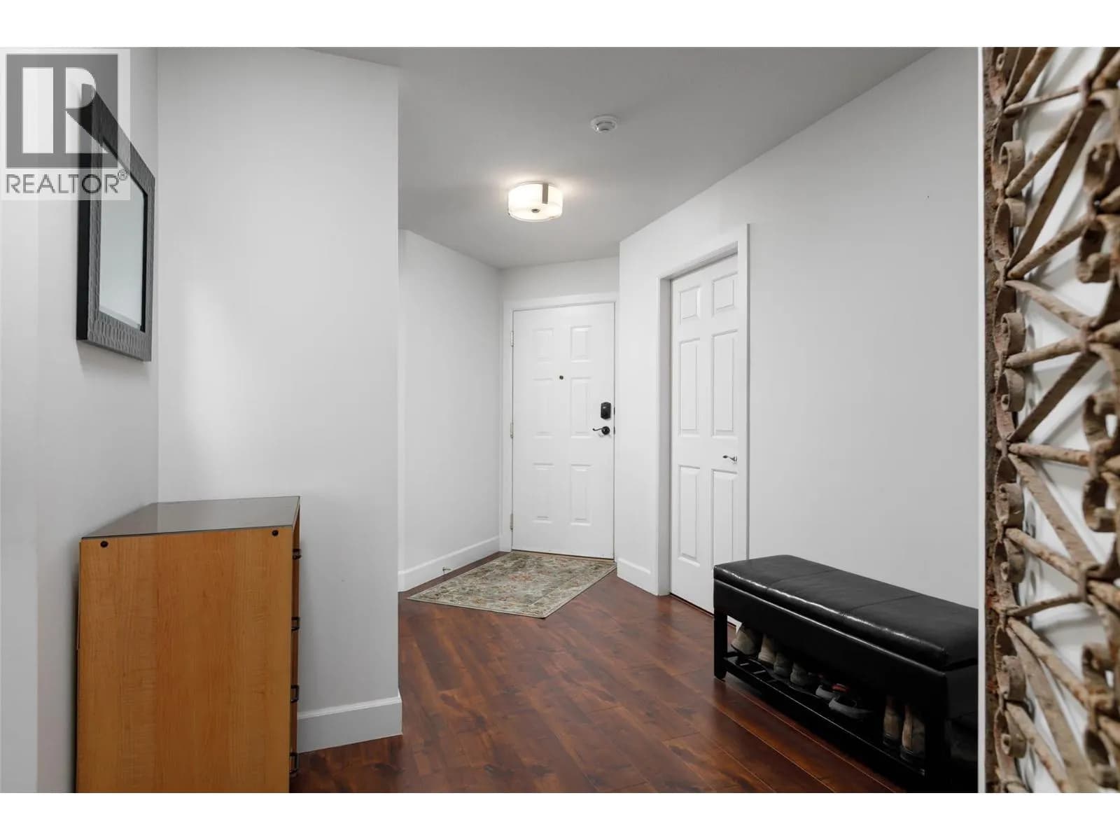
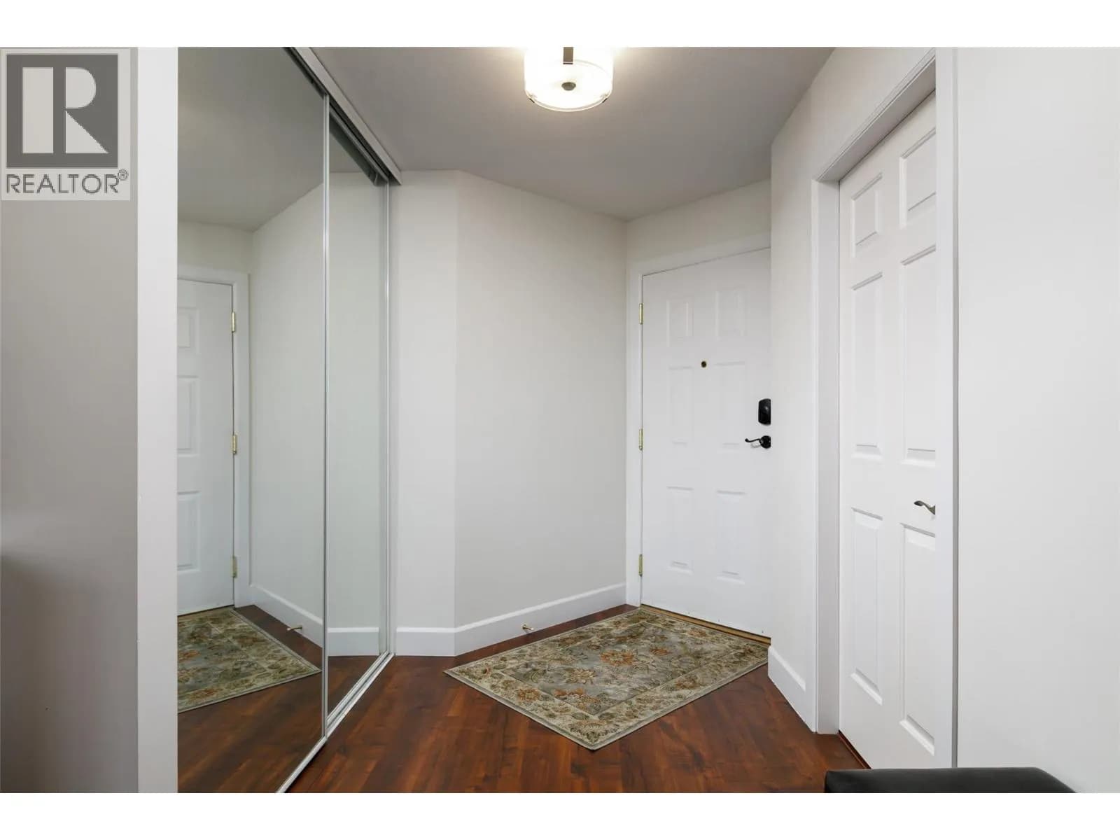
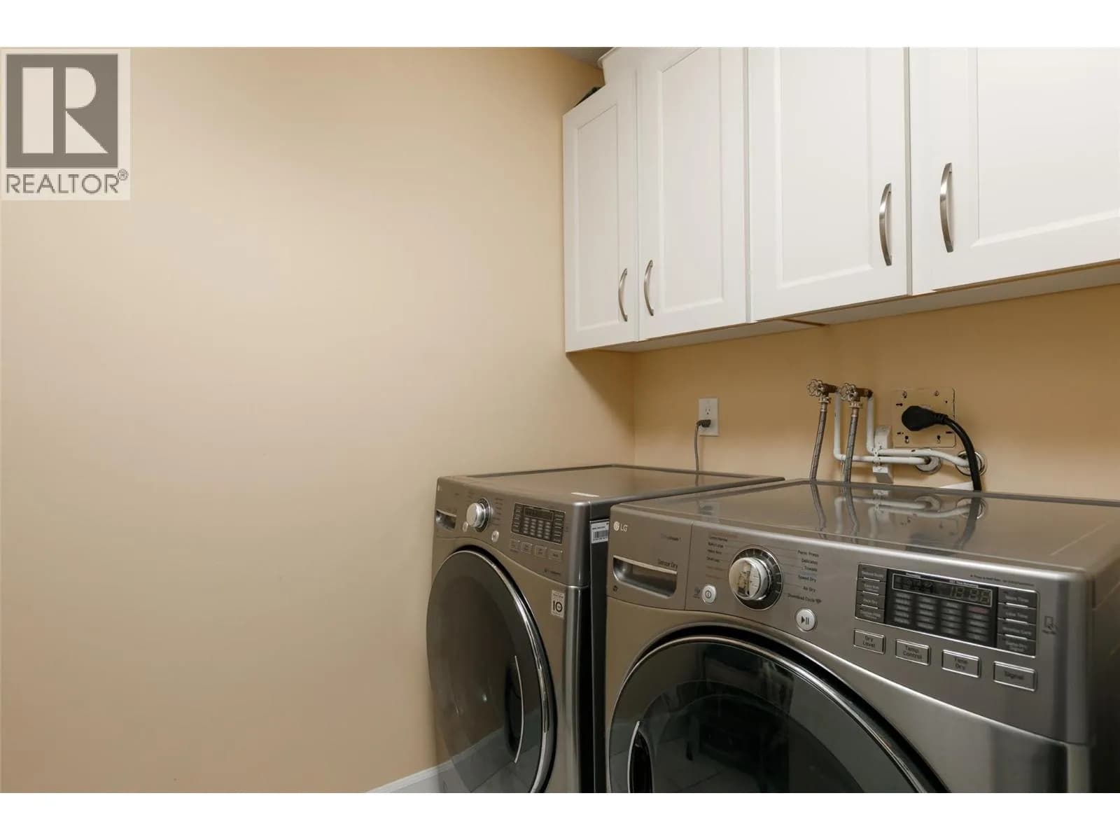
 +32 more photos
$450,000
#202 1055 Lawrence Avenue, Kelowna, BC
2 bed · 2 bath · 1,460 sqft
MLS® number: 10383876
Key details
- Property type
- Single Family
- Beds · baths
- 2 · 2
- Size
- 1,460 sq ft
- Price per sq ft
- $308
- Strata fee
- $512/mo
- Parking
- 1
- Year built
- 1993
About this condo
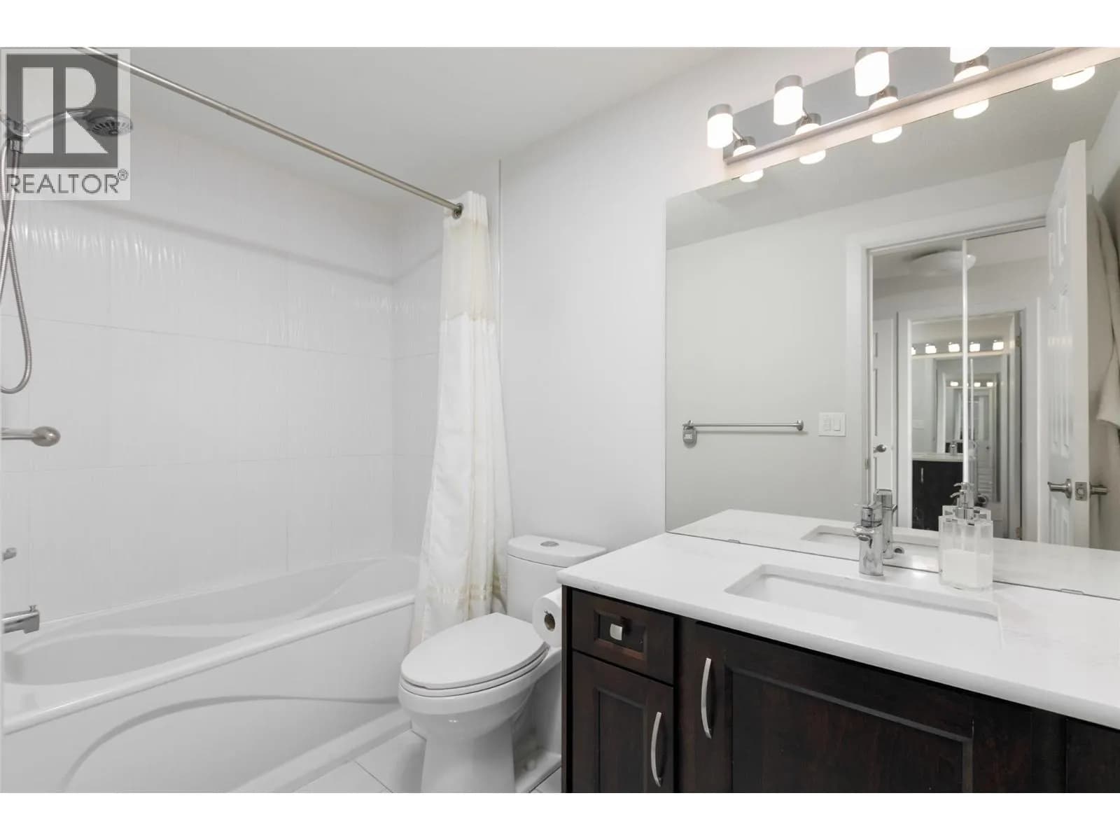
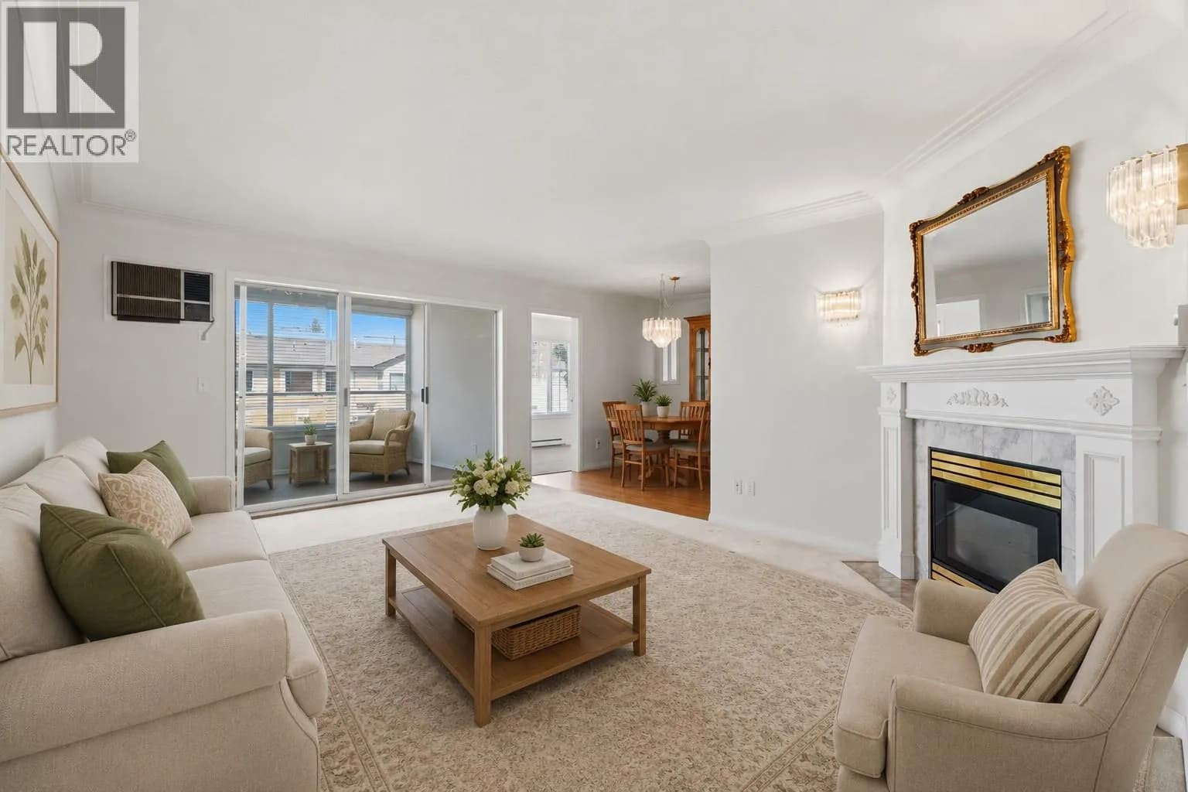
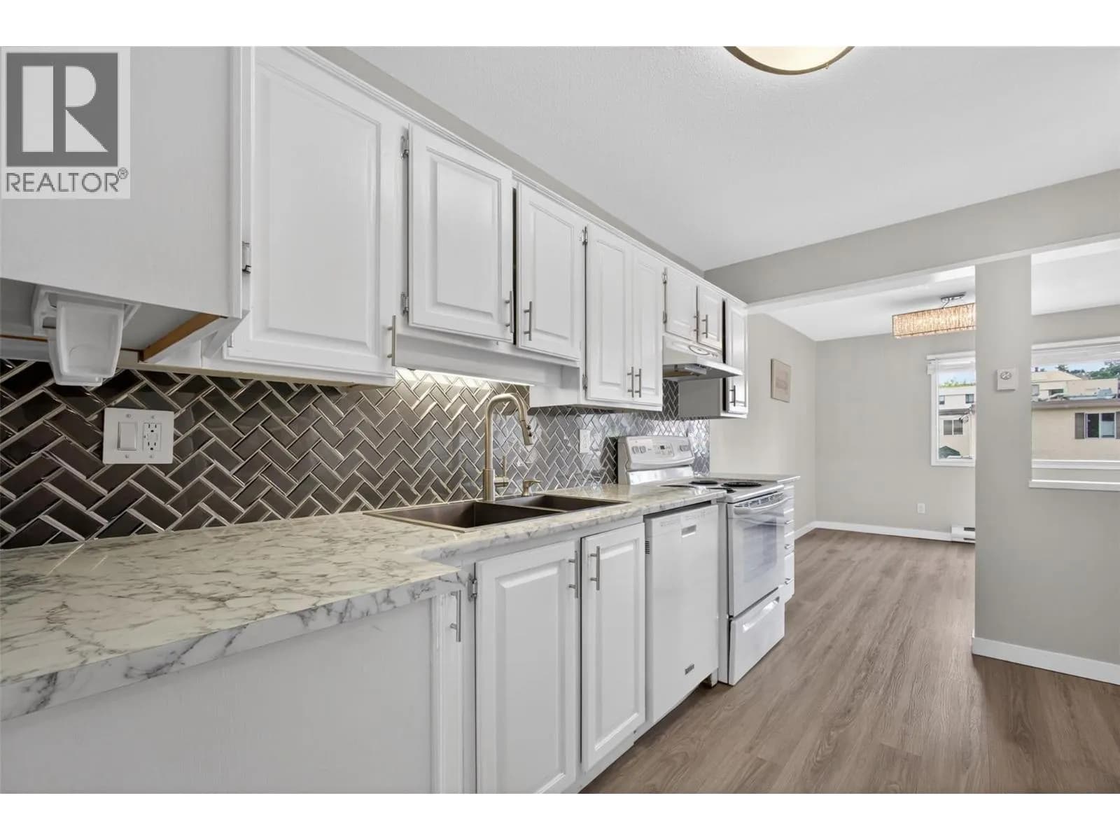
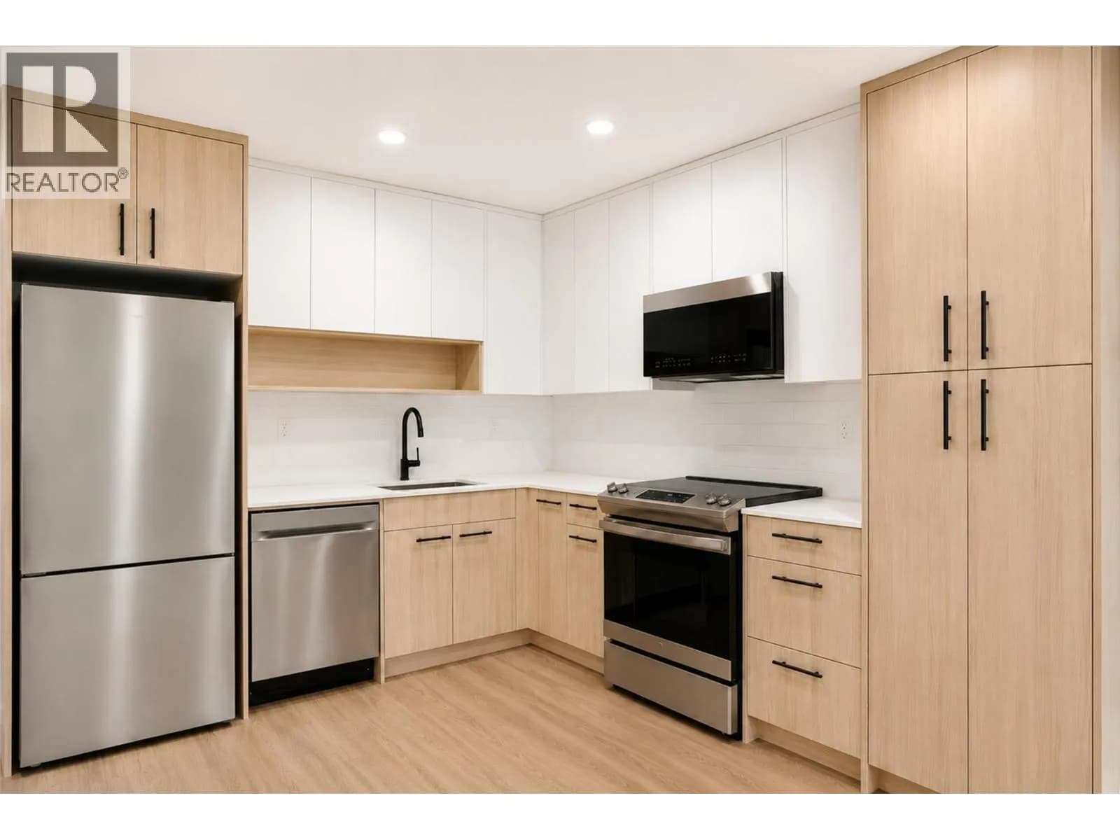
Step into bright, beautiful, move-in ready living at The Marquis, a well-maintained and well-managed 55+ community in walkable downtown Kelowna. This substantially renovated 1,460 sq. ft. suite offers an ideal layout for downsizing without giving up space, featuring 2 bedrooms, 2 bathrooms, and a versatile den/flex space perfect for an office, hobby room, or quiet sitting area. Updated in 2023, the home offers a spacious kitchen with stainless steel appliances, generous living and dining areas, in-unit laundry, a built-in vacuum, a cozy gas fireplace, and an enclosed sunroom with lovely mountain views. Secure underground parking and a very large private storage locker add everyday convenience. Residents enjoy a strong community feel with shared amenities that include a workshop, a secure bike area, a games room with billiards, table tennis, shuffleboard, and a card room, plus a third-floor common room for social gatherings. The location is fantastic — a short walk to shops, services, restaurants, transit, Capri Centre, cultural amenities, and approximately 15 minutes to the waterfront. Pet-friendly with restrictions, The Marquis offers comfortable 55+ community living in a safe, central location close to downtown and the future renewed Parkinson Recreation Centre. A truly inviting place to call home (id:63159)
Details
- MLS® number
- 10383876
- Property type
- Single Family
- Bedrooms
- 2
- Bathrooms
- 2
- Interior size
- 1,460 sqft
- Year built
- 1993
- Building storeys
- 1
- Strata fee
- $512 / month
- Fee per sq ft
- $0.35 / sqft
- Fee includes
- Property Management, Waste Removal, Ground Maintenance, Water, Insurance, Other, See Remarks, Recreation Facilities, Reserve Fund Contributions, Sewer
- Property tax
- $2,365
- Ownership
- Condo/Strata
- Parking
- 1
- Parking details
- Underground
- Heating
- Baseboard heaters, Electric
- Cooling
- Wall unit
- Flooring
- Tile, Hardwood
- Appliances
- Washer, Refrigerator, Range - Electric, Dishwasher, Dryer
- Fireplace
- Gas, Unknown
- Exterior
- Brick, Stucco
- Building features
- Storage - Locker
- Community features
- Seniors Oriented, Pet Restrictions, Rentals Allowed
- View
- Mountain view
- Neighbourhood
- Kelowna North
- Postal code
- V1Y6M3
Rooms
| Laundry room | Main level | 7'11'' x 4'11'' |
| Foyer | Main level | 14'7'' x 6'7'' |
| 3pc Bathroom | Main level | 8'6'' x 7'11'' |
| Bedroom | Main level | 10'5'' x 10'5'' |
| 4pc Ensuite bath | Main level | 9'1'' x 4'11'' |
| Primary Bedroom | Main level | 23'1'' x 11'0'' |
| Sunroom | Main level | 8'6'' x 12'11'' |
| Den | Main level | 8'6'' x 14'10'' |
| Dining nook | Main level | 3'11'' x 4'1'' |
| Dining room | Main level | 8'10'' x 9'1'' |
| Kitchen | Main level | 10'5'' x 12' |
| Living room | Main level | 17'11'' x 12'10'' |
Nearby
Schools
- Central SecondarySenior Secondary · Public School753 m
- Central School ProgramsElementary-Secondary · Public School753 m
- St Joseph Elementary SchoolElementary · Independent School790 m
- Bankhead ElementaryElementary · Public School859 m
- A S Matheson ElementaryElementary · Public School1.0 km
- The Balsam SchoolElementary · Independent School1.2 km
- Glenmore ElementaryElementary · Public School2.1 km
- Kelowna SecondarySecondary · Public School2.4 km
- Raymer ElementaryElementary · Public School2.4 km
- KLO Middle SchoolMiddle School · Public School2.8 km
Nearby places
Restaurants (5+)
- Mekong Fresh Asian Cuisine142 m
- Swan Pizza197 m
- Ricky's232 m
- De Dutch270 m
- Vintner's Grill353 m
Cafes (3)
- Continental Breakfast119 m
- Starbucks212 m
- Gong Cha248 m
Grocery (2)
- Nester's Market235 m
- Peter's Your Independent Grocer532 m
Parks (5+)
- Knowles Heritage Park382 m
- Martin Park403 m
- Mary Ann Collinson Memorial Park594 m
- Richmond Park619 m
- Bankhead Park722 m
Gyms (2)
- GoodLife Fitness546 m
- Invati Yoga+Wellness795 m
Pharmacies (1)
- Paragon Pharmacy213 m
Banks & ATMs (1)
- BMO305 m
Healthcare (1)
- Healthwise Family Practice206 m
Nearby places data: © OpenStreetMap contributors. Within about an 800 m walk.
Who lives in Kelowna
Statistics Canada 2021 Census figures for the whole city, not this building or street.
- Population
- 144,576
- Change since 2016
- +13.5%
- People per km²
- 682
- Homes
- 67,115
- Median household income
- $82,000
- Median after-tax income
- $73,500
Immigration
15.3% of residents were born outside Canada (21,635 people).
Most common countries of birth, as a share of all residents
- United Kingdom2.1% · 3,055
- India1.6% · 2,335
- Philippines1.1% · 1,620
- Germany1.1% · 1,540
- United States of America1.0% · 1,375
- China0.7% · 960
- Poland0.4% · 585
- South Africa, Republic of0.4% · 525
Languages spoken
Mother tongue, as a share of all residents
- English82.6% · 117,795
- Punjabi (Panjabi)2.1% · 3,065
- German1.9% · 2,655
- French1.5% · 2,100
- Spanish0.9% · 1,245
- Tagalog (Pilipino, Filipino)0.9% · 1,225
- Mandarin0.7% · 1,065
- Russian0.5% · 650
- Italian0.4% · 610
- Korean0.4% · 590
English and French
Knowledge of official languages
- English only91.7%
- English and French7.5%
- French only0.0%
- Neither English nor French0.8%

REMAX Kelowna
MLS® number: 10383876
This representation is based in whole or in part on data generated by the Chilliwack & District Real Estate Board, Fraser Valley Real Estate Board or Greater Vancouver REALTORS® which assume no responsibility for its accuracy.
Copyright © 2026 Chilliwack & District Real Estate Board, Fraser Valley Real Estate Board and/or Greater Vancouver REALTORS®. All rights reserved.
More in this building
Condos for sale nearby


Similar condos in Kelowna


Before you make an offer
Curious what your condo at 1055 Lawrence Avenue is worth?
Tell Karan a little about your condo and he will prepare a personal evaluation for you, with no obligation. It is written by a person who looks at your floor plan, your building and the current market. There is no automated estimate.
Get my personal condo evaluation →