

 +34 more photos
$2,799,000
#3501 1191 Sunset Drive, Kelowna, BC
2 bed · 3.5 bath · 2,661 sqft
MLS® number: 10393150
Key details
- Property type
- Single Family
- Beds · baths
- 2 · 3.5
- Size
- 2,661 sq ft
- Price per sq ft
- $1,052
- Strata fee
- $1,699/mo
- Parking
- 2
- Year built
- 2021
About this condo
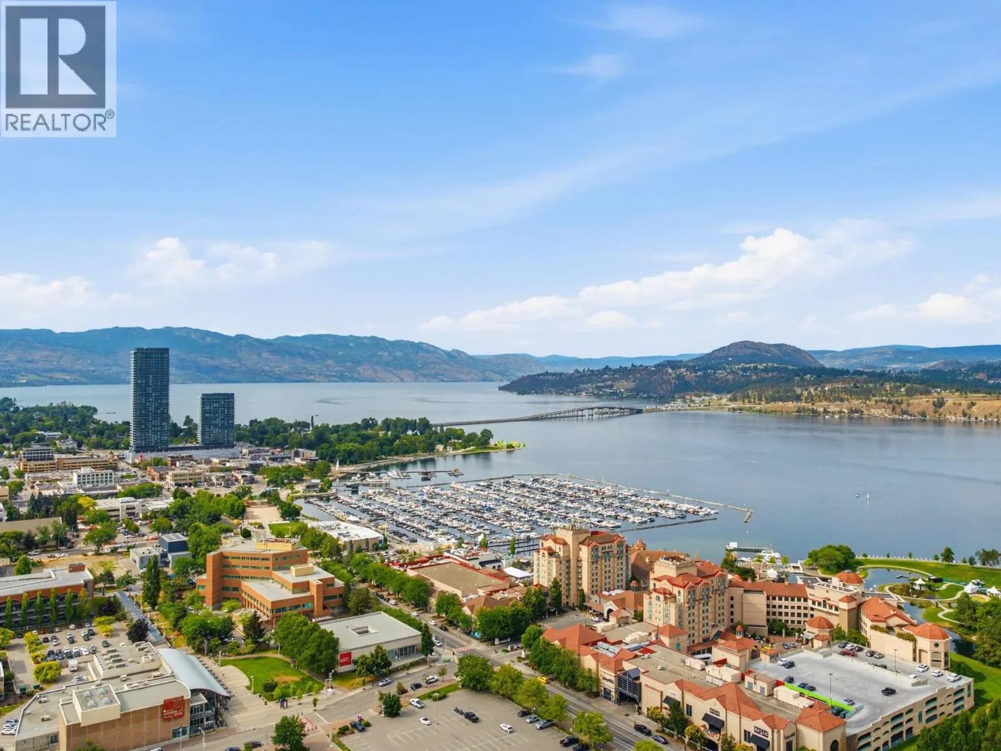
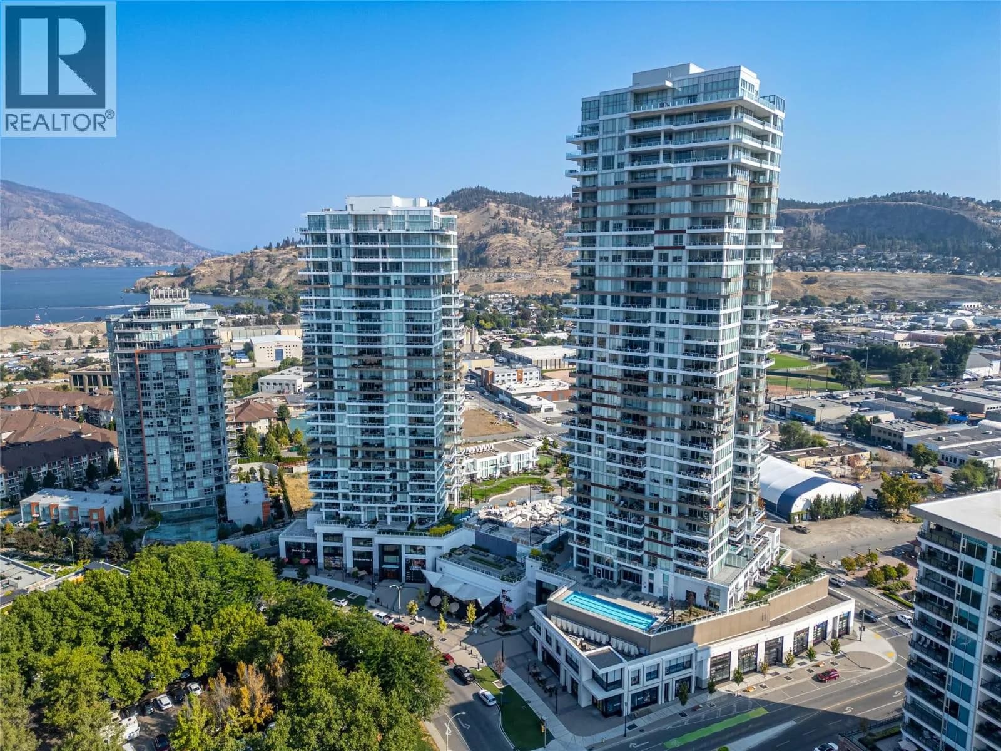
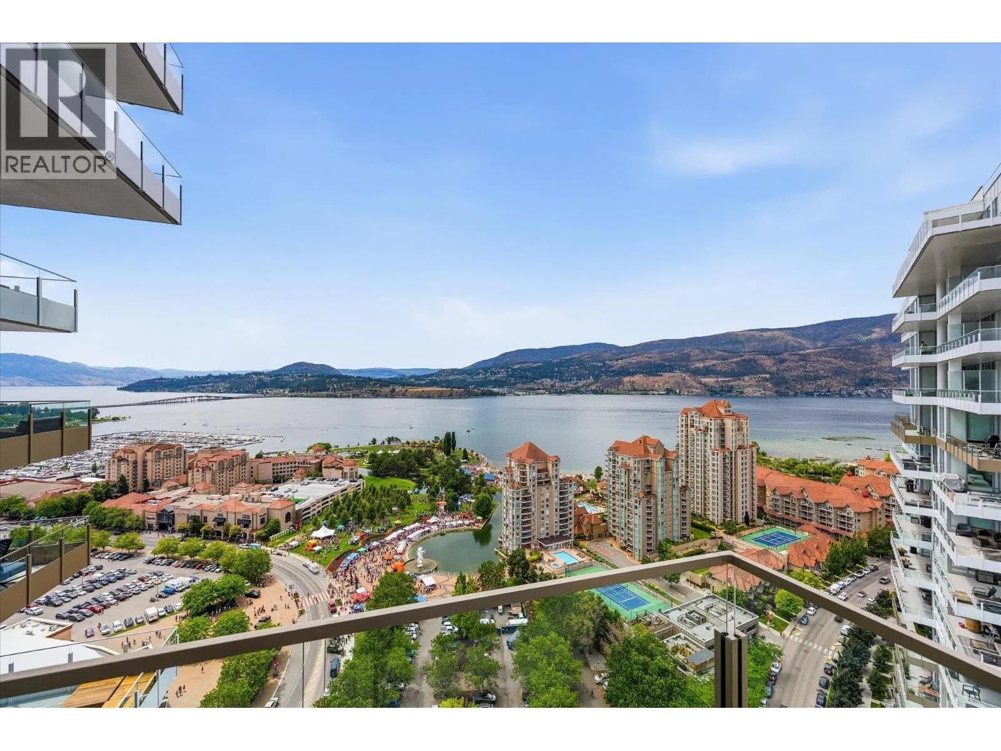
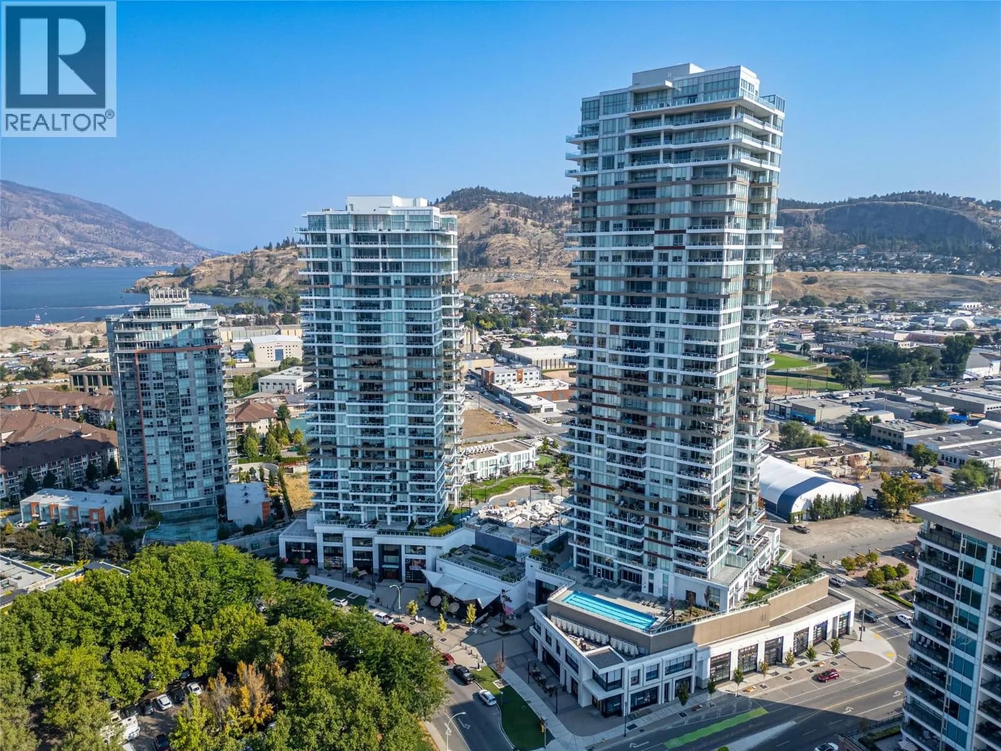
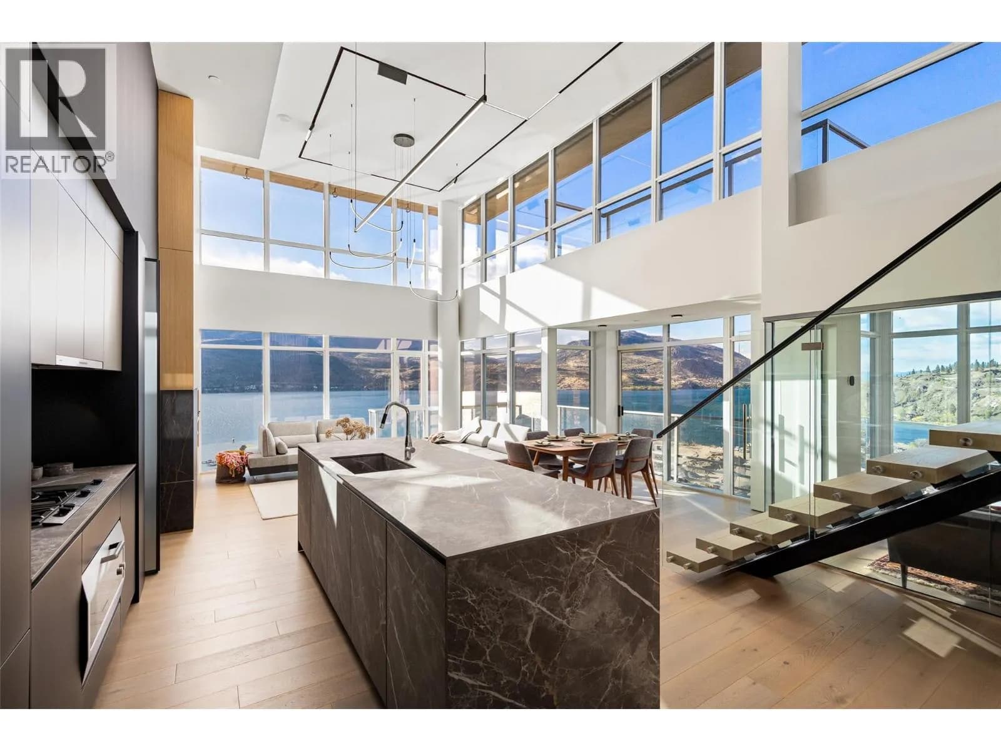
Discover the pinnacle of luxury living in an exquisite sub-penthouse in the heart of Kelowna’s vibrant waterfront district. This stunning residence within the prestigious ONE Water Street development offers unparalleled panoramic views of Okanagan Lake, the city, and the surrounding mountains. Spanning an impressive 2,661 square feet, this 2 bedroom plus den, 3 bathroom property is a testament to sophisticated design and modern luxury. The open-concept living space is adorned with upscale finishes, featuring a contrasting light and dark colour palette. The gourmet kitchen is equipped with top-of-the-line appliances, including a Sub-Zero refrigerator and dual-zoned wine cooler, Dacor cooktop, and wall ovens. The 1000+ sq. ft. terrace invites you to bask in the natural beauty of the Okanagan, with the sun glimmering on the lake, providing a serene backdrop for entertaining or private enjoyment. The SMART home package allows seamless control over audio, blinds and lighting. Residents of ONE Water Street are granted exclusive access to The Bench, an unparalleled amenity space that includes two pools, a hot tub, an outdoor lounge with fire pits, a well-equipped gym with a yoga/pilates studio, a lounge area, a business center, a pickleball court, a pet-friendly park, and guest suites for visiting friends and family. Over $100,000 in upgrades installed. Every detail has been carefully curated to offer an exceptional living experience in one of Kelowna’s most coveted communities. (id:63159)
Details
- MLS® number
- 10393150
- Property type
- Single Family
- Bedrooms
- 2
- Bathrooms
- 3.5
- Interior size
- 2,661 sqft
- Year built
- 2021
- Building storeys
- 1
- Strata fee
- $1,699 / month
- Fee per sq ft
- $0.64 / sqft
- Property tax
- $11,993
- Ownership
- Condo/Strata
- Parking
- 2
- Parking details
- Underground, Parkade
- Heating
- Forced air
- Cooling
- Central air conditioning
- Flooring
- Tile, Hardwood
- Appliances
- Washer, Refrigerator, Cooktop - Electric, Dishwasher, Wine Fridge, Dryer, Cooktop, Oven - Built-In
- Fireplace
- Unknown, Decorative
- Building features
- Storage - Locker, Recreation Centre, Whirlpool
- Community features
- Recreational Facilities
- Security
- Security system, Sprinkler System-Fire, Smoke Detector Only
- Pool
- Pool, Inground pool, Outdoor pool
- View
- City view, Lake view, Mountain view, Valley view, View of water, View (panoramic), Unknown
- Neighbourhood
- Kelowna North
- Postal code
- V1Y0J4
Rooms
| Other | Main level | 39'2'' x 59'8'' |
| Other | Main level | 17'7'' x 12'4'' |
| Other | Main level | 16'1'' x 10' |
| Partial bathroom | Main level | 5'5'' x 6'8'' |
| 3pc Bathroom | Main level | 9'7'' x 6'2'' |
| Bedroom | Main level | 13'0'' x 13'3'' |
| 4pc Ensuite bath | Main level | 9'6'' x 14'2'' |
| Other | Main level | 13' x 13'10'' |
| Primary Bedroom | Main level | 10'5'' x 25'8'' |
| Laundry room | Main level | 8'5'' x 5'1'' |
| Den | Main level | 24'9'' x 12' |
| Dining room | Main level | 9'3'' x 17'4'' |
| Pantry | Main level | 48' x 15'5'' |
| Kitchen | Main level | 12'4'' x 17'4'' |
| Living room | Main level | 23' x 24'10'' |
Nearby
Schools
- The Balsam SchoolElementary · Independent School280 m
- Central School ProgramsElementary-Secondary · Public School1.5 km
- Central SecondarySenior Secondary · Public School1.5 km
- Bankhead ElementaryElementary · Public School1.6 km
- St Joseph Elementary SchoolElementary · Independent School1.7 km
- A S Matheson ElementaryElementary · Public School2.3 km
- Glenmore ElementaryElementary · Public School2.8 km
Nearby places
Restaurants (5+)
- Central Kitchen94 m
- Bouchons Bistro127 m
- Waterfront Wines Restaurant152 m
- Nagano Sushi241 m
- Pizza Studio444 m
Cafes (5+)
- Analog Coffee57 m
- J’s Cafe & Bistro218 m
- Chaibaba222 m
- Eurobean Coffee365 m
- Bike Shop Cafe and Catering471 m
Grocery (1)
- GetintheLoop Grocery453 m
Parks (5+)
- Pioneer Garden264 m
- Waterfront Park322 m
- Sunset Drive Park346 m
- Recreation Avenue Park355 m
- Rotary Marsh Park492 m
Shopping (1)
- The Core on Ellis442 m
Gyms (1)
- Life Aesthetics Online Coaching670 m
Pharmacies (1)
- Pharmasave604 m
Nearby places data: © OpenStreetMap contributors. Within about an 800 m walk.
Who lives in Kelowna
Statistics Canada 2021 Census figures for the whole city, not this building or street.
- Population
- 144,576
- Change since 2016
- +13.5%
- People per km²
- 682
- Homes
- 67,115
- Median household income
- $82,000
- Median after-tax income
- $73,500
Immigration
15.3% of residents were born outside Canada (21,635 people).
Most common countries of birth, as a share of all residents
- United Kingdom2.1% · 3,055
- India1.6% · 2,335
- Philippines1.1% · 1,620
- Germany1.1% · 1,540
- United States of America1.0% · 1,375
- China0.7% · 960
- Poland0.4% · 585
- South Africa, Republic of0.4% · 525
Languages spoken
Mother tongue, as a share of all residents
- English82.6% · 117,795
- Punjabi (Panjabi)2.1% · 3,065
- German1.9% · 2,655
- French1.5% · 2,100
- Spanish0.9% · 1,245
- Tagalog (Pilipino, Filipino)0.9% · 1,225
- Mandarin0.7% · 1,065
- Russian0.5% · 650
- Italian0.4% · 610
- Korean0.4% · 590
English and French
Knowledge of official languages
- English only91.7%
- English and French7.5%
- French only0.0%
- Neither English nor French0.8%

Royal LePage Kelowna
MLS® number: 10393150
This representation is based in whole or in part on data generated by the Chilliwack & District Real Estate Board, Fraser Valley Real Estate Board or Greater Vancouver REALTORS® which assume no responsibility for its accuracy.
Copyright © 2026 Chilliwack & District Real Estate Board, Fraser Valley Real Estate Board and/or Greater Vancouver REALTORS®. All rights reserved.
More in this building



Condos for sale nearby

Similar condos in Kelowna

Before you make an offer
Curious what your condo at 1191 Sunset Drive is worth?
Tell Karan a little about your condo and he will prepare a personal evaluation for you, with no obligation. It is written by a person who looks at your floor plan, your building and the current market. There is no automated estimate.
Get my personal condo evaluation →