

 +33 more photos
$785,000
#2306 1181 Sunset Drive, Kelowna, BC
2 bed · 1 bath · 873 sqft
MLS® number: 10401400
Key details
- Property type
- Single Family
- Beds · baths
- 2 · 1
- Size
- 873 sq ft
- Price per sq ft
- $899
- Strata fee
- $559/mo
- Parking
- 1
- Pets
- With restrictions
- Year built
- 2022
About this condo
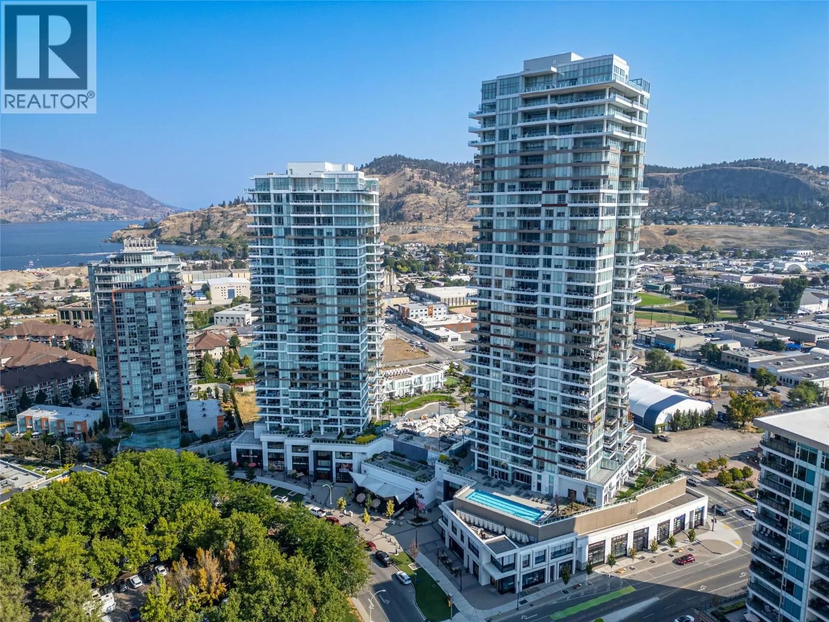
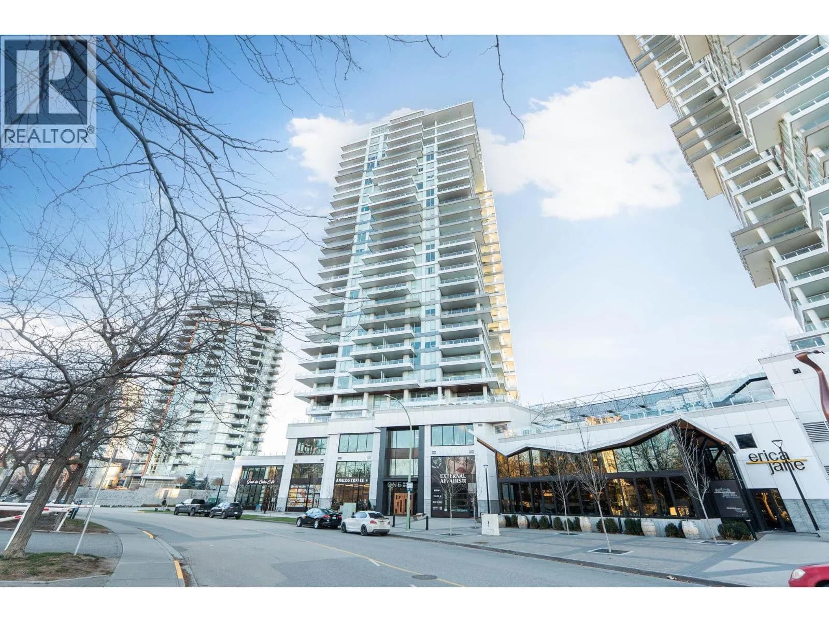
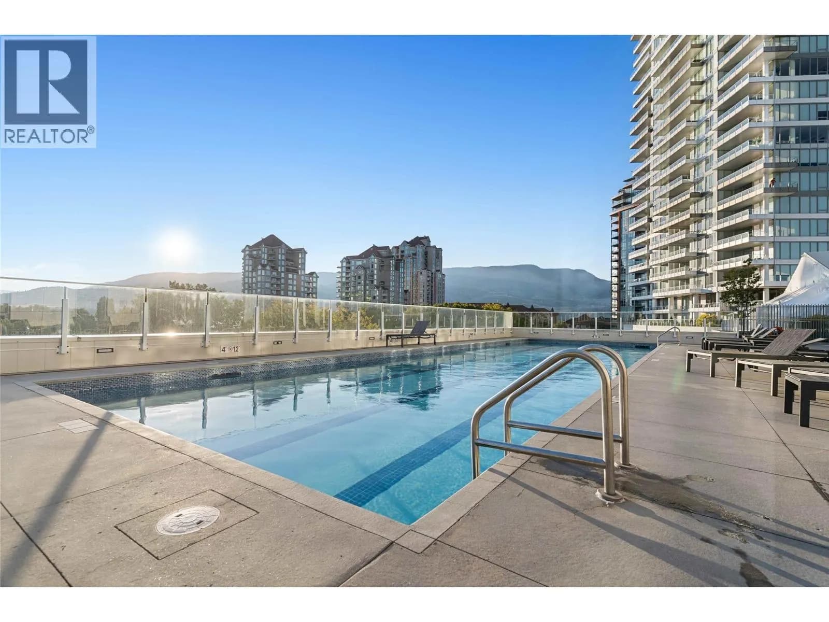
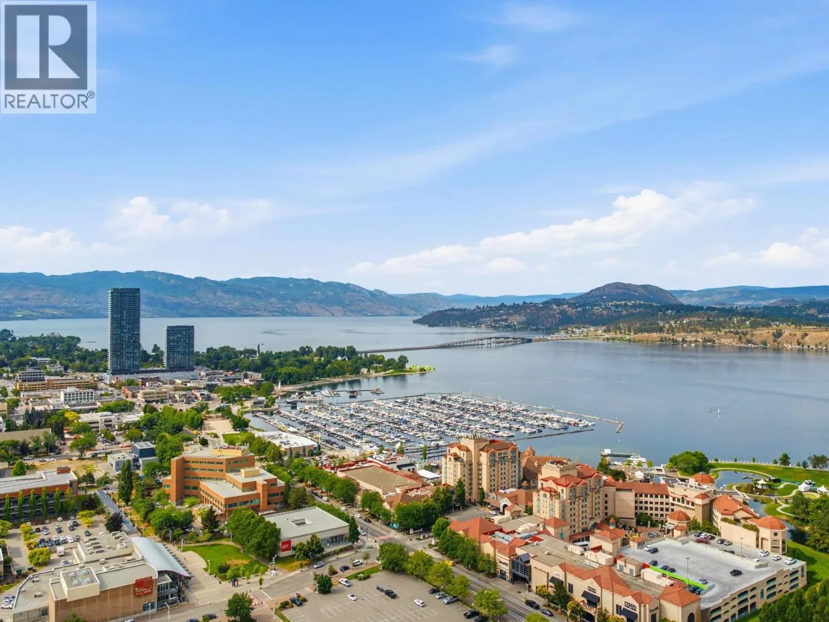
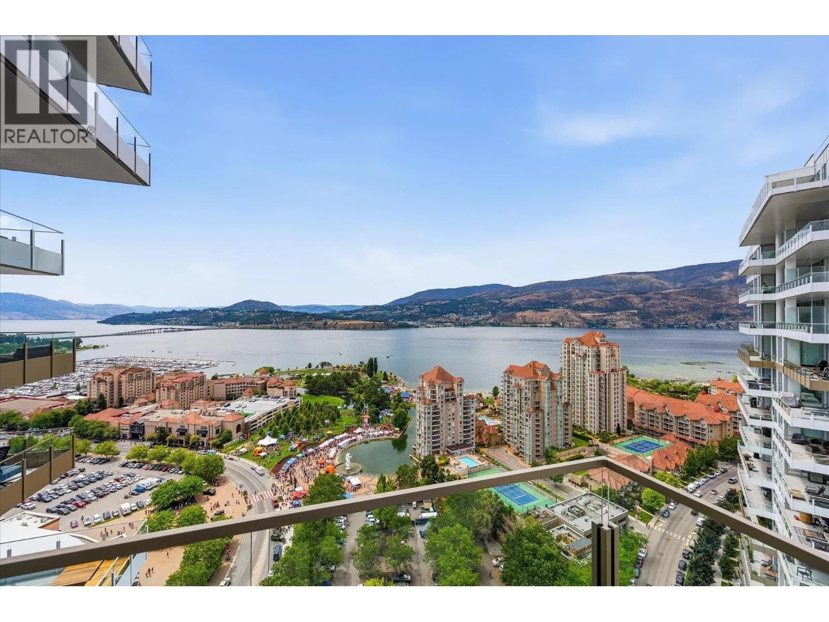
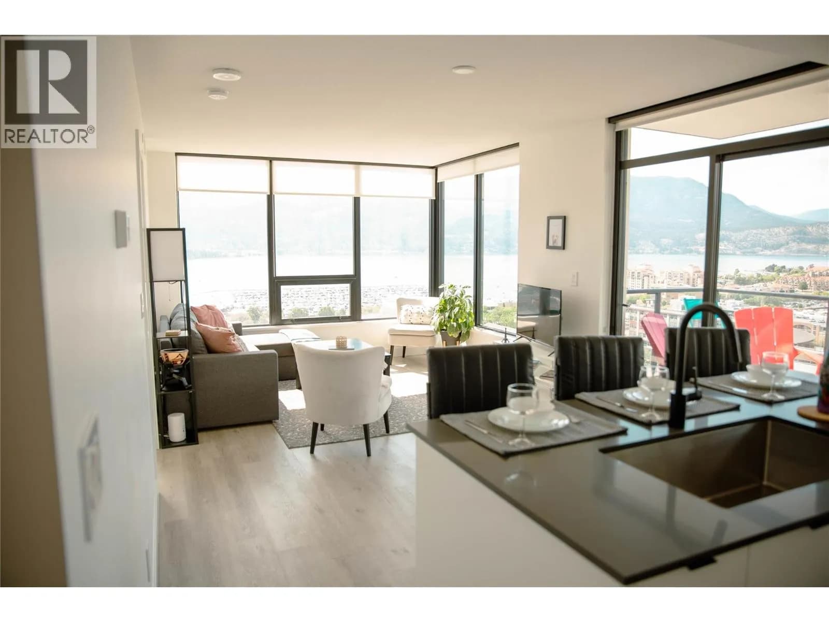
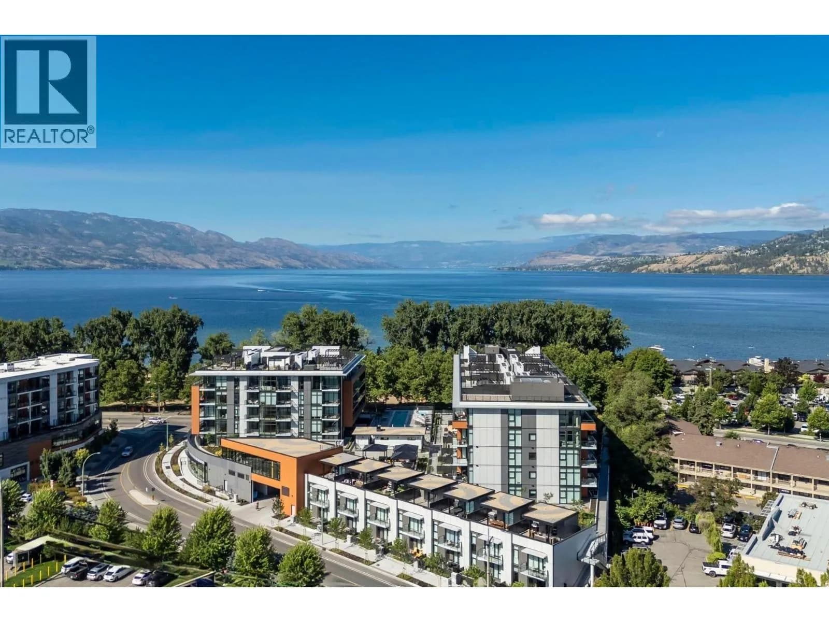
Discover elevated downtown living in one of Kelowna’s most sought-after corner residences, set within a prestigious concrete high-rise. This impressive 2-bedroom, 1-bathroom condo offers a bright, open-concept layout complemented by 9-foot ceilings, expansive floor-to-ceiling windows, and sweeping panoramic views of Okanagan Lake, the city skyline, and surrounding mountains. The thoughtfully designed interior features a spacious primary bedroom with private ensuite, while the large covered patio creates an exceptional outdoor extension of the living space—perfect for entertaining, relaxing, and enjoying spectacular Okanagan sunsets. Residents enjoy an impressive collection of resort-style amenities, including an outdoor family pool, dedicated lap pool, fully equipped fitness centre, racquet court, and beautifully designed resident lounges. Perfectly positioned in the heart of downtown Kelowna, you’re just steps from Okanagan Lake, the waterfront boardwalk, beaches, renowned restaurants, boutique shopping, and vibrant entertainment. A rare opportunity to experience sophisticated downtown living with the views, amenities, and location to match. (id:63159)
Details
- MLS® number
- 10401400
- Property type
- Single Family
- Bedrooms
- 2
- Bathrooms
- 1
- Interior size
- 873 sqft
- Year built
- 2022
- Building storeys
- 1
- Strata fee
- $559 / month
- Fee per sq ft
- $0.64 / sqft
- Property tax
- $3,445
- Ownership
- Condo/Strata
- Parking
- 1
- Parking details
- Underground, Parkade
- Heating
- Heat Pump, Forced air, See remarks
- Cooling
- Central air conditioning, Heat Pump
- Flooring
- Hardwood
- Exterior
- Stucco
- Building features
- Recreation Centre, Party Room, Racquet Courts
- Community features
- Recreational Facilities, Pets Allowed With Restrictions, Rentals Allowed
- Security
- Security system, Sprinkler System-Fire, Smoke Detector Only
- Pool
- Inground pool, Outdoor pool
- Neighbourhood
- Kelowna North
- Postal code
- V1Y0L4
Rooms
| Living room | Main level | 9'4'' x 17'11'' |
| Kitchen | Main level | 10'1'' x 11'4'' |
| Dining room | Main level | 10'1'' x 11'4'' |
| Bedroom | Main level | 9'10'' x 10'6'' |
| Primary Bedroom | Main level | 10'2'' x 12'2'' |
| Full bathroom | Main level | 6'0'' x 8'6'' |
Nearby
Schools
- The Balsam SchoolElementary · Independent School255 m
- Central School ProgramsElementary-Secondary · Public School1.5 km
- Central SecondarySenior Secondary · Public School1.5 km
- Bankhead ElementaryElementary · Public School1.6 km
- St Joseph Elementary SchoolElementary · Independent School1.7 km
- A S Matheson ElementaryElementary · Public School2.3 km
- Glenmore ElementaryElementary · Public School2.7 km
Nearby places
Restaurants (5+)
- Central Kitchen74 m
- Bouchons Bistro170 m
- Waterfront Wines Restaurant194 m
- Nagano Sushi234 m
- Pizza Studio440 m
Cafes (5+)
- Analog Coffee96 m
- Chaibaba209 m
- J’s Cafe & Bistro212 m
- Eurobean Coffee386 m
- Bike Shop Cafe and Catering462 m
Grocery (1)
- GetintheLoop Grocery442 m
Parks (5+)
- Pioneer Garden302 m
- Recreation Avenue Park333 m
- Waterfront Park358 m
- Sunset Drive Park375 m
- Rotary Marsh Park533 m
Shopping (1)
- The Core on Ellis431 m
Gyms (1)
- Life Aesthetics Online Coaching674 m
Pharmacies (1)
- Pharmasave595 m
Nearby places data: © OpenStreetMap contributors. Within about an 800 m walk.
Who lives in Kelowna
Statistics Canada 2021 Census figures for the whole city, not this building or street.
- Population
- 144,576
- Change since 2016
- +13.5%
- People per km²
- 682
- Homes
- 67,115
- Median household income
- $82,000
- Median after-tax income
- $73,500
Immigration
15.3% of residents were born outside Canada (21,635 people).
Most common countries of birth, as a share of all residents
- United Kingdom2.1% · 3,055
- India1.6% · 2,335
- Philippines1.1% · 1,620
- Germany1.1% · 1,540
- United States of America1.0% · 1,375
- China0.7% · 960
- Poland0.4% · 585
- South Africa, Republic of0.4% · 525
Languages spoken
Mother tongue, as a share of all residents
- English82.6% · 117,795
- Punjabi (Panjabi)2.1% · 3,065
- German1.9% · 2,655
- French1.5% · 2,100
- Spanish0.9% · 1,245
- Tagalog (Pilipino, Filipino)0.9% · 1,225
- Mandarin0.7% · 1,065
- Russian0.5% · 650
- Italian0.4% · 610
- Korean0.4% · 590
English and French
Knowledge of official languages
- English only91.7%
- English and French7.5%
- French only0.0%
- Neither English nor French0.8%

Oakwyn Realty Okanagan
MLS® number: 10401400
This representation is based in whole or in part on data generated by the Chilliwack & District Real Estate Board, Fraser Valley Real Estate Board or Greater Vancouver REALTORS® which assume no responsibility for its accuracy.
Copyright © 2026 Chilliwack & District Real Estate Board, Fraser Valley Real Estate Board and/or Greater Vancouver REALTORS®. All rights reserved.
More in this building

Condos for sale nearby

Similar condos in Kelowna

Before you make an offer
Curious what your condo at 1181 Sunset Drive is worth?
Tell Karan a little about your condo and he will prepare a personal evaluation for you, with no obligation. It is written by a person who looks at your floor plan, your building and the current market. There is no automated estimate.
Get my personal condo evaluation →