 New
New
 +35 more photosNew
$495,000
#403 1215 St. Paul Street, Kelowna, BC
2 bed · 1 bath · 794 sqft
MLS® number: 10401503
Key details
- Property type
- Single Family
- Beds · baths
- 2 · 1
- Size
- 794 sq ft
- Price per sq ft
- $623
- Strata fee
- $334/mo
- Parking
- 1
- Pets
- Allowed
- Year built
- 2019
About this condo
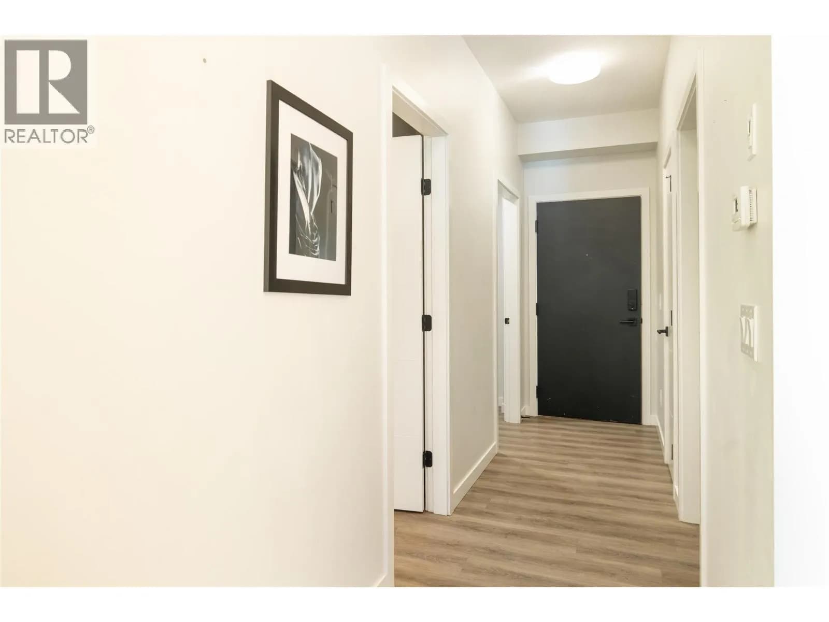
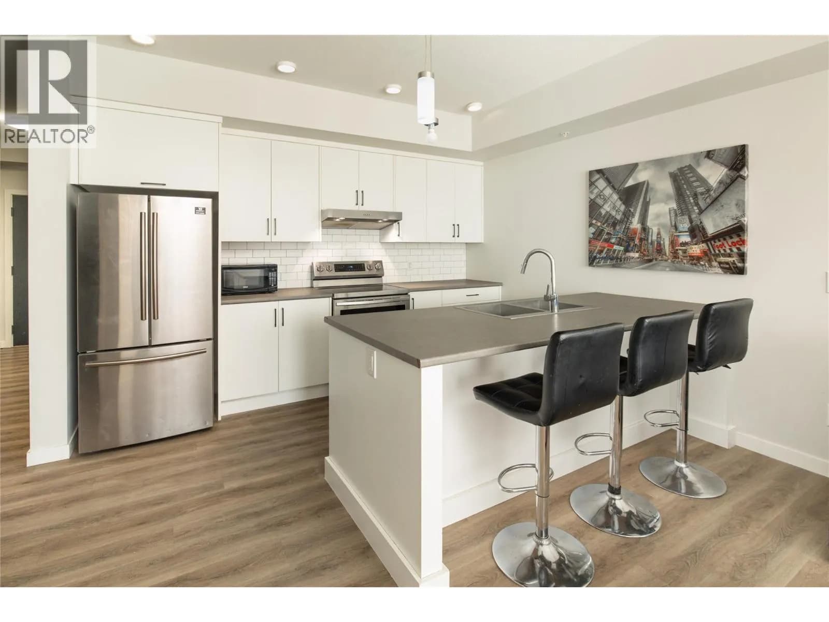
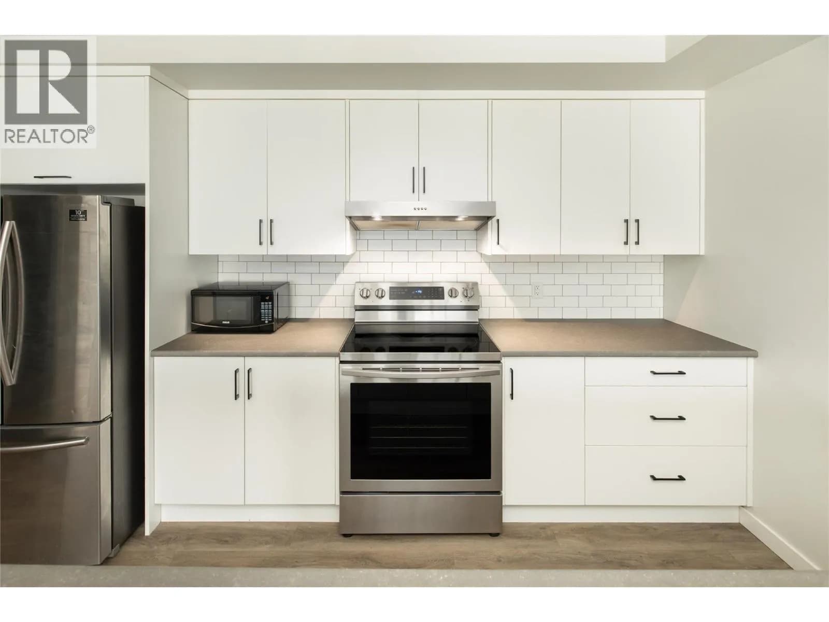
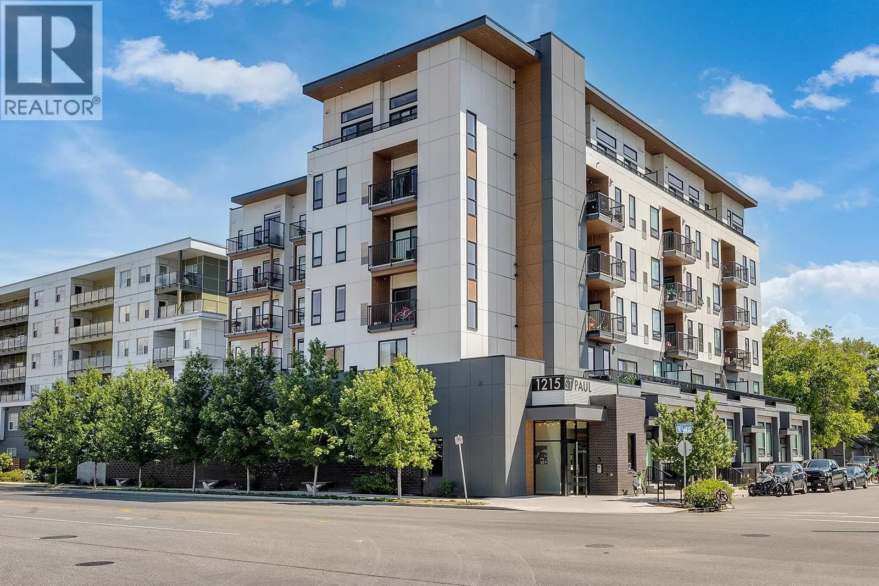
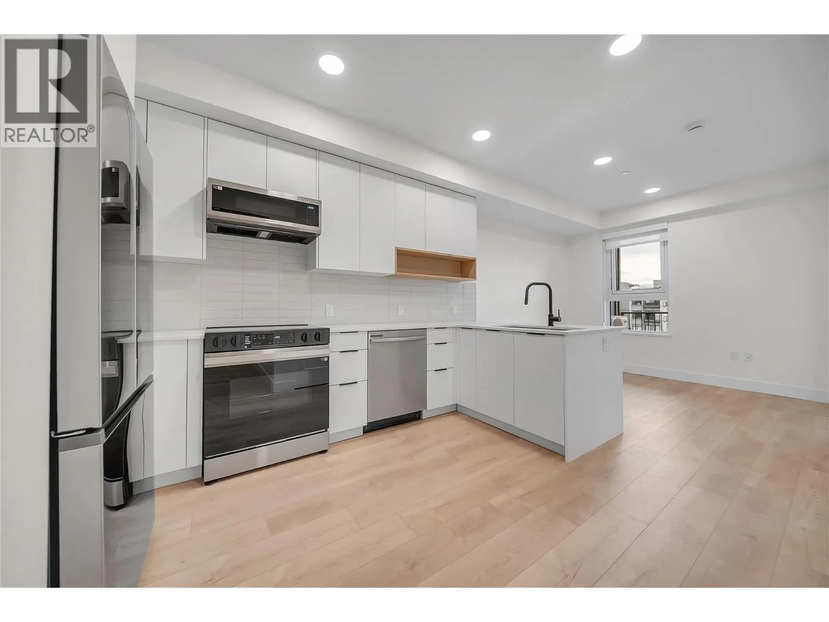
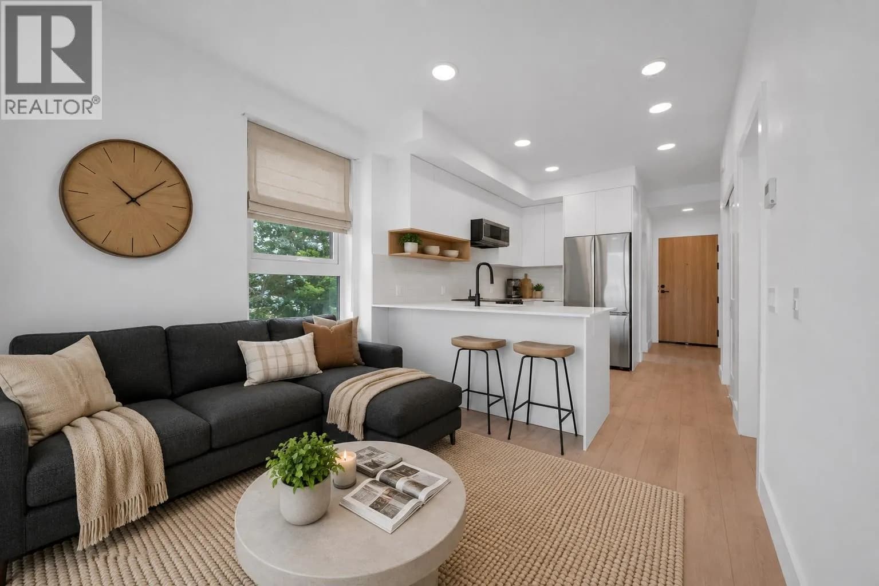
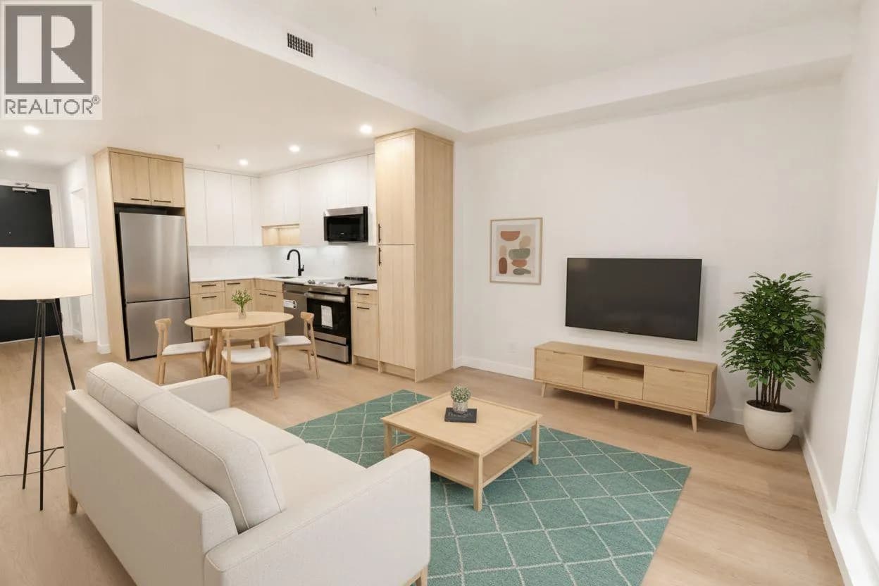
Welcome to 403-1215 St. Paul Street! Located at St. Paul in the heart of downtown Kelowna, this north-facing, 2-bedroom, 1-bathroom home offers 794 sq. Ft of living space with an 87 sq. Ft outdoor balcony overlooking the North End Brewery District and Knox Mountain! Designed for modern downtown living, this home offers a space for both everyday living and entertaining. The open concept layout connects the kitchen, living area, and outdoor balcony, creating a natural flow throughout the home. The kitchen features white floor-to-ceiling cabinetry, a modern backsplash, and stainless-steel appliances, along with generous storage and ample workspace. Laminate flooring runs throughout, bringing the space together with a clean, cohesive finish. St. Paul offers a generous second-floor outdoor terrace designed for recreation and gathering, complete with a dedicated ping-pong table. Located just outside Kelowna’s Cultural District, residents are surrounded by art, creativity and history, with restaurants, breweries, wineries, the Waterfront Boardwalk, City Park, Okanagan Rail Trail and public transit all within easy reach. One heated, underground parking stall included. No storage locker. Rentals are allowed, with restrictions (short-term rentals are permitted [thirty consecutive days or less], subject to strata approval) and pets are allowed, with restrictions (one dog or one cat). GST is inclusive of the purchase price. (id:63159)
Details
- MLS® number
- 10401503
- Property type
- Single Family
- Bedrooms
- 2
- Bathrooms
- 1
- Interior size
- 794 sqft
- Year built
- 2019
- Building storeys
- 1
- Strata fee
- $334 / month
- Fee per sq ft
- $0.42 / sqft
- Fee includes
- Property Management, Waste Removal, Ground Maintenance, Water, Insurance, Other, See Remarks, Reserve Fund Contributions, Sewer
- Property tax
- $2,365
- Ownership
- Condo/Strata
- Parking
- 1
- Parking details
- Underground, Parkade
- Heating
- Forced air
- Cooling
- Central air conditioning
- Flooring
- Vinyl
- Appliances
- Refrigerator, Dishwasher
- Exterior
- Concrete, Brick, Aluminum
- Building features
- Storage - Locker
- Community features
- Pets Allowed, Rentals Allowed
- View
- City view, Mountain view, Valley view
- Neighbourhood
- Kelowna North
- Postal code
- V1Y2C7
Rooms
| Laundry room | Main level | 5'8'' x 6'4'' |
| Bedroom | Main level | 10'11'' x 12'2'' |
| 4pc Bathroom | Main level | 8'8'' x 6'3'' |
| Kitchen | Main level | 10'0'' x 12'0'' |
| Living room | Main level | 11'0'' x 12'3'' |
| Primary Bedroom | Main level | 10'11'' x 10'8'' |
| Other | Main level | 4'1'' x 6'9'' |
| Other | Main level | 18'0'' x 3'9'' |
Nearby
Schools
- The Balsam SchoolElementary · Independent School176 m
- Central School ProgramsElementary-Secondary · Public School1.4 km
- Central SecondarySenior Secondary · Public School1.4 km
- Bankhead ElementaryElementary · Public School1.5 km
- St Joseph Elementary SchoolElementary · Independent School1.6 km
- A S Matheson ElementaryElementary · Public School2.2 km
- Glenmore ElementaryElementary · Public School2.6 km
Nearby places
Restaurants (5+)
- Central Kitchen172 m
- Nagano Sushi233 m
- Bouchons Bistro320 m
- Waterfront Wines Restaurant345 m
- GetintheLoop Restaurant394 m
Cafes (5+)
- Chaibaba189 m
- J’s Cafe & Bistro217 m
- Analog Coffee246 m
- CeCe's Coffee358 m
- Bike Shop Cafe and Catering418 m
Grocery (1)
- GetintheLoop Grocery396 m
Parks (5+)
- Recreation Avenue Park339 m
- Pioneer Garden423 m
- Waterfront Park472 m
- Sunset Drive Park511 m
- Stuart Park659 m
Shopping (1)
- The Core on Ellis383 m
Gyms (1)
- Life Aesthetics Online Coaching664 m
Pharmacies (1)
- Pharmasave547 m
Banks & ATMs (2)
- Beem Credit Union779 m
- Scotiabank788 m
Nearby places data: © OpenStreetMap contributors. Within about an 800 m walk.
Who lives in Kelowna
Statistics Canada 2021 Census figures for the whole city, not this building or street.
- Population
- 144,576
- Change since 2016
- +13.5%
- People per km²
- 682
- Homes
- 67,115
- Median household income
- $82,000
- Median after-tax income
- $73,500
Immigration
15.3% of residents were born outside Canada (21,635 people).
Most common countries of birth, as a share of all residents
- United Kingdom2.1% · 3,055
- India1.6% · 2,335
- Philippines1.1% · 1,620
- Germany1.1% · 1,540
- United States of America1.0% · 1,375
- China0.7% · 960
- Poland0.4% · 585
- South Africa, Republic of0.4% · 525
Languages spoken
Mother tongue, as a share of all residents
- English82.6% · 117,795
- Punjabi (Panjabi)2.1% · 3,065
- German1.9% · 2,655
- French1.5% · 2,100
- Spanish0.9% · 1,245
- Tagalog (Pilipino, Filipino)0.9% · 1,225
- Mandarin0.7% · 1,065
- Russian0.5% · 650
- Italian0.4% · 610
- Korean0.4% · 590
English and French
Knowledge of official languages
- English only91.7%
- English and French7.5%
- French only0.0%
- Neither English nor French0.8%

Oakwyn Realty Okanagan
MLS® number: 10401503
This representation is based in whole or in part on data generated by the Chilliwack & District Real Estate Board, Fraser Valley Real Estate Board or Greater Vancouver REALTORS® which assume no responsibility for its accuracy.
Copyright © 2026 Chilliwack & District Real Estate Board, Fraser Valley Real Estate Board and/or Greater Vancouver REALTORS®. All rights reserved.
More in this building
Condos for sale nearby


Similar condos in Kelowna

Before you make an offer
Curious what your condo at 1215 St. Paul Street is worth?
Tell Karan a little about your condo and he will prepare a personal evaluation for you, with no obligation. It is written by a person who looks at your floor plan, your building and the current market. There is no automated estimate.
Get my personal condo evaluation →