


 +38 more photos
$494,900
#110 1962 Enterprise Way, Kelowna, BC
2 bed · 2 bath · 1,026 sqft
MLS® number: 10400752
Key details
- Property type
- Single Family
- Beds · baths
- 2 · 2
- Size
- 1,026 sq ft
- Price per sq ft
- $482
- Strata fee
- $428/mo
- Parking
- 1
- Pets
- Allowed
- Year built
- 2003
About this condo
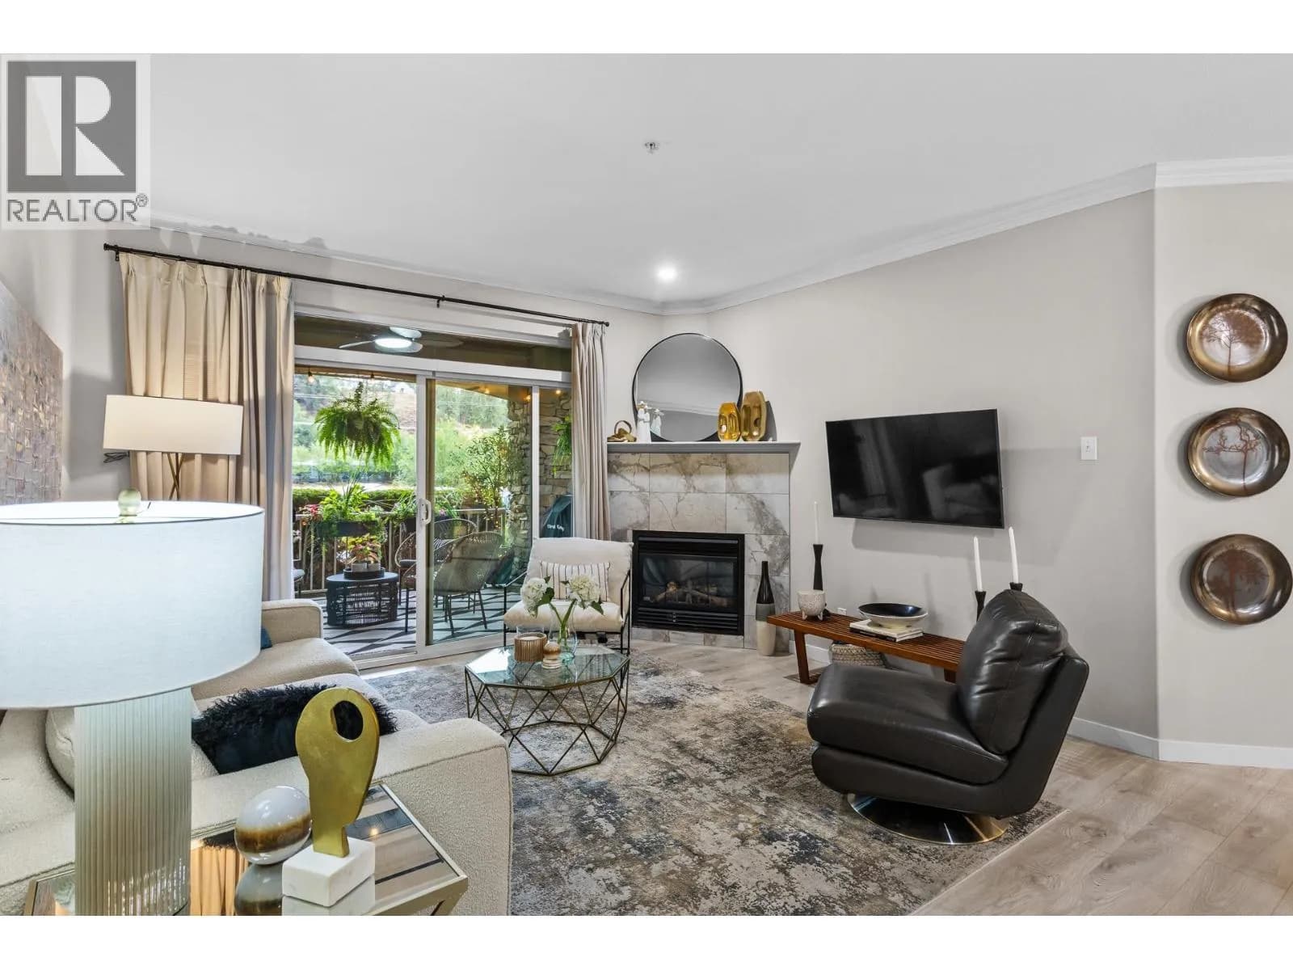
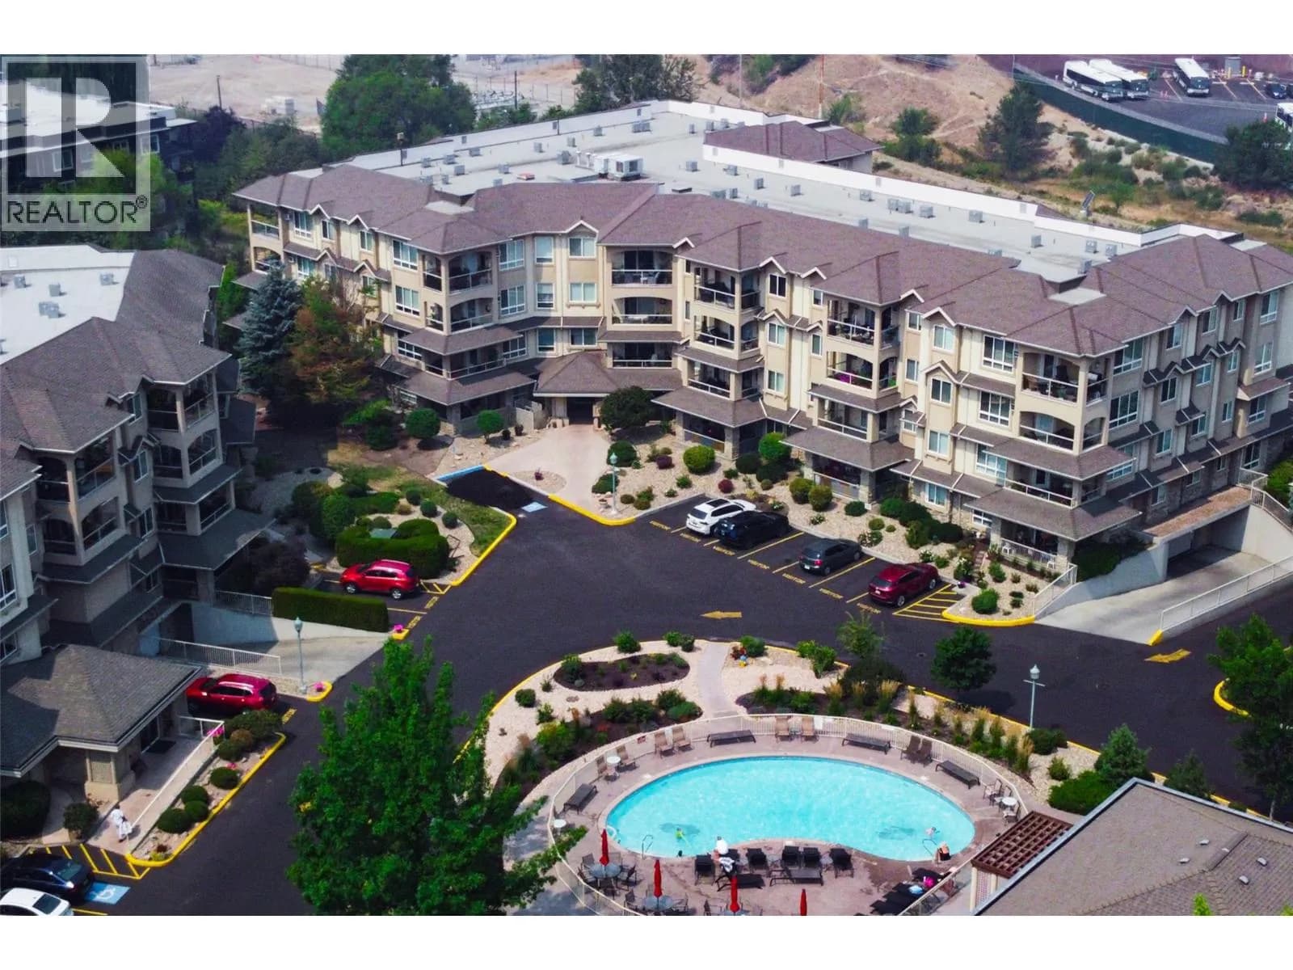
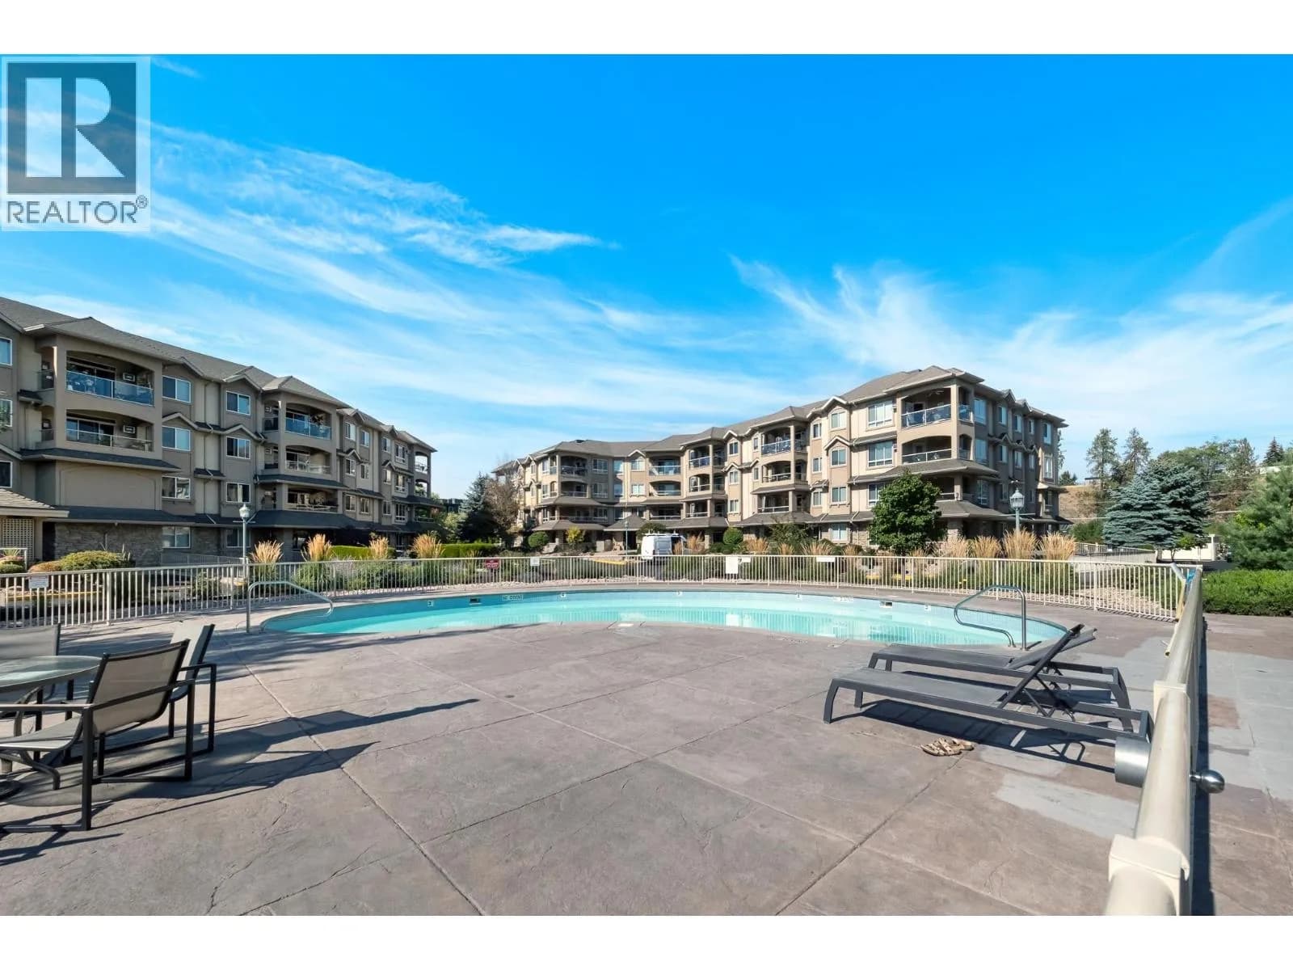
Step into this main floor condo at Meadowbrook Estates and it is easy to see why it stands out. Bright white cabinetry, low-maintenance hard flooring, and high-quality appliances carry through a kitchen that has been extended with additional cabinetry for real storage. Every surface has been touched, from new paint to a fully updated kitchen and both bathrooms, so there is nothing left to do but move in. The two bedrooms sit on a split plan, keeping each end of the unit private, a layout that works well for guests or anyone who wants their own space at the end of the day. One of the two bathrooms has a walk-in shower, a practical touch for anyone who would rather not step over a tub edge. A gas fireplace adds warmth and ambiance through the winter months. The large private deck sits on the north side of the building, keeping it shaded and comfortable through the warmer months, a real advantage for anyone who wants to actually use their outdoor space in summer. Meadowbrook Estates is a well-managed strata with amenities that are hard to find at this price point: an outdoor pool, a clubhouse, underground parking, winter tire storage, and secure bike storage. For buyers looking for a move-in ready condo in a well-run building, this might be the one. (id:63159)
Details
- MLS® number
- 10400752
- Property type
- Single Family
- Bedrooms
- 2
- Bathrooms
- 2
- Interior size
- 1,026 sqft
- Year built
- 2003
- Building storeys
- 1
- Strata fee
- $428 / month
- Fee per sq ft
- $0.42 / sqft
- Fee includes
- Property Management, Waste Removal, Ground Maintenance, Heat, Water, Insurance, Other, See Remarks, Recreation Facilities, Reserve Fund Contributions, Sewer
- Property tax
- $2,119
- Ownership
- Condo/Strata
- Parking
- 1
- Parking details
- Underground
- Heating
- Electric
- Cooling
- Wall unit
- Flooring
- Laminate
- Appliances
- Washer, Refrigerator, Range - Electric, Dishwasher, Dryer, Microwave
- Fireplace
- Gas, Unknown
- Exterior
- Stone, Stucco
- Building features
- Storage - Locker, Clubhouse
- Community features
- Pets Allowed
- Security
- Sprinkler System-Fire
- Pool
- Inground pool, Outdoor pool
- Neighbourhood
- Dilworth Mountain
- Postal code
- V1Y9S6
Rooms
| Laundry room | Basement | 8'0'' x 8'0'' |
| Full bathroom | Basement | 5'0'' x 6'0'' |
| 4pc Ensuite bath | Basement | |
| Bedroom | Main level | 11'0'' x 10'0'' |
| Primary Bedroom | Main level | 13'0'' x 11'0'' |
| Kitchen | Main level | 10'6'' x 8'0'' |
| Dining room | Main level | 11'0'' x 8'0'' |
| Living room | Main level | 15'6'' x 13'4'' |
Nearby
Schools
- Glenmore ElementaryElementary · Public School1.5 km
- Bankhead ElementaryElementary · Public School1.6 km
- A S Matheson ElementaryElementary · Public School2.1 km
- Springvalley Middle SchoolElementary · Public School2.4 km
- Springvalley ElementaryElementary · Public School2.4 km
- St Joseph Elementary SchoolElementary · Independent School2.5 km
- Kelowna Christian SchoolElementary-Secondary · Independent School2.5 km
- Central SecondarySenior Secondary · Public School2.6 km
- Central School ProgramsElementary-Secondary · Public School2.6 km
- Immaculata Regional High SchoolSecondary · Independent School2.8 km
Nearby places
Restaurants (5+)
- IHOP331 m
- Vietnam Village363 m
- Pizza Hut391 m
- Asian Pear Buffet415 m
- Pearsons Deli525 m
Cafes (5+)
- Starbucks254 m
- Tim Hortons390 m
- Formosa Tea Cafe457 m
- Frequency Cafe465 m
- 350 Bakehouse and Cafe663 m
Grocery (1)
- Save-On-Foods648 m
Parks (2)
- Parkinson Recreation Park501 m
- Barlee Park632 m
Shopping (3)
- Dollar Store241 m
- ReStore676 m
- Orchard Plaza Mall742 m
Pharmacies (1)
- London Drugs255 m
Banks & ATMs (5+)
- TD246 m
- Interior Savings561 m
- Prospera Credit Union684 m
- RBC726 m
- CIBC742 m
Healthcare (1)
- Foundry Kelowna593 m
Nearby places data: © OpenStreetMap contributors. Within about an 800 m walk.
Who lives in Kelowna
Statistics Canada 2021 Census figures for the whole city, not this building or street.
- Population
- 144,576
- Change since 2016
- +13.5%
- People per km²
- 682
- Homes
- 67,115
- Median household income
- $82,000
- Median after-tax income
- $73,500
Immigration
15.3% of residents were born outside Canada (21,635 people).
Most common countries of birth, as a share of all residents
- United Kingdom2.1% · 3,055
- India1.6% · 2,335
- Philippines1.1% · 1,620
- Germany1.1% · 1,540
- United States of America1.0% · 1,375
- China0.7% · 960
- Poland0.4% · 585
- South Africa, Republic of0.4% · 525
Languages spoken
Mother tongue, as a share of all residents
- English82.6% · 117,795
- Punjabi (Panjabi)2.1% · 3,065
- German1.9% · 2,655
- French1.5% · 2,100
- Spanish0.9% · 1,245
- Tagalog (Pilipino, Filipino)0.9% · 1,225
- Mandarin0.7% · 1,065
- Russian0.5% · 650
- Italian0.4% · 610
- Korean0.4% · 590
English and French
Knowledge of official languages
- English only91.7%
- English and French7.5%
- French only0.0%
- Neither English nor French0.8%

REMAX Kelowna
MLS® number: 10400752
This representation is based in whole or in part on data generated by the Chilliwack & District Real Estate Board, Fraser Valley Real Estate Board or Greater Vancouver REALTORS® which assume no responsibility for its accuracy.
Copyright © 2026 Chilliwack & District Real Estate Board, Fraser Valley Real Estate Board and/or Greater Vancouver REALTORS®. All rights reserved.
More in this building

Condos for sale nearby


Similar condos in Kelowna

Before you make an offer
Curious what your condo at 1962 Enterprise Way is worth?
Tell Karan a little about your condo and he will prepare a personal evaluation for you, with no obligation. It is written by a person who looks at your floor plan, your building and the current market. There is no automated estimate.
Get my personal condo evaluation →