 New
New


 +57 more photosNew
$299,000
#445 1274 Devonshire Avenue, Kelowna, BC
Studio · 1 bath · 313 sqft
MLS® number: 10401572
Key details
- Property type
- Single Family
- Beds · baths
- Studio · 1
- Size
- 313 sq ft
- Price per sq ft
- $955
- Strata fee
- $221/mo
- Parking
- 1
- Pets
- Allowed
- Year built
- 2024
About this condo
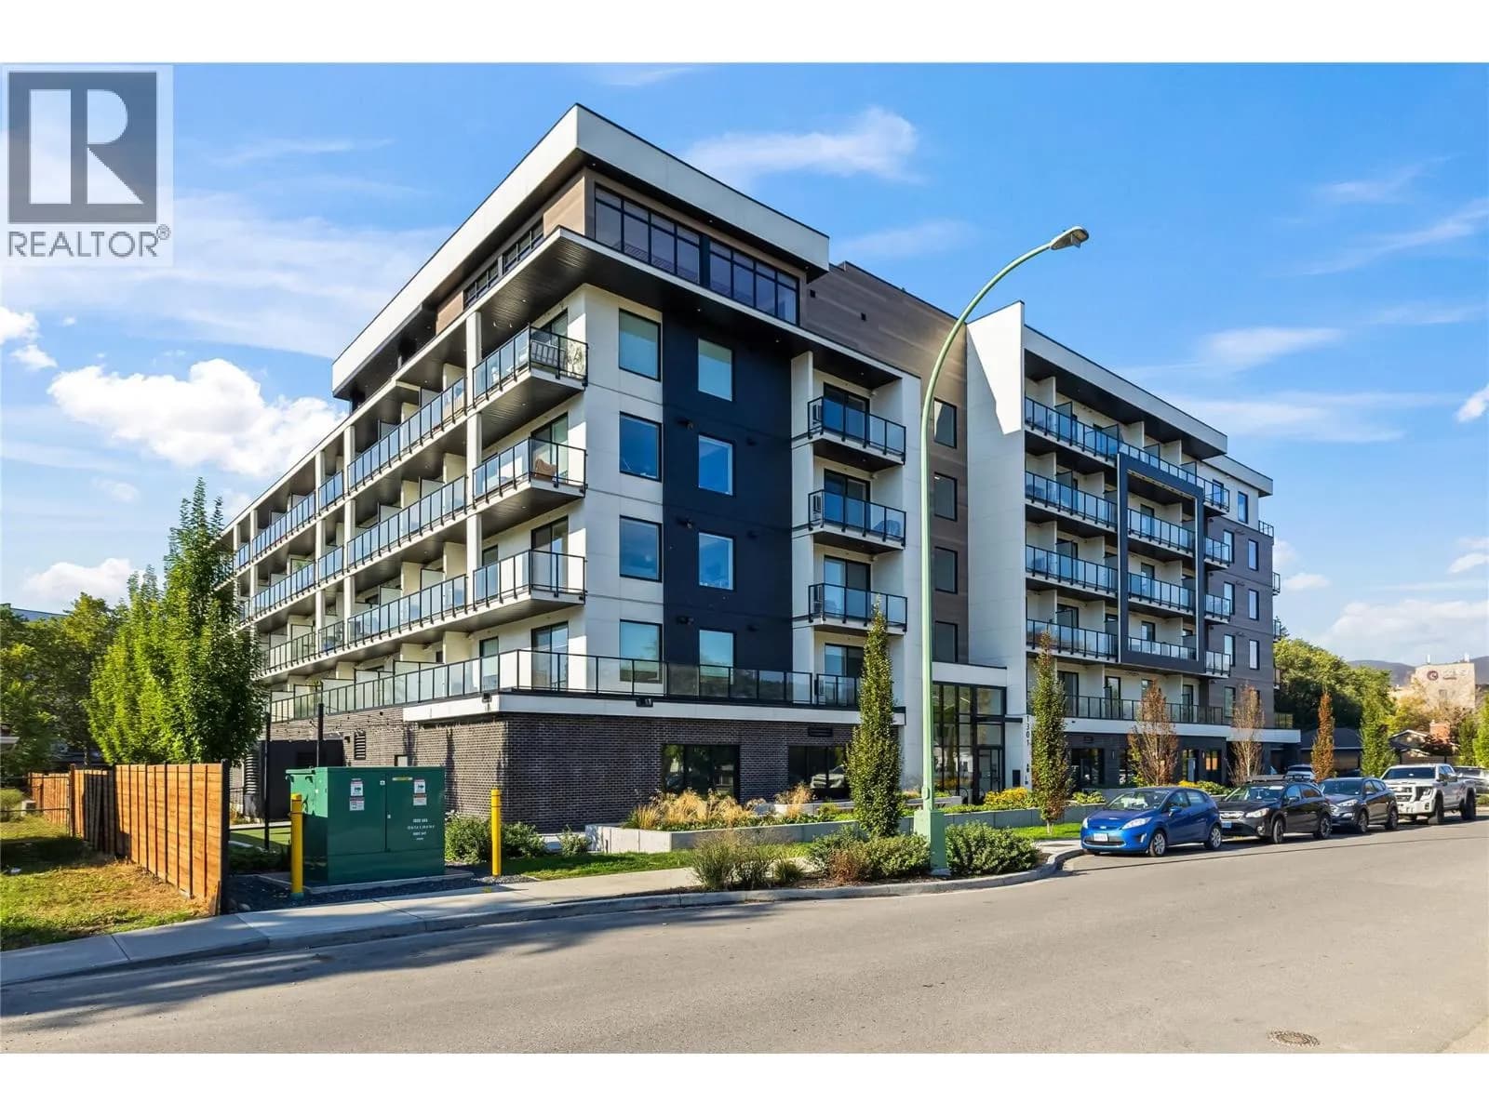
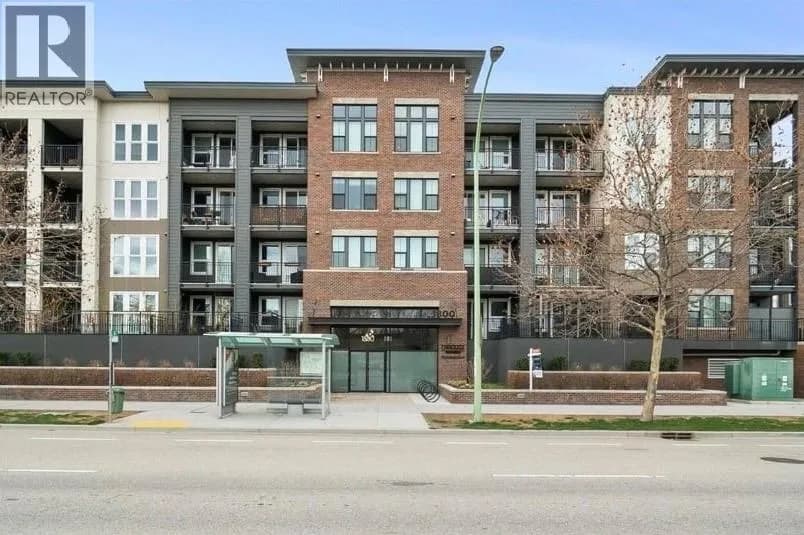
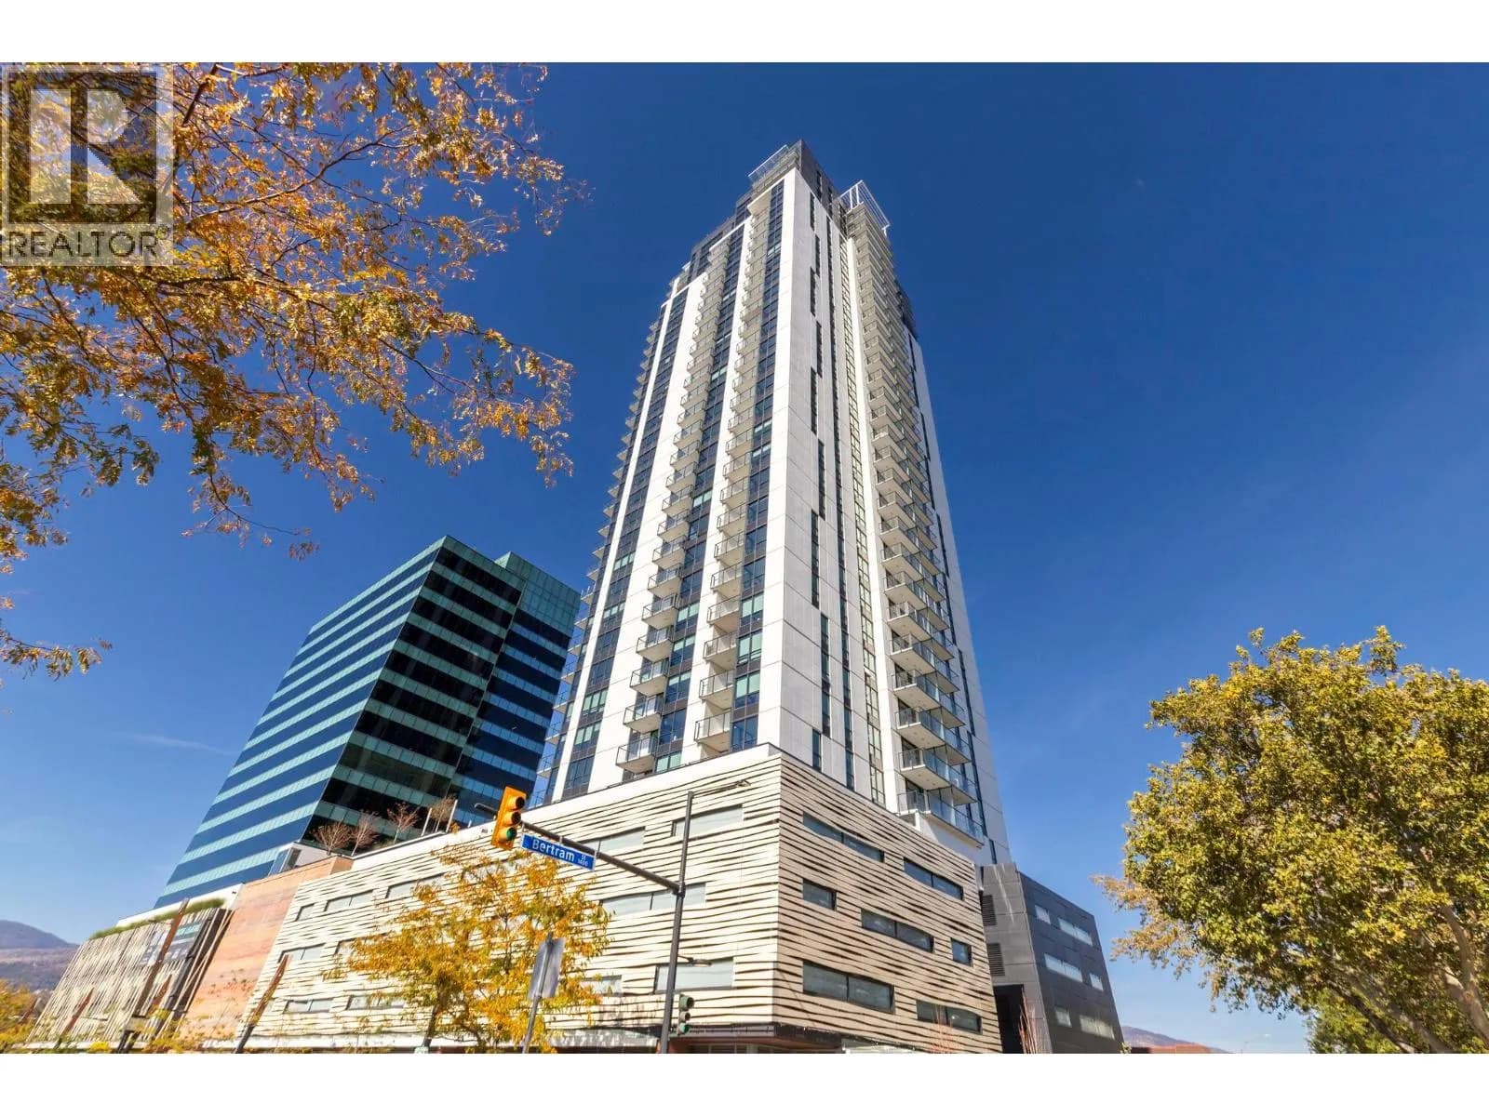
Welcome to Five Crossings, one of Kelowna's most amenity-rich buildings, set in the Capri-Landmark area just steps from Capri Centre, restaurants, and transit. This fourth-floor A1 smart studio offers 313 sq ft that lives larger than its size, with vinyl plank flooring, pot lighting, and a wall of glass opening to a covered balcony overlooking the interior courtyard. The kitchen pairs quartz countertops and a chevron tile backsplash with an induction cooktop, built-in wall oven, dishwasher, and stainless steel appliances. The Italian-made Resource Furniture package is included, and it is what makes this suite work so well: a Murphy bed folds down over its own sofa, a fold-out desk with task lighting sets up a home office, a full wardrobe hides a pull-down closet rod and drawers, and a height-adjustable table shifts from coffee table to dining for two. A full bathroom with a backlit mirror, in-suite laundry, a smart lock, and an ecobee thermostat complete the suite, along with one reserved underground parking stall and plenty of visitor parking. The rooftop terrace offers BBQ stations, covered dining, fire tables, and city and mountain views, while the resident lounge features a golf simulator, pool table, and full kitchen. A gym, co-working space, bike workshop, and MODO car share are all on site. Pet-friendly bylaws allow up to two dogs, and with low strata fees and downtown Kelowna only minutes away, this is an easy fit for first-time buyers and investors alike. (id:63159)
Details
- MLS® number
- 10401572
- Property type
- Single Family
- Bedrooms
- 0
- Bathrooms
- 1
- Interior size
- 313 sqft
- Year built
- 2024
- Building storeys
- 1
- Strata fee
- $221 / month
- Fee per sq ft
- $0.71 / sqft
- Property tax
- $1,540
- Ownership
- Condo/Strata
- Parking
- 1
- Parking details
- Underground
- Heating
- Heat Pump, See remarks
- Cooling
- Heat Pump
- Flooring
- Vinyl
- Appliances
- Refrigerator, Dishwasher, Range, Oven - Built-In, Washer & Dryer
- Building features
- Recreation Centre, Party Room
- Community features
- Pets Allowed, Recreational Facilities, Pet Restrictions
- Neighbourhood
- Springfield and Spall
- Postal code
- V1Y0M7
Rooms
| Living room | Main level | ' x ' |
| Kitchen | Main level | ' x ' |
| 3pc Bathroom | Main level | ' x ' |
| Bedroom - Bachelor | Main level | ' x ' |
Nearby
Schools
- A S Matheson ElementaryElementary · Public School750 m
- St Joseph Elementary SchoolElementary · Independent School955 m
- Central SecondarySenior Secondary · Public School1.1 km
- Central School ProgramsElementary-Secondary · Public School1.1 km
- Bankhead ElementaryElementary · Public School1.1 km
- The Balsam SchoolElementary · Independent School1.8 km
- Kelowna SecondarySecondary · Public School2.0 km
- Glenmore ElementaryElementary · Public School2.1 km
- Raymer ElementaryElementary · Public School2.2 km
- Kelowna Christian SchoolElementary-Secondary · Independent School2.3 km
Nearby places
Restaurants (5+)
- The Old Spaghetti Factory163 m
- Yum Yum Tree223 m
- Shady Rest237 m
- Vintner's Grill282 m
- Noodlebox289 m
Cafes (4)
- Gong Cha378 m
- Starbucks392 m
- Continental Breakfast494 m
- Bean Scene737 m
Grocery (3)
- Peter's Your Independent Grocer279 m
- Bulk Barn412 m
- Nester's Market690 m
Parks (5+)
- Mary Ann Collinson Memorial Park50 m
- Pacific Court Park369 m
- Richmond Park378 m
- Sutherland Avenue Recreation Corridor560 m
- Millbridge Park615 m
Gyms (3)
- GoodLife Fitness201 m
- Invati Yoga+Wellness244 m
- Flow Academy519 m
Pharmacies (1)
- Paragon Pharmacy625 m
Banks & ATMs (3)
- BMO305 m
- Coast Capital Savings533 m
- Buster's Pizza & Donair - Kelowna - Bitcoin Well ATM692 m
Healthcare (1)
- Healthwise Family Practice645 m
Nearby places data: © OpenStreetMap contributors. Within about an 800 m walk.
Who lives in Kelowna
Statistics Canada 2021 Census figures for the whole city, not this building or street.
- Population
- 144,576
- Change since 2016
- +13.5%
- People per km²
- 682
- Homes
- 67,115
- Median household income
- $82,000
- Median after-tax income
- $73,500
Immigration
15.3% of residents were born outside Canada (21,635 people).
Most common countries of birth, as a share of all residents
- United Kingdom2.1% · 3,055
- India1.6% · 2,335
- Philippines1.1% · 1,620
- Germany1.1% · 1,540
- United States of America1.0% · 1,375
- China0.7% · 960
- Poland0.4% · 585
- South Africa, Republic of0.4% · 525
Languages spoken
Mother tongue, as a share of all residents
- English82.6% · 117,795
- Punjabi (Panjabi)2.1% · 3,065
- German1.9% · 2,655
- French1.5% · 2,100
- Spanish0.9% · 1,245
- Tagalog (Pilipino, Filipino)0.9% · 1,225
- Mandarin0.7% · 1,065
- Russian0.5% · 650
- Italian0.4% · 610
- Korean0.4% · 590
English and French
Knowledge of official languages
- English only91.7%
- English and French7.5%
- French only0.0%
- Neither English nor French0.8%

Royal LePage Kelowna
MLS® number: 10401572
This representation is based in whole or in part on data generated by the Chilliwack & District Real Estate Board, Fraser Valley Real Estate Board or Greater Vancouver REALTORS® which assume no responsibility for its accuracy.
Copyright © 2026 Chilliwack & District Real Estate Board, Fraser Valley Real Estate Board and/or Greater Vancouver REALTORS®. All rights reserved.
More in this building

Condos for sale nearby


Similar condos in Kelowna
Before you make an offer
Curious what your condo at 1274 Devonshire Avenue is worth?
Tell Karan a little about your condo and he will prepare a personal evaluation for you, with no obligation. It is written by a person who looks at your floor plan, your building and the current market. There is no automated estimate.
Get my personal condo evaluation →