
 +61 more photos
$249,942
#307 1274 Devonshire Avenue, Kelowna, BC
Studio · 1 bath · 309 sqft
MLS® number: 10386416
Key details
- Property type
- Single Family
- Beds · baths
- Studio · 1
- Size
- 309 sq ft
- Price per sq ft
- $809
- Strata fee
- $205/mo
- Pets
- Allowed
- Year built
- 2024
About this condo
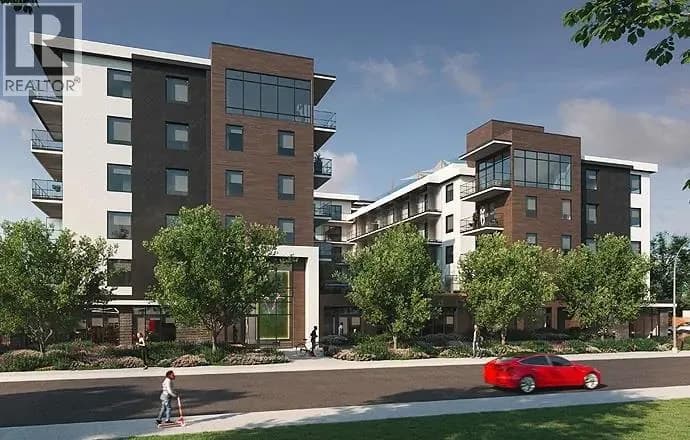
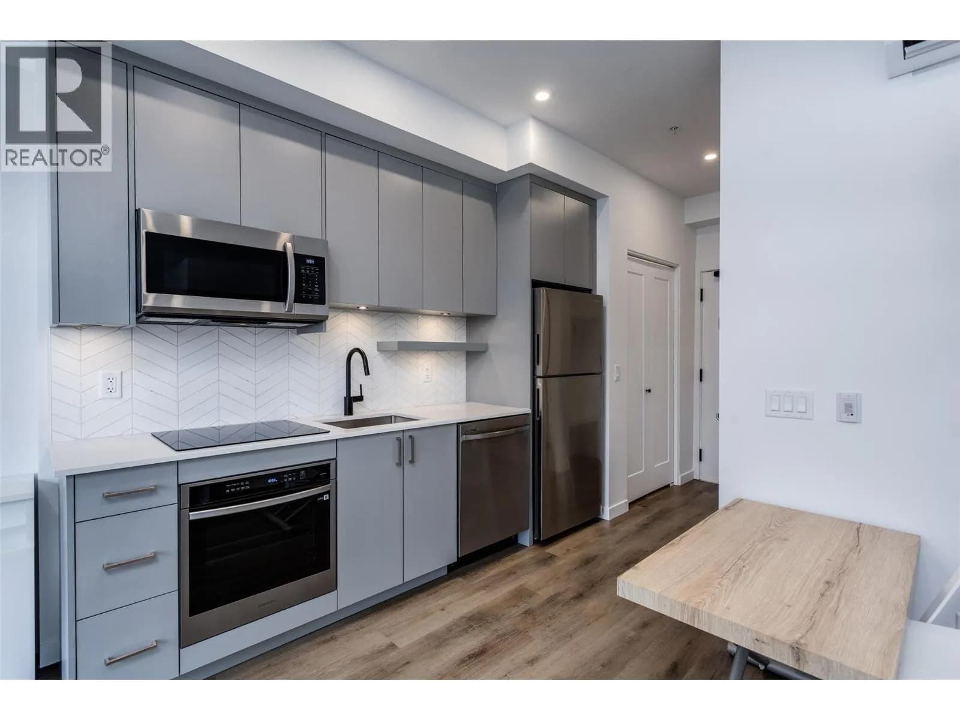
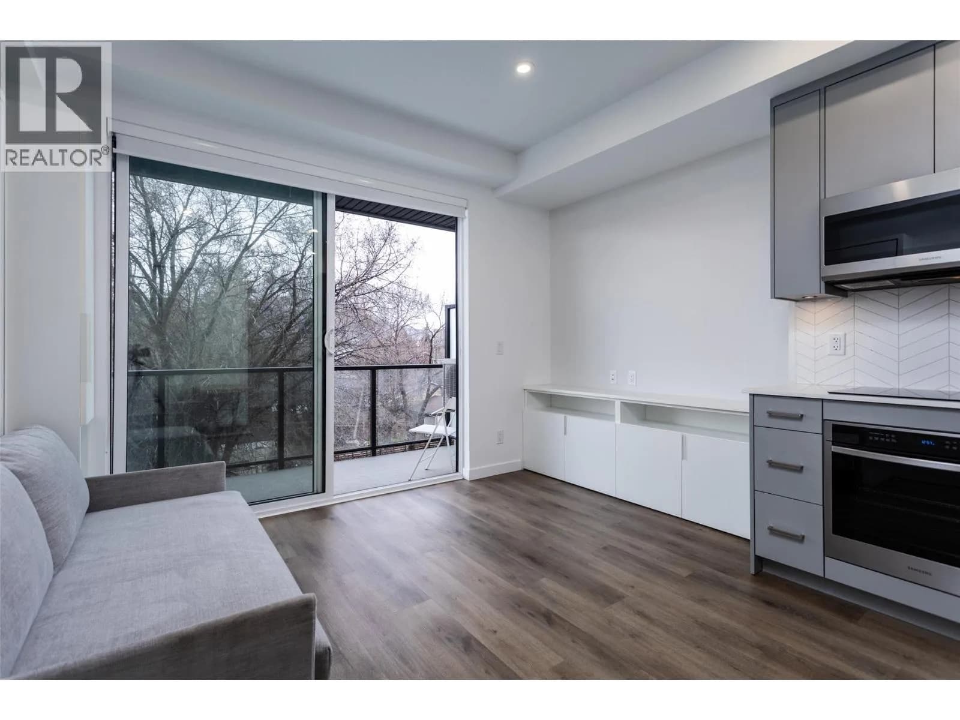
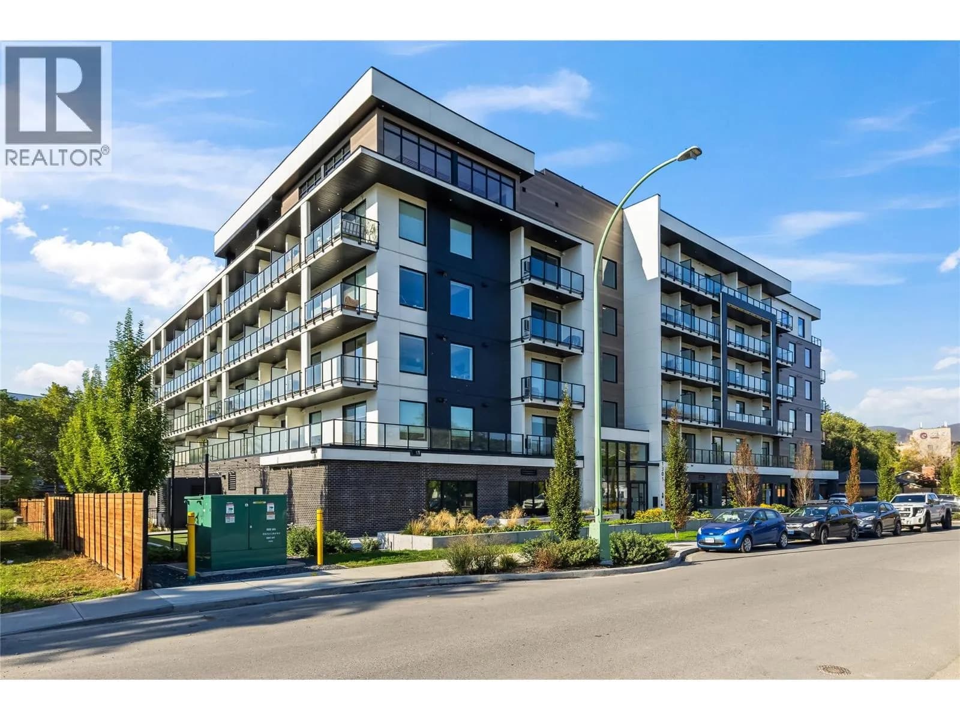
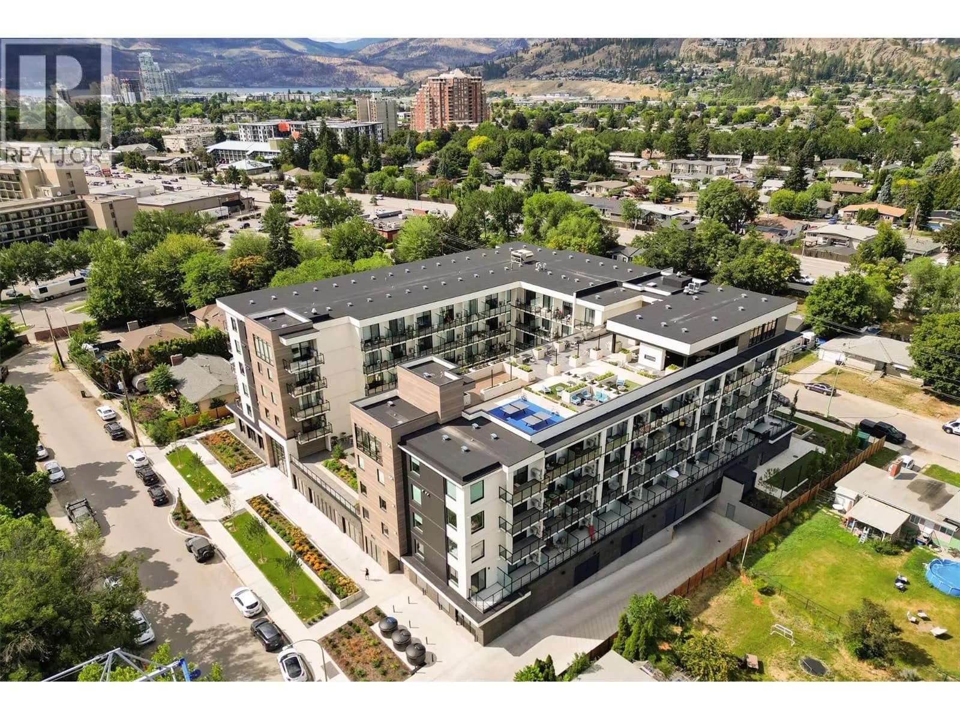
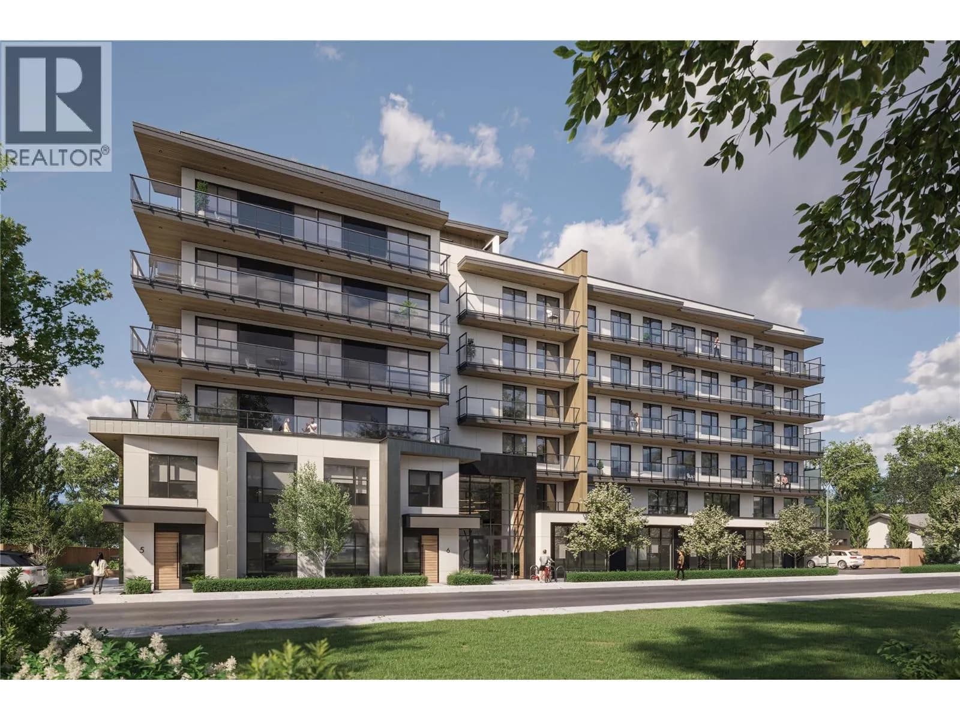
New Smart-Suite at Five Crossings – Urban Living Redefined. Welcome to Five Crossings, one of Kelowna’s most amenity-rich and lifestyle-driven buildings. This thoughtfully designed new smart-suite maximizes every inch of space with a Queen Murphy bed, built-in storage, home office, media cabinet, genie table, and a $22,000 furniture package—perfect for modern urban living or a high-performing investment. GST Paid. The sleek galley kitchen features built-in appliances, push-to-open cabinetry, and a heat pump for efficient heating and cooling. With no age restrictions and pet-friendly bylaws (2 cats or dogs, no size limits), this home offers exceptional flexibility for first-time buyers, students, professionals, and investors alike. Five Crossings delivers true resort-style amenities, including a state-of-the-art fitness centre, co-working space, dog wash, bike storage and repair station, shared garden plots, and a stylish residents’ lounge with a full kitchen, golf simulator, pool table, projection screen, and fireplace. The sixth-floor rooftop features a yoga/zen lounge, BBQ area, covered outdoor dining with fireplace, multiple fire pits, and stunning city and mountain views. Ground-level amenities include a bocce court, dog run, MODO car share, and EV charging. Ideally located across from a park and just steps to Capri Shopping Centre, restaurants, and transit, with easy access to UBCO & Okanagan College 16 mins, downtown 8 mins, and KGH 8 mins. Book your showing today! (id:63159)
Details
- MLS® number
- 10386416
- Property type
- Single Family
- Bedrooms
- 0
- Bathrooms
- 1
- Interior size
- 309 sqft
- Year built
- 2024
- Building storeys
- 1
- Strata fee
- $205 / month
- Fee per sq ft
- $0.66 / sqft
- Property tax
- $1,604
- Ownership
- Condo/Strata
- Parking details
- Street
- Heating
- Heat Pump, See remarks
- Cooling
- Heat Pump
- Flooring
- Vinyl
- Appliances
- Refrigerator, Dishwasher, Microwave, Cooktop, Oven - Built-In, Hood Fan, Washer & Dryer
- Building features
- Recreation Centre, Party Room
- Community features
- Pets Allowed, Recreational Facilities
- Security
- Sprinkler System-Fire, Controlled entry, Smoke Detector Only
- Neighbourhood
- Springfield and Spall
- Postal code
- V1Y0M7
Rooms
| Living room | Main level | 12'11'' x 6'7'' |
| Dining room | Main level | 6'7'' x 7'4'' |
| Kitchen | Main level | 5'11'' x 10'3'' |
| 4pc Bathroom | Main level | 6'1'' x 7'4'' |
| Bedroom - Bachelor | Main level | 25'0'' x 12'4'' |
Nearby
Schools
- A S Matheson ElementaryElementary · Public School770 m
- St Joseph Elementary SchoolElementary · Independent School947 m
- Central SecondarySenior Secondary · Public School1.1 km
- Central School ProgramsElementary-Secondary · Public School1.1 km
- Bankhead ElementaryElementary · Public School1.1 km
- The Balsam SchoolElementary · Independent School1.8 km
- Kelowna SecondarySecondary · Public School2.0 km
- Glenmore ElementaryElementary · Public School2.1 km
- Raymer ElementaryElementary · Public School2.2 km
- Kelowna Christian SchoolElementary-Secondary · Independent School2.4 km
Nearby places
Restaurants (5+)
- The Old Spaghetti Factory124 m
- Yum Yum Tree218 m
- Vintner's Grill255 m
- Shady Rest275 m
- Noodlebox310 m
Cafes (4)
- Gong Cha347 m
- Starbucks357 m
- Continental Breakfast459 m
- Bean Scene761 m
Grocery (3)
- Peter's Your Independent Grocer278 m
- Bulk Barn433 m
- Nester's Market651 m
Parks (5+)
- Mary Ann Collinson Memorial Park68 m
- Richmond Park355 m
- Pacific Court Park407 m
- Sutherland Avenue Recreation Corridor581 m
- Millbridge Park625 m
Gyms (3)
- GoodLife Fitness202 m
- Invati Yoga+Wellness262 m
- Flow Academy547 m
Pharmacies (1)
- Paragon Pharmacy586 m
Banks & ATMs (3)
- BMO272 m
- Coast Capital Savings545 m
- Buster's Pizza & Donair - Kelowna - Bitcoin Well ATM710 m
Healthcare (1)
- Healthwise Family Practice606 m
Nearby places data: © OpenStreetMap contributors. Within about an 800 m walk.
Who lives in Kelowna
Statistics Canada 2021 Census figures for the whole city, not this building or street.
- Population
- 144,576
- Change since 2016
- +13.5%
- People per km²
- 682
- Homes
- 67,115
- Median household income
- $82,000
- Median after-tax income
- $73,500
Immigration
15.3% of residents were born outside Canada (21,635 people).
Most common countries of birth, as a share of all residents
- United Kingdom2.1% · 3,055
- India1.6% · 2,335
- Philippines1.1% · 1,620
- Germany1.1% · 1,540
- United States of America1.0% · 1,375
- China0.7% · 960
- Poland0.4% · 585
- South Africa, Republic of0.4% · 525
Languages spoken
Mother tongue, as a share of all residents
- English82.6% · 117,795
- Punjabi (Panjabi)2.1% · 3,065
- German1.9% · 2,655
- French1.5% · 2,100
- Spanish0.9% · 1,245
- Tagalog (Pilipino, Filipino)0.9% · 1,225
- Mandarin0.7% · 1,065
- Russian0.5% · 650
- Italian0.4% · 610
- Korean0.4% · 590
English and French
Knowledge of official languages
- English only91.7%
- English and French7.5%
- French only0.0%
- Neither English nor French0.8%

Royal LePage Kelowna
MLS® number: 10386416
This representation is based in whole or in part on data generated by the Chilliwack & District Real Estate Board, Fraser Valley Real Estate Board or Greater Vancouver REALTORS® which assume no responsibility for its accuracy.
Copyright © 2026 Chilliwack & District Real Estate Board, Fraser Valley Real Estate Board and/or Greater Vancouver REALTORS®. All rights reserved.
More in this building

Condos for sale nearby


Similar condos in Kelowna


Before you make an offer
Curious what your condo at 1274 Devonshire Avenue is worth?
Tell Karan a little about your condo and he will prepare a personal evaluation for you, with no obligation. It is written by a person who looks at your floor plan, your building and the current market. There is no automated estimate.
Get my personal condo evaluation →