
 +26 more photos
$429,000
#206 135 Ziprick Road, Kelowna, BC
3 bed · 2 bath · 1,240 sqft
MLS® number: 10400513
Key details
- Property type
- Single Family
- Beds · baths
- 3 · 2
- Size
- 1,240 sq ft
- Price per sq ft
- $346
- Strata fee
- $534/mo
- Parking
- 3
- Pets
- Allowed
- Year built
- 2006
About this condo
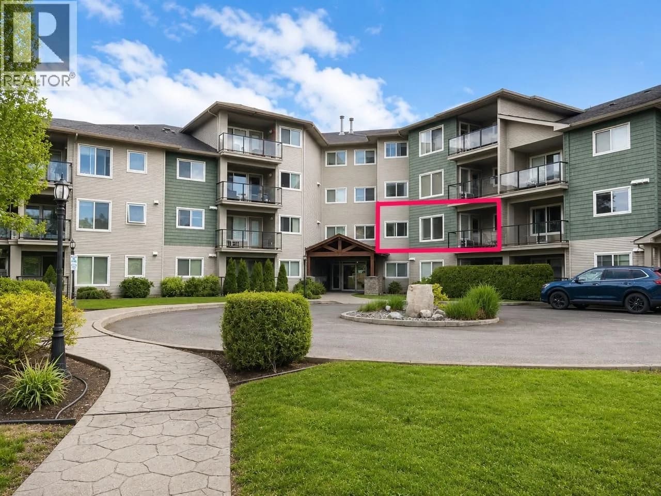
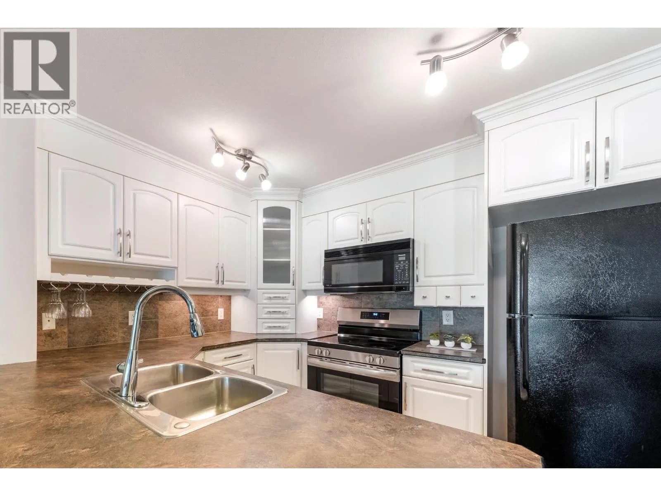
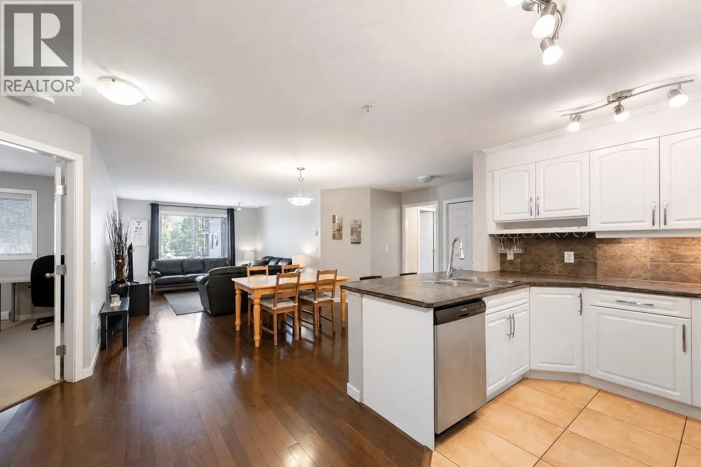
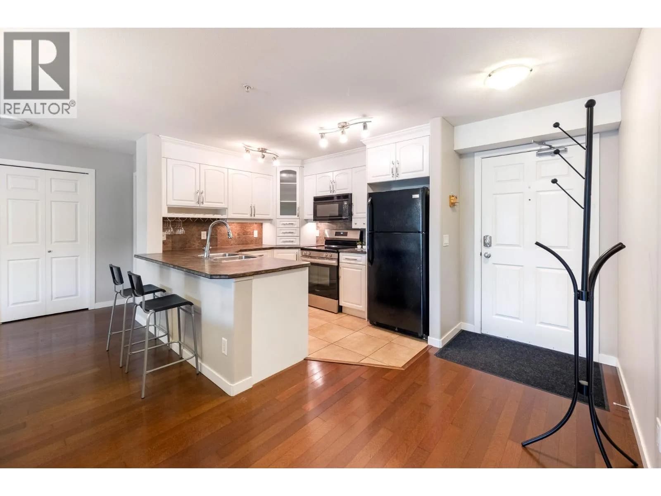
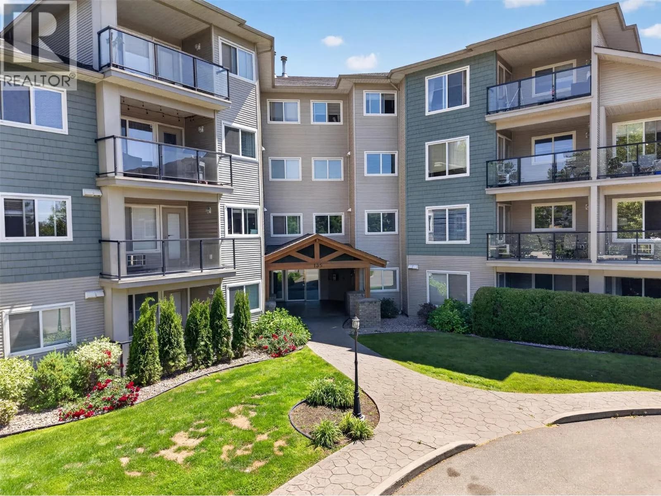
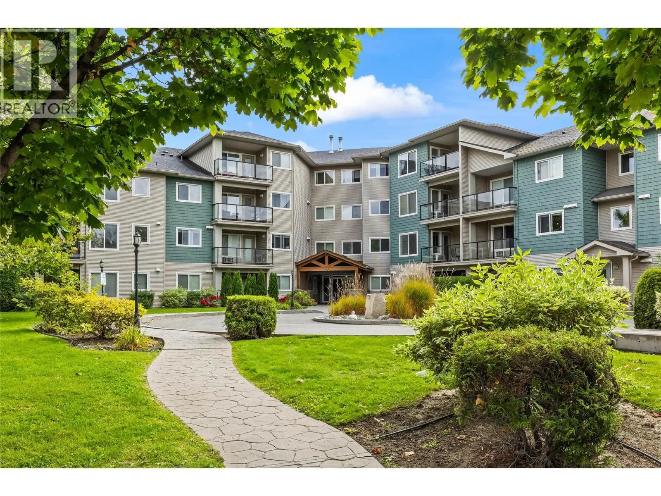
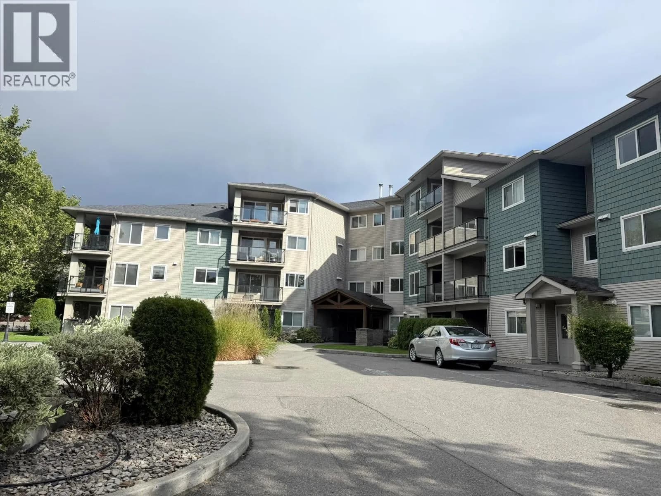
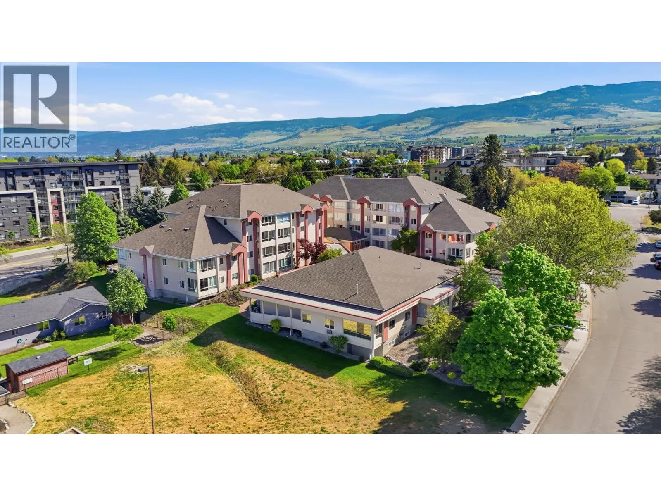
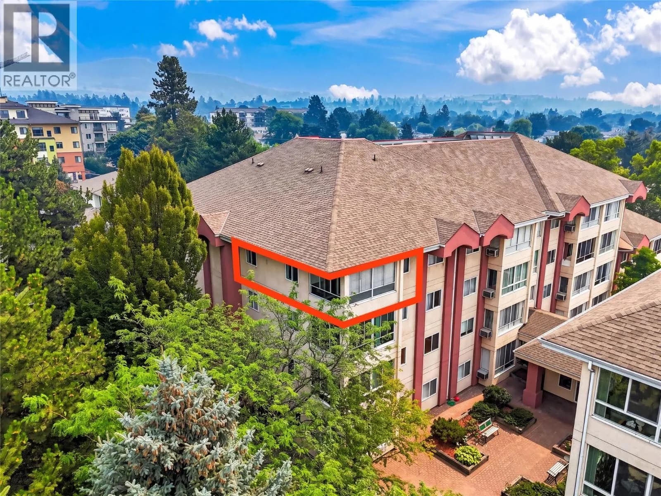
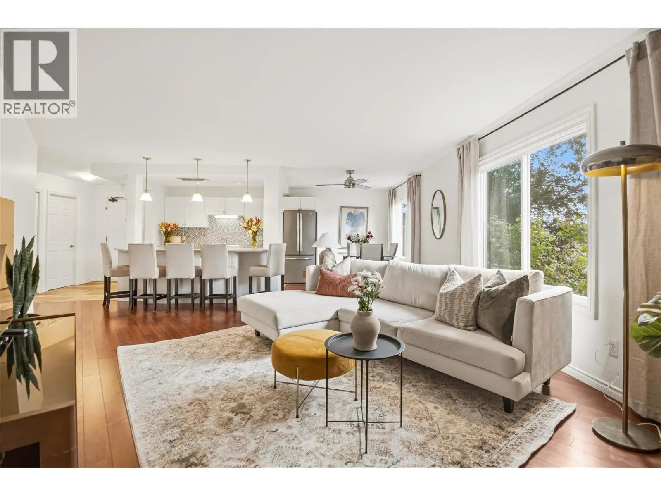
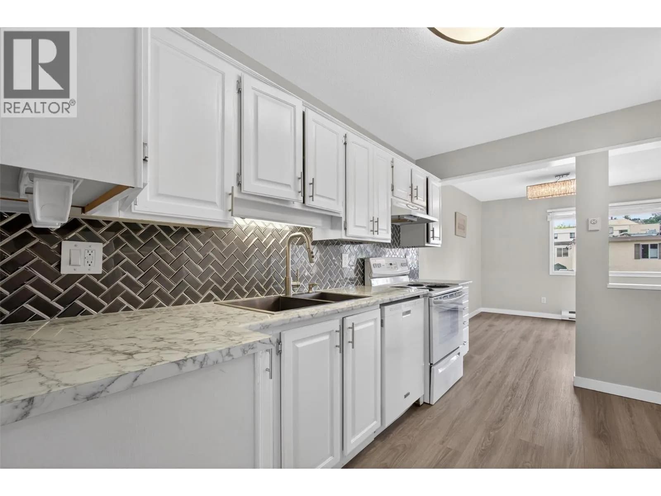
3 UG PARKING STALLS and centrally located, this spacious 3-bedroom, 2 full bathroom condo is an outstanding opportunity for UBC Okanagan students & Okanagan College parents, investors, or families. Bus stop to UBC is right outside building. Fully furnished and move in ready, this well-maintained home is located in Rutland South, just minutes to UBC Okanagan, Kelowna International Airport, transit, shopping, restaurants, schools, golf, and the YMCA. With no age restrictions and excellent rental potential, this is a fantastic opportunity in a highly convenient location. Loaded with upgrades, the home features hardwood and tile flooring, updated stove (2025) and dishwasher (2021), under counter lighting, an integrated wine rack, corner glass kitchen cabinet, and recently painted interior. The bright open concept layout is ideal for shared living and entertaining, complete with a spacious covered deck where BBQs are allowed. All three bedrooms are generously sized, and the unit also includes in suite laundry and a storage locker in the garage. Well run strata with very high contingency reserve fund. Enjoy easy access to parks, YMCA Rec Centre, Rutland Arena, schools, Mission Creek, Rail Trail for biking, walking, golf and outdoor recreation while being close to everything you need like restaurants, shopping, professional offices and box stores like Canadian Tire and Costco. Rare pet friendly policy: 1 dog or 1 cat with no size restriction. Rent out a parking stall for xtra income (id:63159)
Details
- MLS® number
- 10400513
- Property type
- Single Family
- Bedrooms
- 3
- Bathrooms
- 2
- Interior size
- 1,240 sqft
- Year built
- 2006
- Building storeys
- 1
- Strata fee
- $534 / month
- Fee per sq ft
- $0.43 / sqft
- Fee includes
- Property Management, Other, See Remarks, Reserve Fund Contributions, Sewer
- Property tax
- $2,389
- Ownership
- Condo/Strata
- Parking
- 3
- Parking details
- Underground
- Heating
- Baseboard heaters, Electric
- Cooling
- Window air conditioner
- Flooring
- Hardwood, Carpeted, Ceramic Tile
- Appliances
- Washer, Refrigerator, Range - Electric, Dishwasher, Dryer, Microwave
- Exterior
- Other
- Community features
- Family Oriented, Pets Allowed, Pets Allowed With Restrictions
- Neighbourhood
- Rutland South
- Postal code
- V1X8B2
Rooms
| 4pc Ensuite bath | Main level | 6'3'' x 10'3'' |
| 4pc Bathroom | Main level | 8'9'' x 7'3'' |
| Bedroom | Main level | 16'0'' x 10'1'' |
| Bedroom | Main level | 9'11'' x 19'0'' |
| Primary Bedroom | Main level | 12'0'' x 11'5'' |
| Kitchen | Main level | 8'6'' x 10'1'' |
| Dining room | Main level | 8'2'' x 20'0'' |
| Living room | Main level | 14'7'' x 15' |
Nearby
Schools
- Springvalley Middle SchoolElementary · Public School401 m
- Springvalley ElementaryElementary · Public School543 m
- Kelowna Arts AcademyElementary-Secondary · Independent School681 m
- Flex AcademyElementary-Secondary · Independent School924 m
- Quigley ElementaryElementary · Public School1.5 km
- Pearson Road ElementaryElementary · Public School1.7 km
- Okanagan Christian SchoolElementary-Secondary · Independent School1.9 km
- Belgo Elementary SchoolElementary · Public School2.1 km
- Rutland Middle SchoolMiddle School · Public School2.4 km
- South Rutland ElementaryElementary · Public School2.5 km
Nearby places
Restaurants (5+)
- hoang gai315 m
- Joey357 m
- Bluetail Sushi509 m
- Cactus Club Cafe658 m
- Dragon King668 m
Cafes (3)
- Tim Hortons563 m
- Anarchy Coffee Roasters666 m
- Starbucks735 m
Grocery (2)
- Fruiticana376 m
- Walmart Supercentre597 m
Parks (1)
- Davie Park791 m
Shopping (1)
- Canadian Tire163 m
Gyms (1)
- Gneiss Climbing - OG Banks665 m
Nearby places data: © OpenStreetMap contributors. Within about an 800 m walk.
Who lives in Kelowna
Statistics Canada 2021 Census figures for the whole city, not this building or street.
- Population
- 144,576
- Change since 2016
- +13.5%
- People per km²
- 682
- Homes
- 67,115
- Median household income
- $82,000
- Median after-tax income
- $73,500
Immigration
15.3% of residents were born outside Canada (21,635 people).
Most common countries of birth, as a share of all residents
- United Kingdom2.1% · 3,055
- India1.6% · 2,335
- Philippines1.1% · 1,620
- Germany1.1% · 1,540
- United States of America1.0% · 1,375
- China0.7% · 960
- Poland0.4% · 585
- South Africa, Republic of0.4% · 525
Languages spoken
Mother tongue, as a share of all residents
- English82.6% · 117,795
- Punjabi (Panjabi)2.1% · 3,065
- German1.9% · 2,655
- French1.5% · 2,100
- Spanish0.9% · 1,245
- Tagalog (Pilipino, Filipino)0.9% · 1,225
- Mandarin0.7% · 1,065
- Russian0.5% · 650
- Italian0.4% · 610
- Korean0.4% · 590
English and French
Knowledge of official languages
- English only91.7%
- English and French7.5%
- French only0.0%
- Neither English nor French0.8%

Macdonald Realty
MLS® number: 10400513
This representation is based in whole or in part on data generated by the Chilliwack & District Real Estate Board, Fraser Valley Real Estate Board or Greater Vancouver REALTORS® which assume no responsibility for its accuracy.
Copyright © 2026 Chilliwack & District Real Estate Board, Fraser Valley Real Estate Board and/or Greater Vancouver REALTORS®. All rights reserved.
More in this building

Condos for sale nearby


Similar condos in Kelowna

Before you make an offer
Curious what your condo at 135 Ziprick Road is worth?
Tell Karan a little about your condo and he will prepare a personal evaluation for you, with no obligation. It is written by a person who looks at your floor plan, your building and the current market. There is no automated estimate.
Get my personal condo evaluation →