
 +21 more photos
$447,500
#223 1775 Chapman Place, Kelowna, BC
2 bed · 2 bath · 809 sqft
MLS® number: 10396760
Key details
- Property type
- Single Family
- Beds · baths
- 2 · 2
- Size
- 809 sq ft
- Price per sq ft
- $553
- Strata fee
- $333/mo
- Parking
- 1
- Pets
- Allowed
- Year built
- 2018
About this condo
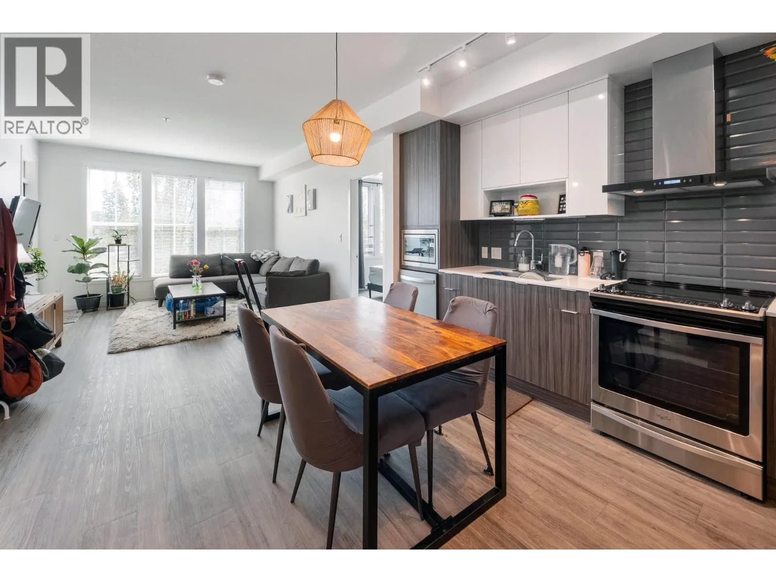
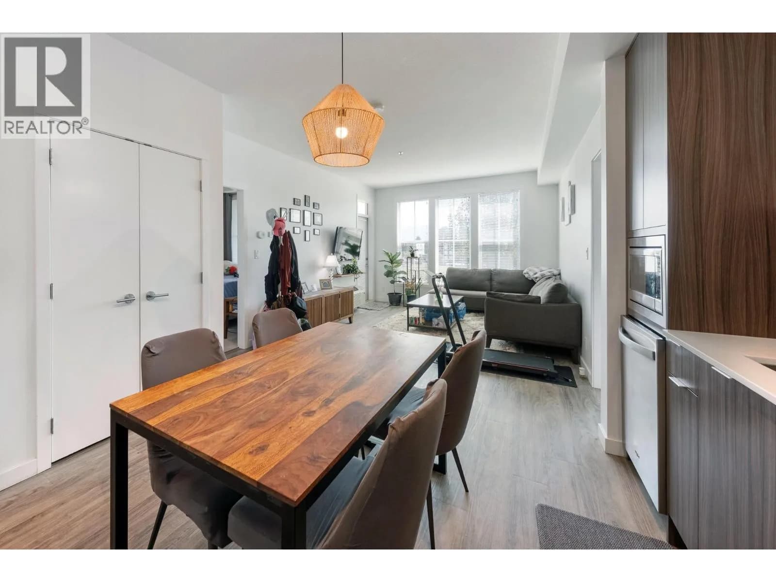
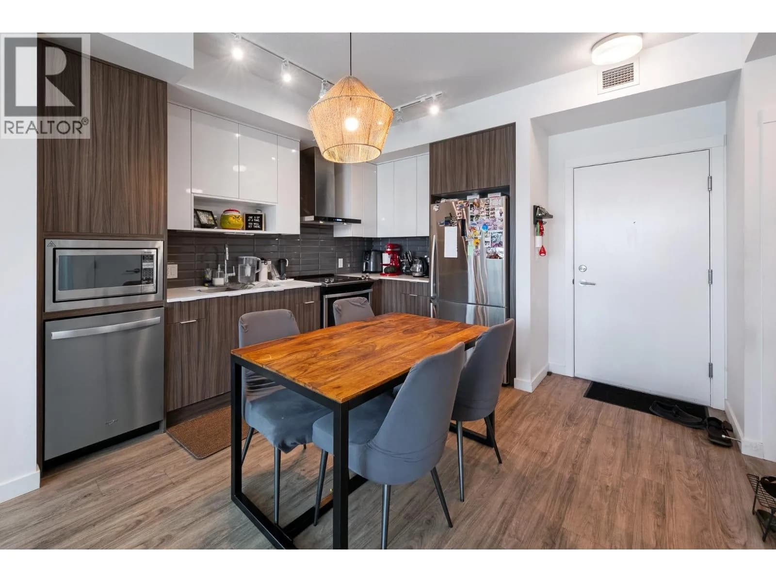
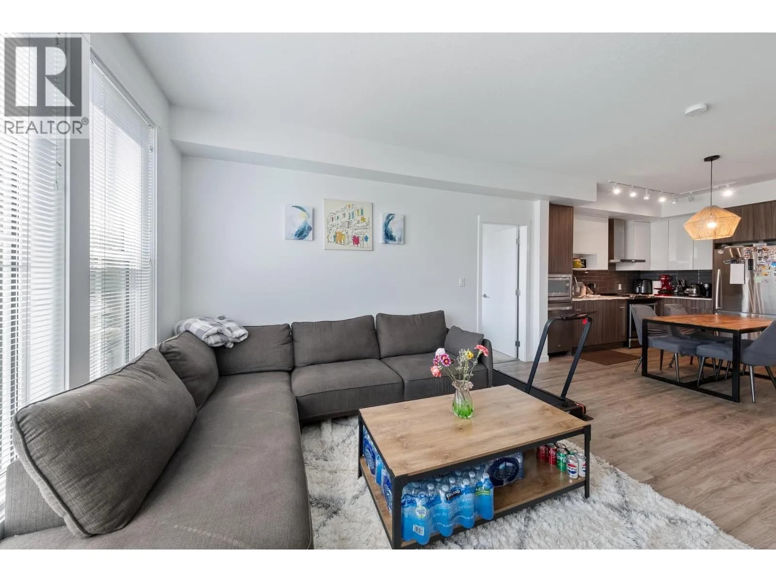
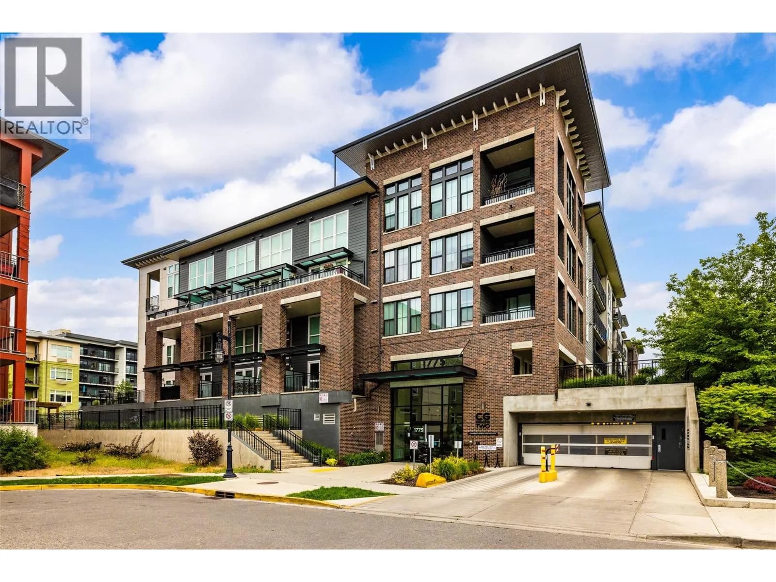
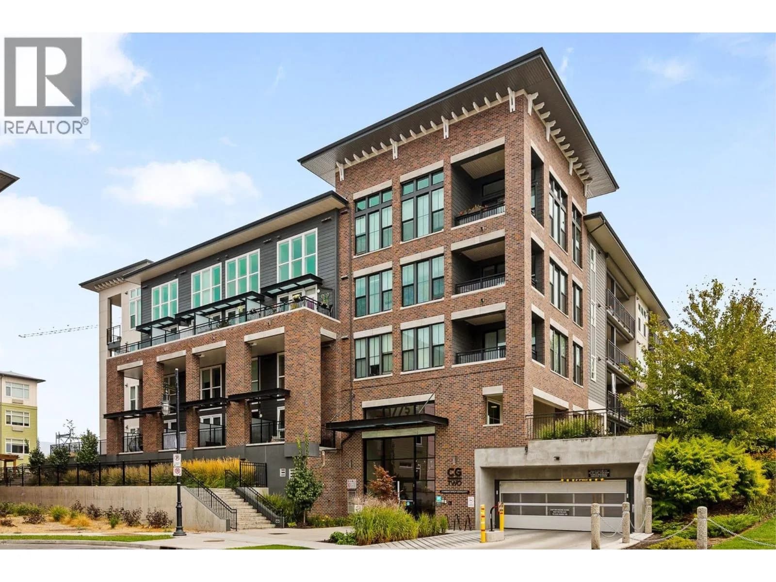
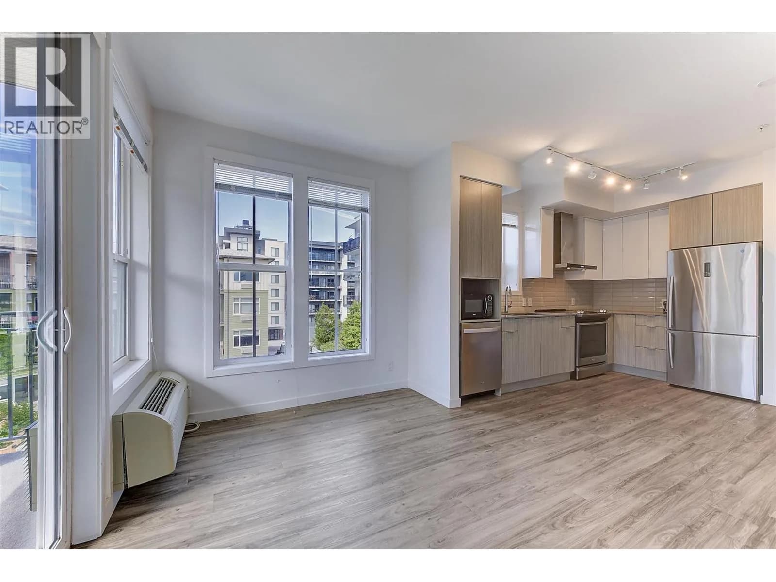
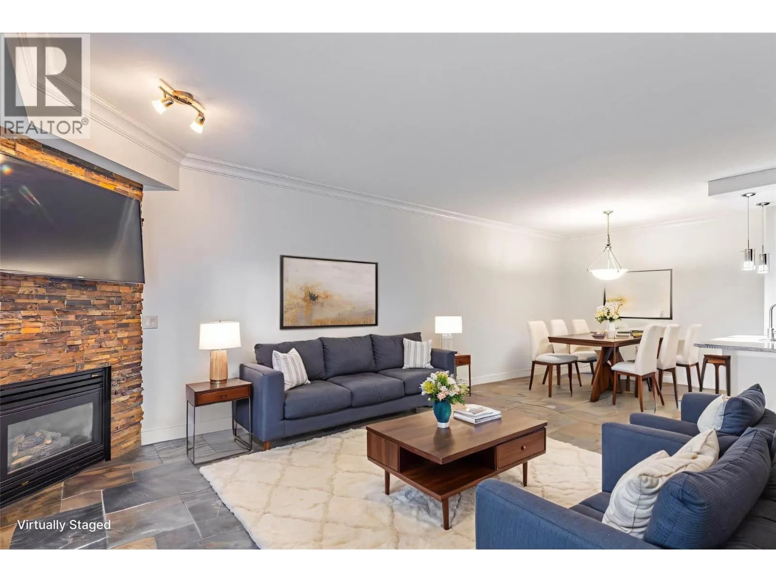
Welcome to Central Green II, where modern living meets an incredibly convenient Kelowna location. This bright two bedroom, two bathroom condo enjoys views overlooking Rowcliffe Park, offering green space right outside your door while keeping you connected to everything the city has to offer. Ideally positioned between downtown Kelowna and Kelowna General Hospital, with shopping, restaurants, recreation and everyday amenities all close by. The well-designed layout provides comfortable living with two bedrooms and two full bathrooms, making it a great option for professionals, couples, roommates or those looking for a low-maintenance Okanagan home. Added conveniences include one parking space and a storage locker located on the same floor as the unit. Pet owners will especially appreciate the building's pet-friendly policy with no size restrictions for dogs. Whether you're looking for a primary residence or a centrally located Kelowna property, this home offers an excellent combination of location, convenience and easy urban living. (id:63159)
Details
- MLS® number
- 10396760
- Property type
- Single Family
- Bedrooms
- 2
- Bathrooms
- 2
- Interior size
- 809 sqft
- Year built
- 2018
- Building storeys
- 2
- Strata fee
- $333 / month
- Fee per sq ft
- $0.41 / sqft
- Fee includes
- Property Management, Waste Removal, Ground Maintenance, Water, Insurance, Other, See Remarks, Reserve Fund Contributions, Sewer
- Property tax
- $1,897
- Ownership
- Condo/Strata
- Parking
- 1
- Parking details
- Parkade, Stall
- Heating
- Baseboard heaters, Electric
- Cooling
- Wall unit
- Flooring
- Mixed Flooring
- Appliances
- Refrigerator, Range - Electric, Dishwasher, Oven, Washer/Dryer Stack-Up
- Exterior
- Brick, Other
- Community features
- Pets Allowed, Pet Restrictions, Pets Allowed With Restrictions, Rentals Allowed
- Security
- Sprinkler System-Fire, Controlled entry, Smoke Detector Only
- Neighbourhood
- Kelowna South
- Postal code
- V1Y0G3
Rooms
| Full bathroom | Main level | 5'6'' x 8' |
| Bedroom | Main level | 14' x 9'7'' |
| Full ensuite bathroom | Main level | 6'11'' x 8'3'' |
| Primary Bedroom | Main level | 15'1'' x 10'2'' |
| Living room | Main level | 15'0'' x 11'11'' |
| Kitchen | Main level | 12'4'' x 15'6'' |
Nearby
Schools
- Central SecondarySenior Secondary · Public School252 m
- Central School ProgramsElementary-Secondary · Public School252 m
- St Joseph Elementary SchoolElementary · Independent School474 m
- The Balsam SchoolElementary · Independent School1.1 km
- A S Matheson ElementaryElementary · Public School1.1 km
- Bankhead ElementaryElementary · Public School1.7 km
- Raymer ElementaryElementary · Public School1.9 km
- Kelowna SecondarySecondary · Public School2.2 km
- KLO Middle SchoolMiddle School · Public School2.6 km
- Immaculata Regional High SchoolSecondary · Independent School3.0 km
Nearby places
Restaurants (5+)
- Boston Pizza179 m
- Naked Cafe344 m
- Tamm Mexican Restaurant387 m
- Yamas Greek Taverna399 m
- Sushi Sai427 m
Cafes (5+)
- Starbucks215 m
- Twice The Dice458 m
- The Nook Cafe + Bar460 m
- Switch Cafe467 m
- Mad Mango Café471 m
Grocery (1)
- Safeway402 m
Parks (4)
- Rowcliffe Park52 m
- Knowles Heritage Park636 m
- Beach Avenue Beach Access767 m
- Burne Avenue Beach Access773 m
Gyms (4)
- Move & Flow354 m
- SPIN co591 m
- BarreRoom592 m
- Life Aesthetics Online Coaching784 m
Pharmacies (3)
- Pharmasave265 m
- Shoppers Drug Mart456 m
- Pharmasave765 m
Banks & ATMs (5+)
- Canadian Western Bank244 m
- RBC Royal Bank333 m
- TD374 m
- Beem Credit Union492 m
- First West Credit Union509 m
Nearby places data: © OpenStreetMap contributors. Within about an 800 m walk.
Who lives in Kelowna
Statistics Canada 2021 Census figures for the whole city, not this building or street.
- Population
- 144,576
- Change since 2016
- +13.5%
- People per km²
- 682
- Homes
- 67,115
- Median household income
- $82,000
- Median after-tax income
- $73,500
Immigration
15.3% of residents were born outside Canada (21,635 people).
Most common countries of birth, as a share of all residents
- United Kingdom2.1% · 3,055
- India1.6% · 2,335
- Philippines1.1% · 1,620
- Germany1.1% · 1,540
- United States of America1.0% · 1,375
- China0.7% · 960
- Poland0.4% · 585
- South Africa, Republic of0.4% · 525
Languages spoken
Mother tongue, as a share of all residents
- English82.6% · 117,795
- Punjabi (Panjabi)2.1% · 3,065
- German1.9% · 2,655
- French1.5% · 2,100
- Spanish0.9% · 1,245
- Tagalog (Pilipino, Filipino)0.9% · 1,225
- Mandarin0.7% · 1,065
- Russian0.5% · 650
- Italian0.4% · 610
- Korean0.4% · 590
English and French
Knowledge of official languages
- English only91.7%
- English and French7.5%
- French only0.0%
- Neither English nor French0.8%

Sotheby's International Realty Canada
MLS® number: 10396760
This representation is based in whole or in part on data generated by the Chilliwack & District Real Estate Board, Fraser Valley Real Estate Board or Greater Vancouver REALTORS® which assume no responsibility for its accuracy.
Copyright © 2026 Chilliwack & District Real Estate Board, Fraser Valley Real Estate Board and/or Greater Vancouver REALTORS®. All rights reserved.
More in this building

Condos for sale nearby

Similar condos in Kelowna

Before you make an offer
Curious what your condo at 1775 Chapman Place is worth?
Tell Karan a little about your condo and he will prepare a personal evaluation for you, with no obligation. It is written by a person who looks at your floor plan, your building and the current market. There is no automated estimate.
Get my personal condo evaluation →