
 +60 more photos
$449,800
#103 2300 Benvoulin Road, Kelowna, BC
2 bed · 2 bath · 1,182 sqft
MLS® number: 10397852
Key details
- Property type
- Single Family
- Beds · baths
- 2 · 2
- Size
- 1,182 sq ft
- Price per sq ft
- $381
- Strata fee
- $515/mo
- Parking
- 1
- Year built
- 2001
About this condo
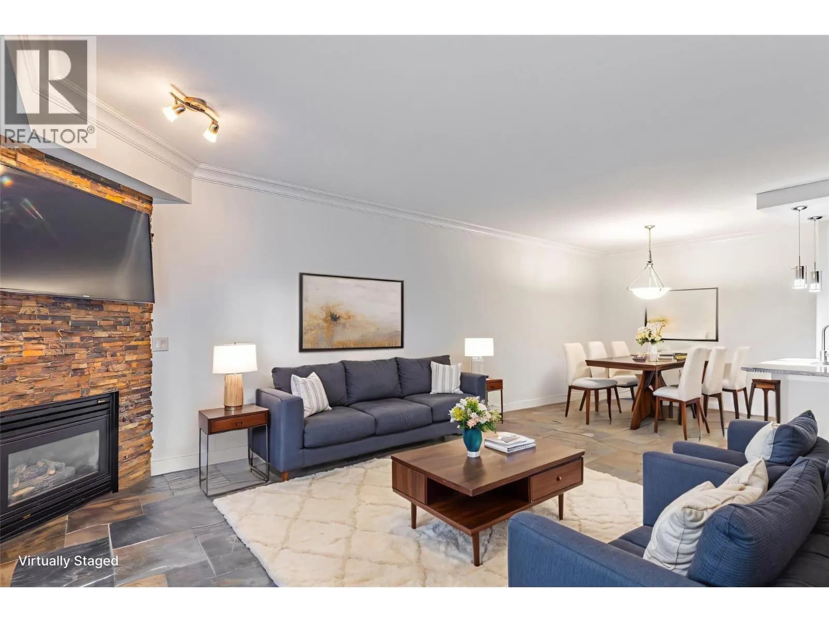
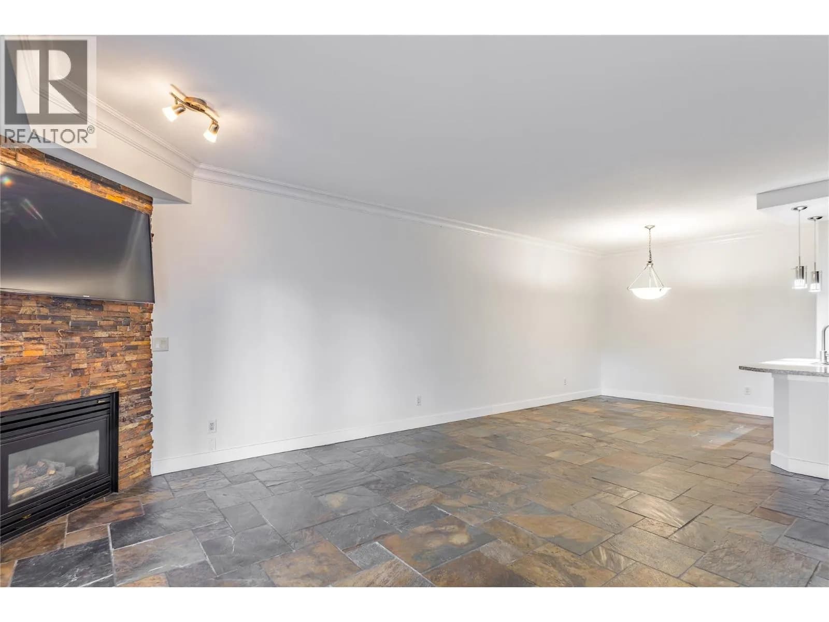
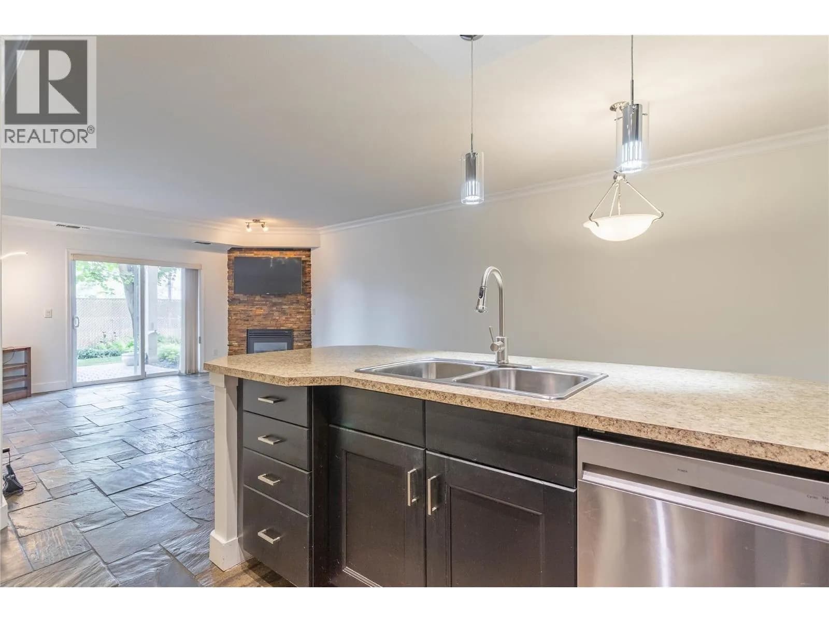
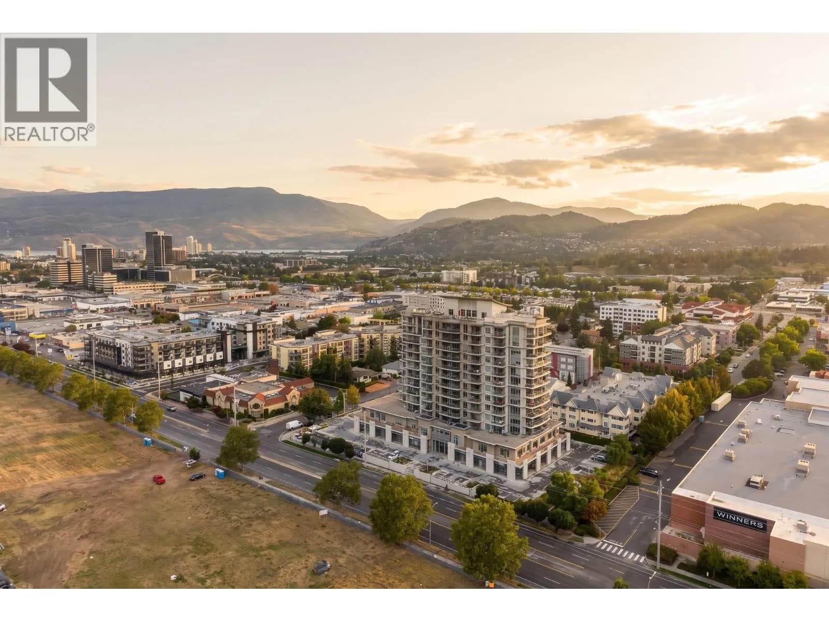
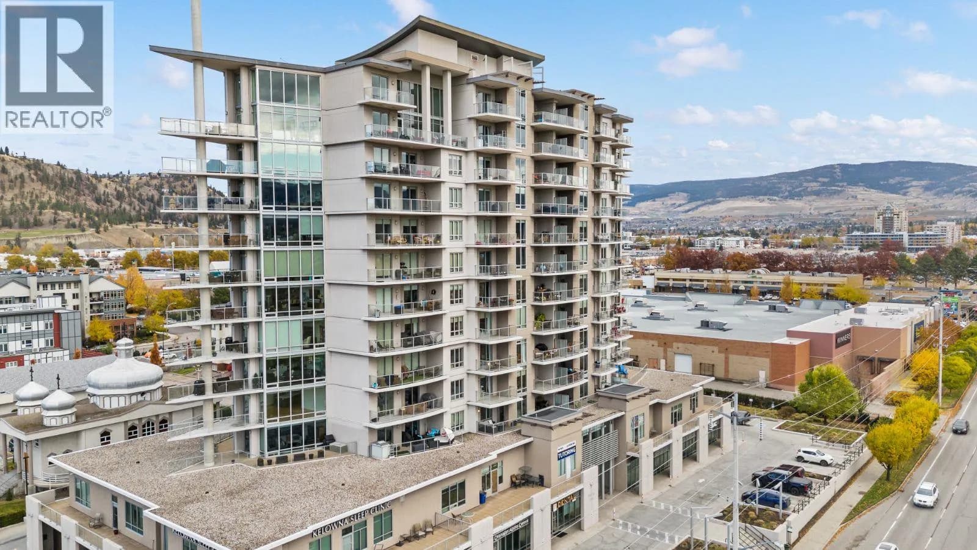
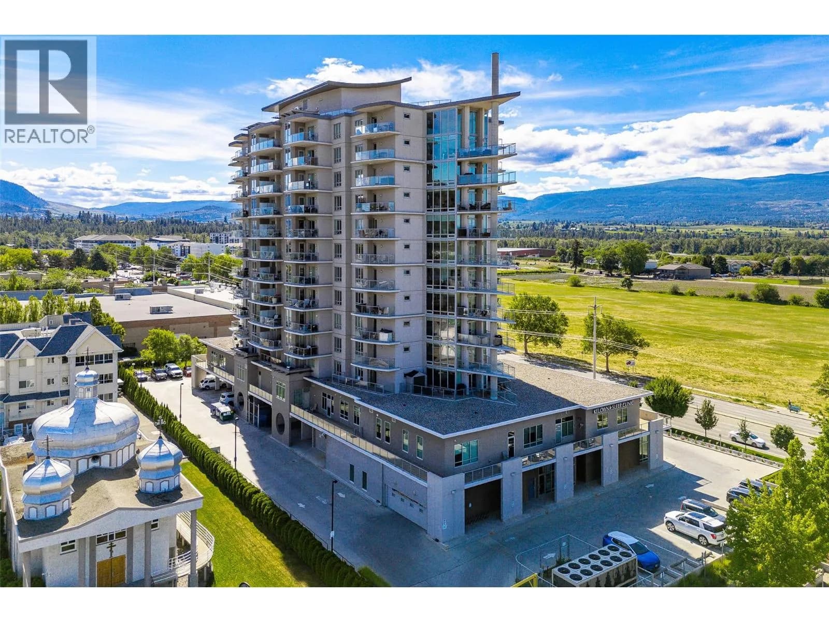
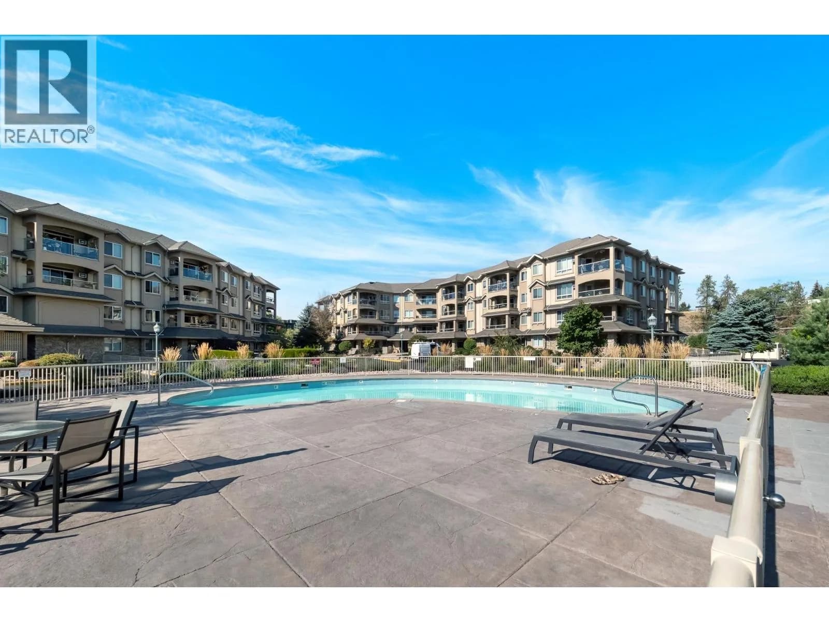
Welcome to unit 103 The Arboretum, a thoughtfully positioned ground-floor condo offering an ideal blend of daily convenience and quiet living in central Kelowna. This well managed strata offers resort-like living with an outdoor/inground pool, community rec room, guest suites and an outdoor hot tub for exclusive resident use. This unit stands out for its accessibility (wheelchair friendly) and privacy, featuring an open concept living area, 2 spacious bedrooms, a separate laundry/storage room and a peaceful outdoor patio space that provides a serene, restful setting. With step-free access and a position set comfortably away from heavy pedestrian and road traffic, it offers a low-maintenance sanctuary. Beyond your private retreat-feeling, the location delivers exceptional proximity to Kelowna’s core amenities; just minutes from Orchard Park Shopping Centre, local grocery stores, cafes, pharmacies, restaurants, and medical clinics. Outdoor enthusiasts will appreciate being steps away from Mission Creek Regional Park and the extensive Greenway trail network for walking and cycling. Commuting across the city is simple and efficient, with direct access to major transit routes connecting you quickly to downtown Kelowna, Okanagan Lake, Kelowna General Hospital, and UBCO. Combining comfortable ground-level living, private outdoor space, and unmatched access to everyday services, this home offers an outstanding lifestyle opportunity in a highly desirable central neighborhood. (id:63159)
Details
- MLS® number
- 10397852
- Property type
- Single Family
- Bedrooms
- 2
- Bathrooms
- 2
- Interior size
- 1,182 sqft
- Year built
- 2001
- Building storeys
- 1
- Strata fee
- $515 / month
- Fee per sq ft
- $0.44 / sqft
- Fee includes
- Property Management, Waste Removal, Ground Maintenance, Insurance, Other, See Remarks, Recreation Facilities, Reserve Fund Contributions, Sewer
- Property tax
- $2,222
- Ownership
- Condo/Strata
- Parking
- 1
- Parking details
- Underground
- Heating
- Forced air, See remarks
- Cooling
- Central air conditioning
- Flooring
- Slate
- Appliances
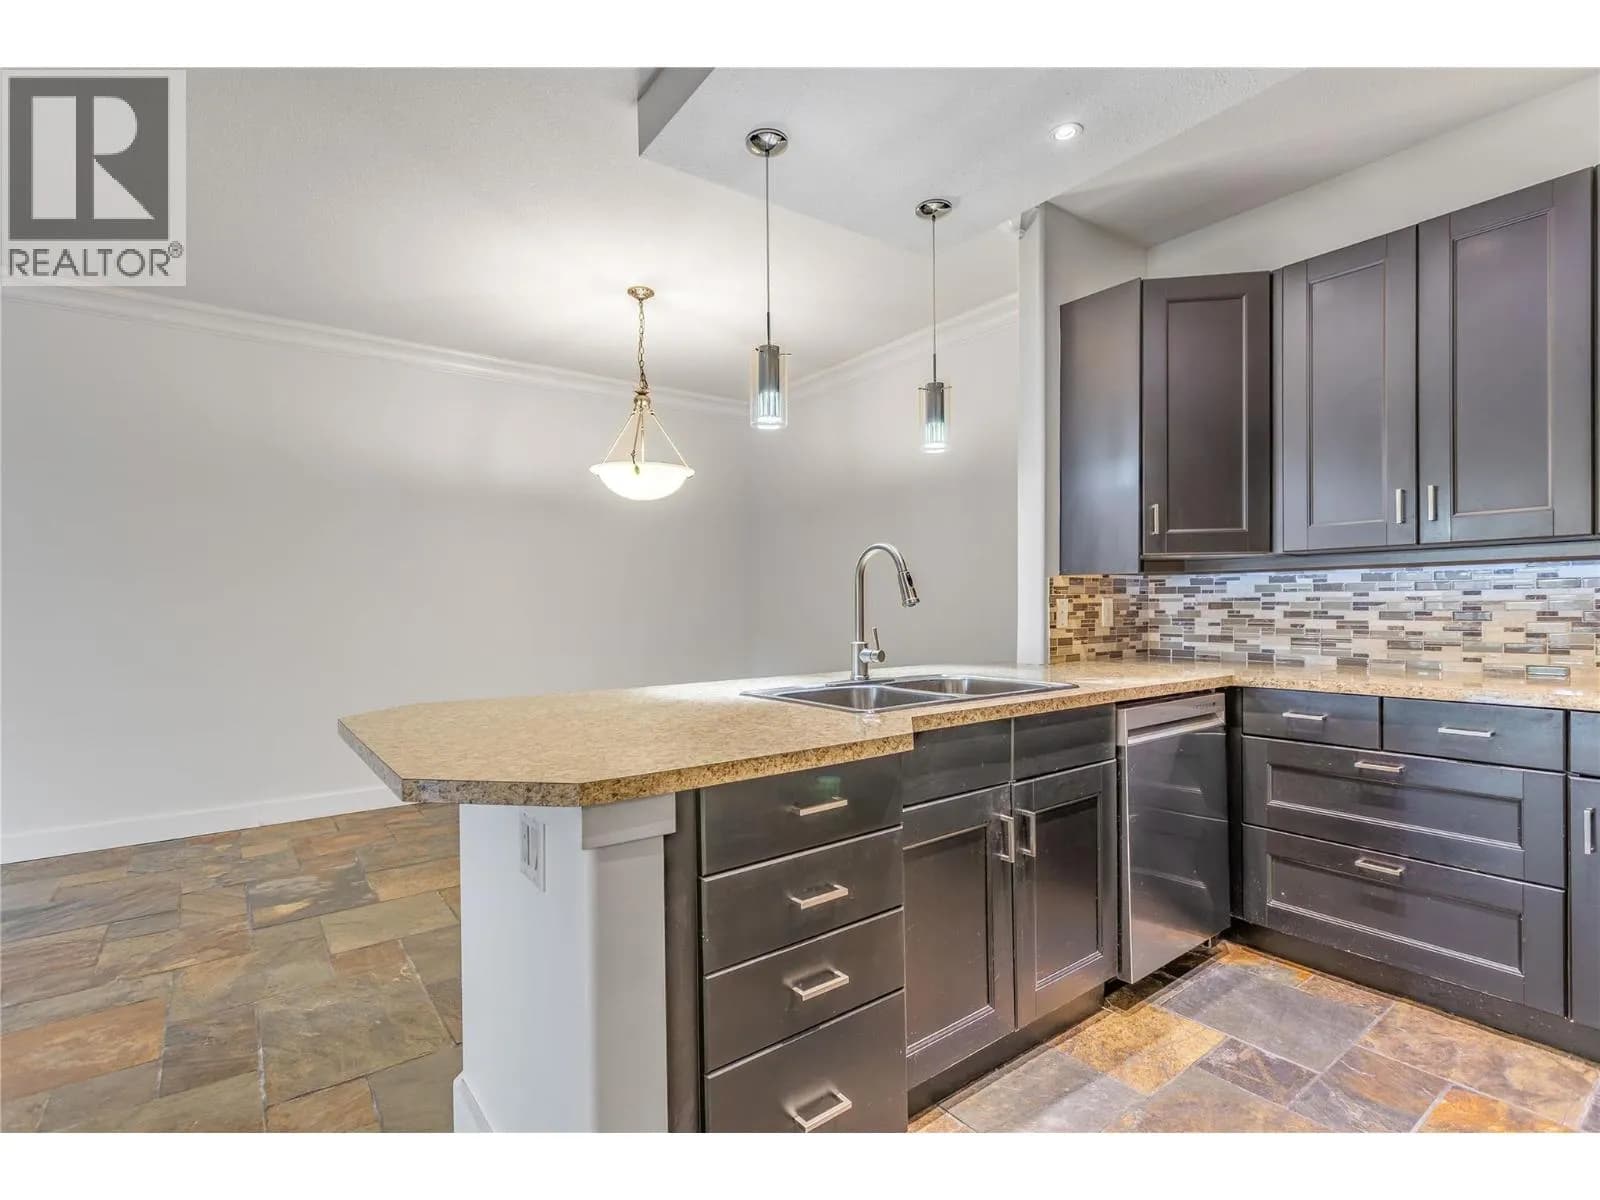
- Refrigerator, Range - Electric, Dishwasher, Microwave, Washer & Dryer
- Fireplace
- Gas, Unknown
- Exterior
- Stucco
- Building features
- Storage - Locker, Whirlpool
- Security
- Sprinkler System-Fire, Controlled entry, Smoke Detector Only
- Accessibility
- Accessible Bedroom, Accessible Central Living Area, Accessible Common Area, Accessible Doors, Accessible Entrance, Accessible Hallway(s), Accessible Washer/Dryer, Customized Wheelchair Accessible, Elevator
- Pool
- Inground pool, Outdoor pool
- Neighbourhood
- Springfield and Spall
- Postal code
- V1W2C6
Rooms
| Foyer | Main level | 13'3'' x 9'3'' |
| Laundry room | Main level | 6'2'' x 5'1'' |
| 4pc Bathroom | Main level | 8'3'' x 8'5'' |
| 3pc Ensuite bath | Main level | 7'9'' x 8'7'' |
| Bedroom | Main level | 10'3'' x 14'0'' |
| Primary Bedroom | Main level | 17'9'' x 13'6'' |
| Dining room | Main level | 12'2'' x 10'5'' |
| Kitchen | Main level | 12'2'' x 8'10'' |
| Living room | Main level | 15'0'' x 15'10'' |
Nearby
Schools
- Kelowna Christian SchoolElementary-Secondary · Independent School1.4 km
- Immaculata Regional High SchoolSecondary · Independent School1.9 km
- Springvalley ElementaryElementary · Public School2.3 km
- Springvalley Middle SchoolElementary · Public School2.4 km
- A S Matheson ElementaryElementary · Public School2.4 km
- Kelowna SecondarySecondary · Public School2.6 km
- KLO Middle SchoolMiddle School · Public School2.6 km
- Bankhead ElementaryElementary · Public School2.9 km
- Glenmore ElementaryElementary · Public School2.9 km
- Okanagan Montessori Elementary SchoolElementary · Independent School2.9 km
Nearby places
Restaurants (4)
- Mon Thong695 m
- Cora700 m
- Red Robin760 m
- The Chopped Leaf767 m
Cafes (1)
- Tim Hortons696 m
Grocery (1)
- Olivia's Oils & Vinegars776 m
Shopping (1)
- Orchard Plaza Mall759 m
Nearby places data: © OpenStreetMap contributors. Within about an 800 m walk.
Who lives in Kelowna
Statistics Canada 2021 Census figures for the whole city, not this building or street.
- Population
- 144,576
- Change since 2016
- +13.5%
- People per km²
- 682
- Homes
- 67,115
- Median household income
- $82,000
- Median after-tax income
- $73,500
Immigration
15.3% of residents were born outside Canada (21,635 people).
Most common countries of birth, as a share of all residents
- United Kingdom2.1% · 3,055
- India1.6% · 2,335
- Philippines1.1% · 1,620
- Germany1.1% · 1,540
- United States of America1.0% · 1,375
- China0.7% · 960
- Poland0.4% · 585
- South Africa, Republic of0.4% · 525
Languages spoken
Mother tongue, as a share of all residents
- English82.6% · 117,795
- Punjabi (Panjabi)2.1% · 3,065
- German1.9% · 2,655
- French1.5% · 2,100
- Spanish0.9% · 1,245
- Tagalog (Pilipino, Filipino)0.9% · 1,225
- Mandarin0.7% · 1,065
- Russian0.5% · 650
- Italian0.4% · 610
- Korean0.4% · 590
English and French
Knowledge of official languages
- English only91.7%
- English and French7.5%
- French only0.0%
- Neither English nor French0.8%

Century 21 Assurance Realty Ltd
MLS® number: 10397852
This representation is based in whole or in part on data generated by the Chilliwack & District Real Estate Board, Fraser Valley Real Estate Board or Greater Vancouver REALTORS® which assume no responsibility for its accuracy.
Copyright © 2026 Chilliwack & District Real Estate Board, Fraser Valley Real Estate Board and/or Greater Vancouver REALTORS®. All rights reserved.
Condos for sale nearby

Similar condos in Kelowna



Before you make an offer
Curious what your condo at 2300 Benvoulin Road is worth?
Tell Karan a little about your condo and he will prepare a personal evaluation for you, with no obligation. It is written by a person who looks at your floor plan, your building and the current market. There is no automated estimate.
Get my personal condo evaluation →