

 +33 more photos
$439,000
#205 1870 Parkinson Way, Kelowna, BC
2 bed · 2 bath · 1,081 sqft
MLS® number: 10400420
Key details
- Property type
- Single Family
- Beds · baths
- 2 · 2
- Size
- 1,081 sq ft
- Price per sq ft
- $406
- Strata fee
- $358/mo
- Parking
- 1
- Pets
- Allowed
- Year built
- 1976
About this condo
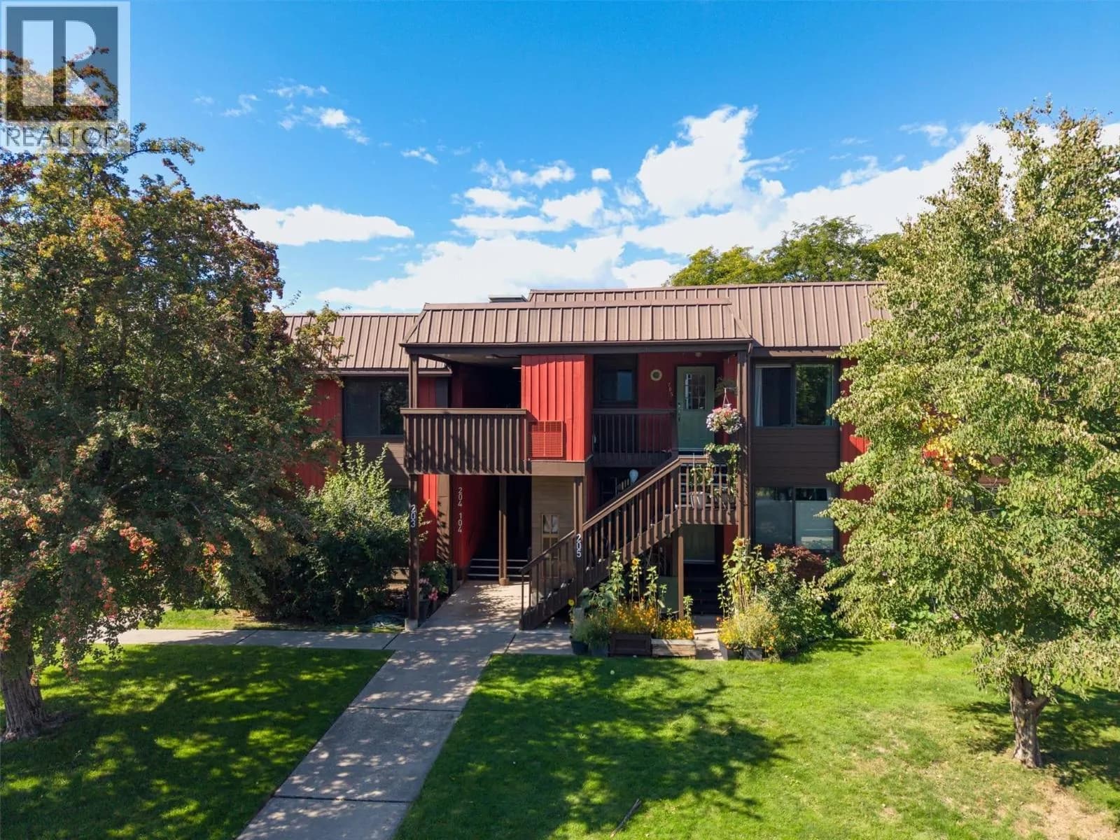
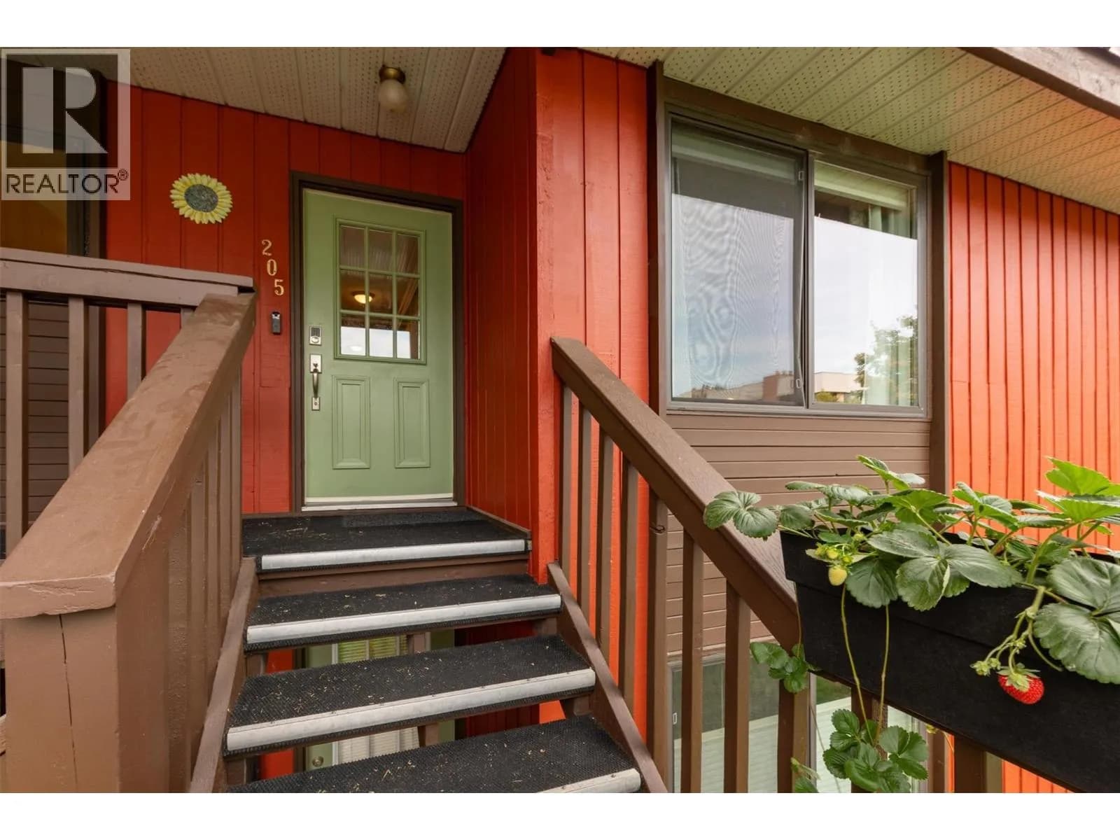
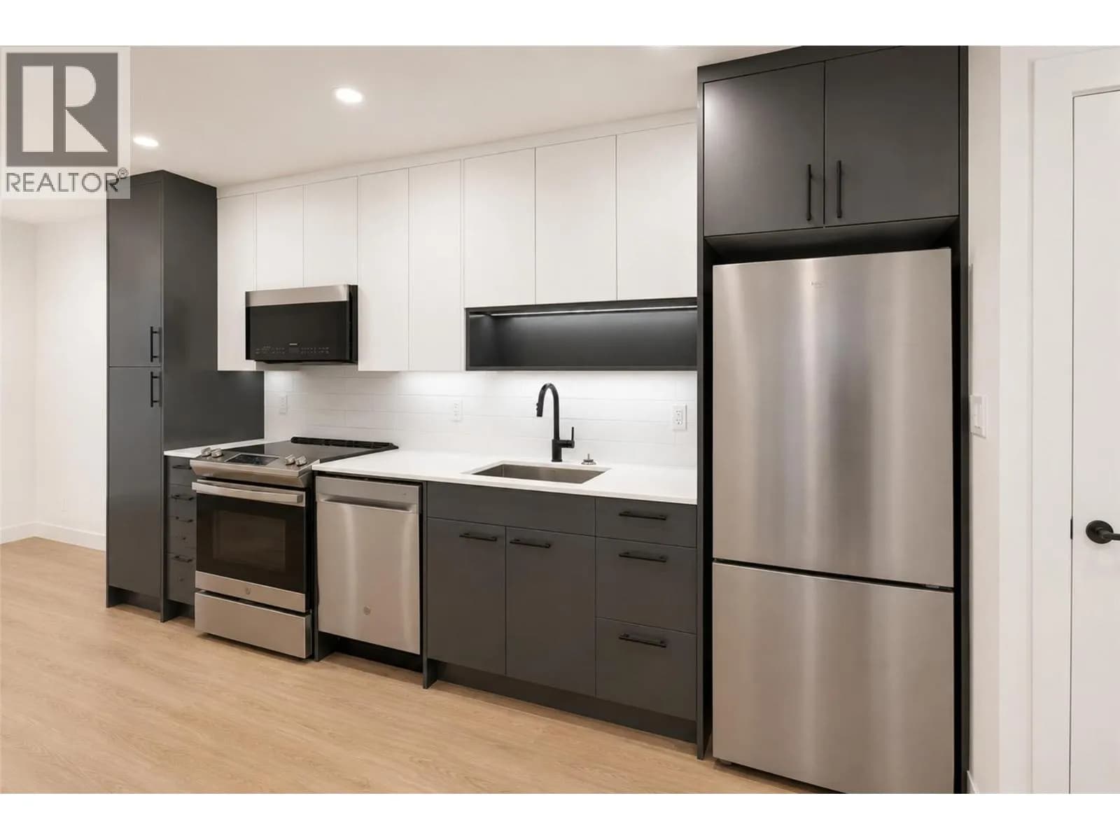
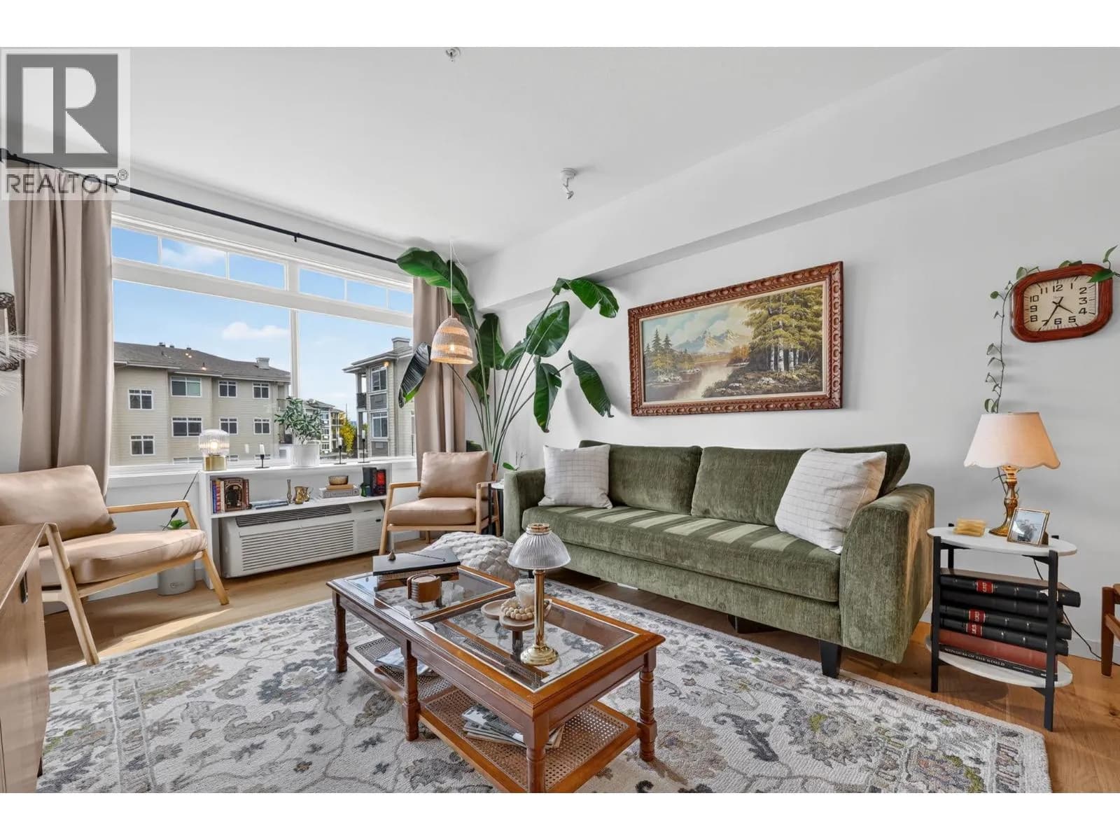
Room for a proper dinner party. A covered patio worth lingering on. And no footsteps overhead. Set among mature trees on Parkinson Way, this top-floor end-unit townhome offers two bedrooms, two full bathrooms and only one adjoining neighbour. A little breathing room, right in central Kelowna. Warm colours and wood-look flooring give the open living and dining area an inviting feel, with space for an oversized sofa and a table full of friends. The kitchen has generous storage and counter space, plus a pass-through that keeps the cook involved in the conversation. The west-facing covered patio feels like another room, with leafy surroundings and space to dine, lounge, and let your morning coffee turn into a leisurely second cup. A walk-in closet and private ensuite give the primary bedroom its own retreat, while the second bedroom makes room for guests, work or everyday life. In-suite laundry, central air conditioning and a gas furnace cover the essentials. Recent updates include the hot water tank (2024), sliding patio door and bedroom carpeting (2025). The Okanagan Rail Trail and nearby Mill Creek paths put fresh air within easy reach. Parkinson Recreation Park, the Apple Bowl and the Landmark District’s restaurants and services are close by, with even more to look forward to: the brand-new Parkinson Recreation Centre, expected to open in 2027. Parking stall #9, a storage locker and low strata fees round out a home with room to live—and a personality of its own. (id:63159)
Details
- MLS® number
- 10400420
- Property type
- Single Family
- Bedrooms
- 2
- Bathrooms
- 2
- Interior size
- 1,081 sqft
- Year built
- 1976
- Building storeys
- 1
- Strata fee
- $358 / month
- Fee per sq ft
- $0.33 / sqft
- Property tax
- $1,775
- Ownership
- Condo/Strata
- Parking
- 1
- Parking details
- Stall
- Heating
- Forced air, See remarks
- Cooling
- Central air conditioning
- Flooring
- Tile, Carpeted, Vinyl
- Exterior
- Wood siding
- Community features
- Pets Allowed, Pet Restrictions, Pets Allowed With Restrictions
- Security
- Smoke Detector Only
- View
- View (panoramic)
- Neighbourhood
- Springfield and Spall
- Postal code
- V1Y8C9
Rooms
| Other | Main level | 5'0'' x 6'0'' |
| Laundry room | Main level | 3' x 3' |
| 4pc Bathroom | Main level | 5'0'' x 11'0'' |
| 3pc Ensuite bath | Main level | |
| Bedroom | Main level | 9'6'' x 11'0'' |
| Primary Bedroom | Main level | 11'0'' x 13'0'' |
| Kitchen | Main level | 9'7'' x 13'4'' |
| Dining room | Main level | 10'6'' x 13'6'' |
| Living room | Main level | 13'6'' x 17'0'' |
Nearby
Schools
- Bankhead ElementaryElementary · Public School1.5 km
- Glenmore ElementaryElementary · Public School1.6 km
- A S Matheson ElementaryElementary · Public School1.8 km
- St Joseph Elementary SchoolElementary · Independent School2.1 km
- Central SecondarySenior Secondary · Public School2.2 km
- Central School ProgramsElementary-Secondary · Public School2.2 km
- Kelowna Christian SchoolElementary-Secondary · Independent School2.3 km
- Immaculata Regional High SchoolSecondary · Independent School2.6 km
- Springvalley Middle SchoolElementary · Public School2.7 km
- Kelowna SecondarySecondary · Public School2.7 km
Nearby places
Restaurants (5+)
- IHOP175 m
- Vietnam Village361 m
- Bluetail Sushi460 m
- Pizza Hut513 m
- Mid-Town Station Kitchen + Drink564 m
Cafes (5+)
- Tim Hortons299 m
- Starbucks433 m
- 350 Bakehouse and Cafe461 m
- Bean Scene541 m
- Frequency Cafe640 m
Grocery (2)
- Springfield Bulk Foods774 m
- Bulk Barn779 m
Parks (3)
- Parkinson Recreation Park252 m
- Sutherland Avenue Recreation Corridor651 m
- Barlee Park682 m
Shopping (1)
- Dollar Store398 m
Gyms (1)
- Flow Academy758 m
Pharmacies (1)
- London Drugs376 m
Banks & ATMs (4)
- TD302 m
- Buster's Pizza & Donair - Kelowna - Bitcoin Well ATM512 m
- Coast Capital Savings640 m
- Interior Savings775 m
Healthcare (1)
- Foundry Kelowna285 m
Nearby places data: © OpenStreetMap contributors. Within about an 800 m walk.
Who lives in Kelowna
Statistics Canada 2021 Census figures for the whole city, not this building or street.
- Population
- 144,576
- Change since 2016
- +13.5%
- People per km²
- 682
- Homes
- 67,115
- Median household income
- $82,000
- Median after-tax income
- $73,500
Immigration
15.3% of residents were born outside Canada (21,635 people).
Most common countries of birth, as a share of all residents
- United Kingdom2.1% · 3,055
- India1.6% · 2,335
- Philippines1.1% · 1,620
- Germany1.1% · 1,540
- United States of America1.0% · 1,375
- China0.7% · 960
- Poland0.4% · 585
- South Africa, Republic of0.4% · 525
Languages spoken
Mother tongue, as a share of all residents
- English82.6% · 117,795
- Punjabi (Panjabi)2.1% · 3,065
- German1.9% · 2,655
- French1.5% · 2,100
- Spanish0.9% · 1,245
- Tagalog (Pilipino, Filipino)0.9% · 1,225
- Mandarin0.7% · 1,065
- Russian0.5% · 650
- Italian0.4% · 610
- Korean0.4% · 590
English and French
Knowledge of official languages
- English only91.7%
- English and French7.5%
- French only0.0%
- Neither English nor French0.8%

REMAX Kelowna
MLS® number: 10400420
This representation is based in whole or in part on data generated by the Chilliwack & District Real Estate Board, Fraser Valley Real Estate Board or Greater Vancouver REALTORS® which assume no responsibility for its accuracy.
Copyright © 2026 Chilliwack & District Real Estate Board, Fraser Valley Real Estate Board and/or Greater Vancouver REALTORS®. All rights reserved.
More in this building

Condos for sale nearby


Similar condos in Kelowna

Before you make an offer
Curious what your condo at 1870 Parkinson Way is worth?
Tell Karan a little about your condo and he will prepare a personal evaluation for you, with no obligation. It is written by a person who looks at your floor plan, your building and the current market. There is no automated estimate.
Get my personal condo evaluation →