
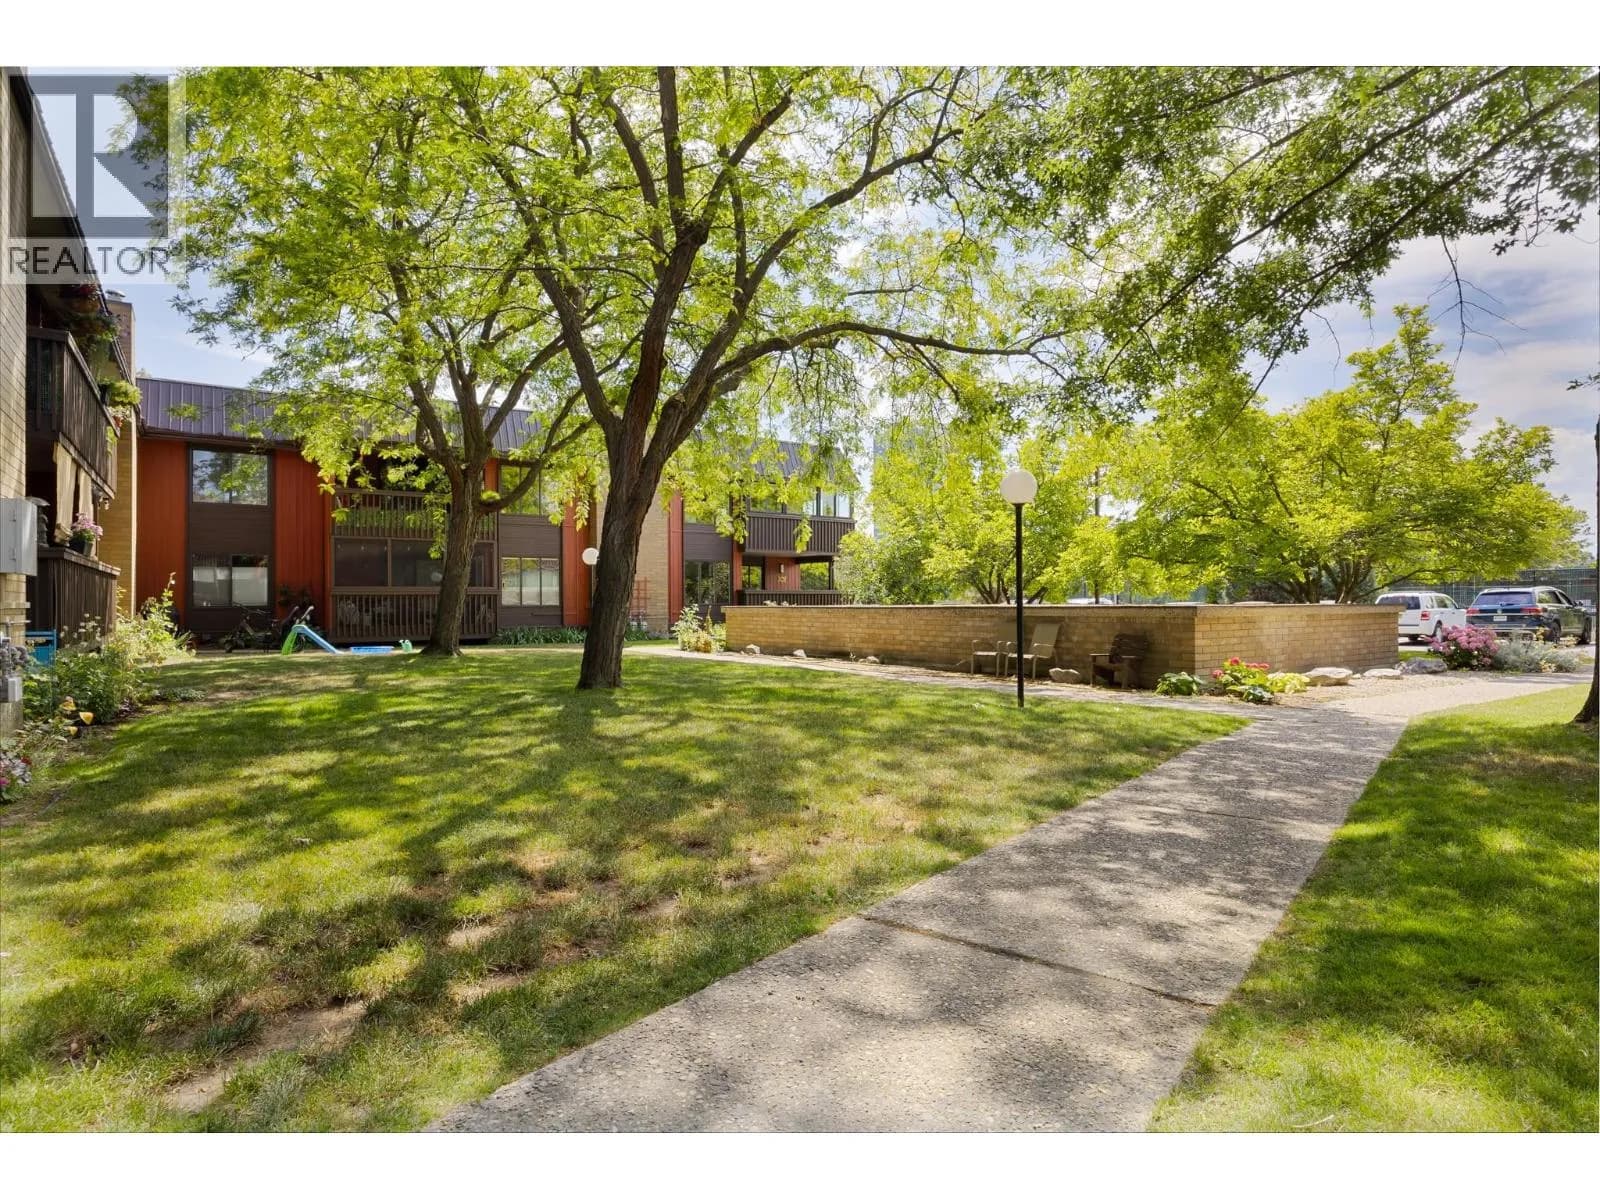


 +33 more photos
$460,000
#201 1870 Parkinson Way, Kelowna, BC
2 bed · 2 bath · 1,218 sqft
MLS® number: 10393926
Key details
- Property type
- Single Family
- Beds · baths
- 2 · 2
- Size
- 1,218 sq ft
- Price per sq ft
- $378
- Strata fee
- $384/mo
- Parking
- 1
- Year built
- 1976
About this condo
Welcome to this bright and spacious 2-bed (built-in closets), 2-bath (in-floor heating) home with a generous den versatile for a home office, study space, or guest room. This floor plan adapts to your lifestyle while filling the home with natural light. Gas fireplace, new heat pump, hot water tank, and carpets. Bonus storage locker for extras make everyday living, easy. Tucked away, you'll enjoy the rare combination of the best of both worlds, centrally located in a remarkably quiet setting just steps from one of Kelowna's fastest-evolving recreation hubs. Walk to Parkinson Rec Park, pickleball courts, sports fields, the Apple Bowl, walking and cycling trails. The new Parkinson Recreation Centre is currently under construction, a landmark project that will include expanded aquatic facilities, fitness spaces, childcare, and enhanced community amenities. The location is ideal for virtually every stage of life. Families will appreciate nearby schools and parks, professionals will love the central access, and investors or parents of university students will recognize the value of being only 10 mins to UBC Okanagan, ~15 mins to Kelowna International Airport, and ~10 mins to Okanagan Lake. Orchard Park Shopping Centre, restaurants, transit, and everyday conveniences are all just minutes away. Whether you're searching for your next home or an excellent investment opportunity, this property delivers the space, location, and lifestyle that are becoming increasingly difficult to find. (id:63159)
Details
- MLS® number
- 10393926
- Property type
- Single Family
- Bedrooms
- 2
- Bathrooms
- 2
- Interior size
- 1,218 sqft
- Year built
- 1976
- Building storeys
- 1
- Strata fee
- $384 / month
- Fee per sq ft
- $0.32 / sqft
- Property tax
- $1,994
- Ownership
- Condo/Strata
- Parking
- 1
- Heating
- Heat Pump
- Cooling
- Heat Pump
- Flooring
- Tile, Carpeted
- Appliances
- Refrigerator, Range - Electric, Dishwasher, Microwave, Washer & Dryer, Water Heater - Electric
- Fireplace
- Insert
- Exterior
- Brick, Cedar Siding
- Community features
- Rentals Allowed With Restrictions
- View
- City view
- Neighbourhood
- Glenmore
- Postal code
- V1Y8C9
Rooms
| Other | Main level | 4'4'' x 7'10'' |
| Foyer | Main level | 6'0'' x 4'5'' |
| Laundry room | Main level | 3'1'' x 7'10'' |
| Sunroom | Main level | 14'10'' x 16'1'' |
| 3pc Ensuite bath | Main level | 5'3'' x 7'10'' |
| Primary Bedroom | Main level | 13'3'' x 11'3'' |
| 4pc Bathroom | Main level | 9'11'' x 5'3'' |
| Bedroom | Main level | 13'4'' x 12'0'' |
| Living room | Main level | 13'7'' x 16'5'' |
| Dining room | Main level | 13'7'' x 9'9'' |
| Kitchen | Main level | 9'6'' x 15'0'' |
Nearby
Schools
- Bankhead ElementaryElementary · Public School1.4 km
- Glenmore ElementaryElementary · Public School1.6 km
- A S Matheson ElementaryElementary · Public School1.7 km
- St Joseph Elementary SchoolElementary · Independent School2.1 km
- Central SecondarySenior Secondary · Public School2.2 km
- Central School ProgramsElementary-Secondary · Public School2.2 km
- Kelowna Christian SchoolElementary-Secondary · Independent School2.3 km
- Immaculata Regional High SchoolSecondary · Independent School2.6 km
- Kelowna SecondarySecondary · Public School2.7 km
- Springvalley Middle SchoolElementary · Public School2.7 km
Nearby places
Restaurants (5+)
- IHOP193 m
- Vietnam Village381 m
- Bluetail Sushi464 m
- Mid-Town Station Kitchen + Drink533 m
- Pizza Hut537 m
Cafes (5+)
- Tim Hortons313 m
- 350 Bakehouse and Cafe455 m
- Starbucks462 m
- Bean Scene511 m
- Bright Jenny Coffee640 m
Grocery (2)
- Bulk Barn747 m
- Springfield Bulk Foods767 m
Parks (4)
- Parkinson Recreation Park238 m
- Sutherland Avenue Recreation Corridor618 m
- Barlee Park699 m
- Duggan Park794 m
Shopping (1)
- Dollar Store426 m
Gyms (1)
- Flow Academy726 m
Pharmacies (1)
- London Drugs404 m
Banks & ATMs (3)
- TD329 m
- Buster's Pizza & Donair - Kelowna - Bitcoin Well ATM479 m
- Coast Capital Savings608 m
Healthcare (1)
- Foundry Kelowna265 m
Nearby places data: © OpenStreetMap contributors. Within about an 800 m walk.
Who lives in Kelowna
Statistics Canada 2021 Census figures for the whole city, not this building or street.
- Population
- 144,576
- Change since 2016
- +13.5%
- People per km²
- 682
- Homes
- 67,115
- Median household income
- $82,000
- Median after-tax income
- $73,500
Immigration
15.3% of residents were born outside Canada (21,635 people).
Most common countries of birth, as a share of all residents
- United Kingdom2.1% · 3,055
- India1.6% · 2,335
- Philippines1.1% · 1,620
- Germany1.1% · 1,540
- United States of America1.0% · 1,375
- China0.7% · 960
- Poland0.4% · 585
- South Africa, Republic of0.4% · 525
Languages spoken
Mother tongue, as a share of all residents
- English82.6% · 117,795
- Punjabi (Panjabi)2.1% · 3,065
- German1.9% · 2,655
- French1.5% · 2,100
- Spanish0.9% · 1,245
- Tagalog (Pilipino, Filipino)0.9% · 1,225
- Mandarin0.7% · 1,065
- Russian0.5% · 650
- Italian0.4% · 610
- Korean0.4% · 590
English and French
Knowledge of official languages
- English only91.7%
- English and French7.5%
- French only0.0%
- Neither English nor French0.8%

RE/MAX Vernon
MLS® number: 10393926
This representation is based in whole or in part on data generated by the Chilliwack & District Real Estate Board, Fraser Valley Real Estate Board or Greater Vancouver REALTORS® which assume no responsibility for its accuracy.
Copyright © 2026 Chilliwack & District Real Estate Board, Fraser Valley Real Estate Board and/or Greater Vancouver REALTORS®. All rights reserved.
More in this building

Condos for sale nearby


Similar condos in Kelowna


Before you make an offer
Curious what your condo at 1870 Parkinson Way is worth?
Tell Karan a little about your condo and he will prepare a personal evaluation for you, with no obligation. It is written by a person who looks at your floor plan, your building and the current market. There is no automated estimate.
Get my personal condo evaluation →