
 +33 more photos
$558,000
#705 1967 Underhill Street, Kelowna, BC
3 bed · 2 bath · 1,336 sqft
MLS® number: 10399097
Key details
- Property type
- Single Family
- Beds · baths
- 3 · 2
- Size
- 1,336 sq ft
- Price per sq ft
- $418
- Strata fee
- $507/mo
- Parking
- 1
- Year built
- 2008
About this condo
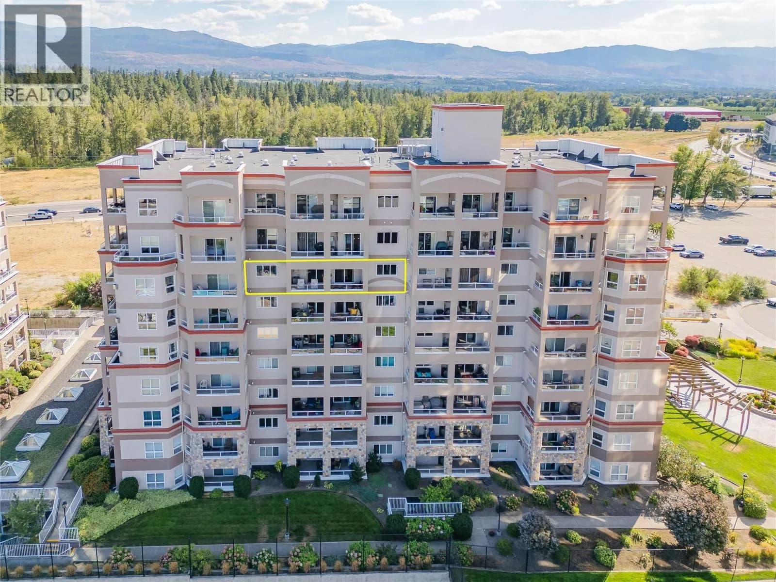
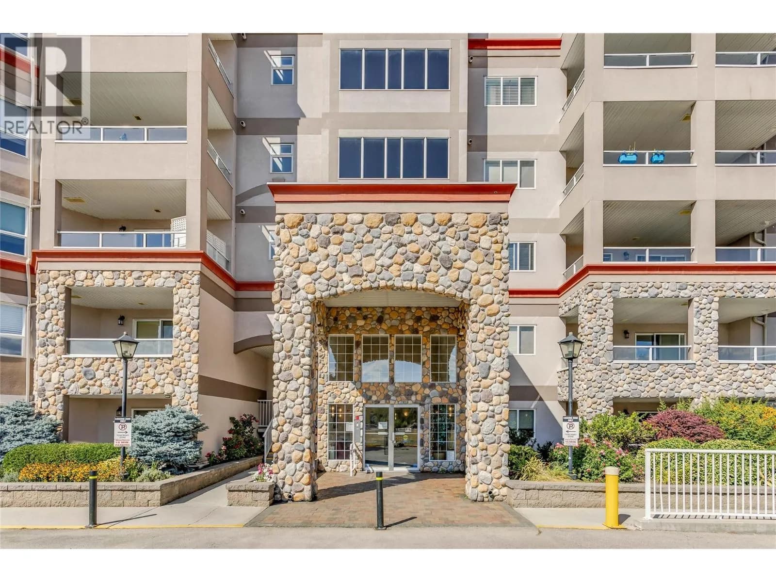
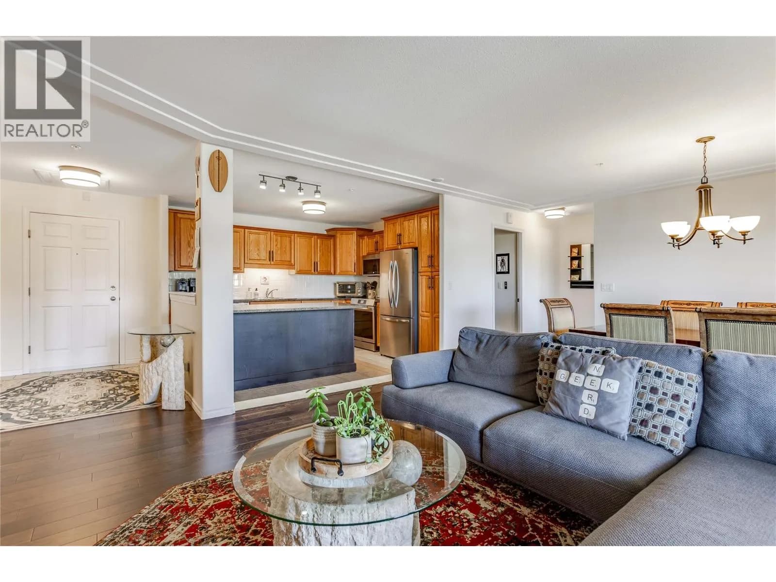
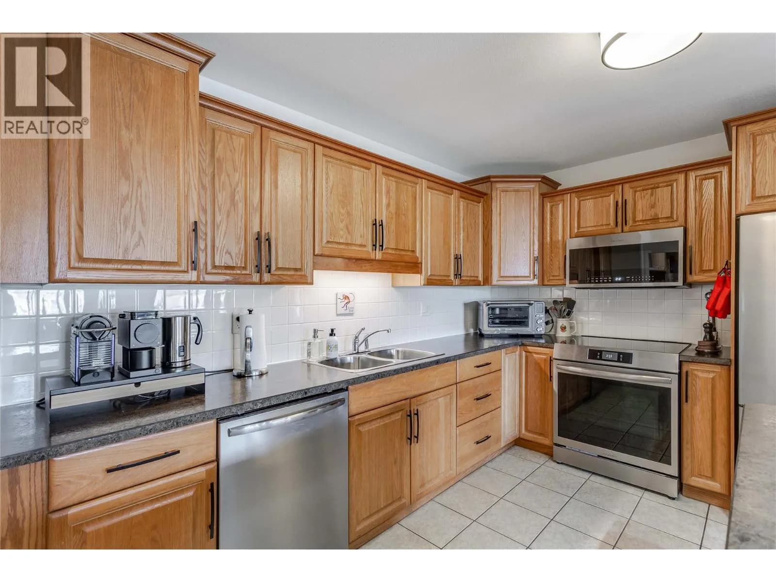
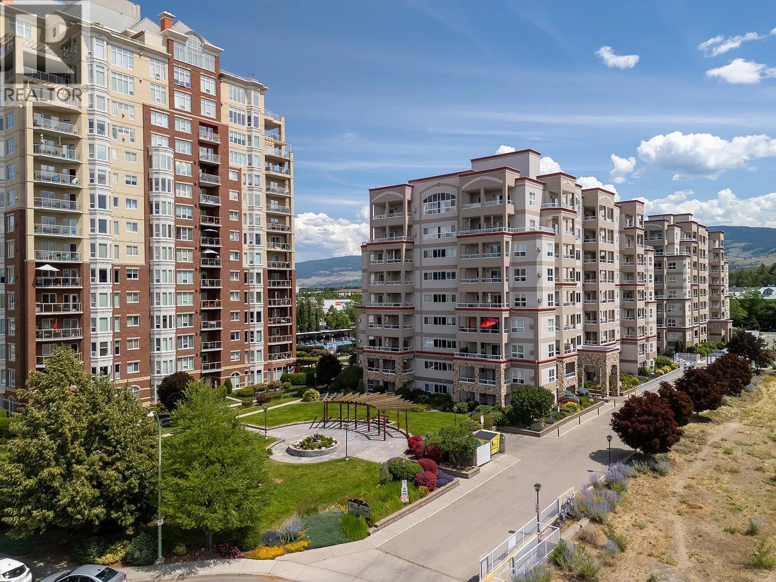
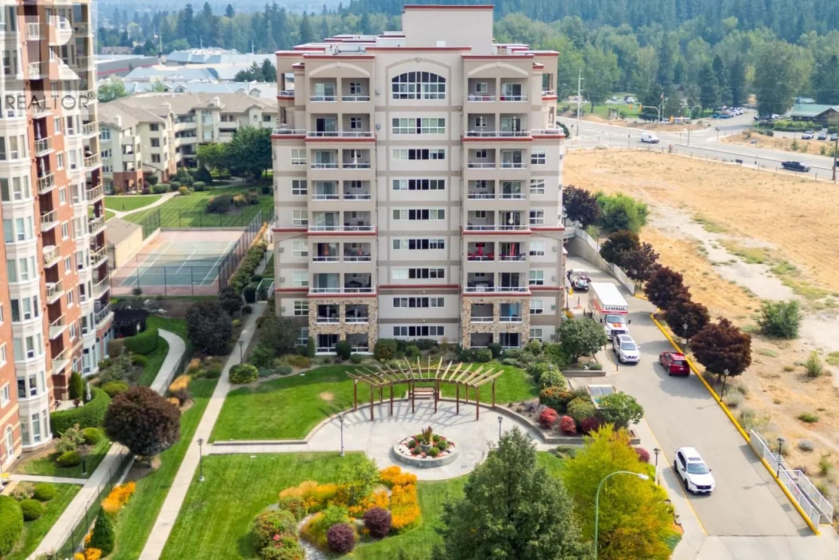
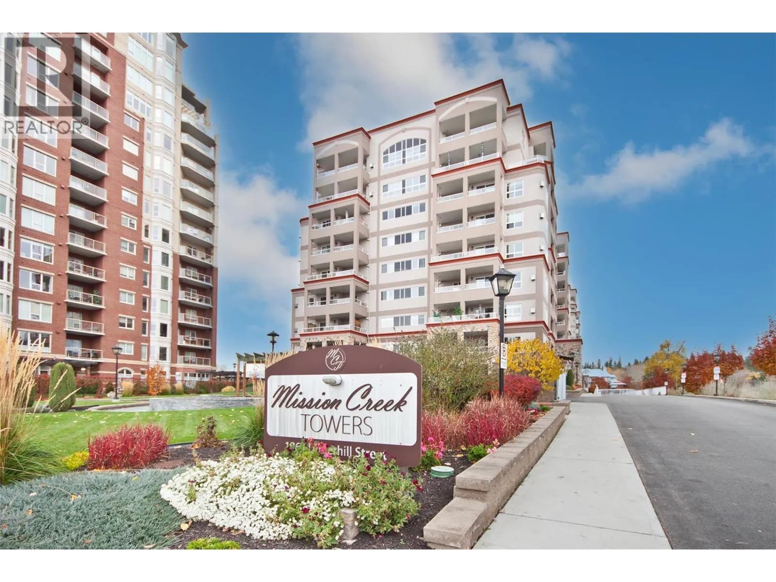
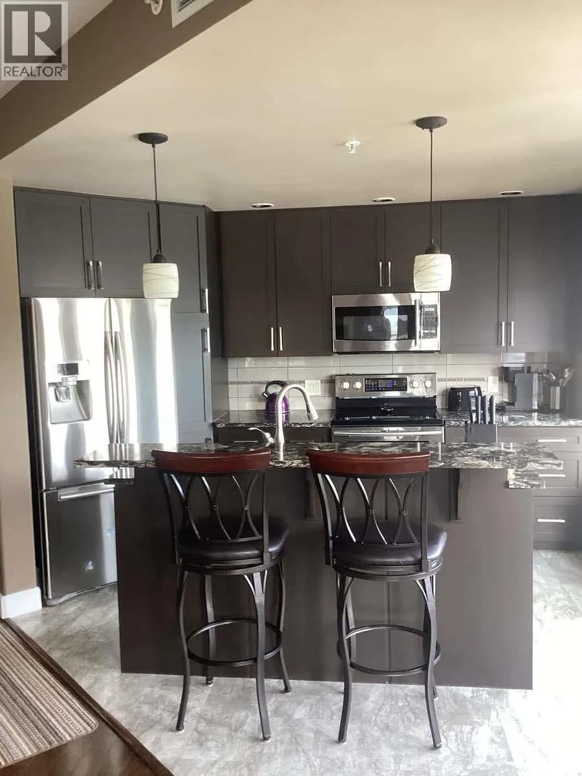
Welcome to one of the most exceptional units in Mission Creek Towers! Situated on the quiet side of the 7th floor, this spacious 1,336 sq. ft. home offers beautiful views of Dilworth Mountain and the Kelowna hillsides. Designed for both everyday living and seamless entertaining, the open-concept renovated layout features a redesigned kitchen with an island & eating bar, newer countertops, appliances, updated lighting, and beautiful engineered hardwood flooring. Relax in the inviting living room by the gas fireplace or step out onto the generous deck to take in the scenery & the Okanagan warmth. This versatile floor plan includes two spacious bedrooms, plus a flexible den/office (complete with a closet and sprinkler system) that easily functions as a 3rd bedroom. With two full bathrooms, and a split bedroom layout, this home is perfect for families or roommates. The primary suite features a walk-in closet and 4-piece ensuite. Additional highlights include an in-suite laundry room with extra storage, a separate storage locker on the same floor, and an included water softener. Secure underground parking stall. Resort-style building amenities include an indoor pool, hot tub, community garden space, and putting green. Located directly across from Mission Creek Park, you'll enjoy instant access to walking trails and are just steps from almost any amenities you could need. One dog (size restriction) or two cats allowed. This home is a gem! (id:63159)
Details
- MLS® number
- 10399097
- Property type
- Single Family
- Bedrooms
- 3
- Bathrooms
- 2
- Interior size
- 1,336 sqft
- Year built
- 2008
- Building storeys
- 1
- Strata fee
- $507 / month
- Fee per sq ft
- $0.38 / sqft
- Property tax
- $2,702
- Ownership
- Condo/Strata
- Parking
- 1
- Parking details
- Underground
- Heating
- Forced air, See remarks
- Cooling
- Central air conditioning
- Flooring
- Tile, Hardwood, Carpeted
- Appliances
- Washer, Refrigerator, Range - Electric, Dishwasher, Dryer
- Fireplace
- Gas, Unknown
- Community features
- Adult Oriented
- Pool
- Indoor pool
- View
- City view, Mountain view
- Neighbourhood
- Springfield and Spall
- Postal code
- V1X8C9
Rooms
| Bedroom | Main level | 10'7'' x 10'3'' |
| 3pc Bathroom | Main level | 9'4'' x 7'10'' |
| Bedroom | Main level | 11'2'' x 14'11'' |
| 4pc Ensuite bath | Main level | 10' x 5'2'' |
| Primary Bedroom | Main level | 12'2'' x 18'10'' |
| Laundry room | Main level | 10'9'' x 10'0'' |
| Kitchen | Main level | 11'0'' x 12'3'' |
| Dining room | Main level | 12'6'' x 15'3'' |
| Living room | Main level | 15'3'' x 15'5'' |
Nearby
Schools
- Springvalley ElementaryElementary · Public School1.3 km
- Springvalley Middle SchoolElementary · Public School1.3 km
- Kelowna Arts AcademyElementary-Secondary · Independent School2.3 km
- Kelowna Christian SchoolElementary-Secondary · Independent School2.4 km
- Okanagan Montessori Elementary SchoolElementary · Independent School2.4 km
- Quigley ElementaryElementary · Public School2.4 km
- Flex AcademyElementary-Secondary · Independent School2.5 km
- Okanagan Christian SchoolElementary-Secondary · Independent School2.6 km
- Glenmore ElementaryElementary · Public School2.7 km
- Immaculata Regional High SchoolSecondary · Independent School2.9 km
Nearby places
Restaurants (5+)
- The Keg340 m
- White Spot469 m
- Cora476 m
- Boston Pizza492 m
- Milestones500 m
Cafes (5+)
- Blenz Coffee459 m
- Cha House496 m
- Tim Hortons516 m
- Starbucks519 m
- Starbucks610 m
Grocery (3)
- Real Canadian Superstore318 m
- Olivia's Oils & Vinegars426 m
- FreshCo581 m
Shopping (3)
- Marshalls155 m
- Orchard Park Mall453 m
- Hudson's Bay580 m
Gyms (1)
- Planet Fitness319 m
Pharmacies (2)
- Costco Pharmacy350 m
- Shoppers Drug Mart468 m
Banks & ATMs (5+)
- BMO243 m
- Scotiabank378 m
- TD564 m
- CIBC688 m
- CIBC699 m
Nearby places data: © OpenStreetMap contributors. Within about an 800 m walk.
Who lives in Kelowna
Statistics Canada 2021 Census figures for the whole city, not this building or street.
- Population
- 144,576
- Change since 2016
- +13.5%
- People per km²
- 682
- Homes
- 67,115
- Median household income
- $82,000
- Median after-tax income
- $73,500
Immigration
15.3% of residents were born outside Canada (21,635 people).
Most common countries of birth, as a share of all residents
- United Kingdom2.1% · 3,055
- India1.6% · 2,335
- Philippines1.1% · 1,620
- Germany1.1% · 1,540
- United States of America1.0% · 1,375
- China0.7% · 960
- Poland0.4% · 585
- South Africa, Republic of0.4% · 525
Languages spoken
Mother tongue, as a share of all residents
- English82.6% · 117,795
- Punjabi (Panjabi)2.1% · 3,065
- German1.9% · 2,655
- French1.5% · 2,100
- Spanish0.9% · 1,245
- Tagalog (Pilipino, Filipino)0.9% · 1,225
- Mandarin0.7% · 1,065
- Russian0.5% · 650
- Italian0.4% · 610
- Korean0.4% · 590
English and French
Knowledge of official languages
- English only91.7%
- English and French7.5%
- French only0.0%
- Neither English nor French0.8%

Century 21 Assurance Realty Ltd
MLS® number: 10399097
This representation is based in whole or in part on data generated by the Chilliwack & District Real Estate Board, Fraser Valley Real Estate Board or Greater Vancouver REALTORS® which assume no responsibility for its accuracy.
Copyright © 2026 Chilliwack & District Real Estate Board, Fraser Valley Real Estate Board and/or Greater Vancouver REALTORS®. All rights reserved.
More in this building
Condos for sale nearby

Similar condos in Kelowna


Before you make an offer
Curious what your condo at 1967 Underhill Street is worth?
Tell Karan a little about your condo and he will prepare a personal evaluation for you, with no obligation. It is written by a person who looks at your floor plan, your building and the current market. There is no automated estimate.
Get my personal condo evaluation →