
 +34 more photos
$459,900
#503 1967 Underhill Street, Kelowna, BC
2 bed · 2 bath · 996 sqft
MLS® number: 10392588
Key details
- Property type
- Single Family
- Beds · baths
- 2 · 2
- Size
- 996 sq ft
- Price per sq ft
- $462
- Strata fee
- $343/mo
- Parking
- 1
- Pets
- Allowed
- Year built
- 2008
About this condo
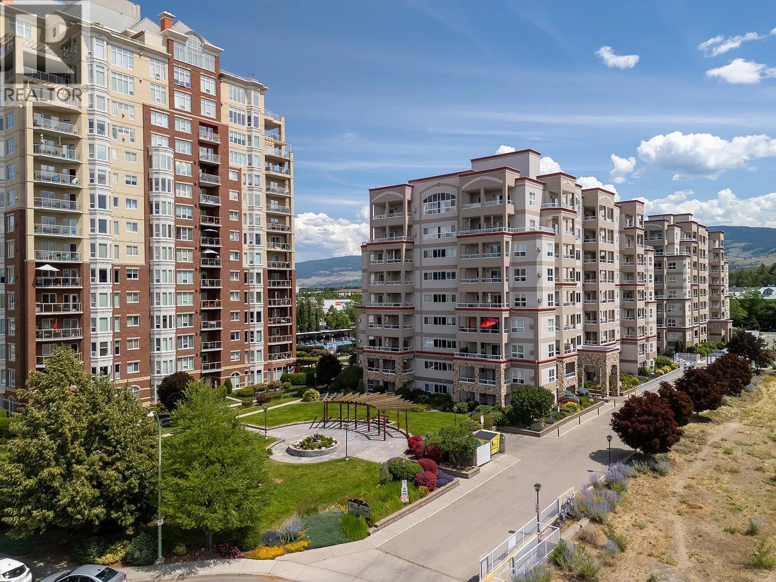
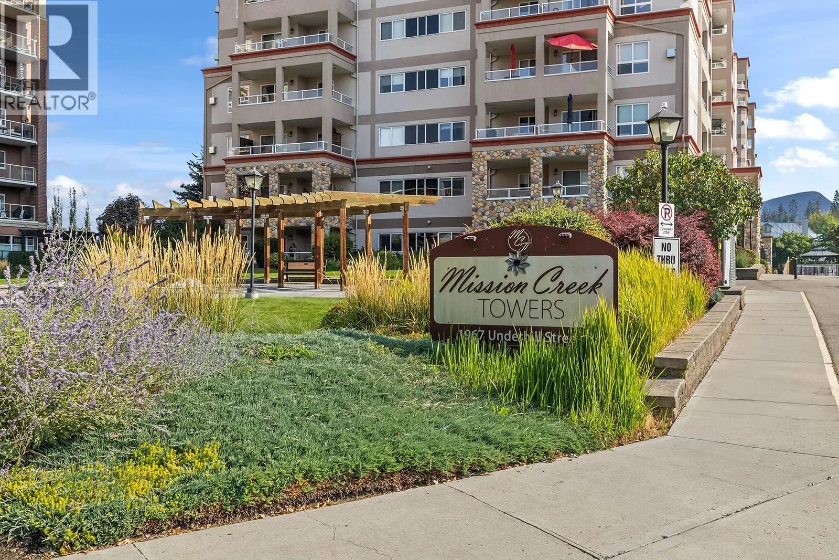
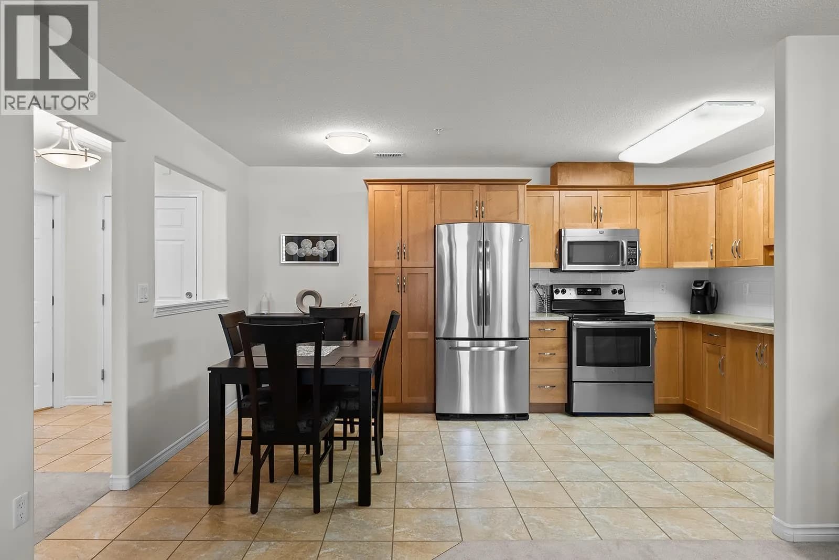
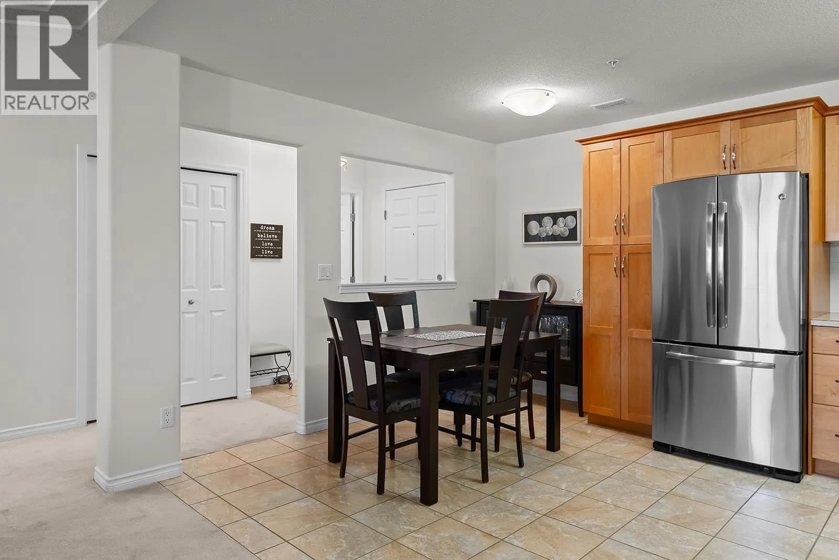
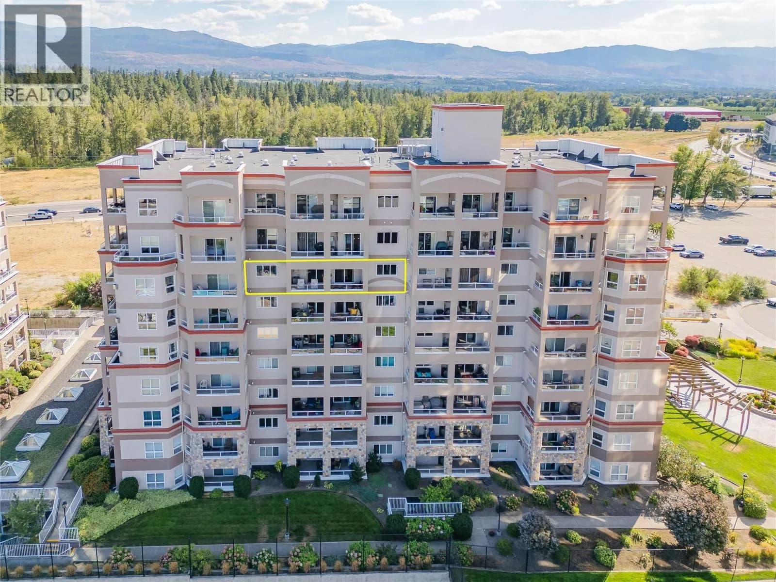
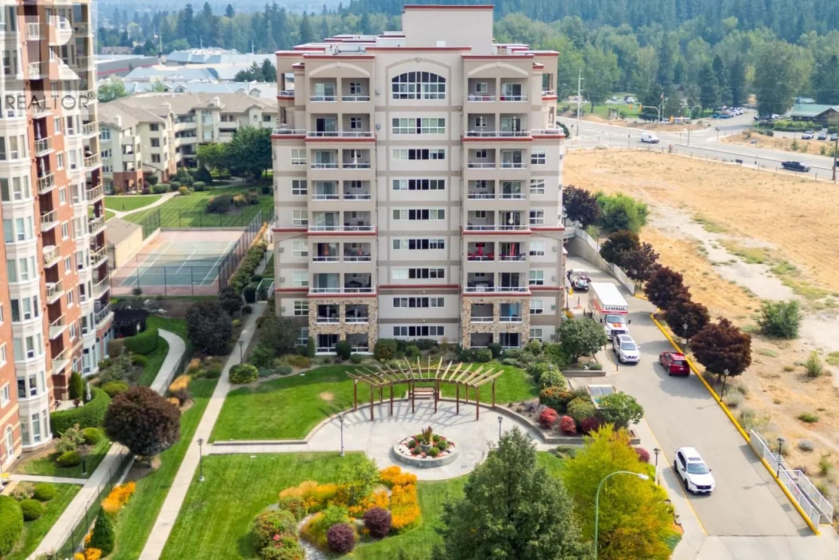
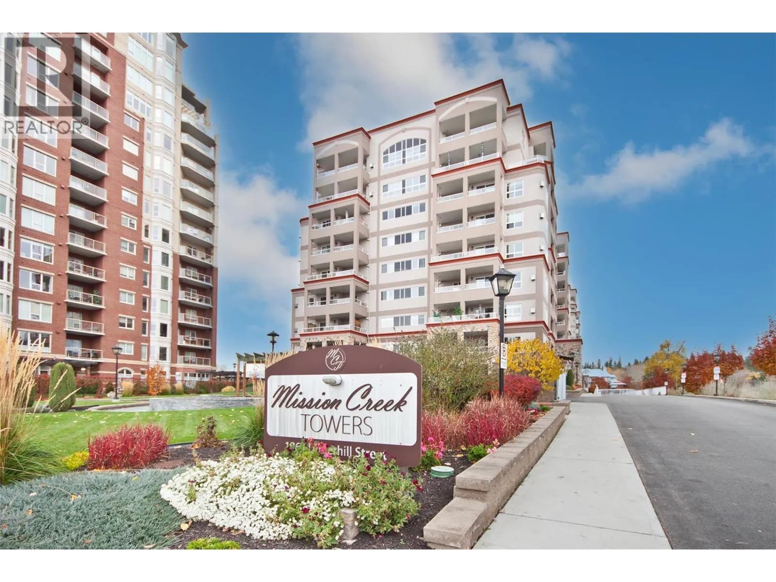
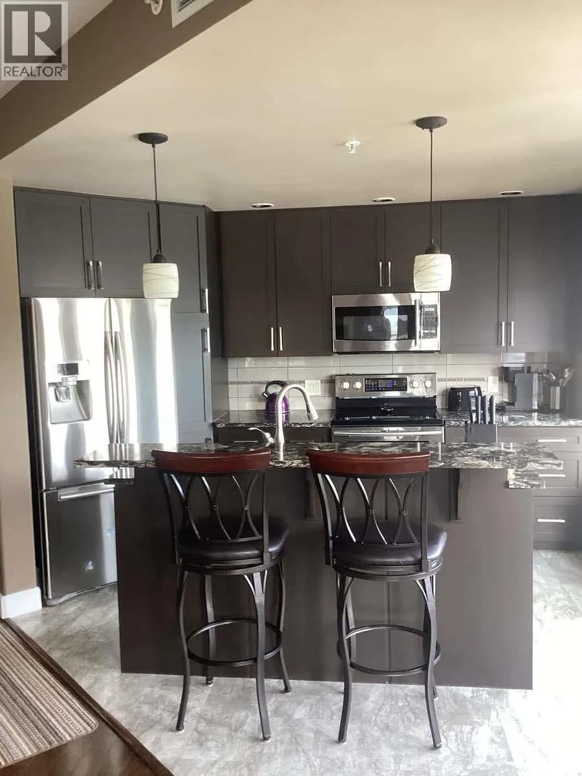
Mission Creek Towers is a well appointed concrete building situated steps from Orchard Park Mall, Costco, Superstore, the Mission Creek Greenway, and every daily convenience you could ask for, putting the best of Kelowna's central corridor right at your door. This well maintained 2 bed, 2 bath condo offers a thoughtful split bedroom floor plan that delivers both privacy and functionality, making it a natural fit for professionals or downsizers. The open concept kitchen features solid wood cabinetry and stainless steel appliances, flowing easily into the dining and living areas in a layout that makes entertaining feel effortless. A gas fireplace and large glass patio doors draw natural light into the living room and open directly onto an expansive covered patio with views toward Dilworth Mountain, a genuinely lovely spot for morning coffee or an evening meal outside. The king sized primary bedroom includes a 3 piece ensuite and generous closet space. The second bedroom is flexible for guests, family, or a home office, with a full bathroom nearby. The dedicated laundry room with side-by-side machines has practical, everyday storage and there is a brand new (2025) AC and furnace valued at over $14,000! Building amenities include secure underground parking, an external storage locker on the same floor as the unit, amenity room with a kitchen, and an indoor pool & hot tub for year round use and a putting green. Pet friendly, all ages welcome and monthly rentals permitted. (id:63159)
Details
- MLS® number
- 10392588
- Property type
- Single Family
- Bedrooms
- 2
- Bathrooms
- 2
- Interior size
- 996 sqft
- Year built
- 2008
- Building storeys
- 1
- Strata fee
- $343 / month
- Fee per sq ft
- $0.34 / sqft
- Fee includes
- Property Management, Waste Removal, Ground Maintenance, Heat, Water, Insurance, Other, See Remarks, Recreation Facilities
- Property tax
- $2,146
- Ownership
- Condo/Strata
- Parking
- 1
- Parking details
- Underground, Stall
- Heating
- Forced air
- Cooling
- Central air conditioning
- Flooring
- Carpeted, Ceramic Tile
- Appliances
- Refrigerator, Range - Electric, Dishwasher, Microwave, Washer & Dryer
- Fireplace
- Gas, Unknown
- Exterior
- Concrete, Brick, Stucco
- Building features
- Recreation Centre, Party Room, Whirlpool
- Community features
- Pets Allowed, Recreational Facilities, Rentals Allowed
- Pool
- Indoor pool
- Neighbourhood
- Springfield and Spall
- Postal code
- V1X8C9
Rooms
| 3pc Bathroom | Main level | 4'11'' x 8'4'' |
| 4pc Ensuite bath | Main level | 5'3'' x 8'11'' |
| Bedroom | Main level | 9'2'' x 13'3'' |
| Dining room | Main level | 6'3'' x 10'9'' |
| Laundry room | Main level | 6' x 6'11'' |
| Primary Bedroom | Main level | 14'5'' x 10'11'' |
| Living room | Main level | 18'6'' x 15'11'' |
| Kitchen | Main level | 9'3'' x 9'8'' |
Nearby
Schools
- Springvalley ElementaryElementary · Public School1.3 km
- Springvalley Middle SchoolElementary · Public School1.3 km
- Kelowna Arts AcademyElementary-Secondary · Independent School2.4 km
- Kelowna Christian SchoolElementary-Secondary · Independent School2.4 km
- Okanagan Montessori Elementary SchoolElementary · Independent School2.4 km
- Quigley ElementaryElementary · Public School2.4 km
- Flex AcademyElementary-Secondary · Independent School2.5 km
- Glenmore ElementaryElementary · Public School2.6 km
- Okanagan Christian SchoolElementary-Secondary · Independent School2.7 km
- Immaculata Regional High SchoolSecondary · Independent School2.9 km
Nearby places
Restaurants (5+)
- The Keg342 m
- White Spot468 m
- Cora469 m
- Boston Pizza496 m
- Milestones497 m
Cafes (5+)
- Blenz Coffee453 m
- Cha House492 m
- Tim Hortons510 m
- Starbucks515 m
- Starbucks616 m
Grocery (3)
- Real Canadian Superstore322 m
- Olivia's Oils & Vinegars420 m
- FreshCo586 m
Shopping (3)
- Marshalls157 m
- Orchard Park Mall448 m
- Hudson's Bay575 m
Gyms (1)
- Planet Fitness313 m
Pharmacies (2)
- Costco Pharmacy356 m
- Shoppers Drug Mart464 m
Banks & ATMs (5+)
- BMO239 m
- Scotiabank377 m
- TD569 m
- CIBC683 m
- CIBC694 m
Nearby places data: © OpenStreetMap contributors. Within about an 800 m walk.
Who lives in Kelowna
Statistics Canada 2021 Census figures for the whole city, not this building or street.
- Population
- 144,576
- Change since 2016
- +13.5%
- People per km²
- 682
- Homes
- 67,115
- Median household income
- $82,000
- Median after-tax income
- $73,500
Immigration
15.3% of residents were born outside Canada (21,635 people).
Most common countries of birth, as a share of all residents
- United Kingdom2.1% · 3,055
- India1.6% · 2,335
- Philippines1.1% · 1,620
- Germany1.1% · 1,540
- United States of America1.0% · 1,375
- China0.7% · 960
- Poland0.4% · 585
- South Africa, Republic of0.4% · 525
Languages spoken
Mother tongue, as a share of all residents
- English82.6% · 117,795
- Punjabi (Panjabi)2.1% · 3,065
- German1.9% · 2,655
- French1.5% · 2,100
- Spanish0.9% · 1,245
- Tagalog (Pilipino, Filipino)0.9% · 1,225
- Mandarin0.7% · 1,065
- Russian0.5% · 650
- Italian0.4% · 610
- Korean0.4% · 590
English and French
Knowledge of official languages
- English only91.7%
- English and French7.5%
- French only0.0%
- Neither English nor French0.8%

Royal LePage Kelowna
MLS® number: 10392588
This representation is based in whole or in part on data generated by the Chilliwack & District Real Estate Board, Fraser Valley Real Estate Board or Greater Vancouver REALTORS® which assume no responsibility for its accuracy.
Copyright © 2026 Chilliwack & District Real Estate Board, Fraser Valley Real Estate Board and/or Greater Vancouver REALTORS®. All rights reserved.
More in this building
Condos for sale nearby

Similar condos in Kelowna


Before you make an offer
Curious what your condo at 1967 Underhill Street is worth?
Tell Karan a little about your condo and he will prepare a personal evaluation for you, with no obligation. It is written by a person who looks at your floor plan, your building and the current market. There is no automated estimate.
Get my personal condo evaluation →