

 +23 more photos
$399,000
#114 260 Franklyn Road, Kelowna, BC
2 bed · 2 bath · 978 sqft
MLS® number: 10385106
Key details
- Property type
- Single Family
- Beds · baths
- 2 · 2
- Size
- 978 sq ft
- Price per sq ft
- $408
- Strata fee
- $331/mo
- Parking
- 2
- Year built
- 2007
About this condo
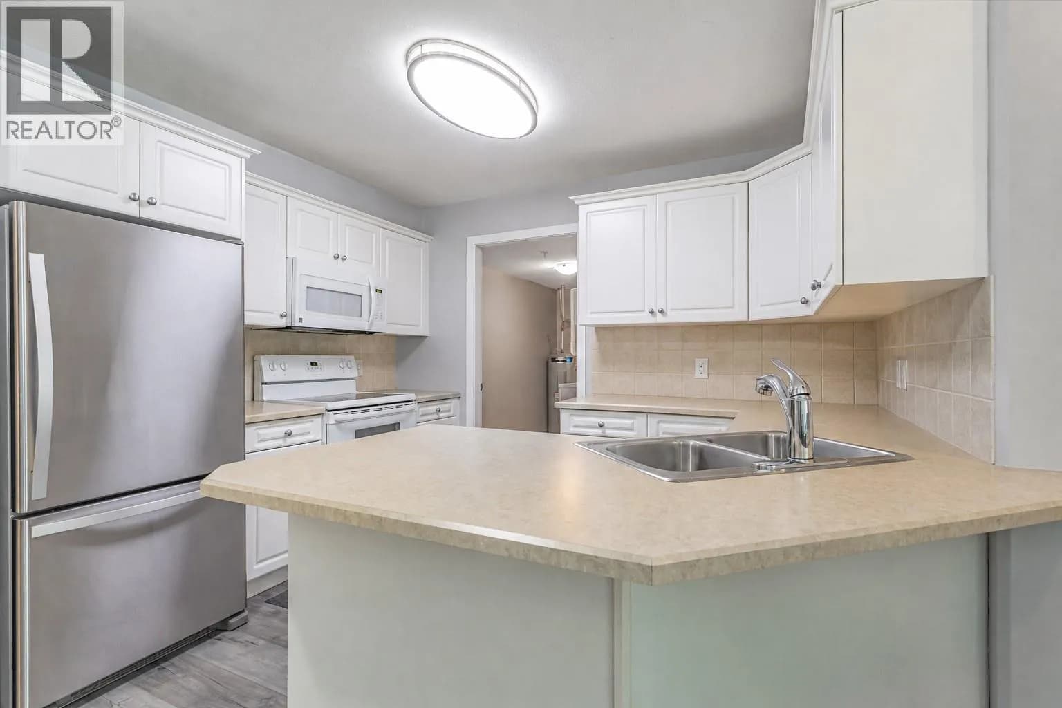
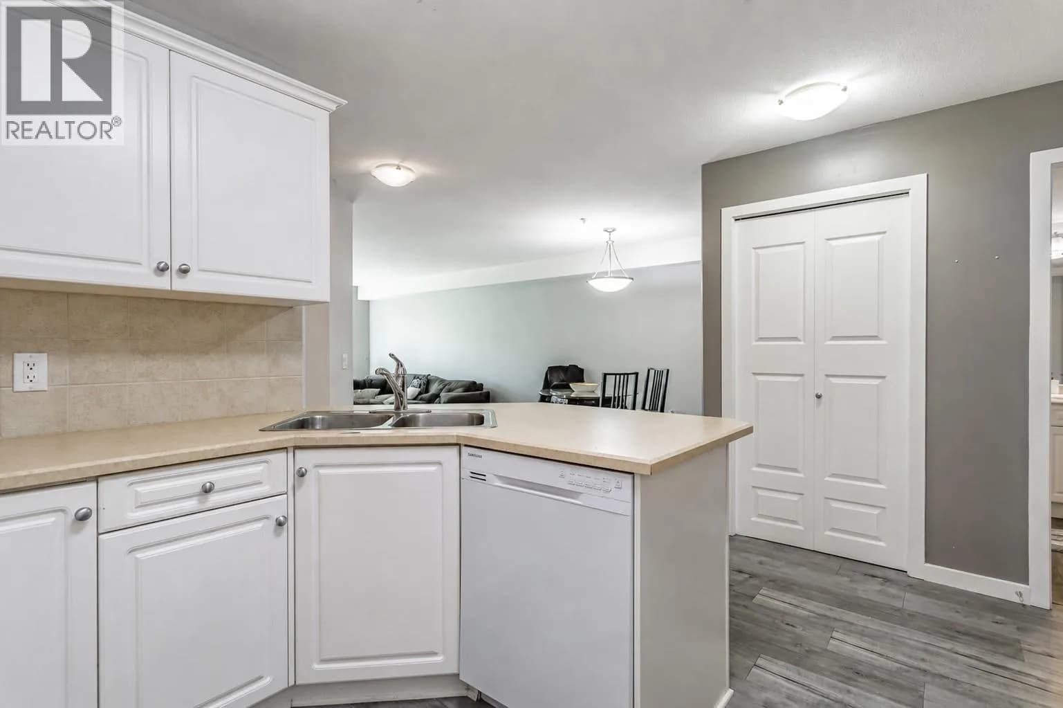
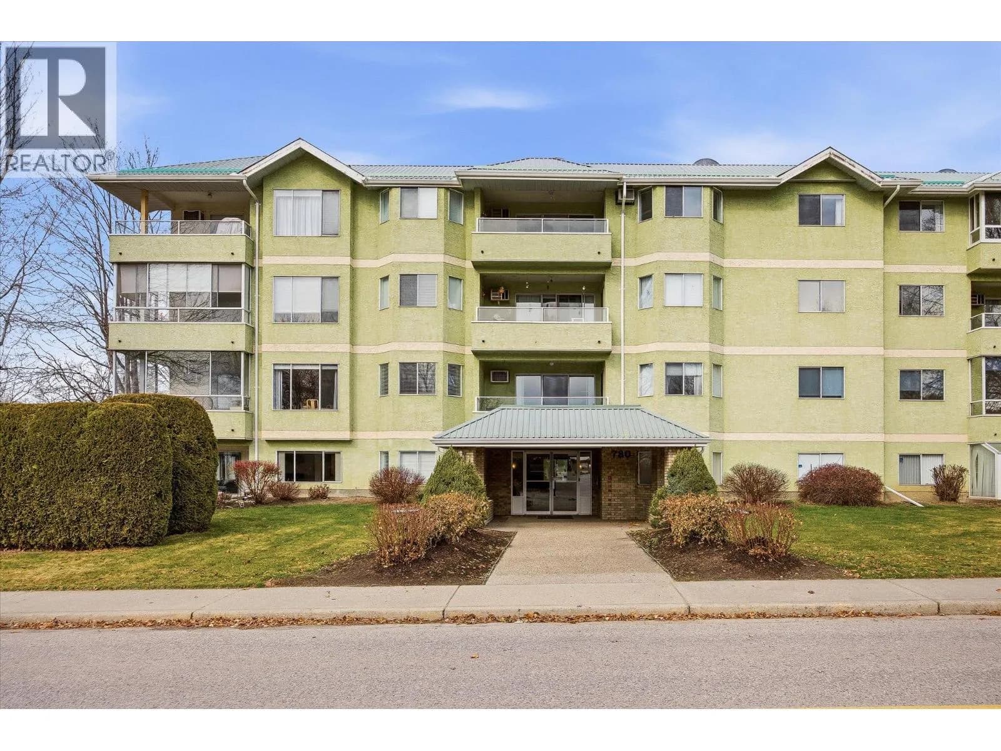
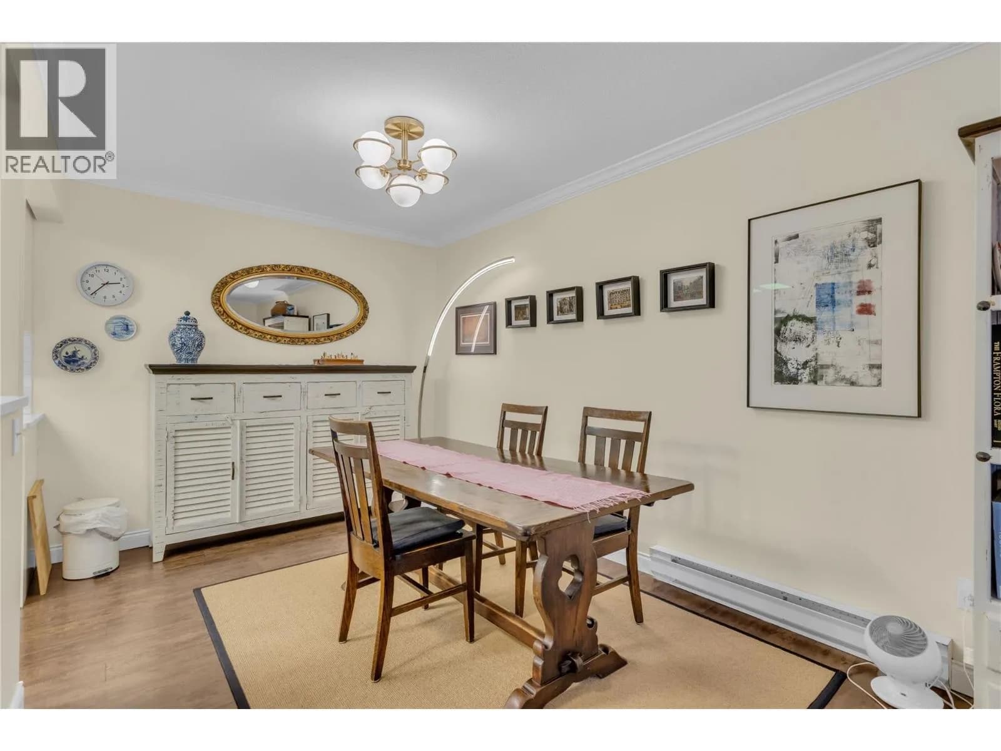
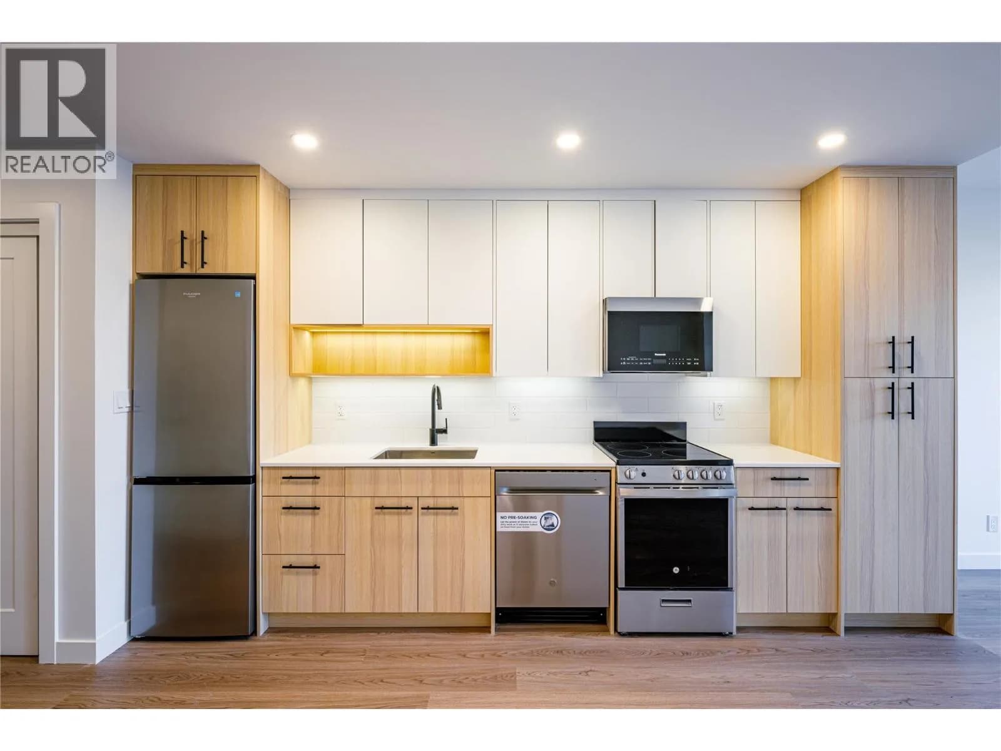
Welcome to Unit 114 - 260 Franklyn Road! Located in the Franklyn Central complex—where location and lifestyle come together perfectly! This beautifully maintained 2 bed, 2 bath ground floor condo offers 978 sqft of bright, functional living in one of Kelowna’s most convenient locations. Step inside to a spacious open-concept layout filled with natural light, featuring a welcoming living and dining area that flows effortlessly into a peninsula-style kitchen—perfect for entertaining or everyday living. The primary bedroom is a true retreat with a walk-in closet and private ensuite, while the second bedroom and full bath offer flexibility for guests, a home office, or roommates. Enjoy the ease of ground floor access along with a covered patio—ideal for morning coffee or unwinding at the end of the day. Complete with in-unit laundry, 2 secure parking stalls, and a storage locker, this home checks all the boxes. And the location? It doesn’t get better. Directly across the street from Ben Lee Park, you’ll have instant access to soccer fields, a skate park, playground, and expansive green space. Plus, you’re just minutes from shopping, restaurants, schools, transit, recreation facilities, and the airport—truly central living at its finest. Whether you’re a first-time buyer, investor, or looking to downsize without compromise, this is an opportunity you don’t want to miss! (id:63159)
Details
- MLS® number
- 10385106
- Property type
- Single Family
- Bedrooms
- 2
- Bathrooms
- 2
- Interior size
- 978 sqft
- Year built
- 2007
- Building storeys
- 1
- Strata fee
- $331 / month
- Fee per sq ft
- $0.34 / sqft
- Property tax
- $2,122
- Ownership
- Condo/Strata
- Parking
- 2
- Parking details
- Underground
- Heating
- Baseboard heaters, Electric
- Cooling
- Wall unit
- Flooring
- Laminate, Vinyl
- Exterior
- Stone, Stucco
- Security
- Sprinkler System-Fire, Smoke Detector Only
- Neighbourhood
- Rutland North
- Postal code
- V1X8C1
Rooms
| Laundry room | Main level | 10'7'' x 5'6'' |
| 3pc Ensuite bath | Main level | |
| 3pc Bathroom | Main level | |
| Kitchen | Main level | 8'11'' x 11'9'' |
| Bedroom | Main level | 9'2'' x 11' |
| Primary Bedroom | Main level | 10'7'' x 13' |
| Dining room | Main level | 10'10'' x 9'8'' |
| Living room | Main level | 10'9'' x 15'2'' |
Nearby
Schools
- Flex AcademyElementary-Secondary · Independent School148 m
- Kelowna Arts AcademyElementary-Secondary · Independent School526 m
- Pearson Road ElementaryElementary · Public School846 m
- Quigley ElementaryElementary · Public School1.3 km
- Springvalley Middle SchoolElementary · Public School1.3 km
- Rutland Middle SchoolMiddle School · Public School1.4 km
- Belgo Elementary SchoolElementary · Public School1.4 km
- Springvalley ElementaryElementary · Public School1.4 km
- Rutland Senior SecondaryElementary · Public School1.5 km
- South Rutland ElementaryElementary · Public School1.6 km
Nearby places
Restaurants (1)
- Latin Fiesta713 m
Grocery (1)
- IGA412 m
Parks (4)
- Ben Lee Park262 m
- Rutland Bluff Linear Park594 m
- Davie Park635 m
- Hollydell Park780 m
Pharmacies (1)
- Paragon435 m
Nearby places data: © OpenStreetMap contributors. Within about an 800 m walk.
Who lives in Kelowna
Statistics Canada 2021 Census figures for the whole city, not this building or street.
- Population
- 144,576
- Change since 2016
- +13.5%
- People per km²
- 682
- Homes
- 67,115
- Median household income
- $82,000
- Median after-tax income
- $73,500
Immigration
15.3% of residents were born outside Canada (21,635 people).
Most common countries of birth, as a share of all residents
- United Kingdom2.1% · 3,055
- India1.6% · 2,335
- Philippines1.1% · 1,620
- Germany1.1% · 1,540
- United States of America1.0% · 1,375
- China0.7% · 960
- Poland0.4% · 585
- South Africa, Republic of0.4% · 525
Languages spoken
Mother tongue, as a share of all residents
- English82.6% · 117,795
- Punjabi (Panjabi)2.1% · 3,065
- German1.9% · 2,655
- French1.5% · 2,100
- Spanish0.9% · 1,245
- Tagalog (Pilipino, Filipino)0.9% · 1,225
- Mandarin0.7% · 1,065
- Russian0.5% · 650
- Italian0.4% · 610
- Korean0.4% · 590
English and French
Knowledge of official languages
- English only91.7%
- English and French7.5%
- French only0.0%
- Neither English nor French0.8%

Century 21 Assurance Realty Ltd
MLS® number: 10385106
This representation is based in whole or in part on data generated by the Chilliwack & District Real Estate Board, Fraser Valley Real Estate Board or Greater Vancouver REALTORS® which assume no responsibility for its accuracy.
Copyright © 2026 Chilliwack & District Real Estate Board, Fraser Valley Real Estate Board and/or Greater Vancouver REALTORS®. All rights reserved.
Condos for sale nearby


Similar condos in Kelowna



Before you make an offer
Curious what your condo at 260 Franklyn Road is worth?
Tell Karan a little about your condo and he will prepare a personal evaluation for you, with no obligation. It is written by a person who looks at your floor plan, your building and the current market. There is no automated estimate.
Get my personal condo evaluation →