

 +31 more photos
$289,000
#406 780 Houghton Road, Kelowna, BC
1 bed · 1 bath · 838 sqft
MLS® number: 10375953
Key details
- Property type
- Single Family
- Beds · baths
- 1 · 1
- Size
- 838 sq ft
- Price per sq ft
- $345
- Strata fee
- $318/mo
- Parking
- 1
- Pets
- With restrictions
- Year built
- 1991
About this condo
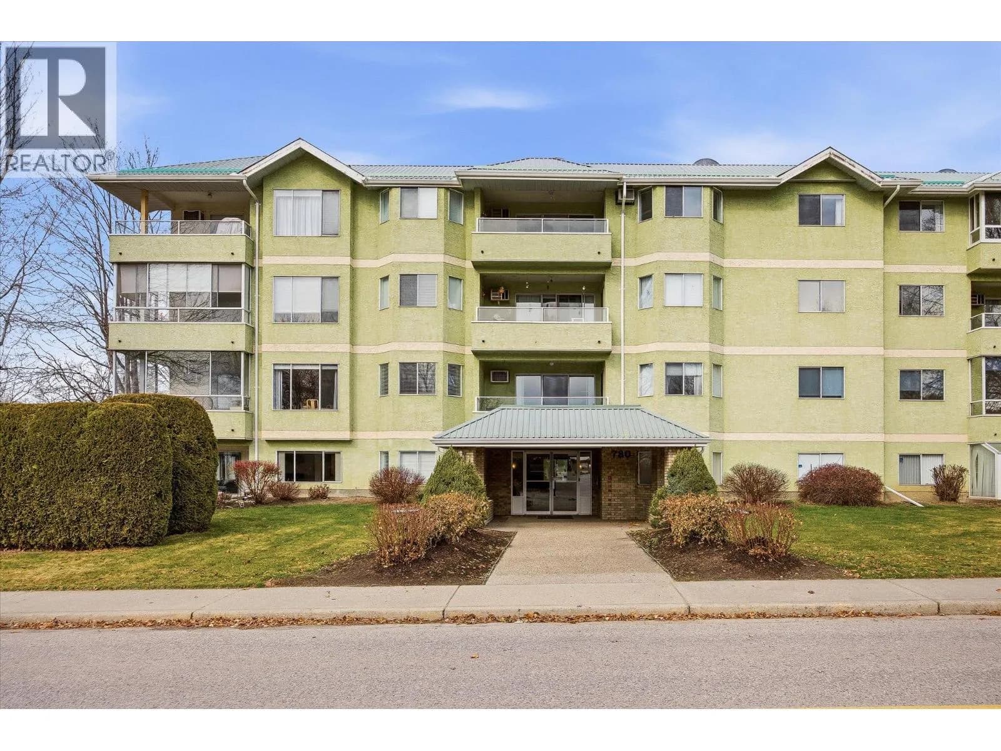
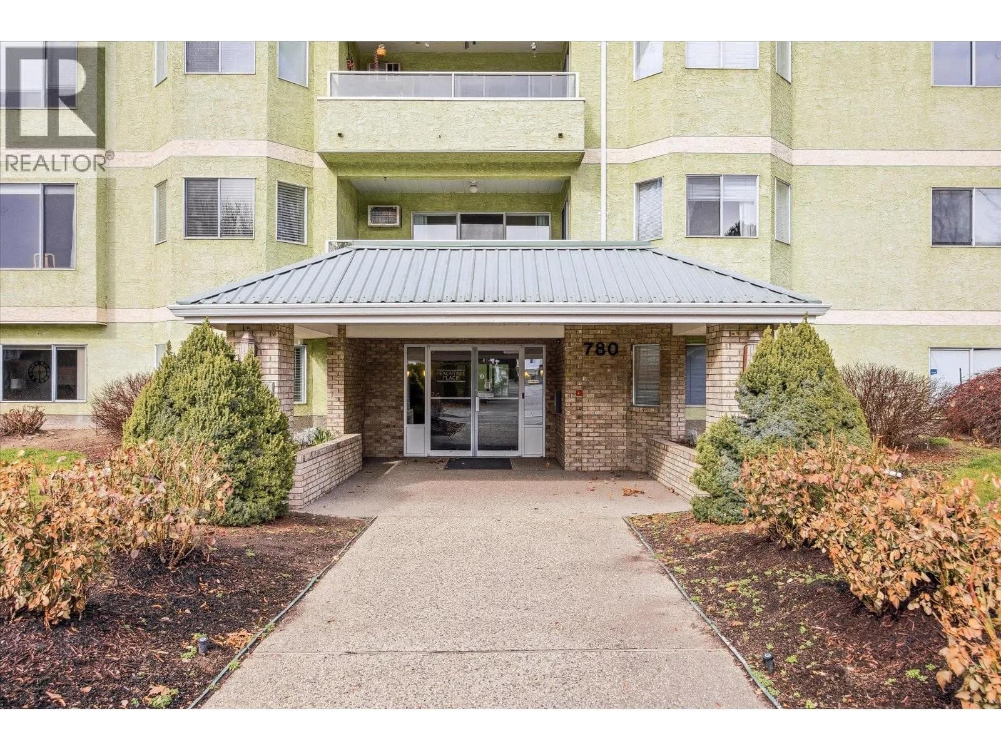
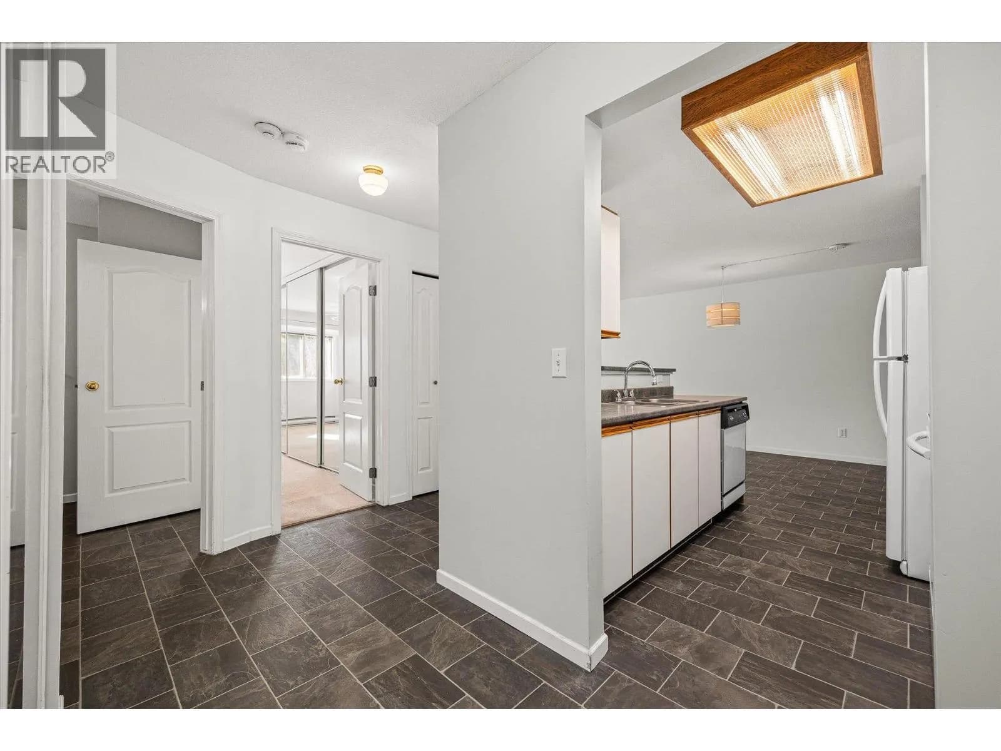
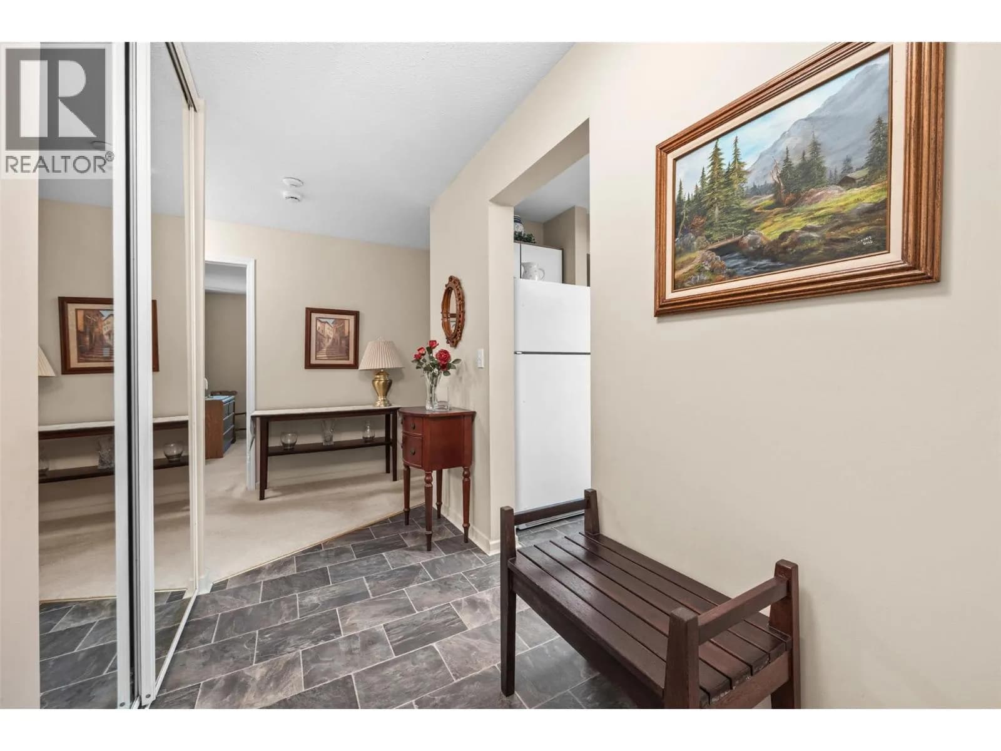
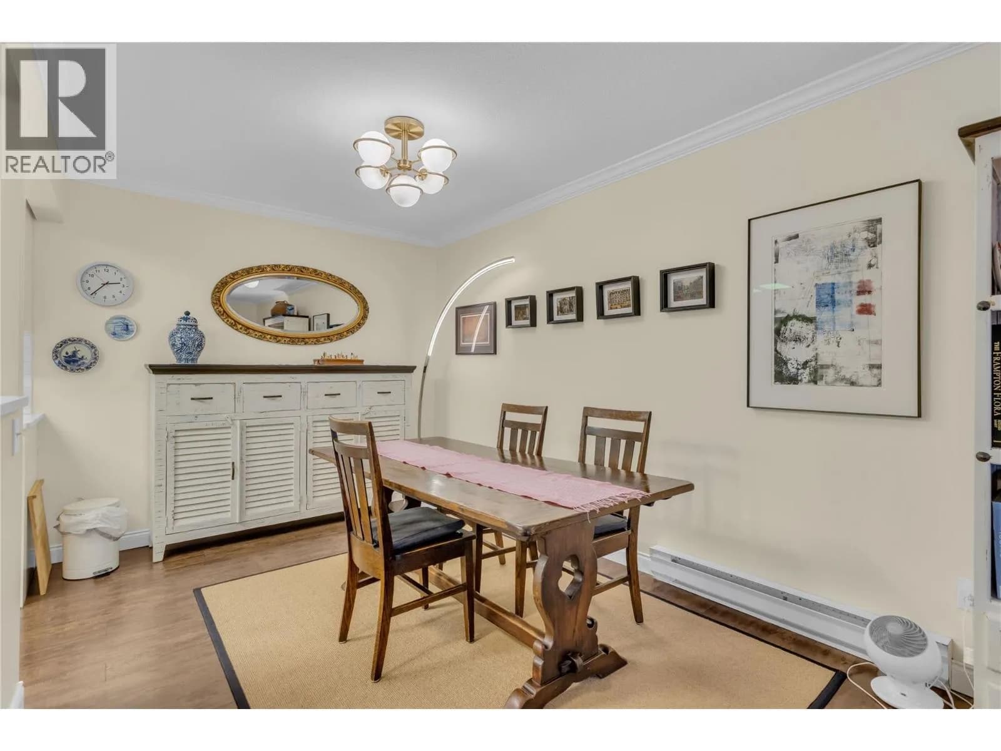
Welcome to easy, low-maintenance living in desirable Rutland North! This top-floor, south-facing 1 bed / 1 bath condo offers the perfect blend of comfort, light, and convenience. The bright open-concept layout feels welcoming from the moment you step inside, with large windows that flood the space with natural sunlight throughout the day. The spacious bedroom provides a peaceful retreat with plenty of room to unwind, while the oversized bathroom adds an extra layer of comfort. In-unit laundry/storage area offers everyday practicality — a must-have for modern living. Enjoy access to fantastic building amenities, including a quiet library, a social games room, and a secure bike room — perfect for staying active and connected within the community. Step outside and enjoy being just moments from Ben Lee Park, with its expansive green space, playgrounds, and walking paths right at your doorstep. With transit, shopping, schools, and recreation all nearby, this location makes day-to-day living effortless. Whether you're a first-time buyer, downsizer, or investor, this bright top-floor unit presents a fantastic opportunity in a growing neighbourhood. Book your showing today! (id:63159)
Details
- MLS® number
- 10375953
- Property type
- Single Family
- Bedrooms
- 1
- Bathrooms
- 1
- Interior size
- 838 sqft
- Year built
- 1991
- Building storeys
- 1
- Strata fee
- $318 / month
- Fee per sq ft
- $0.38 / sqft
- Fee includes
- Property Management, Waste Removal, Ground Maintenance, Water, Insurance, Other, See Remarks, Reserve Fund Contributions
- Property tax
- $1,637
- Ownership
- Condo/Strata
- Parking
- 1
- Parking details
- Additional Parking
- Heating
- Baseboard heaters, Electric
- Cooling
- Wall unit
- Flooring
- Carpeted, Vinyl
- Appliances
- Washer, Refrigerator, Range - Electric, Dishwasher, Dryer
- Exterior
- Stucco
- Community features
- Pet Restrictions, Pets Allowed With Restrictions
- Security
- Smoke Detector Only
- View
- Mountain view, View (panoramic)
- Neighbourhood
- Rutland North
- Postal code
- V1X5G7
Rooms
| Laundry room | Main level | 8'5'' x 5'9'' |
| 4pc Bathroom | Main level | 8'10'' x 10'9'' |
| Primary Bedroom | Main level | 20'1'' x 14'9'' |
| Kitchen | Main level | 7'9'' x 8'2'' |
| Dining room | Main level | 9'1'' x 12'7'' |
| Living room | Main level | 12'5'' x 12'11'' |
Nearby
Schools
- Flex AcademyElementary-Secondary · Independent School248 m
- Kelowna Arts AcademyElementary-Secondary · Independent School583 m
- Pearson Road ElementaryElementary · Public School739 m
- Rutland Middle SchoolMiddle School · Public School1.3 km
- Quigley ElementaryElementary · Public School1.3 km
- Rutland Senior SecondaryElementary · Public School1.4 km
- Belgo Elementary SchoolElementary · Public School1.4 km
- Springvalley Middle SchoolElementary · Public School1.5 km
- Springvalley ElementaryElementary · Public School1.5 km
- South Rutland ElementaryElementary · Public School1.5 km
Nearby places
Restaurants (1)
- Latin Fiesta687 m
Grocery (1)
- IGA390 m
Parks (3)
- Ben Lee Park220 m
- Rutland Bluff Linear Park550 m
- Davie Park749 m
Pharmacies (1)
- Paragon434 m
Nearby places data: © OpenStreetMap contributors. Within about an 800 m walk.
Who lives in Kelowna
Statistics Canada 2021 Census figures for the whole city, not this building or street.
- Population
- 144,576
- Change since 2016
- +13.5%
- People per km²
- 682
- Homes
- 67,115
- Median household income
- $82,000
- Median after-tax income
- $73,500
Immigration
15.3% of residents were born outside Canada (21,635 people).
Most common countries of birth, as a share of all residents
- United Kingdom2.1% · 3,055
- India1.6% · 2,335
- Philippines1.1% · 1,620
- Germany1.1% · 1,540
- United States of America1.0% · 1,375
- China0.7% · 960
- Poland0.4% · 585
- South Africa, Republic of0.4% · 525
Languages spoken
Mother tongue, as a share of all residents
- English82.6% · 117,795
- Punjabi (Panjabi)2.1% · 3,065
- German1.9% · 2,655
- French1.5% · 2,100
- Spanish0.9% · 1,245
- Tagalog (Pilipino, Filipino)0.9% · 1,225
- Mandarin0.7% · 1,065
- Russian0.5% · 650
- Italian0.4% · 610
- Korean0.4% · 590
English and French
Knowledge of official languages
- English only91.7%
- English and French7.5%
- French only0.0%
- Neither English nor French0.8%

Royal LePage Kelowna
MLS® number: 10375953
This representation is based in whole or in part on data generated by the Chilliwack & District Real Estate Board, Fraser Valley Real Estate Board or Greater Vancouver REALTORS® which assume no responsibility for its accuracy.
Copyright © 2026 Chilliwack & District Real Estate Board, Fraser Valley Real Estate Board and/or Greater Vancouver REALTORS®. All rights reserved.
More in this building


Condos for sale nearby


Similar condos in Kelowna

Before you make an offer
Curious what your condo at 780 Houghton Road is worth?
Tell Karan a little about your condo and he will prepare a personal evaluation for you, with no obligation. It is written by a person who looks at your floor plan, your building and the current market. There is no automated estimate.
Get my personal condo evaluation →