

 +34 more photos
$799,999
#303 3409 Lakeshore Road, Kelowna, BC
2 bed · 2 bath · 1,097 sqft
MLS® number: 10400831
Key details
- Property type
- Single Family
- Beds · baths
- 2 · 2
- Size
- 1,097 sq ft
- Price per sq ft
- $729
- Strata fee
- $560/mo
- Parking
- 1
- Year built
- 2024
About this condo
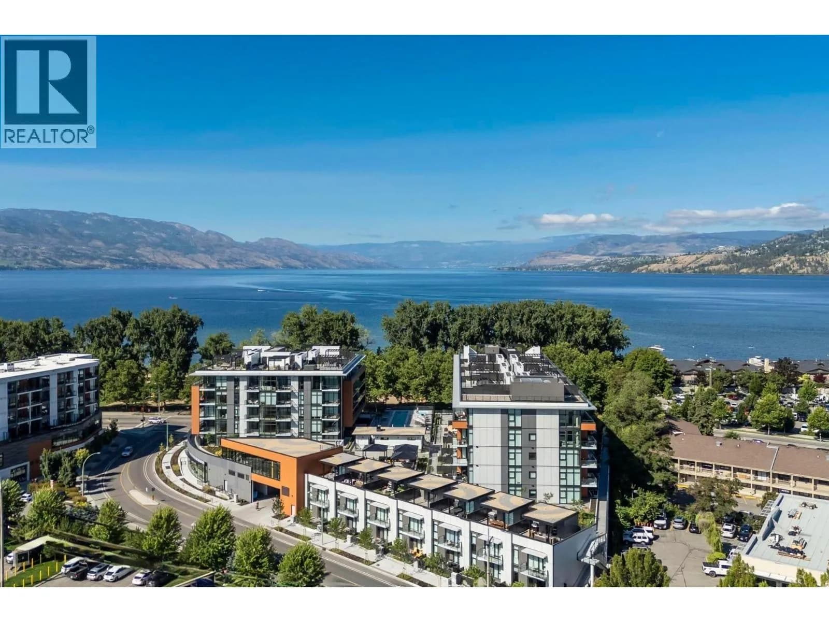
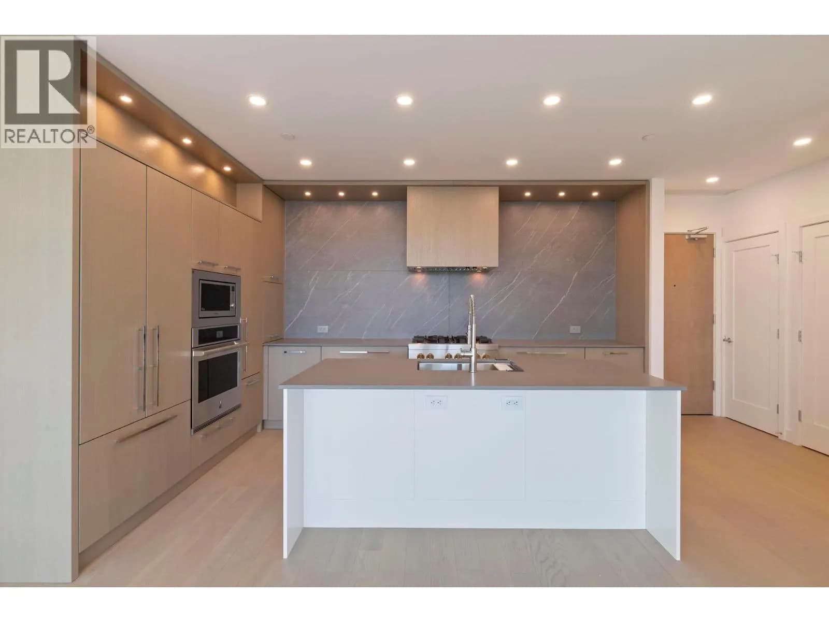
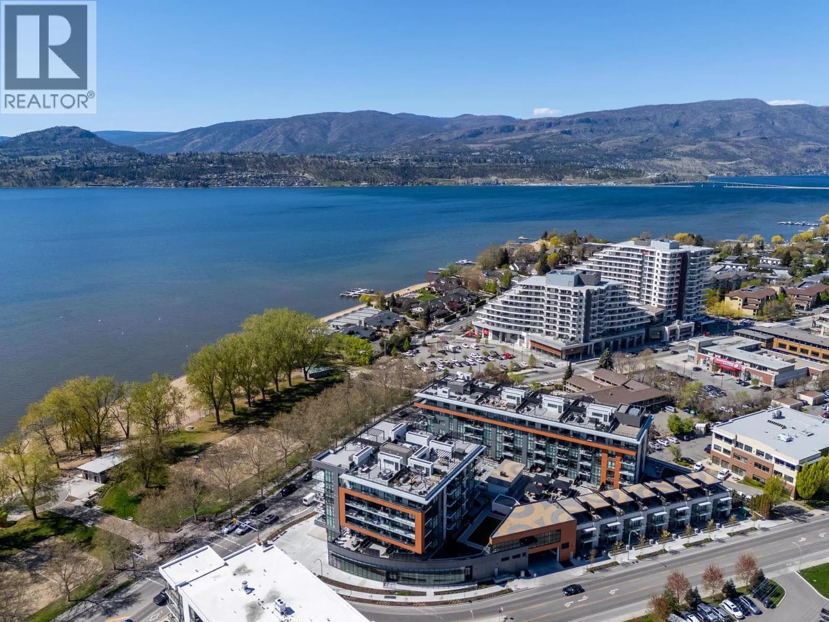
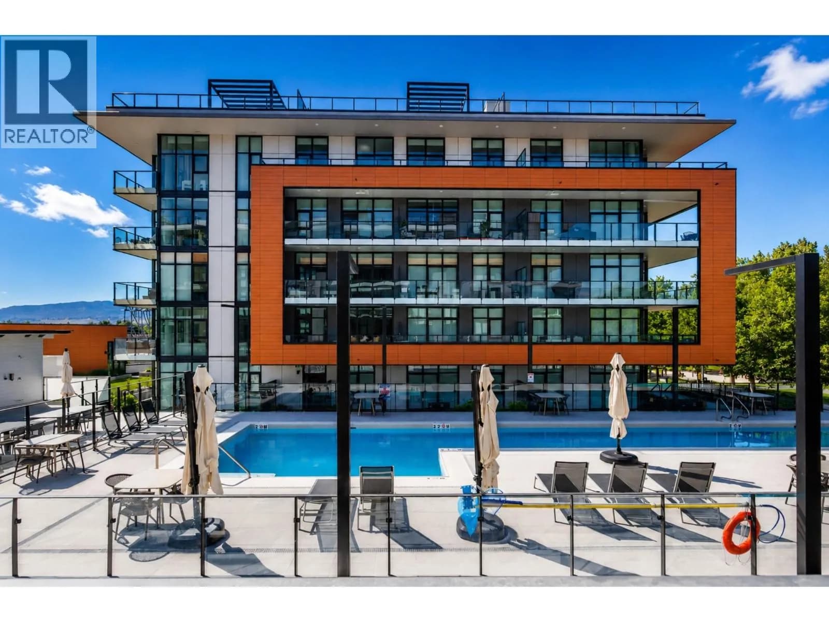
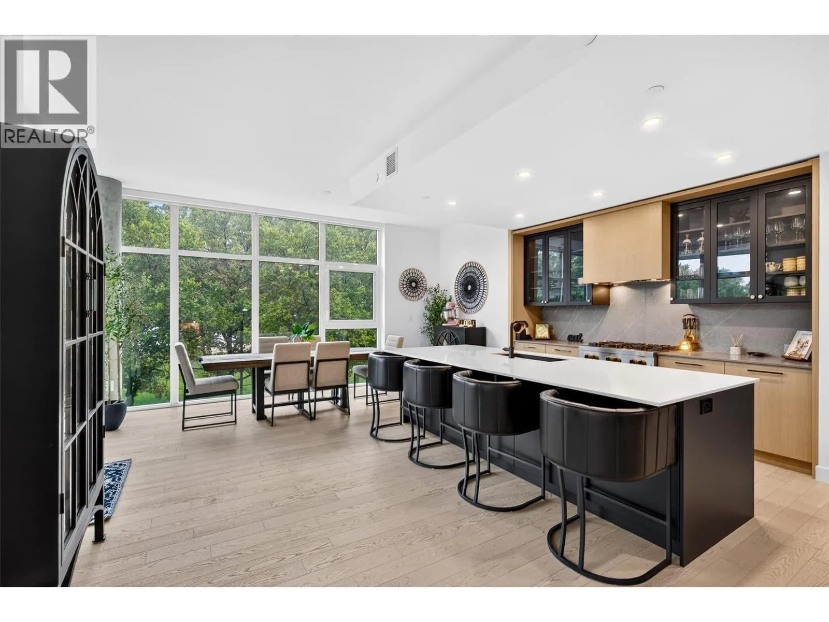
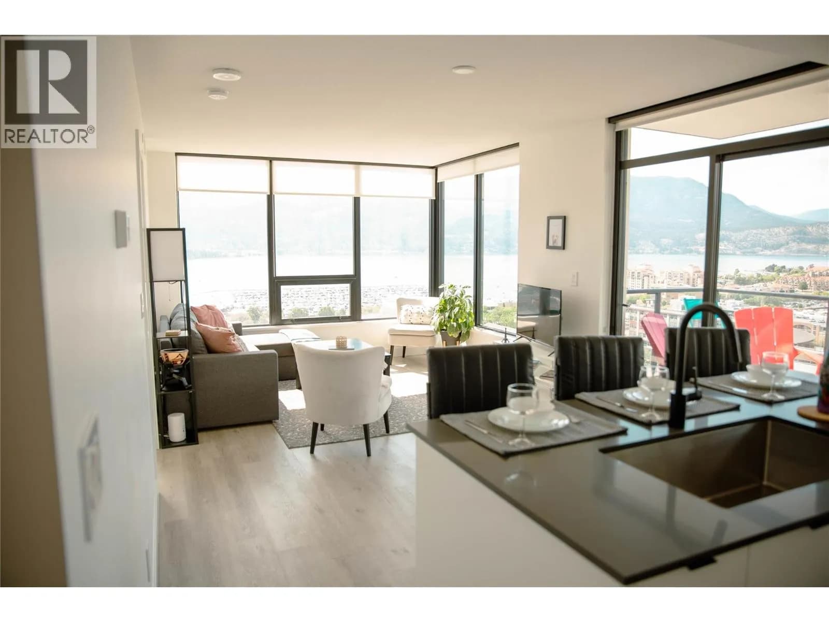
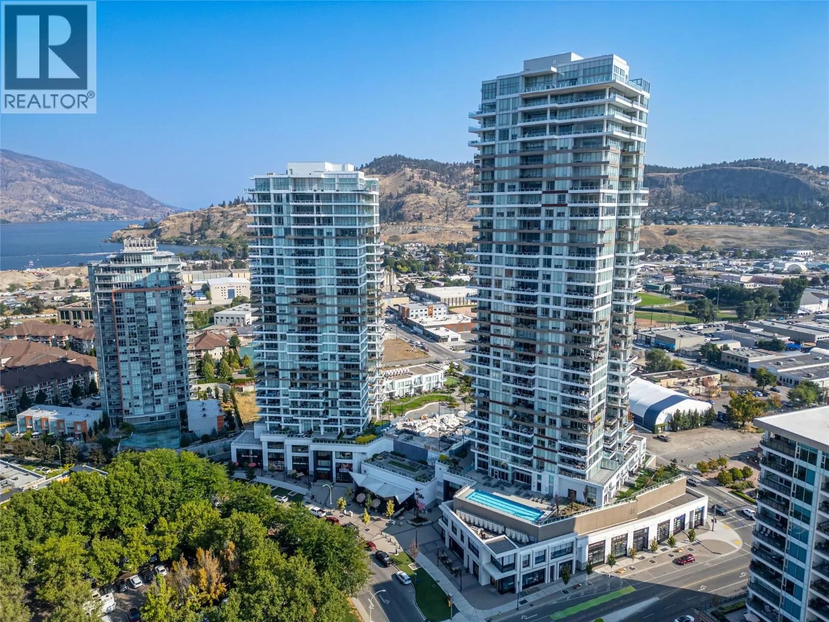
Directly across from Gyro Beach in Kelowna's premier Lower Mission, Caban is where lakeside lifestyle meets luxury concrete construction. One of the only buildings in the city zoned for short-term rentals, this is an exceptional opportunity whether you are seeking a full-time residence, vacation retreat, or high-performing income asset. This spacious and fully furnished 2 bed, 2 bath home offers 1,097 sq ft of thoughtfully designed living space featuring designer finishes throughout, industry leading CresseyKitchen™ with professional gas range, double wall ovens, panel ready integrated refrigerator and dishwasher, and a full height stone slab backsplash, wide plank hardwood floors, and bright open concept living with floor to ceiling windows. The primary bedroom features a spa inspired ensuite with double vanity, quartz countertops, oversized frameless glass shower, and separate water closet, plus a walk-in dressing room with floor lit custom cabinetry leading directly to its own private deck. Concrete construction delivers superior soundproofing, durability, and long term quality you can feel the moment you walk in. Resort style amenities include an infinity lap pool, hot tub, Himalayan salt sauna, gym with mountain views, pool house with lounge and bistro seating, and private cabanas with fire tables. Steps from the beach, paddle boarding, and the best cafes and restaurants the Lower Mission has to offer. Rare beachfront real estate like this does not come available often. (id:63159)
Details
- MLS® number
- 10400831
- Property type
- Single Family
- Bedrooms
- 2
- Bathrooms
- 2
- Interior size
- 1,097 sqft
- Year built
- 2024
- Building storeys
- 1
- Strata fee
- $560 / month
- Fee per sq ft
- $0.51 / sqft
- Property tax
- $4,095
- Ownership
- Freehold
- Parking
- 1
- Parking details
- Parkade
- Heating
- Forced air
- Cooling
- Central air conditioning
- Flooring
- Hardwood
- Pool
- Pool, Inground pool, Outdoor pool
- Neighbourhood
- Lower Mission
- Postal code
- V1W0G6
Rooms
| Foyer | Main level | 3'10'' x 7'10'' |
| Full bathroom | Main level | 5'5'' x 8'2'' |
| 4pc Ensuite bath | Main level | 9'8'' x 15'9'' |
| Primary Bedroom | Main level | 9'11'' x 12'11'' |
| Bedroom | Main level | 9'11'' x 9'9'' |
| Kitchen | Main level | 7'10'' x 15'0'' |
| Living room | Main level | 15'8'' x 28'2'' |
Nearby
Schools
- Casorso ElementaryElementary · Public School741 m
- Raymer ElementaryElementary · Public School1.1 km
- KLO Middle SchoolMiddle School · Public School1.1 km
- Kelowna SecondarySecondary · Public School1.3 km
- Immaculata Regional High SchoolSecondary · Independent School1.9 km
- de l'Anse-au-sableElementary-Secondary · Public School2.3 km
- A S Matheson ElementaryElementary · Public School2.4 km
- Kelowna Christian SchoolElementary-Secondary · Independent School2.5 km
- St Joseph Elementary SchoolElementary · Independent School2.7 km
- Central SecondarySenior Secondary · Public School2.9 km
Nearby places
Restaurants (5+)
- Shore Line Brewing60 m
- T-ONE Restaurant61 m
- Bless'd Sips & Slices97 m
- kb&co103 m
- The Canadian Brewhouse788 m
Cafes (4)
- Deville Coffee Lakeshore112 m
- Half Blind Bean Coffee252 m
- Tim Hortons307 m
- Starbucks529 m
Grocery (3)
- Save-On-Foods401 m
- Urban Fare523 m
- Lakview Market784 m
Parks (5+)
- Boyce-Gyro Beach Park97 m
- Watt Road Beach Access357 m
- Fascieux Creek Wetland482 m
- Watt Park526 m
- Rotary Beach Park717 m
Gyms (2)
- The Athlete Den Training & Rehab Studio Inc.240 m
- Orangetheory Fitness737 m
Pharmacies (1)
- Pharmasave487 m
Banks & ATMs (3)
- BMO462 m
- TD630 m
- RBC Royal Bank748 m
Nearby places data: © OpenStreetMap contributors. Within about an 800 m walk.
Who lives in Kelowna
Statistics Canada 2021 Census figures for the whole city, not this building or street.
- Population
- 144,576
- Change since 2016
- +13.5%
- People per km²
- 682
- Homes
- 67,115
- Median household income
- $82,000
- Median after-tax income
- $73,500
Immigration
15.3% of residents were born outside Canada (21,635 people).
Most common countries of birth, as a share of all residents
- United Kingdom2.1% · 3,055
- India1.6% · 2,335
- Philippines1.1% · 1,620
- Germany1.1% · 1,540
- United States of America1.0% · 1,375
- China0.7% · 960
- Poland0.4% · 585
- South Africa, Republic of0.4% · 525
Languages spoken
Mother tongue, as a share of all residents
- English82.6% · 117,795
- Punjabi (Panjabi)2.1% · 3,065
- German1.9% · 2,655
- French1.5% · 2,100
- Spanish0.9% · 1,245
- Tagalog (Pilipino, Filipino)0.9% · 1,225
- Mandarin0.7% · 1,065
- Russian0.5% · 650
- Italian0.4% · 610
- Korean0.4% · 590
English and French
Knowledge of official languages
- English only91.7%
- English and French7.5%
- French only0.0%
- Neither English nor French0.8%

Royal LePage Kelowna
MLS® number: 10400831
This representation is based in whole or in part on data generated by the Chilliwack & District Real Estate Board, Fraser Valley Real Estate Board or Greater Vancouver REALTORS® which assume no responsibility for its accuracy.
Copyright © 2026 Chilliwack & District Real Estate Board, Fraser Valley Real Estate Board and/or Greater Vancouver REALTORS®. All rights reserved.
More in this building
Condos for sale nearby


Similar condos in Kelowna


Before you make an offer
Curious what your condo at 3409 Lakeshore Road is worth?
Tell Karan a little about your condo and he will prepare a personal evaluation for you, with no obligation. It is written by a person who looks at your floor plan, your building and the current market. There is no automated estimate.
Get my personal condo evaluation →