 +44 more photos
$634,900
#206 4380 Lakeshore Road, Kelowna, BC
2 bed · 2 bath · 1,056 sqft
MLS® number: 10396980
Key details
- Property type
- Single Family
- Beds · baths
- 2 · 2
- Size
- 1,056 sq ft
- Price per sq ft
- $601
- Strata fee
- $558/mo
- Parking
- 1
- Pets
- Allowed
- Year built
- 2017
About this condo
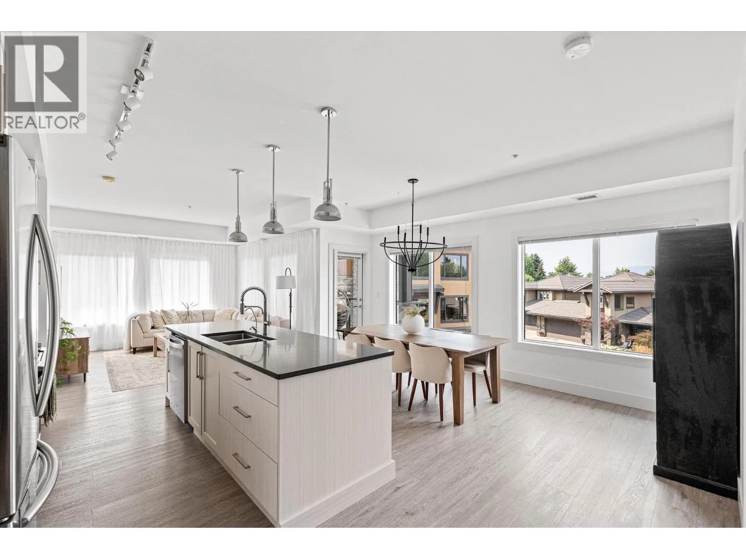
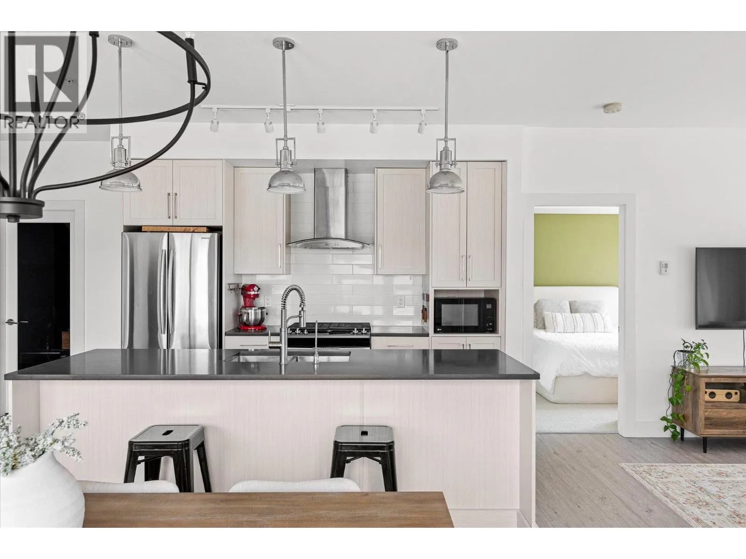
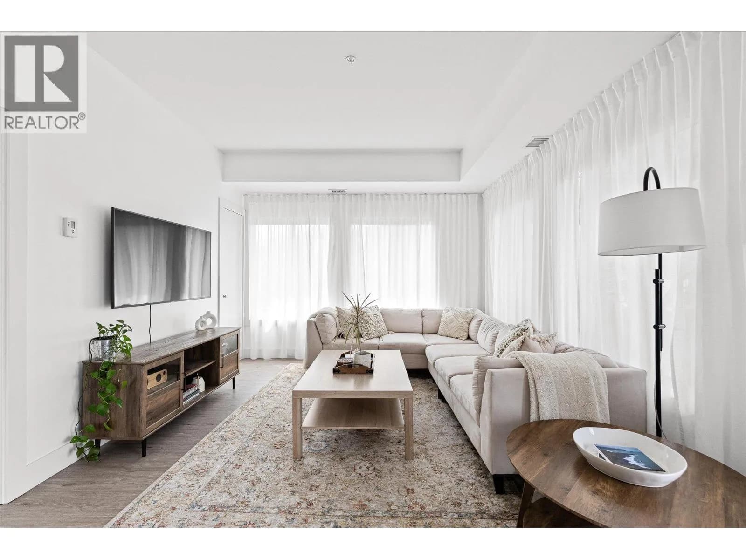
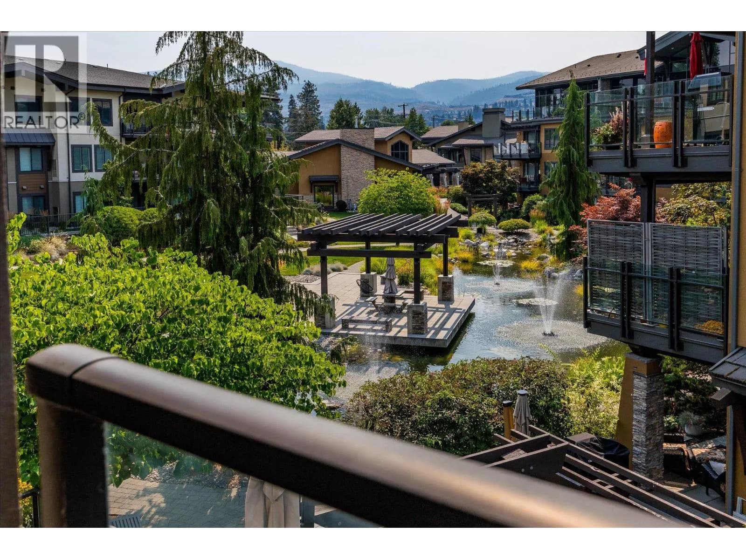
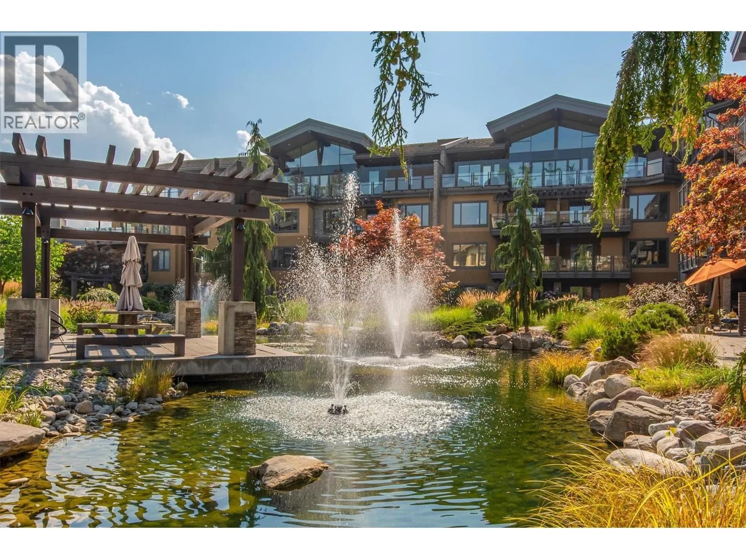
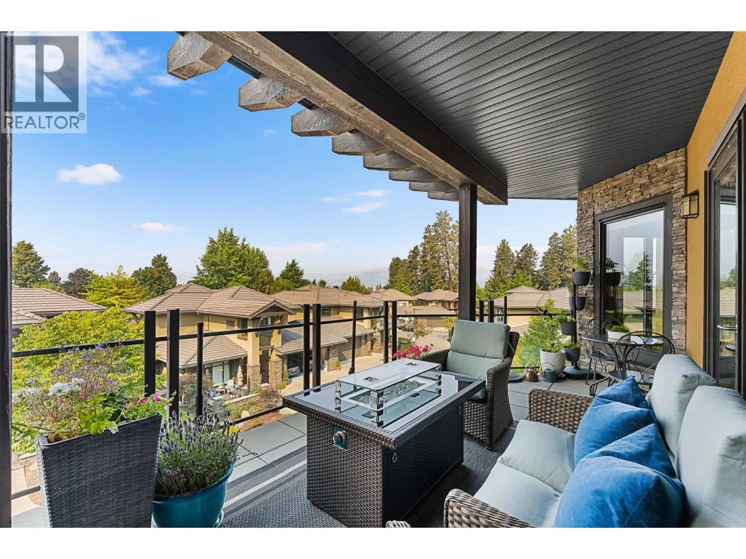
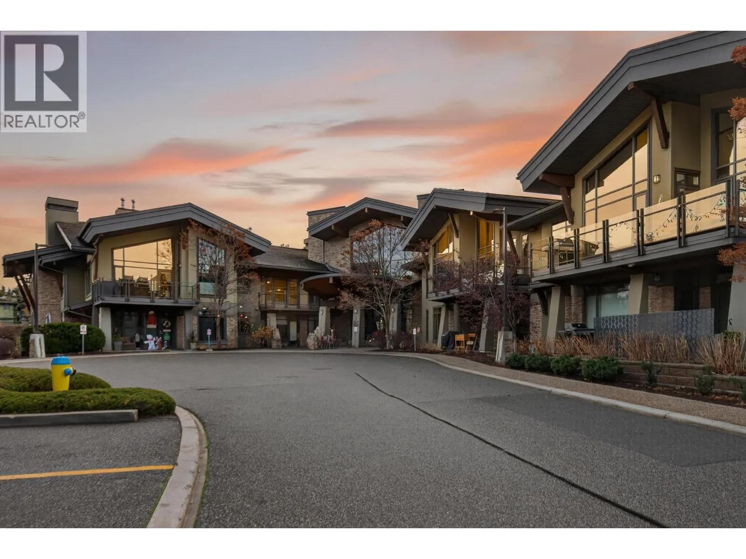
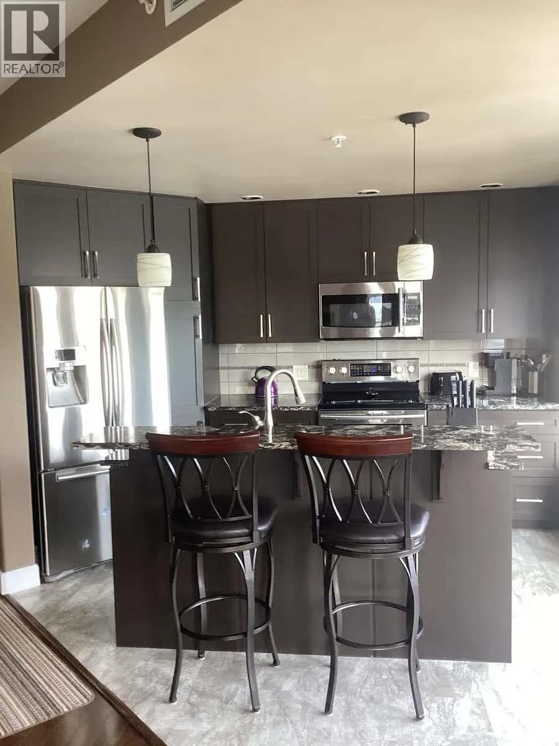
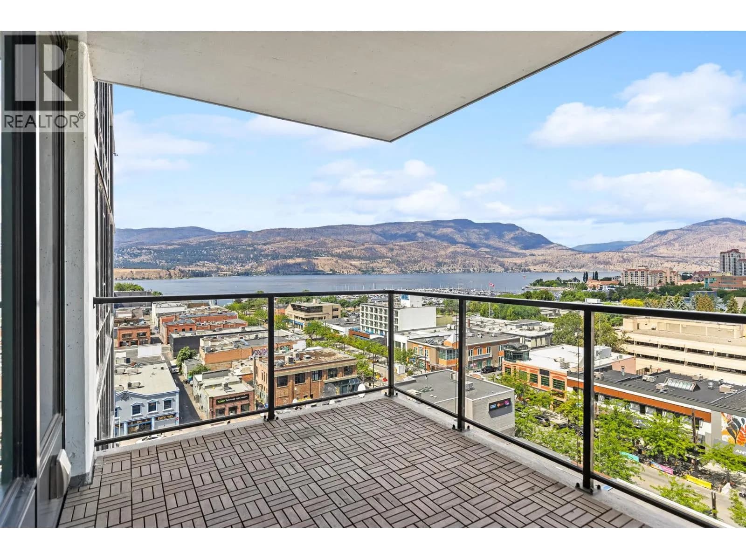
LIGHT. CORNERS. POOL. Some condos give you rooms. This one gives you space. The two bedrooms sit on opposite corners, so two people can keep different hours without crossing paths. Between them, an open plan and windows on more sides than you expect. The light moves through the day rather than arriving once and leaving. The kitchen has a long island, quartz counters, a gas range, stainless appliances. Vinyl plank runs underfoot. The living area opens to a 9-by-13 deck, and the deck looks out on the courtyard, the pond, and the mountains behind it. The building holds its amenities year-round: indoor pool, hot tub, gym, a resident lounge. Outside, Lower Mission is a short walk or a shorter drive, Sarsons Beach, the H2O Centre, trails, golf, schools, transit. A den that makes an easy home office. Storage locker and parking included. A home for someone who wants Okanagan living without a yard to keep, a quiet corner to work from, and a lot of light for the hours in between. (id:63159)
Details
- MLS® number
- 10396980
- Property type
- Single Family
- Bedrooms
- 2
- Bathrooms
- 2
- Interior size
- 1,056 sqft
- Year built
- 2017
- Building storeys
- 1
- Strata fee
- $558 / month
- Fee per sq ft
- $0.53 / sqft
- Property tax
- $3,239
- Ownership
- Freehold
- Parking
- 1
- Parking details
- Underground, Parkade, Stall
- Heating
- Forced air, Electric, See remarks
- Cooling
- Central air conditioning
- Community features
- Pets Allowed
- Pool
- Indoor pool
- Neighbourhood
- Lower Mission
- Postal code
- V1W5N3
Rooms
| Foyer | Main level | 5'11'' x 9'1'' |
| Dining room | Main level | 9'6'' x 16'4'' |
| 3pc Bathroom | Main level | 8'0'' x 5'0'' |
| 5pc Ensuite bath | Main level | 8'4'' x 9'8'' |
| Living room | Main level | 11'5'' x 12'9'' |
| Office | Main level | 5'10'' x 9'1'' |
| Bedroom | Main level | 11'0'' x 10'0'' |
| Primary Bedroom | Main level | 10'2'' x 11'1'' |
| Kitchen | Main level | 8'6'' x 10'10'' |
Nearby
Schools
- Anne McClymont ElementaryElementary · Public School471 m
- Dorothea Walker ElementaryElementary · Public School476 m
- Okanagan Mission SecondaryElementary · Public School752 m
- Lakeside School KelownaElementary · Independent School1.1 km
- Bellevue Creek ElementaryElementary · Public School1.1 km
- de l'Anse-au-sableElementary-Secondary · Public School1.3 km
- Canyon Falls Middle SchoolMiddle School · Public School2.8 km
Nearby places
Parks (2)
- Sarsons Beach Park644 m
- Central Okanagan Sailing Association780 m
Nearby places data: © OpenStreetMap contributors. Within about an 800 m walk.
Who lives in Kelowna
Statistics Canada 2021 Census figures for the whole city, not this building or street.
- Population
- 144,576
- Change since 2016
- +13.5%
- People per km²
- 682
- Homes
- 67,115
- Median household income
- $82,000
- Median after-tax income
- $73,500
Immigration
15.3% of residents were born outside Canada (21,635 people).
Most common countries of birth, as a share of all residents
- United Kingdom2.1% · 3,055
- India1.6% · 2,335
- Philippines1.1% · 1,620
- Germany1.1% · 1,540
- United States of America1.0% · 1,375
- China0.7% · 960
- Poland0.4% · 585
- South Africa, Republic of0.4% · 525
Languages spoken
Mother tongue, as a share of all residents
- English82.6% · 117,795
- Punjabi (Panjabi)2.1% · 3,065
- German1.9% · 2,655
- French1.5% · 2,100
- Spanish0.9% · 1,245
- Tagalog (Pilipino, Filipino)0.9% · 1,225
- Mandarin0.7% · 1,065
- Russian0.5% · 650
- Italian0.4% · 610
- Korean0.4% · 590
English and French
Knowledge of official languages
- English only91.7%
- English and French7.5%
- French only0.0%
- Neither English nor French0.8%

Rennie & Associates Realty Ltd.
MLS® number: 10396980
This representation is based in whole or in part on data generated by the Chilliwack & District Real Estate Board, Fraser Valley Real Estate Board or Greater Vancouver REALTORS® which assume no responsibility for its accuracy.
Copyright © 2026 Chilliwack & District Real Estate Board, Fraser Valley Real Estate Board and/or Greater Vancouver REALTORS®. All rights reserved.
More in this building

Condos for sale nearby


Similar condos in Kelowna
Before you make an offer
Curious what your condo at 4380 Lakeshore Road is worth?
Tell Karan a little about your condo and he will prepare a personal evaluation for you, with no obligation. It is written by a person who looks at your floor plan, your building and the current market. There is no automated estimate.
Get my personal condo evaluation →