

 +53 more photos
$819,000
#301 580 Sarsons Road, Kelowna, BC
3 bed · 2 bath · 1,594 sqft
MLS® number: 10397547
Key details
- Property type
- Single Family
- Beds · baths
- 3 · 2
- Size
- 1,594 sq ft
- Price per sq ft
- $514
- Strata fee
- $842/mo
- Parking
- 2
- Year built
- 2009
About this condo
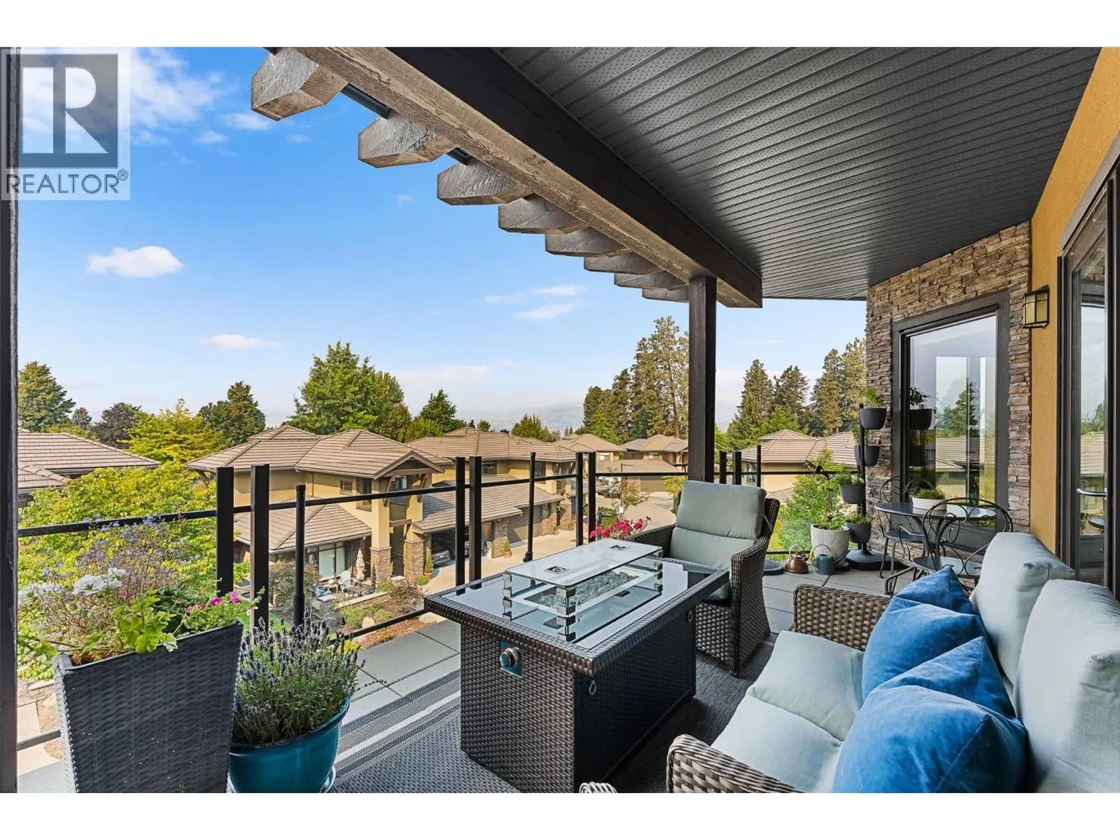
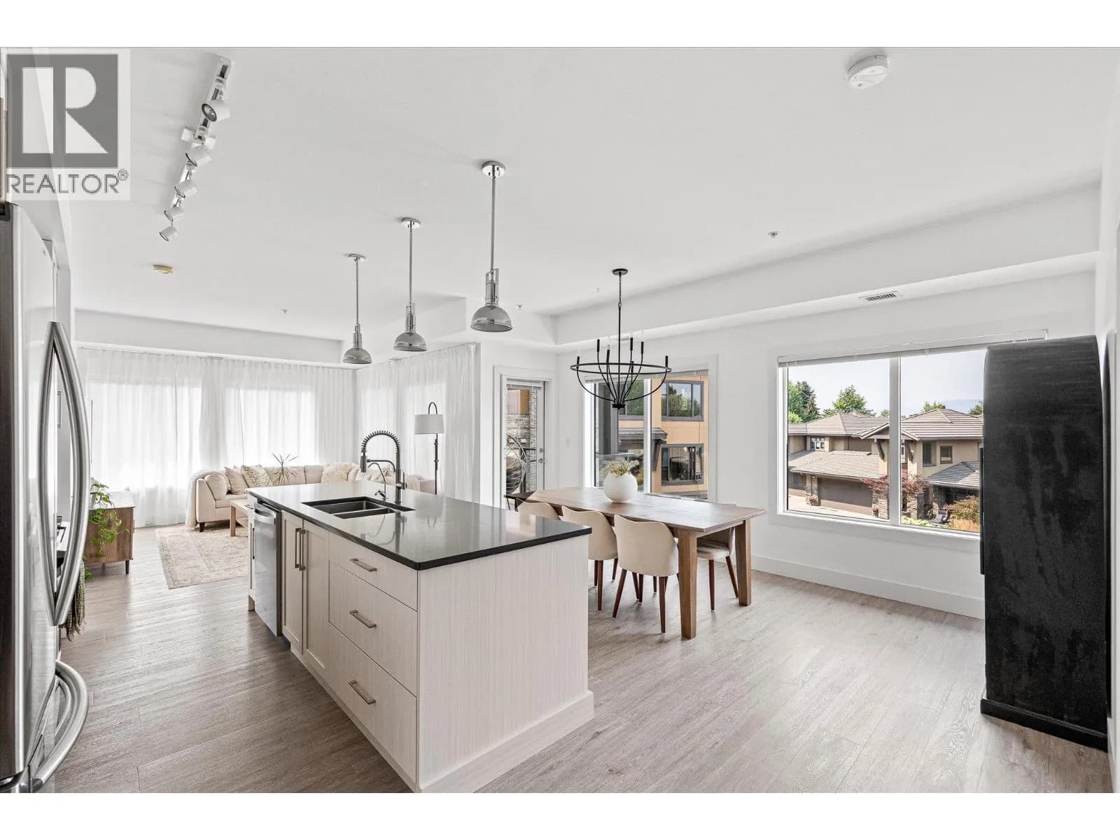
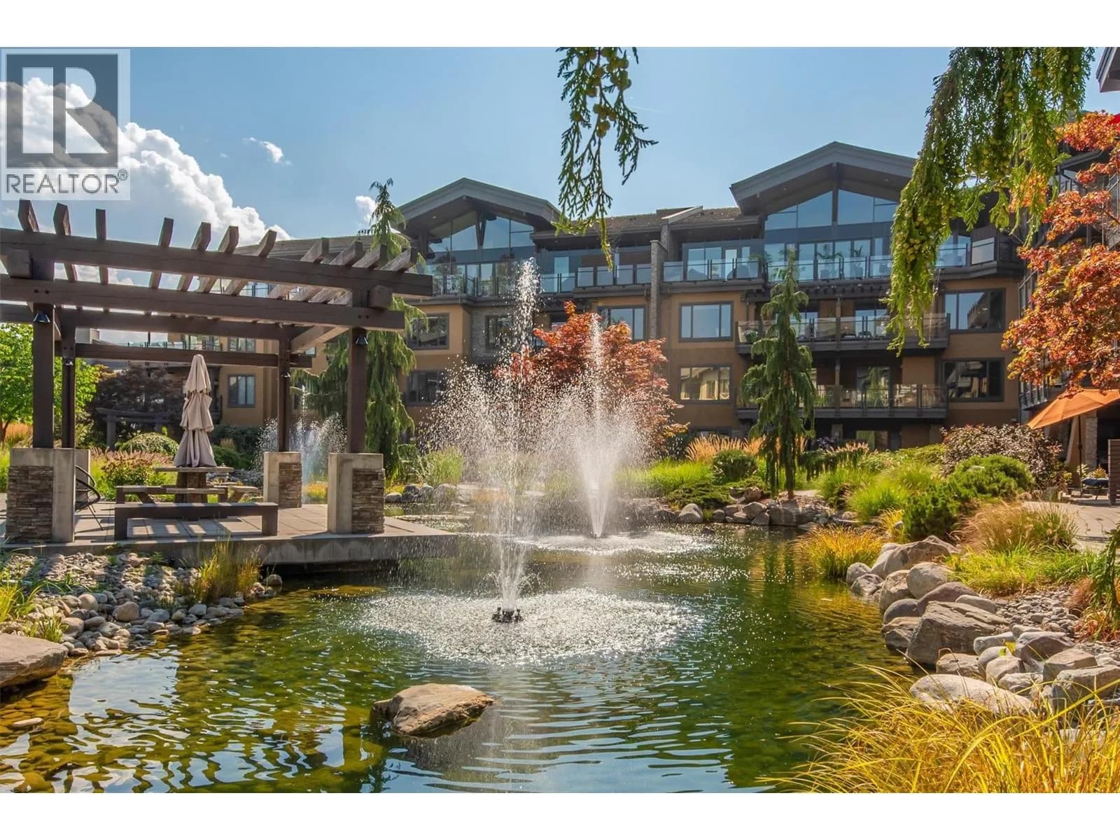
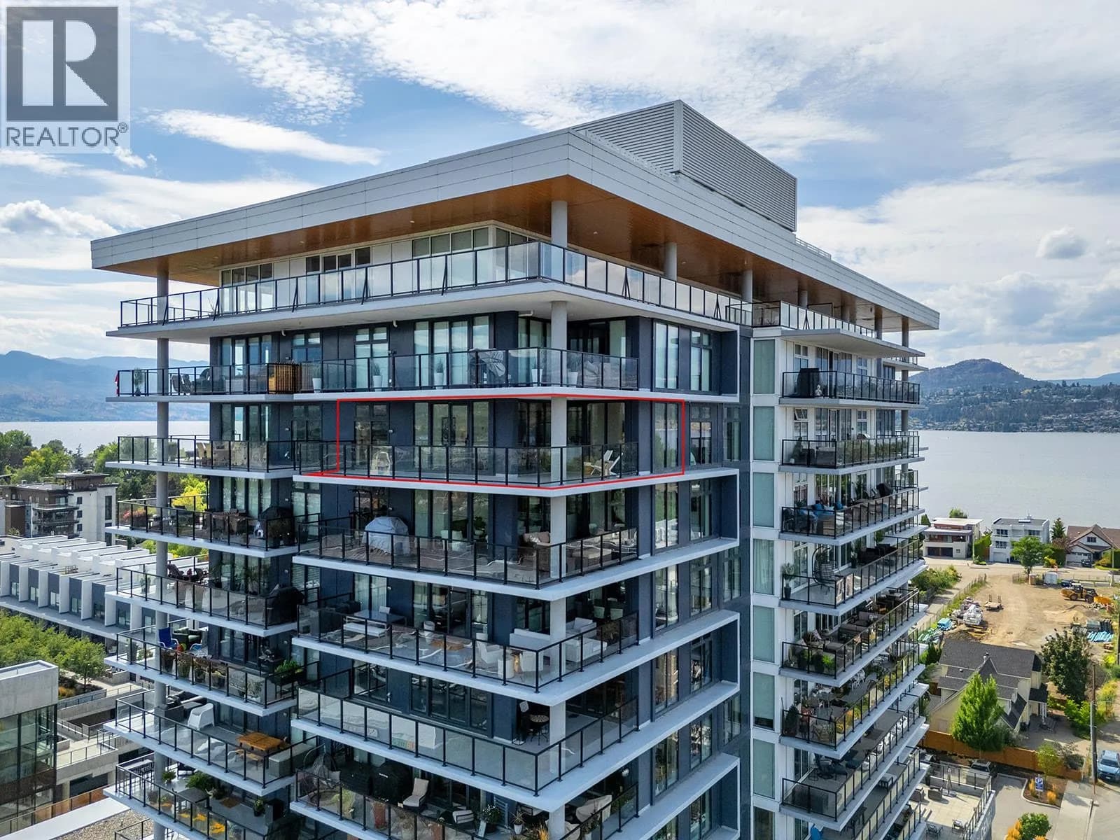
1594 SQ 3 BEDROM + DEN CONDO IN EXCLUSIVE ""SOUTHWINDS AT SARSONS""!-ONE OF THE FINEST LUXURY DEVELOPMENTS IN KELOWNA! The minute you walk in to this building and unit you feel this is a ""Cut Above the Rest""! Spacious open plan welcomes you in. Huge picture windows flood the home with natural light. Upscale finishing includes natural hickory hardwood floors, 9' recessed ceilings, Maple shaker cabinets, quartz counters+. Large Great room with corner tiled gas fireplace. Huge kitchen with soft close cabinets to the ceiling is fit for the Gourmet Chef - tons of quartz workspace, Full Stainless steel appliances inc. Gas stove & massive breakfast bar island. Dining room has large picture window and glass door to a generous covered deck with Gas hook up for BBQ & Fire table w/ room to lounge, BBQ & enjoy those amazing Okanagan Sunsets! 3 big bedrooms + office/ craft room. King-sized primary bedroom is a true escape~ 5 piece Ensuite with separate shower & tub, 2 sinks, big walk in closet. Situated on the 3rd floor with many big windows to take in the View. Impressive open beamed and open steel staircase in front lobby. Fully refinished amenities clubhouse is steps away with a large indoor pool for laps, a hot tub, a complete fitness centre, lounge & kitchen area. Stunning waterscape & gardens are a ""Garden of Eden""! 2 underground parking spots, massive storage room. Minutes to walk to Sarsons Beach, Mission Tennis, Restaurants, Coffee shops & Shopping! Enjoy our Okanagan Lifestyle! (id:63159)
Details
- MLS® number
- 10397547
- Property type
- Single Family
- Bedrooms
- 3
- Bathrooms
- 2
- Interior size
- 1,594 sqft
- Year built
- 2009
- Building storeys
- 1
- Strata fee
- $842 / month
- Fee per sq ft
- $0.53 / sqft
- Fee includes
- Property Management, Waste Removal, Ground Maintenance, Heat, Water, Insurance, Other, See Remarks, Recreation Facilities, Reserve Fund Contributions, Sewer
- Property tax
- $3,695
- Ownership
- Condo/Strata
- Parking
- 2
- Parking details
- Underground
- Heating
- Forced air, Geothermal
- Cooling
- Geothermal
- Flooring
- Hardwood
- Appliances
- Washer, Refrigerator, Range - Gas, Dishwasher, Dryer
- Fireplace
- Gas, Unknown
- Exterior
- Stone, Stucco
- Community features
- Rentals Allowed
- Security
- Sprinkler System-Fire, Controlled entry, Smoke Detector Only
- Accessibility
- Elevator
- Pool
- Inground pool
- View
- Mountain view, View (panoramic)
- Neighbourhood
- Lower Mission
- Postal code
- V1W5H5
Rooms
| Other | Main level | 9'9'' x 7'4'' |
| Office | Main level | 7'8'' x 7'5'' |
| Foyer | Main level | 6'9'' x 10'3'' |
| 4pc Bathroom | Main level | 11'9'' x 9'1'' |
| Bedroom | Main level | 11'11'' x 12'3'' |
| Bedroom | Main level | 11'7'' x 16'4'' |
| Primary Bedroom | Main level | 14'10'' x 13'1'' |
| Dining room | Main level | 10'1'' x 10'4'' |
| 5pc Ensuite bath | Main level | 13'5'' x 8'11'' |
| Living room | Main level | 18'2'' x 15'10'' |
| Kitchen | Main level | 13'11'' x 9'2'' |
Nearby
Schools
- Anne McClymont ElementaryElementary · Public School428 m
- Dorothea Walker ElementaryElementary · Public School520 m
- Okanagan Mission SecondaryElementary · Public School729 m
- Lakeside School KelownaElementary · Independent School1.0 km
- Bellevue Creek ElementaryElementary · Public School1.1 km
- de l'Anse-au-sableElementary-Secondary · Public School1.3 km
- Canyon Falls Middle SchoolMiddle School · Public School2.7 km
Nearby places
Parks (2)
- Sarsons Beach Park630 m
- Eldorado Road Beach Access765 m
Nearby places data: © OpenStreetMap contributors. Within about an 800 m walk.
Who lives in Kelowna
Statistics Canada 2021 Census figures for the whole city, not this building or street.
- Population
- 144,576
- Change since 2016
- +13.5%
- People per km²
- 682
- Homes
- 67,115
- Median household income
- $82,000
- Median after-tax income
- $73,500
Immigration
15.3% of residents were born outside Canada (21,635 people).
Most common countries of birth, as a share of all residents
- United Kingdom2.1% · 3,055
- India1.6% · 2,335
- Philippines1.1% · 1,620
- Germany1.1% · 1,540
- United States of America1.0% · 1,375
- China0.7% · 960
- Poland0.4% · 585
- South Africa, Republic of0.4% · 525
Languages spoken
Mother tongue, as a share of all residents
- English82.6% · 117,795
- Punjabi (Panjabi)2.1% · 3,065
- German1.9% · 2,655
- French1.5% · 2,100
- Spanish0.9% · 1,245
- Tagalog (Pilipino, Filipino)0.9% · 1,225
- Mandarin0.7% · 1,065
- Russian0.5% · 650
- Italian0.4% · 610
- Korean0.4% · 590
English and French
Knowledge of official languages
- English only91.7%
- English and French7.5%
- French only0.0%
- Neither English nor French0.8%

Royal LePage Kelowna
MLS® number: 10397547
This representation is based in whole or in part on data generated by the Chilliwack & District Real Estate Board, Fraser Valley Real Estate Board or Greater Vancouver REALTORS® which assume no responsibility for its accuracy.
Copyright © 2026 Chilliwack & District Real Estate Board, Fraser Valley Real Estate Board and/or Greater Vancouver REALTORS®. All rights reserved.
Condos for sale nearby

Similar condos in Kelowna
Before you make an offer
Curious what your condo at 580 Sarsons Road is worth?
Tell Karan a little about your condo and he will prepare a personal evaluation for you, with no obligation. It is written by a person who looks at your floor plan, your building and the current market. There is no automated estimate.
Get my personal condo evaluation →