


 +80 more photos
$3,750,000
#602 460 Groves Avenue, Kelowna, BC
3 bed · 5 bath · 2,284 sqft
MLS® number: 10394812
Key details
- Property type
- Single Family
- Beds · baths
- 3 · 5
- Size
- 2,284 sq ft
- Price per sq ft
- $1,642
- Strata fee
- $1,050/mo
- Parking
- 2
- Pets
- Allowed
- Year built
- 2023
About this condo
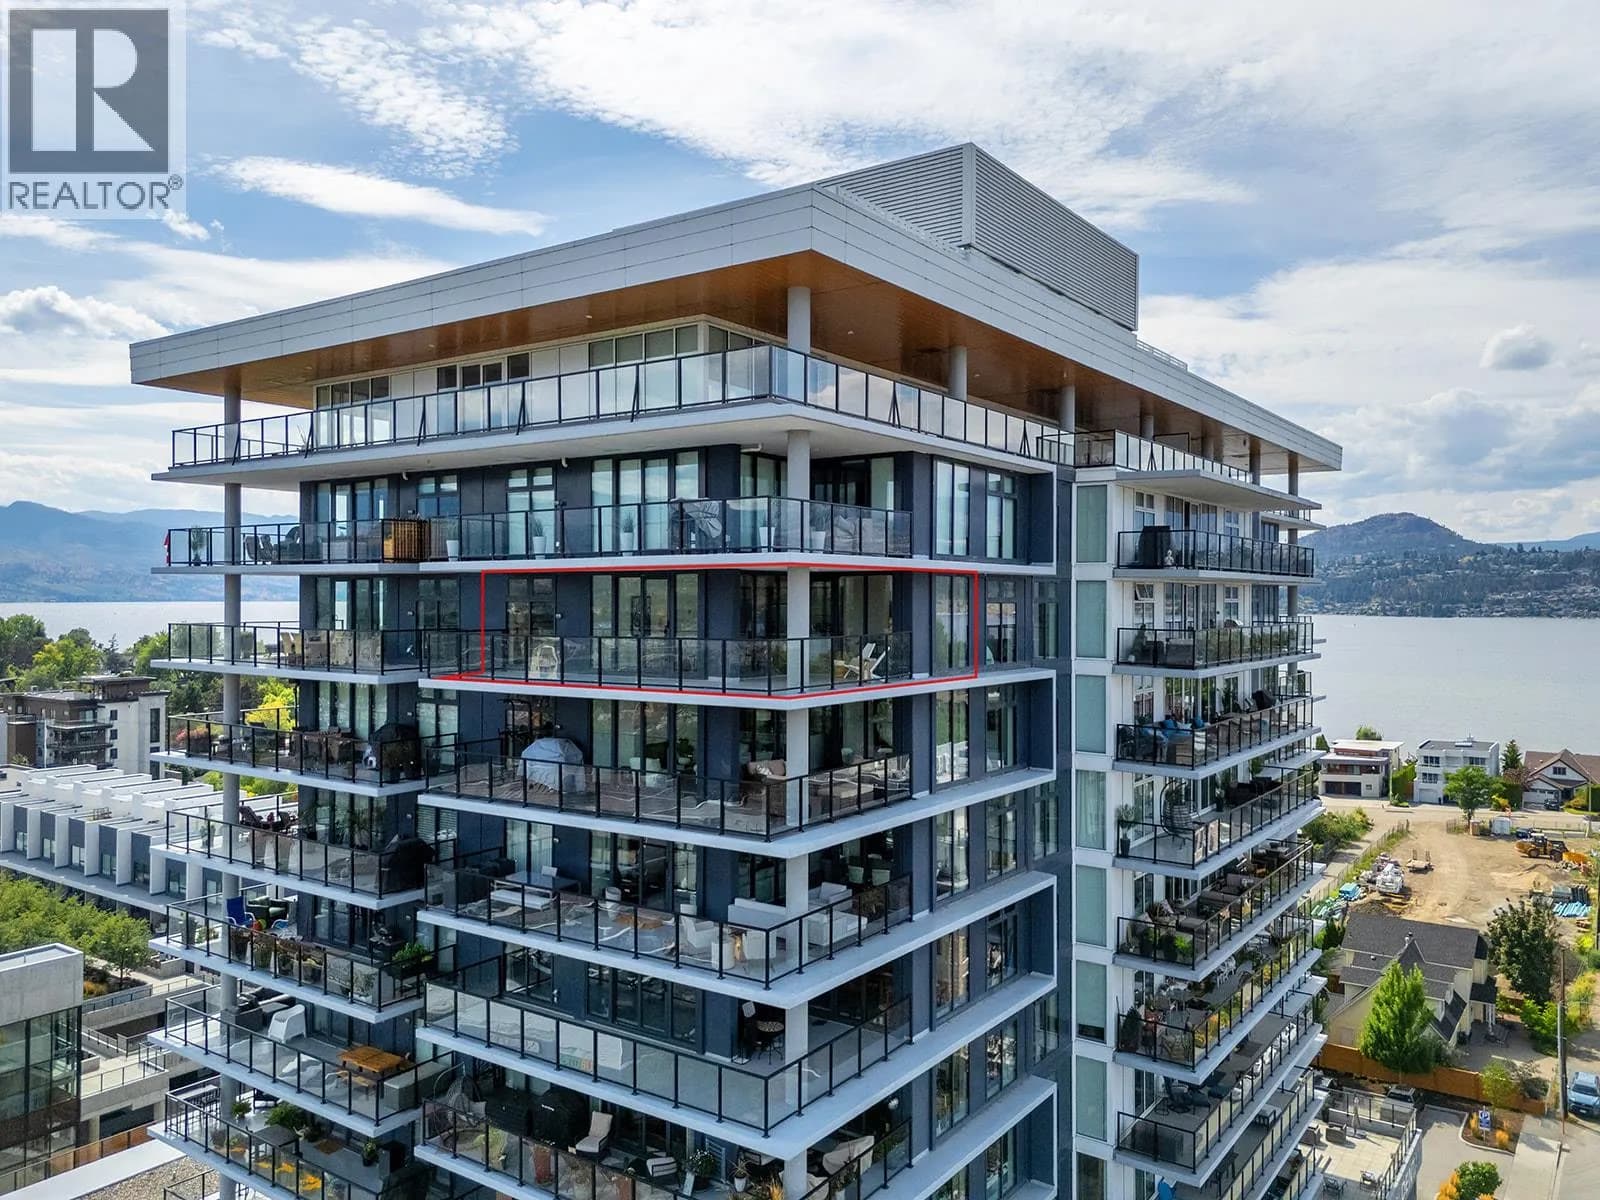
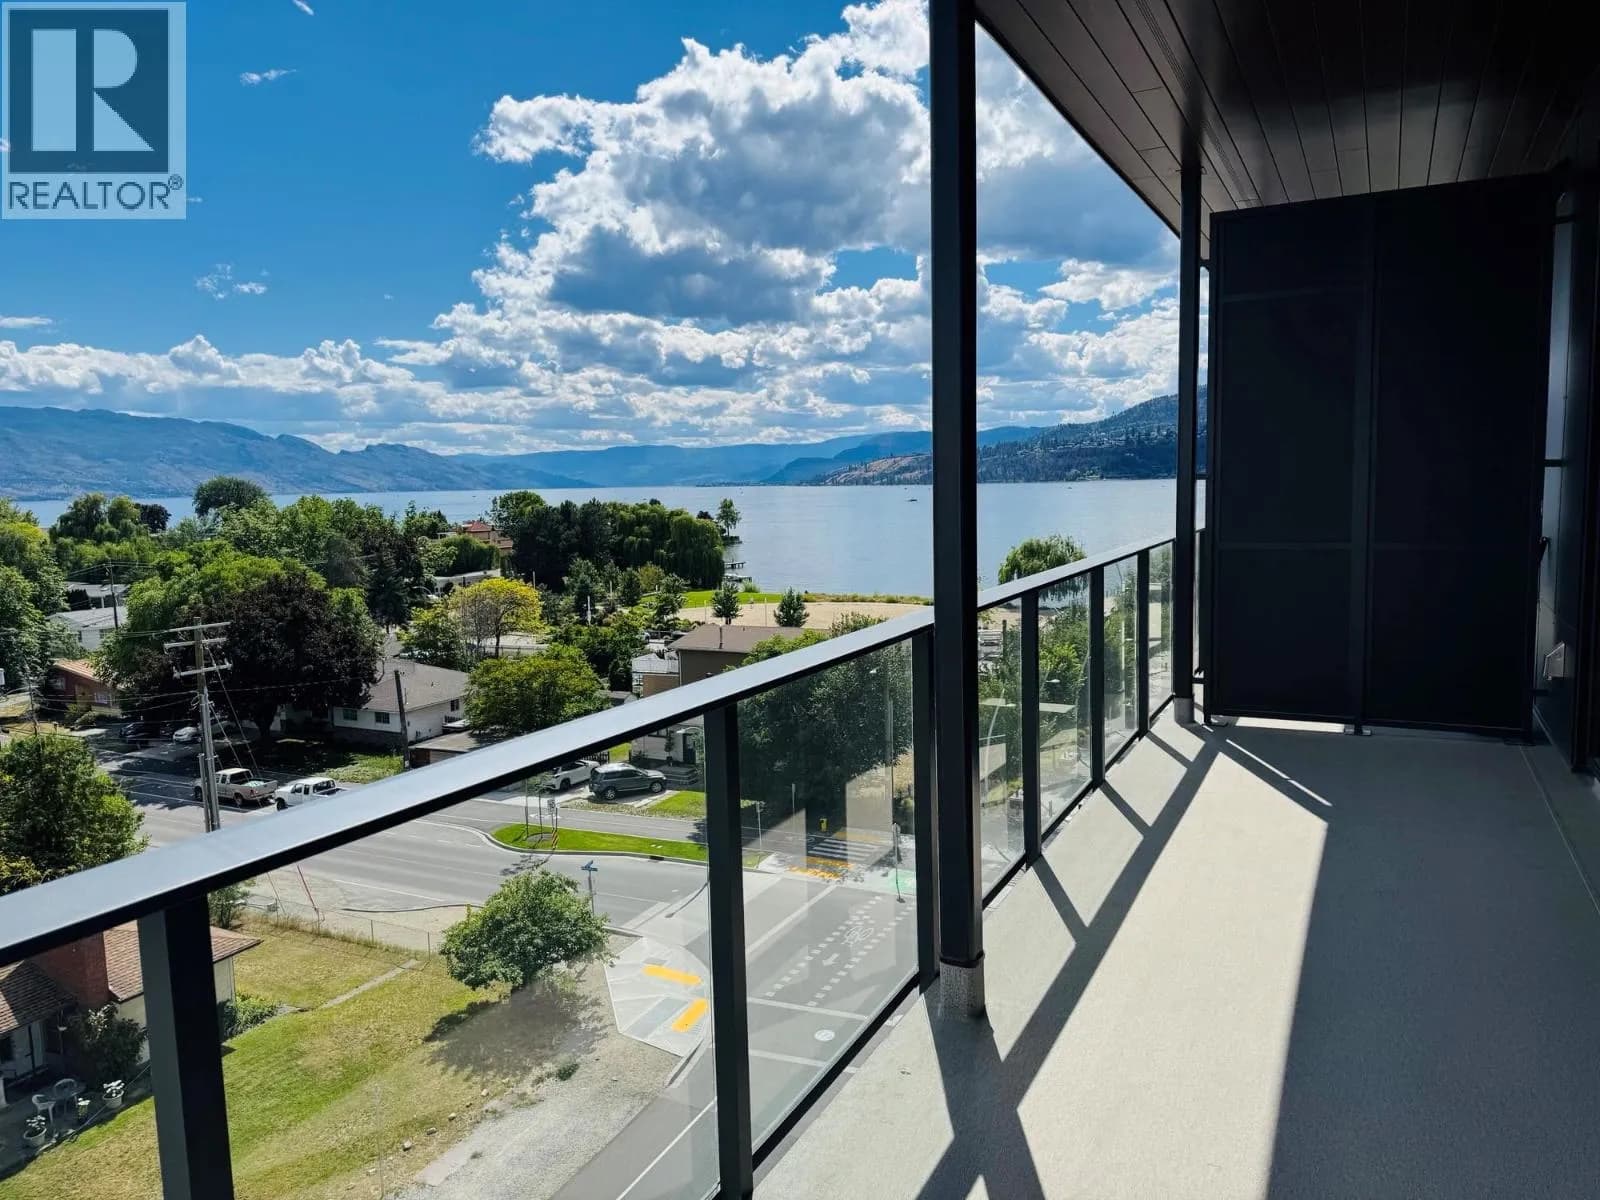
Penthouse living at 450 Parc, one of Kelowna's most refined residences; award-winning design, exceptional craftsmanship, & unmatched Pandosy location. With ~$350,000 in upgrades including smart features, this residence is unlike any other. This exclusive penthouse offers +2,200 sq.ft. of indoor living space with 10ft ceilings, windows on 3 sides, private entrance, & floor plan made for effortless entertaining and everyday comfort. At the home's heart, the chef's kitchen is functional & stunning, with Miele appliances, quartz countertops, custom millwork, an oversized island, & a temperature controlled wine display to turn your collection into a statement. The thoughtful layout has the primary suite in its own wing, with dual custom walk-in closets and a spa-inspired ensuite. Heated towel racks, smart toilets, & elevated finishes throughout the bathrooms reflect the level of care in every corner of the home. Outside, +1,000 sq.ft. of patio space extends your living area beyond the walls of the home. Positioned to capture lake views while avoiding harsh afternoon sun, the outdoor space has multiple areas to lounge, entertain, & unwind including a private hot tub. Full-size laundry, 2 secure parking stalls, & available fully custom furnished, this is truly a turnkey luxury offering. Located in the heart of Pandosy Village, just steps from the lake, beaches, boutiques, restaurants, cafes, & the Abbott bike corridor, this is a lifestyle you've been waiting for. No GST applicable. (id:63159)
Details
- MLS® number
- 10394812
- Property type
- Single Family
- Bedrooms
- 3
- Bathrooms
- 5
- Interior size
- 2,284 sqft
- Year built
- 2023
- Building storeys
- 1
- Strata fee
- $1,050 / month
- Fee per sq ft
- $0.46 / sqft
- Property tax
- $15,881
- Ownership
- Condo/Strata
- Parking
- 2
- Parking details
- Attached Garage, Underground
- Heating
- Forced air
- Cooling
- Central air conditioning
- Flooring
- Tile, Hardwood
- Fireplace
- Electric, Unknown
- Community features
- Pets Allowed
- View
- City view, Lake view, Mountain view, Valley view, View of water, View (panoramic)
- Neighbourhood
- Lower Mission
- Postal code
- V1Y4Y5
Rooms
| 2pc Bathroom | Main level | 3'0'' x 6'11'' |
| Storage | Main level | 13'10'' x 5'4'' |
| Storage | Main level | 7' x 9'10'' |
| Primary Bedroom | Main level | 13'10'' x 16'8'' |
| Bedroom | Main level | 18'3'' x 13'1'' |
| Living room | Main level | 16'1'' x 14'11'' |
| Laundry room | Main level | 7'2'' x 8'5'' |
| Kitchen | Main level | 27'5'' x 9'9'' |
| Dining room | Main level | 9'6'' x 9'11'' |
| Bedroom | Main level | 17'10'' x 15'6'' |
| 4pc Ensuite bath | Main level | 5'7'' x 8'4'' |
| 3pc Ensuite bath | Main level | 5'5'' x 8'3'' |
| 2pc Bathroom | Main level | 6'11'' x 2'10'' |
Nearby
Schools
- Raymer ElementaryElementary · Public School288 m
- Kelowna SecondarySecondary · Public School1.0 km
- KLO Middle SchoolMiddle School · Public School1.2 km
- Casorso ElementaryElementary · Public School1.5 km
- A S Matheson ElementaryElementary · Public School1.7 km
- St Joseph Elementary SchoolElementary · Independent School1.8 km
- Central School ProgramsElementary-Secondary · Public School2.0 km
- Central SecondarySenior Secondary · Public School2.0 km
- Immaculata Regional High SchoolSecondary · Independent School2.0 km
- Kelowna Christian SchoolElementary-Secondary · Independent School2.5 km
Nearby places
Restaurants (5+)
- Soy87 m
- Hector's Casa132 m
- The Canadian Brewhouse161 m
- Chutney162 m
- Original Joe's170 m
Cafes (5+)
- Bean scene77 m
- Bread Co.111 m
- The Marmalade Cat Cafe142 m
- Blenz Coffee167 m
- Starbucks417 m
Grocery (3)
- Lakview Market183 m
- Urban Fare466 m
- Save-On-Foods554 m
Parks (5+)
- Abbott Park109 m
- Pandosy Waterfront Park258 m
- West Avenue Beach Access319 m
- Osprey Park380 m
- Kinsmen Park487 m
Gyms (2)
- Orangetheory Fitness253 m
- The Athlete Den Training & Rehab Studio Inc.717 m
Pharmacies (1)
- Pharmasave496 m
Banks & ATMs (3)
- RBC Royal Bank199 m
- TD395 m
- BMO481 m
Healthcare (1)
- Pro Motion Clinic81 m
Nearby places data: © OpenStreetMap contributors. Within about an 800 m walk.
Who lives in Kelowna
Statistics Canada 2021 Census figures for the whole city, not this building or street.
- Population
- 144,576
- Change since 2016
- +13.5%
- People per km²
- 682
- Homes
- 67,115
- Median household income
- $82,000
- Median after-tax income
- $73,500
Immigration
15.3% of residents were born outside Canada (21,635 people).
Most common countries of birth, as a share of all residents
- United Kingdom2.1% · 3,055
- India1.6% · 2,335
- Philippines1.1% · 1,620
- Germany1.1% · 1,540
- United States of America1.0% · 1,375
- China0.7% · 960
- Poland0.4% · 585
- South Africa, Republic of0.4% · 525
Languages spoken
Mother tongue, as a share of all residents
- English82.6% · 117,795
- Punjabi (Panjabi)2.1% · 3,065
- German1.9% · 2,655
- French1.5% · 2,100
- Spanish0.9% · 1,245
- Tagalog (Pilipino, Filipino)0.9% · 1,225
- Mandarin0.7% · 1,065
- Russian0.5% · 650
- Italian0.4% · 610
- Korean0.4% · 590
English and French
Knowledge of official languages
- English only91.7%
- English and French7.5%
- French only0.0%
- Neither English nor French0.8%

Vantage West Realty Inc.
MLS® number: 10394812
This representation is based in whole or in part on data generated by the Chilliwack & District Real Estate Board, Fraser Valley Real Estate Board or Greater Vancouver REALTORS® which assume no responsibility for its accuracy.
Copyright © 2026 Chilliwack & District Real Estate Board, Fraser Valley Real Estate Board and/or Greater Vancouver REALTORS®. All rights reserved.
Condos for sale nearby


Before you make an offer
Curious what your condo at 460 Groves Avenue is worth?
Tell Karan a little about your condo and he will prepare a personal evaluation for you, with no obligation. It is written by a person who looks at your floor plan, your building and the current market. There is no automated estimate.
Get my personal condo evaluation →