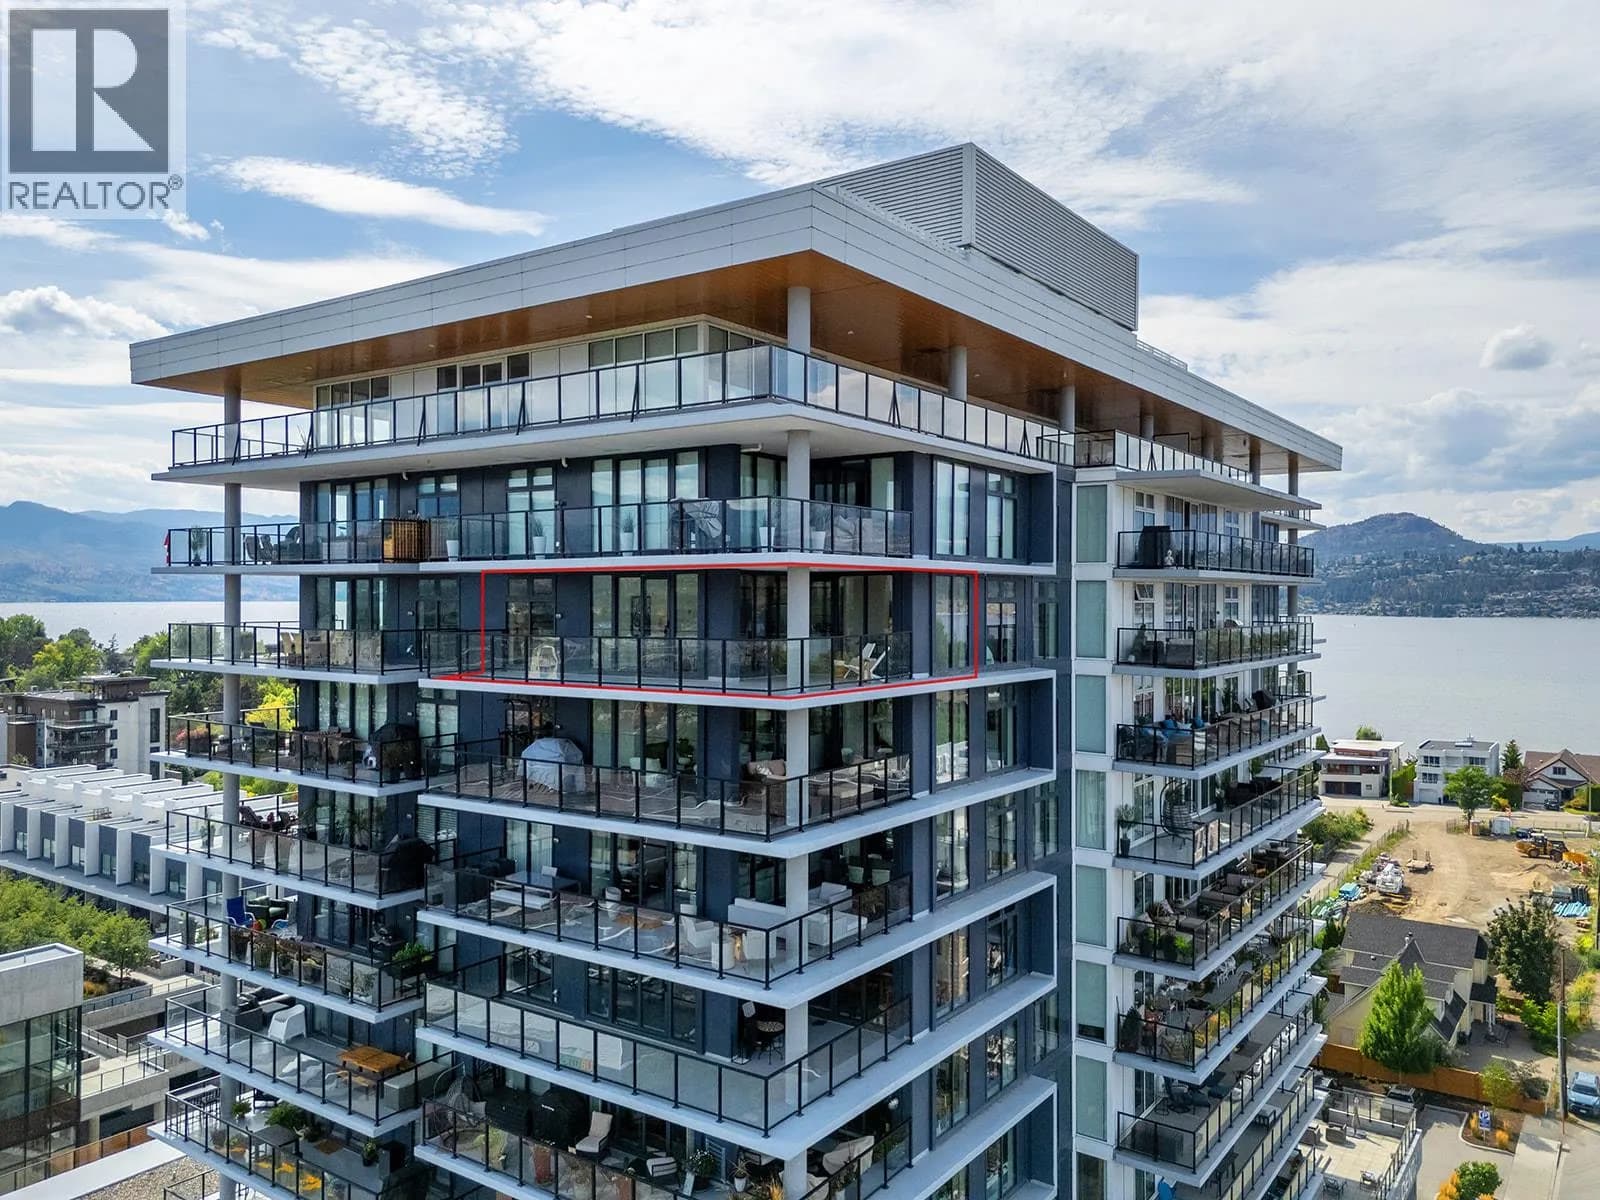


 +44 more photos
$975,000
#1201 485 Groves Avenue, Kelowna, BC
3 bed · 2 bath · 1,432 sqft
MLS® number: 10399515
Key details
- Property type
- Single Family
- Beds · baths
- 3 · 2
- Size
- 1,432 sq ft
- Price per sq ft
- $681
- Strata fee
- $717/mo
- Parking
- 2
- Pets
- Allowed
- Year built
- 2017
About this condo
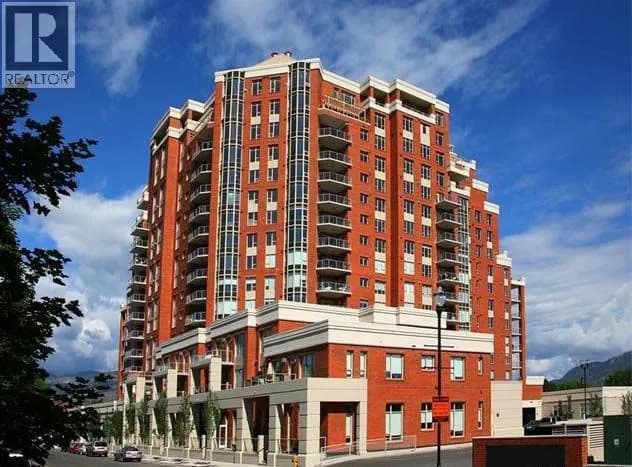
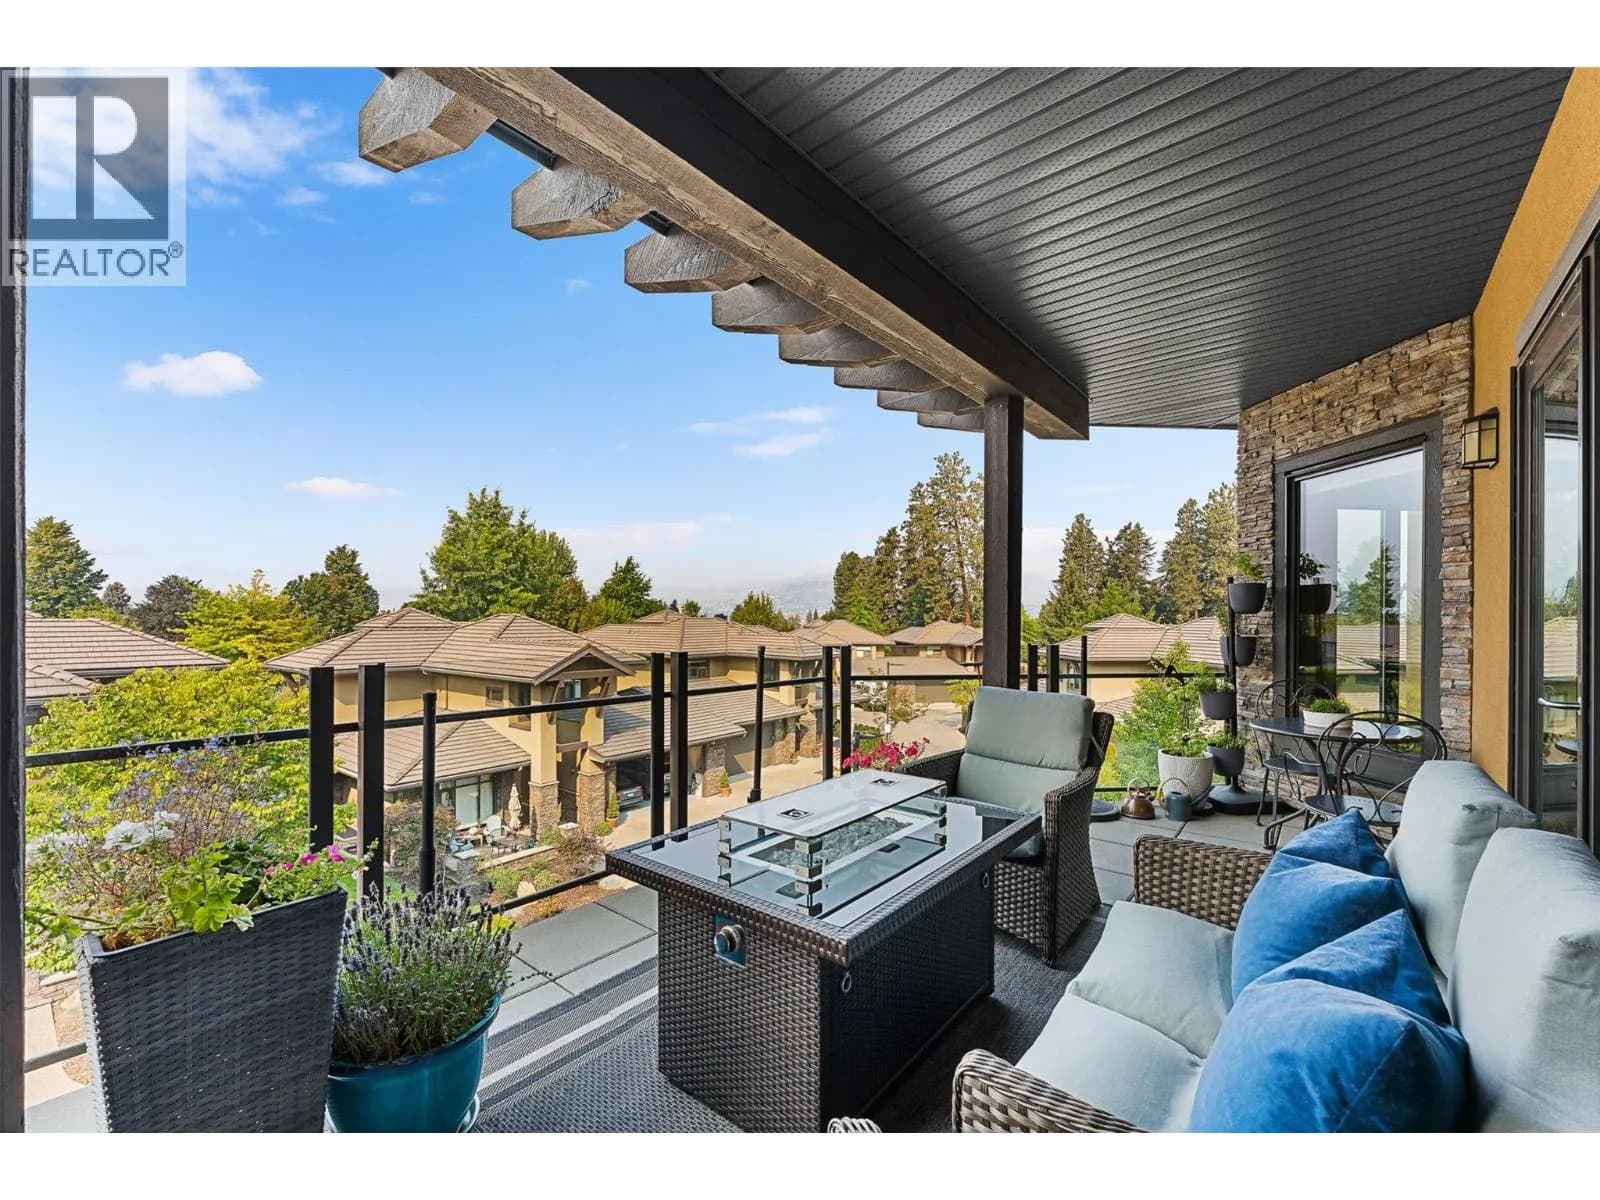
Located on the 12th floor of one of Kelowna’s premier communities, Sopa Square, this exceptional condo offers commanding, unobstructed views of Okanagan Lake, surrounding mountains, lush farmland, the William R. Bennett Bridge, and the vibrant downtown skyline. Designed to maximize both light and scenery, the open-concept living space features floor-to-ceiling windows and a seamless flow from kitchen to balcony. The gourmet kitchen is finished with quartz counters, shaker cabinets, SS appliances, including a WOLF gas range, and a generous island with room for seating—perfect for entertaining or everyday dining. The living room & dining room open directly to a spacious private balcony, creating an effortless indoor-outdoor connection. The primary suite includes a walk-through closet and a spa-inspired ensuite with frameless glass shower. A versatile second and third bedroom and full guest bathroom provide flexibility for visitors, family, or creative spaces. Two secure garage parking stalls and a storage locker offer convenience and security. Building amenities include a well-appointed fitness centre, meeting room, outdoor terrace, outdoor pool/hot tub and change rooms. Situated in the sought-after Pandosy Village corridor, you are within walking distance of the waterfront, beaches, boutique shops, dining, Kelowna General Hospital, and transit. Pet-friendly and rental-permitted, this home is ideal for both personal use and investment. (id:63159)
Details
- MLS® number
- 10399515
- Property type
- Single Family
- Bedrooms
- 3
- Bathrooms
- 2
- Interior size
- 1,432 sqft
- Year built
- 2017
- Building storeys
- 1
- Strata fee
- $717 / month
- Fee per sq ft
- $0.50 / sqft
- Property tax
- $4,541
- Ownership
- Condo/Strata
- Parking
- 2
- Parking details
- Parkade
- Heating
- Heat Pump
- Cooling
- Central air conditioning, Heat Pump
- Flooring
- Tile, Hardwood, Carpeted
- Appliances
- Washer, Refrigerator, Range - Gas, Dishwasher, Microwave, Washer/Dryer Stack-Up
- Exterior
- Concrete, Metal
- Building features
- Recreation Centre, Whirlpool
- Community features
- Pets Allowed, Recreational Facilities, Pet Restrictions, Pets Allowed With Restrictions
- Security
- Sprinkler System-Fire, Controlled entry, Smoke Detector Only
- Pool
- Outdoor pool
- View
- City view, Lake view, Mountain view, Unknown
- Neighbourhood
- Kelowna South
- Postal code
- V1Y0C1
Rooms
| 4pc Ensuite bath | Main level | 5'1'' x 11'8'' |
| 5pc Bathroom | Main level | 9'3'' x 7'11'' |
| Den | Main level | 6'9'' x 8'0'' |
| Kitchen | Main level | 10'5'' x 16'5'' |
| Living room | Main level | 16'7'' x 19'6'' |
| Dining room | Main level | 9'8'' x 8'9'' |
| Bedroom | Main level | 9'3'' x 10'9'' |
| Bedroom | Main level | 14'5'' x 9' |
| Primary Bedroom | Main level | 11'3'' x 11'11'' |
Nearby
Schools
- Raymer ElementaryElementary · Public School249 m
- Kelowna SecondarySecondary · Public School948 m
- KLO Middle SchoolMiddle School · Public School1.1 km
- Casorso ElementaryElementary · Public School1.4 km
- A S Matheson ElementaryElementary · Public School1.7 km
- St Joseph Elementary SchoolElementary · Independent School1.8 km
- Immaculata Regional High SchoolSecondary · Independent School2.0 km
- Central School ProgramsElementary-Secondary · Public School2.0 km
- Central SecondarySenior Secondary · Public School2.0 km
- Kelowna Christian SchoolElementary-Secondary · Independent School2.5 km
Nearby places
Restaurants (5+)
- Chutney94 m
- Soy98 m
- Hector's Casa109 m
- The Canadian Brewhouse114 m
- Original Joe's182 m
Cafes (5+)
- Bean scene43 m
- Bread Co.64 m
- The Marmalade Cat Cafe124 m
- Blenz Coffee157 m
- Starbucks373 m
Grocery (3)
- Lakview Market122 m
- Urban Fare409 m
- Save-On-Foods507 m
Parks (5+)
- Abbott Park185 m
- Pandosy Waterfront Park284 m
- Osprey Park365 m
- West Avenue Beach Access396 m
- Watt Park515 m
Gyms (2)
- Orangetheory Fitness187 m
- The Athlete Den Training & Rehab Studio Inc.671 m
Pharmacies (1)
- Pharmasave440 m
Banks & ATMs (3)
- RBC Royal Bank154 m
- TD329 m
- BMO440 m
Healthcare (1)
- Pro Motion Clinic22 m
Nearby places data: © OpenStreetMap contributors. Within about an 800 m walk.
Who lives in Kelowna
Statistics Canada 2021 Census figures for the whole city, not this building or street.
- Population
- 144,576
- Change since 2016
- +13.5%
- People per km²
- 682
- Homes
- 67,115
- Median household income
- $82,000
- Median after-tax income
- $73,500
Immigration
15.3% of residents were born outside Canada (21,635 people).
Most common countries of birth, as a share of all residents
- United Kingdom2.1% · 3,055
- India1.6% · 2,335
- Philippines1.1% · 1,620
- Germany1.1% · 1,540
- United States of America1.0% · 1,375
- China0.7% · 960
- Poland0.4% · 585
- South Africa, Republic of0.4% · 525
Languages spoken
Mother tongue, as a share of all residents
- English82.6% · 117,795
- Punjabi (Panjabi)2.1% · 3,065
- German1.9% · 2,655
- French1.5% · 2,100
- Spanish0.9% · 1,245
- Tagalog (Pilipino, Filipino)0.9% · 1,225
- Mandarin0.7% · 1,065
- Russian0.5% · 650
- Italian0.4% · 610
- Korean0.4% · 590
English and French
Knowledge of official languages
- English only91.7%
- English and French7.5%
- French only0.0%
- Neither English nor French0.8%

Fair Realty (Kelowna)
MLS® number: 10399515
This representation is based in whole or in part on data generated by the Chilliwack & District Real Estate Board, Fraser Valley Real Estate Board or Greater Vancouver REALTORS® which assume no responsibility for its accuracy.
Copyright © 2026 Chilliwack & District Real Estate Board, Fraser Valley Real Estate Board and/or Greater Vancouver REALTORS®. All rights reserved.
More in this building

Condos for sale nearby

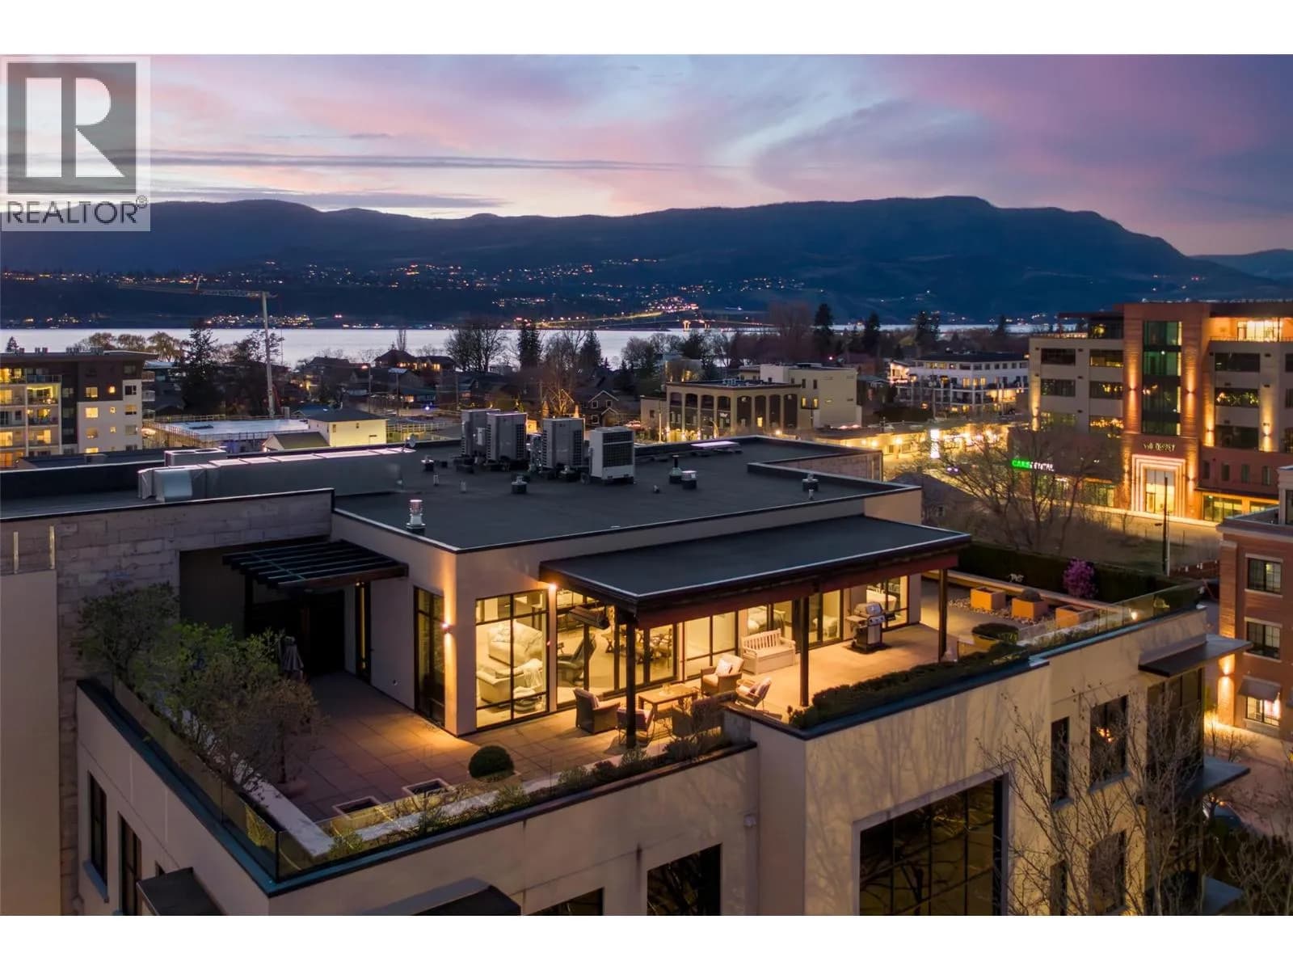
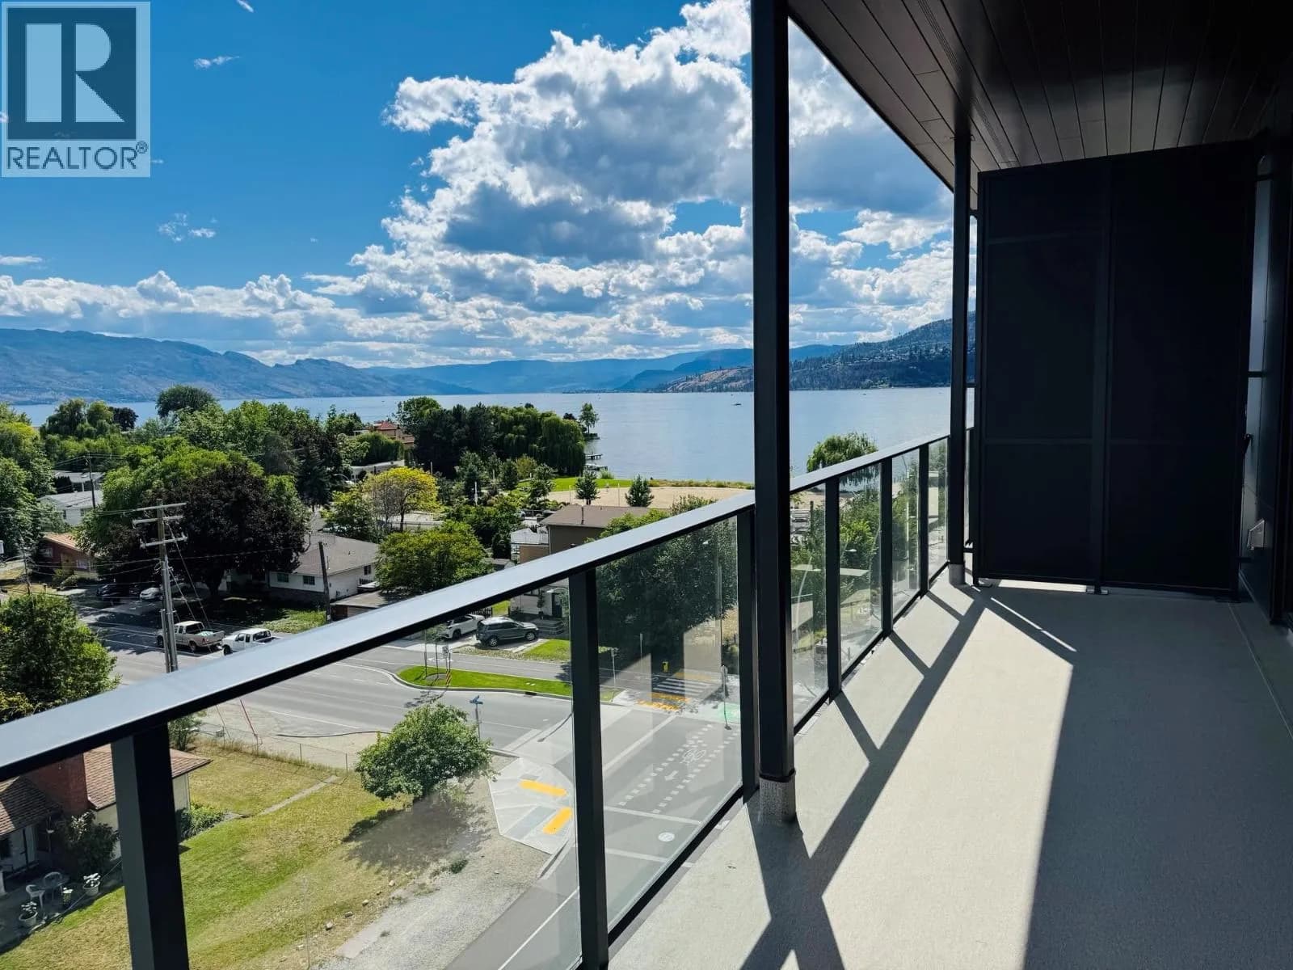
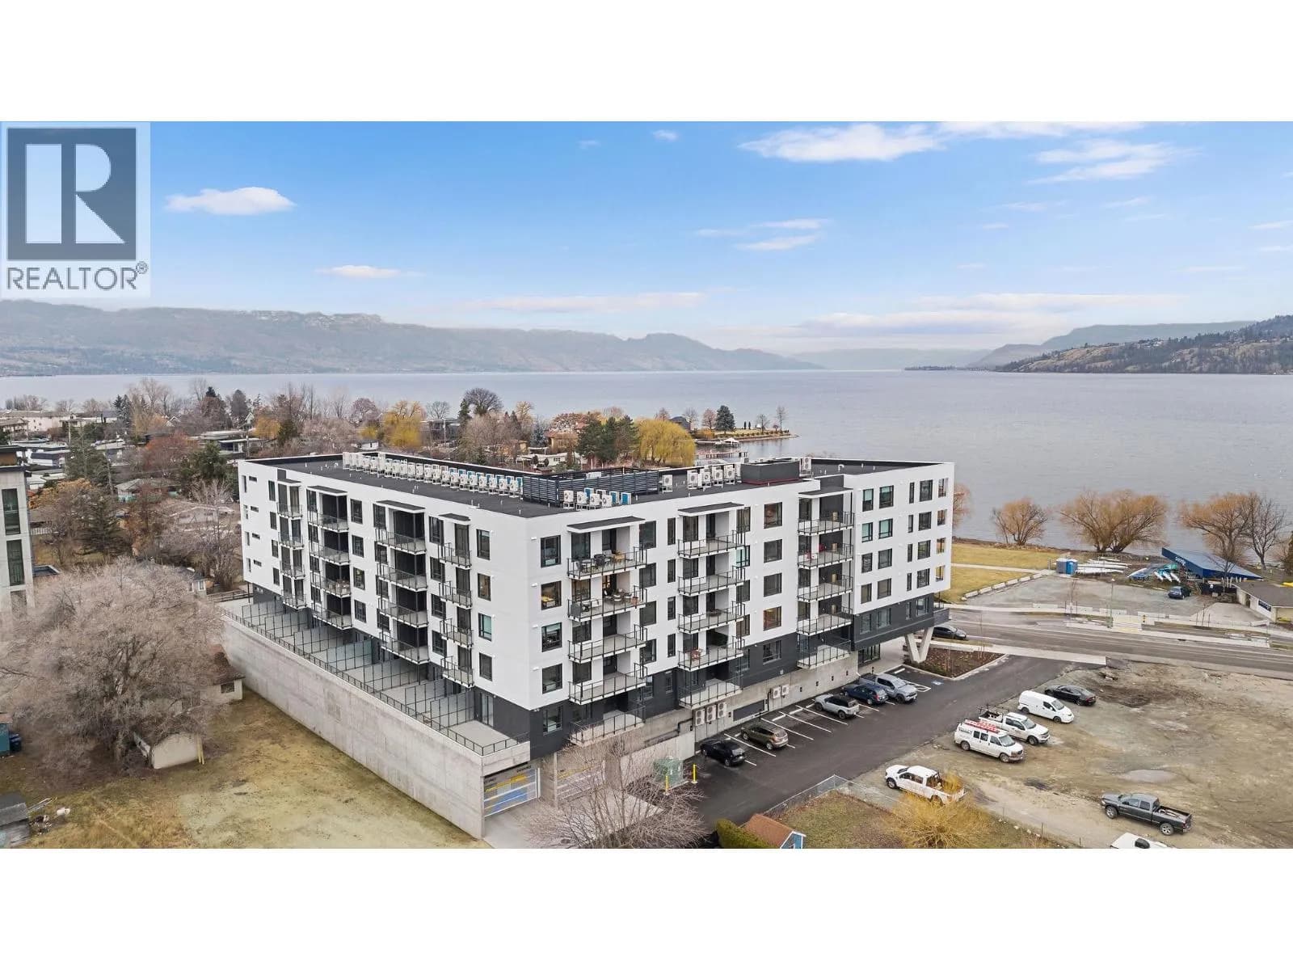
Similar condos in Kelowna


Before you make an offer
Curious what your condo at 485 Groves Avenue is worth?
Tell Karan a little about your condo and he will prepare a personal evaluation for you, with no obligation. It is written by a person who looks at your floor plan, your building and the current market. There is no automated estimate.
Get my personal condo evaluation →