

 +34 more photos
$1,075,000
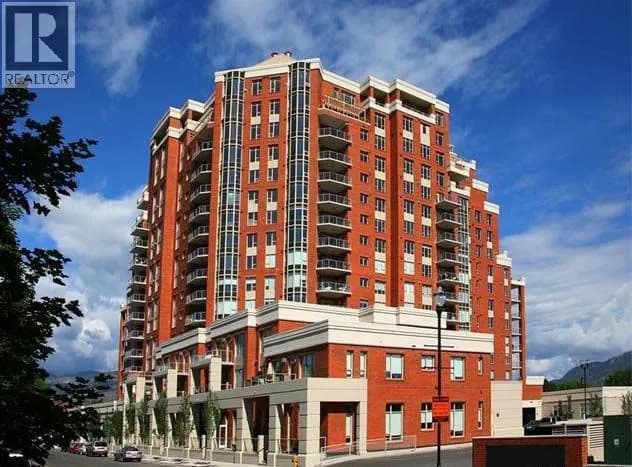
#401 538 McKay Avenue, Kelowna, BC
3 bed · 2 bath · 2,478 sqft
MLS® number: 10378786
Key details
- Property type
- Single Family
- Beds · baths
- 3 · 2
- Size
- 2,478 sq ft
- Price per sq ft
- $434
- Strata fee
- $1,310/mo
- Parking
- 3
- Year built
- 2006
About this condo
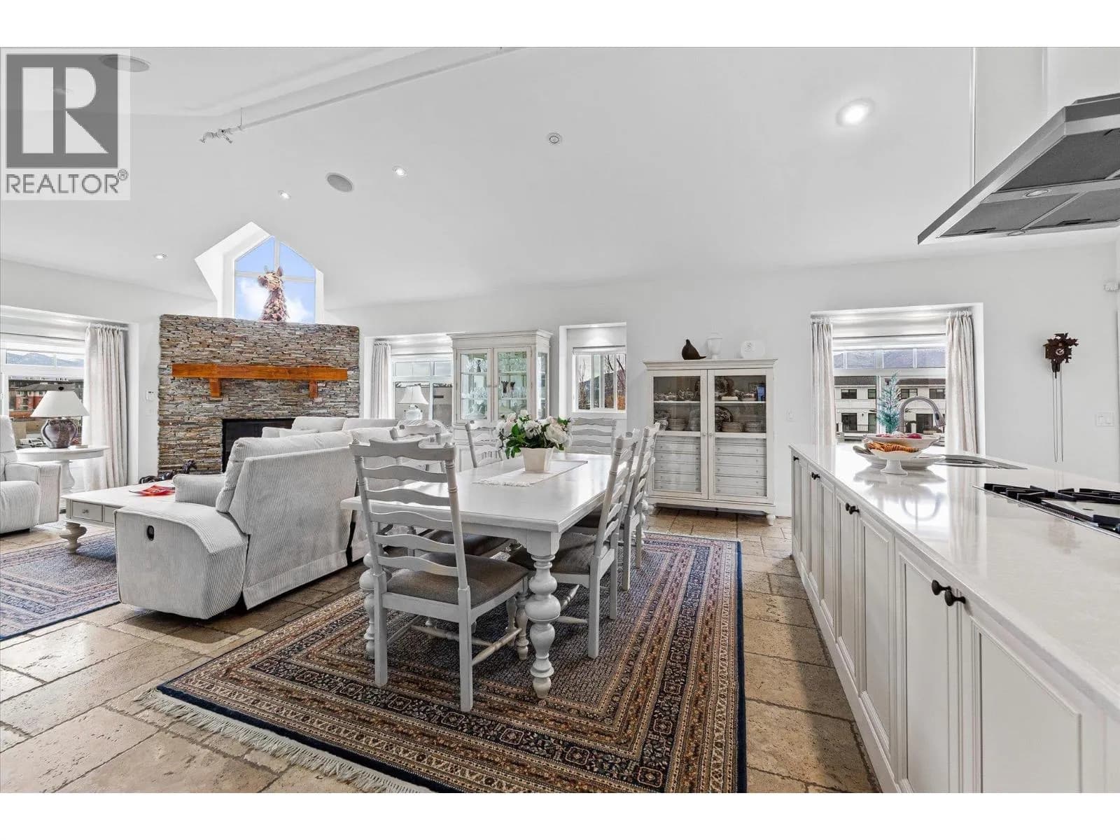
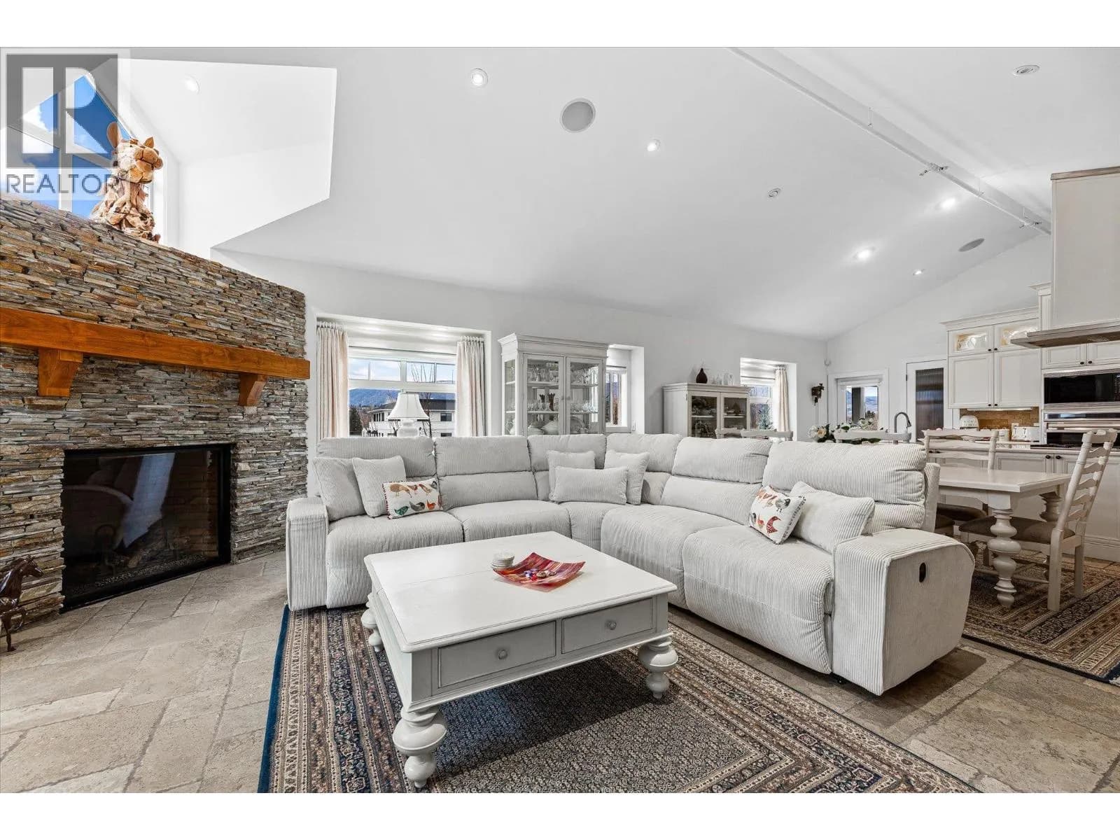
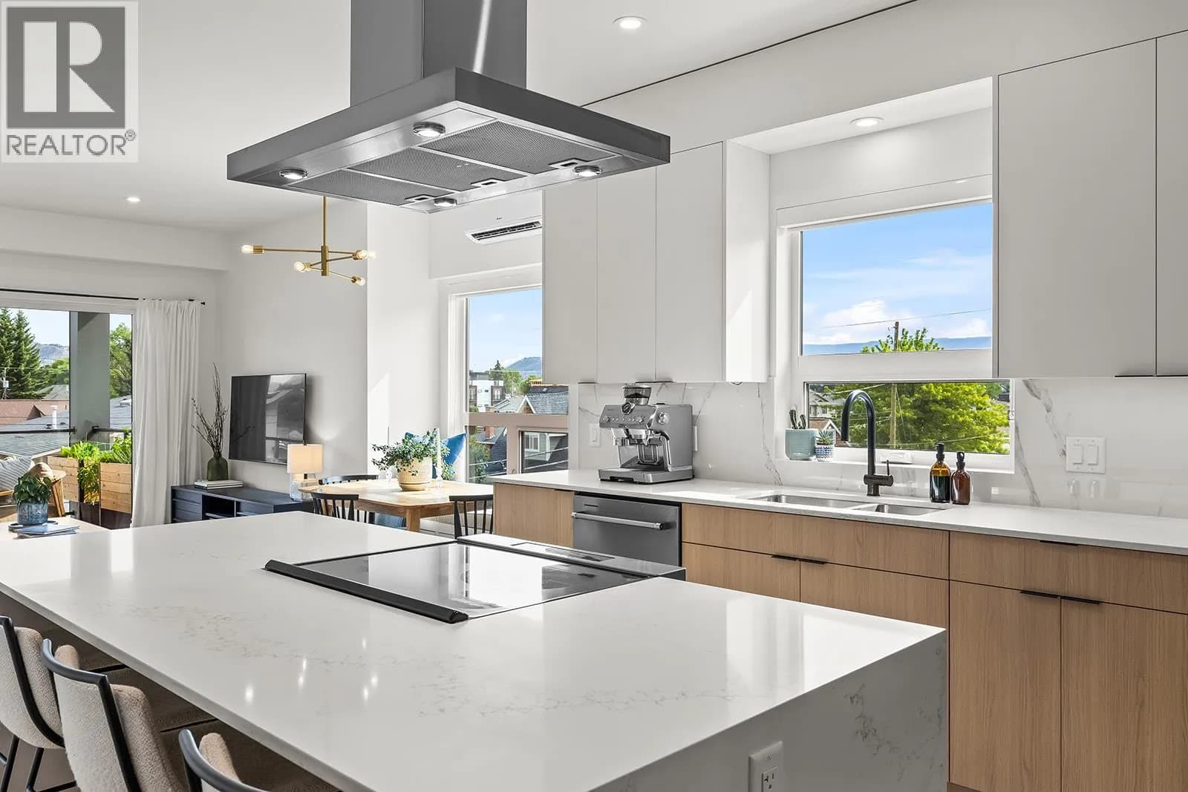
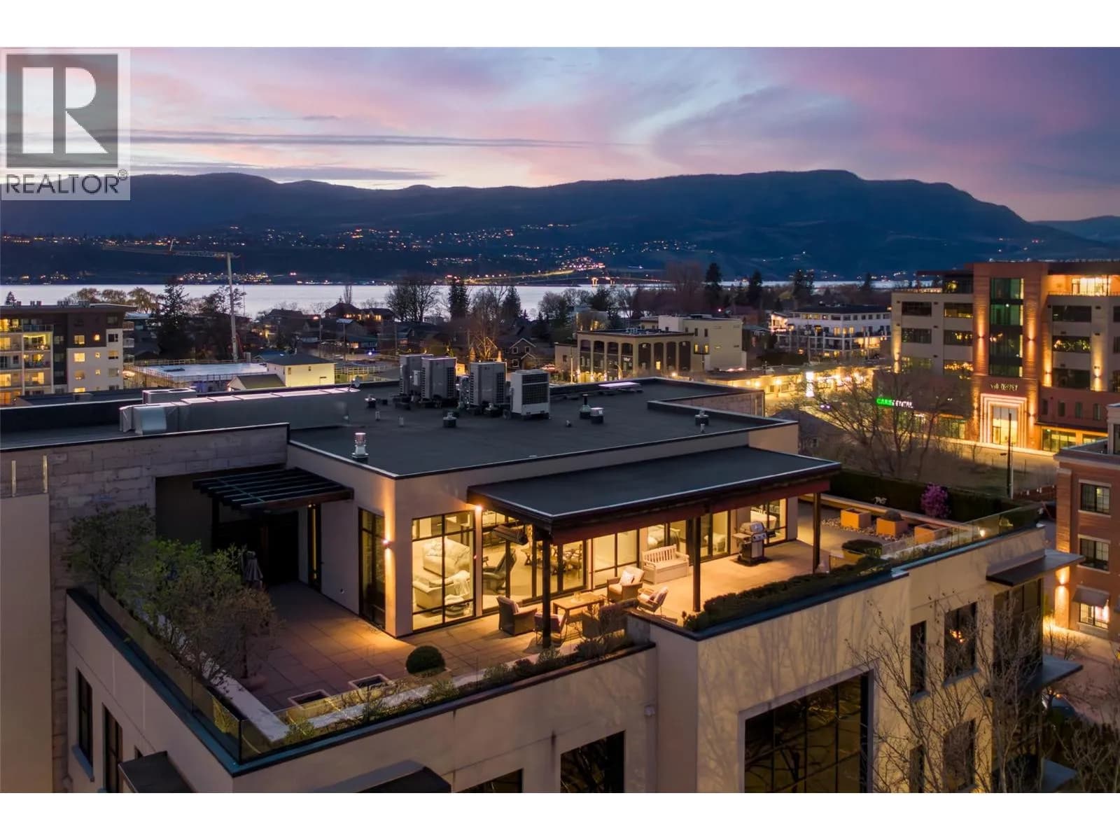
Pandosy Village Penthouse! Featuring an impressive 2,478 sq. ft. of living space this elegant residence includes 3 bedrooms, 2 bathrooms, a glass-walled den and a dedicated office with new custom cabinetry. The bright open-concept kitchen, dining and living area showcases a vaulted ceiling, a stone-encased gas fireplace, abundant natural light and seamless access to two private patios. The upscale kitchen which was updated in 2022 with custom cabinets and quartz countertops also provides a large island with additional under storage, a walk-in pantry and top of the line appliances including a Sub-Zero refrigerator, a Wolf gas cooktop and a Wolf oven with a warming drawer. Comfort is elevated with zone-controlled radiant heated Travertine flooring and surround-sound built-in speakers throughout. The spacious primary suite features a 4-piece ensuite with a soaker tub and a walk-in closet, while the additional bedrooms and full bathroom are thoughtfully positioned on the opposite end of the home for privacy. Complete with three designated parking stalls, this beautifully designed penthouse offers spacious living, impressive finishings and exceptional walkability to nearby shopping, cafe's, KGH, the lake and nearby beaches. (id:63159)
Details
- MLS® number
- 10378786
- Property type
- Single Family
- Bedrooms
- 3
- Bathrooms
- 2
- Interior size
- 2,478 sqft
- Year built
- 2006
- Building storeys
- 1
- Strata fee
- $1,310 / month
- Fee per sq ft
- $0.53 / sqft
- Fee includes
- Property Management, Waste Removal, Heat, Water, Insurance, Other, See Remarks, Reserve Fund Contributions
- Property tax
- $4,799
- Ownership
- Condo/Strata
- Parking
- 3
- Parking details
- Carport, Stall
- Heating
- Forced air, In Floor Heating, See remarks, Other
- Cooling
- Central air conditioning
- Flooring
- Tile, Other
- Appliances
- Washer, Refrigerator, Cooktop - Gas, Dishwasher, Range, Dryer, Microwave, Oven - Built-In, Hood Fan
- Fireplace
- Gas, Unknown
- Exterior
- Stone, Stucco
- Security
- Security system, Sprinkler System-Fire, Smoke Detector Only
- Neighbourhood
- Kelowna South
- Postal code
- V1Y5A8
Rooms
| Storage | Main level | 8'1'' x 5'11'' |
| Laundry room | Main level | 8'1'' x 7'9'' |
| 3pc Bathroom | Main level | 9'9'' x 8'10'' |
| Bedroom | Main level | 19'5'' x 13'10'' |
| Bedroom | Main level | 19'6'' x 13'8'' |
| 4pc Ensuite bath | Main level | 9'11'' x 9'4'' |
| Primary Bedroom | Main level | 15'6'' x 19'9'' |
| Den | Main level | 13'3'' x 10'10'' |
| Office | Main level | 10' x 11'2'' |
| Living room | Main level | 17'4'' x 21'6'' |
| Dining room | Main level | 9'6'' x 22'10'' |
| Kitchen | Main level | 8' x 22'10'' |
Nearby
Schools
- Raymer ElementaryElementary · Public School223 m
- Kelowna SecondarySecondary · Public School954 m
- KLO Middle SchoolMiddle School · Public School1.3 km
- A S Matheson ElementaryElementary · Public School1.4 km
- St Joseph Elementary SchoolElementary · Independent School1.5 km
- Central School ProgramsElementary-Secondary · Public School1.6 km
- Central SecondarySenior Secondary · Public School1.6 km
- Casorso ElementaryElementary · Public School1.7 km
- Immaculata Regional High SchoolSecondary · Independent School2.0 km
- Kelowna Christian SchoolElementary-Secondary · Independent School2.5 km
Nearby places
Restaurants (5+)
- Original Joe's171 m
- Hector's Casa247 m
- Soy257 m
- Chutney429 m
- The Canadian Brewhouse464 m
Cafes (5+)
- Blenz Coffee199 m
- The Marmalade Cat Cafe231 m
- Bread Co.297 m
- Bean scene308 m
- Starbucks719 m
Grocery (2)
- Lakview Market463 m
- Urban Fare736 m
Parks (5+)
- Osprey Park134 m
- Kinsmen Park340 m
- Abbott Park362 m
- West Avenue Beach Access429 m
- Francis Avenue Beach Access532 m
Gyms (1)
- Orangetheory Fitness512 m
Pharmacies (2)
- Pharmasave770 m
- Remedy'sRx781 m
Banks & ATMs (3)
- RBC Royal Bank503 m
- TD638 m
- BMO786 m
Healthcare (1)
- Pro Motion Clinic372 m
Nearby places data: © OpenStreetMap contributors. Within about an 800 m walk.
Who lives in Kelowna
Statistics Canada 2021 Census figures for the whole city, not this building or street.
- Population
- 144,576
- Change since 2016
- +13.5%
- People per km²
- 682
- Homes
- 67,115
- Median household income
- $82,000
- Median after-tax income
- $73,500
Immigration
15.3% of residents were born outside Canada (21,635 people).
Most common countries of birth, as a share of all residents
- United Kingdom2.1% · 3,055
- India1.6% · 2,335
- Philippines1.1% · 1,620
- Germany1.1% · 1,540
- United States of America1.0% · 1,375
- China0.7% · 960
- Poland0.4% · 585
- South Africa, Republic of0.4% · 525
Languages spoken
Mother tongue, as a share of all residents
- English82.6% · 117,795
- Punjabi (Panjabi)2.1% · 3,065
- German1.9% · 2,655
- French1.5% · 2,100
- Spanish0.9% · 1,245
- Tagalog (Pilipino, Filipino)0.9% · 1,225
- Mandarin0.7% · 1,065
- Russian0.5% · 650
- Italian0.4% · 610
- Korean0.4% · 590
English and French
Knowledge of official languages
- English only91.7%
- English and French7.5%
- French only0.0%
- Neither English nor French0.8%

Royal LePage Kelowna
MLS® number: 10378786
This representation is based in whole or in part on data generated by the Chilliwack & District Real Estate Board, Fraser Valley Real Estate Board or Greater Vancouver REALTORS® which assume no responsibility for its accuracy.
Copyright © 2026 Chilliwack & District Real Estate Board, Fraser Valley Real Estate Board and/or Greater Vancouver REALTORS®. All rights reserved.
Condos for sale nearby


Similar condos in Kelowna



Before you make an offer
Curious what your condo at 538 Mckay Avenue is worth?
Tell Karan a little about your condo and he will prepare a personal evaluation for you, with no obligation. It is written by a person who looks at your floor plan, your building and the current market. There is no automated estimate.
Get my personal condo evaluation →