

 +12 more photos
$409,900
#404 571 Yates Road, Kelowna, BC
2 bed · 1 bath · 783 sqft
MLS® number: 10394347
Key details
- Property type
- Single Family
- Beds · baths
- 2 · 1
- Size
- 783 sq ft
- Price per sq ft
- $523
- Strata fee
- $328/mo
- Parking
- 1
- Year built
- 2006
About this condo
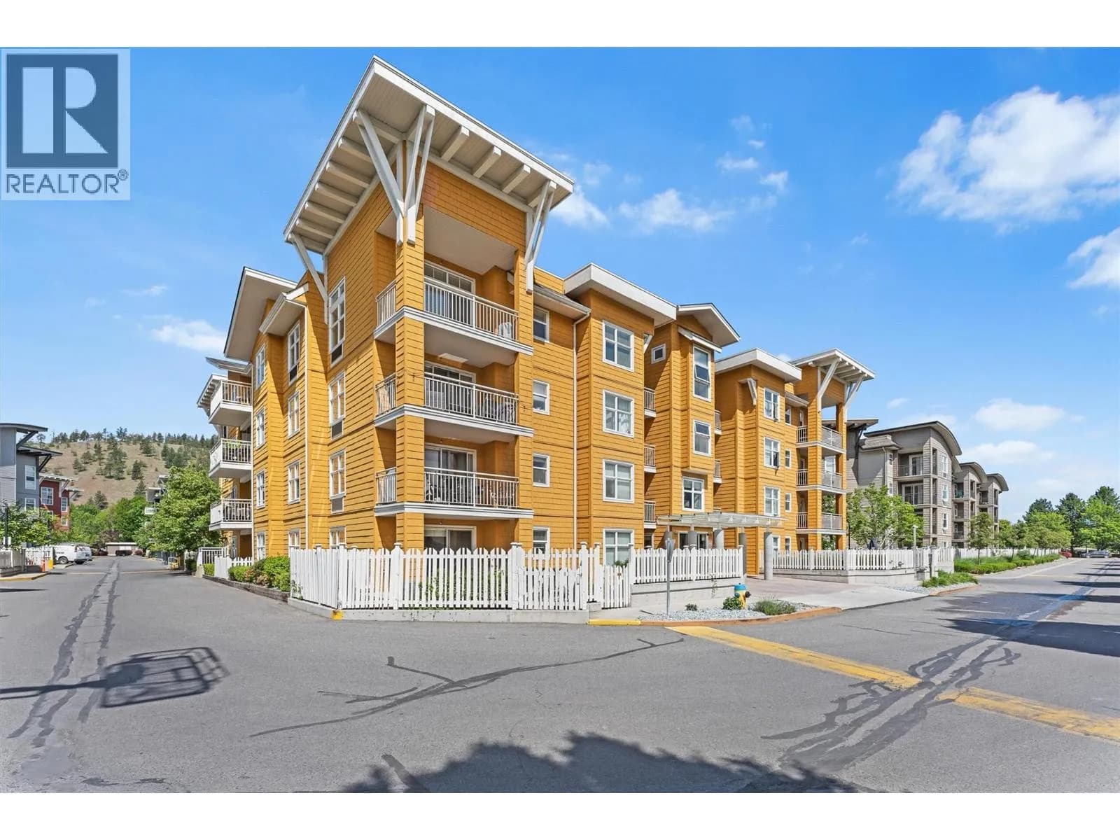
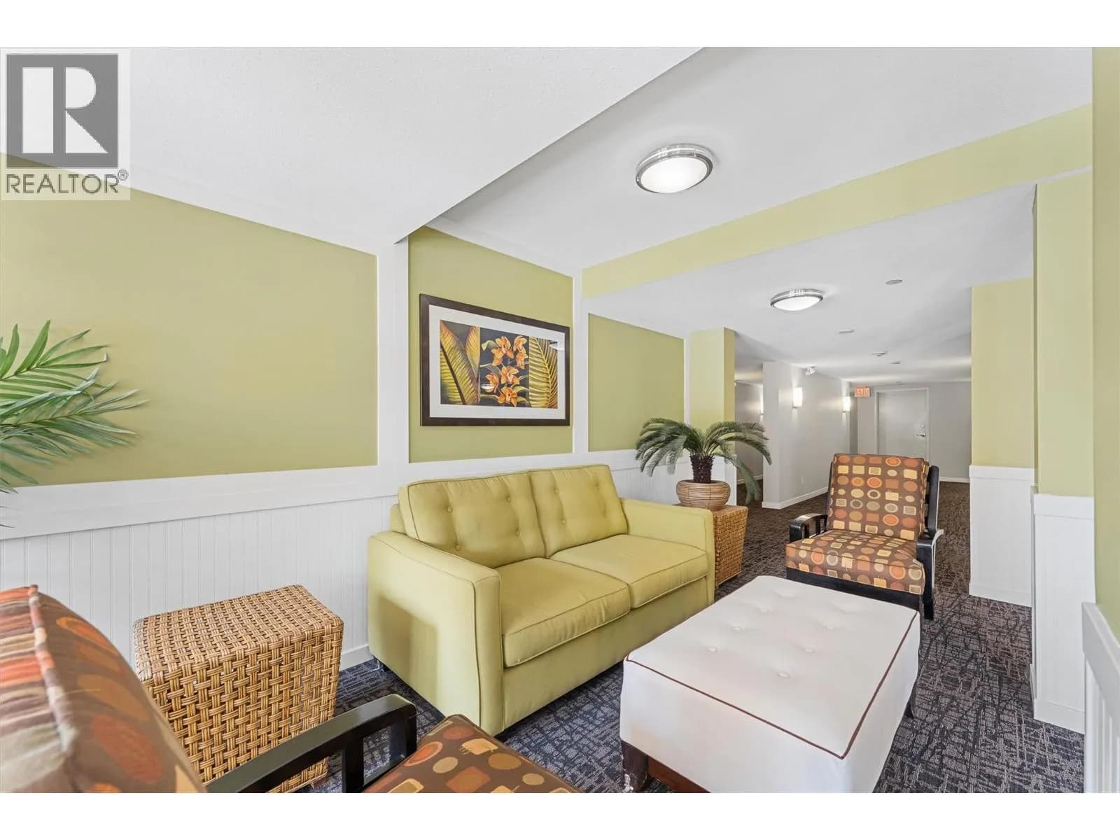
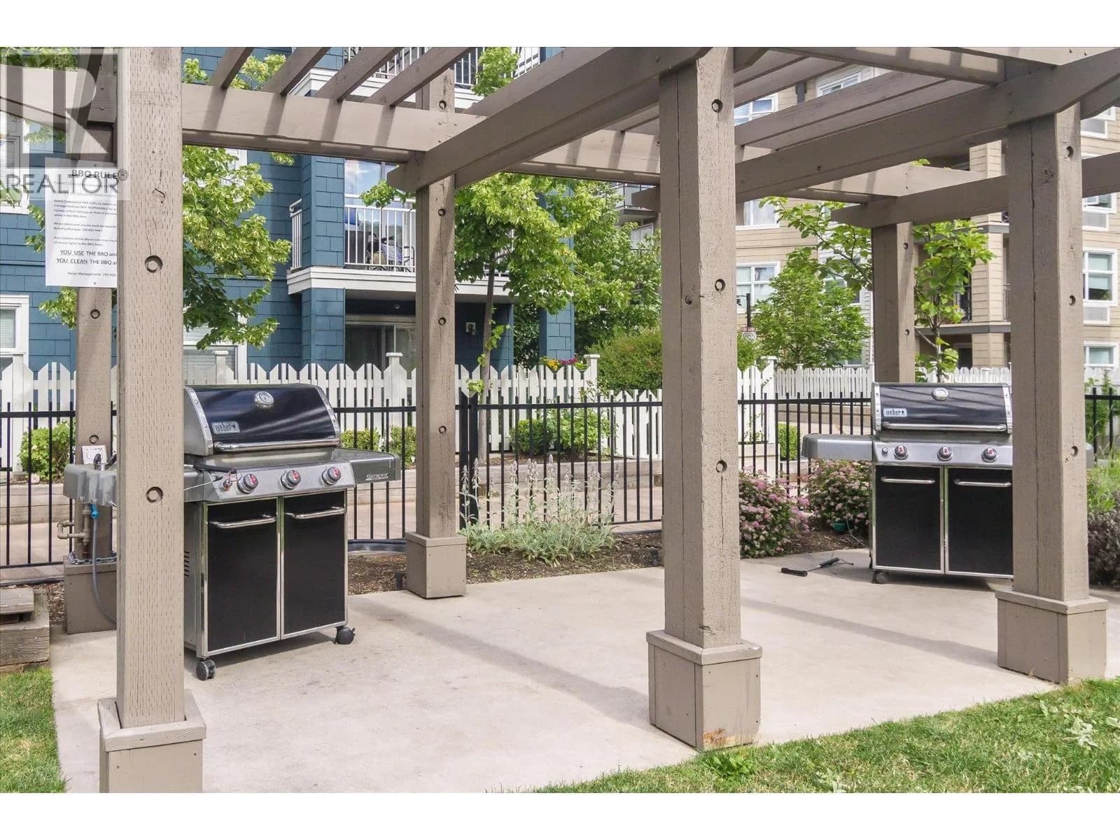
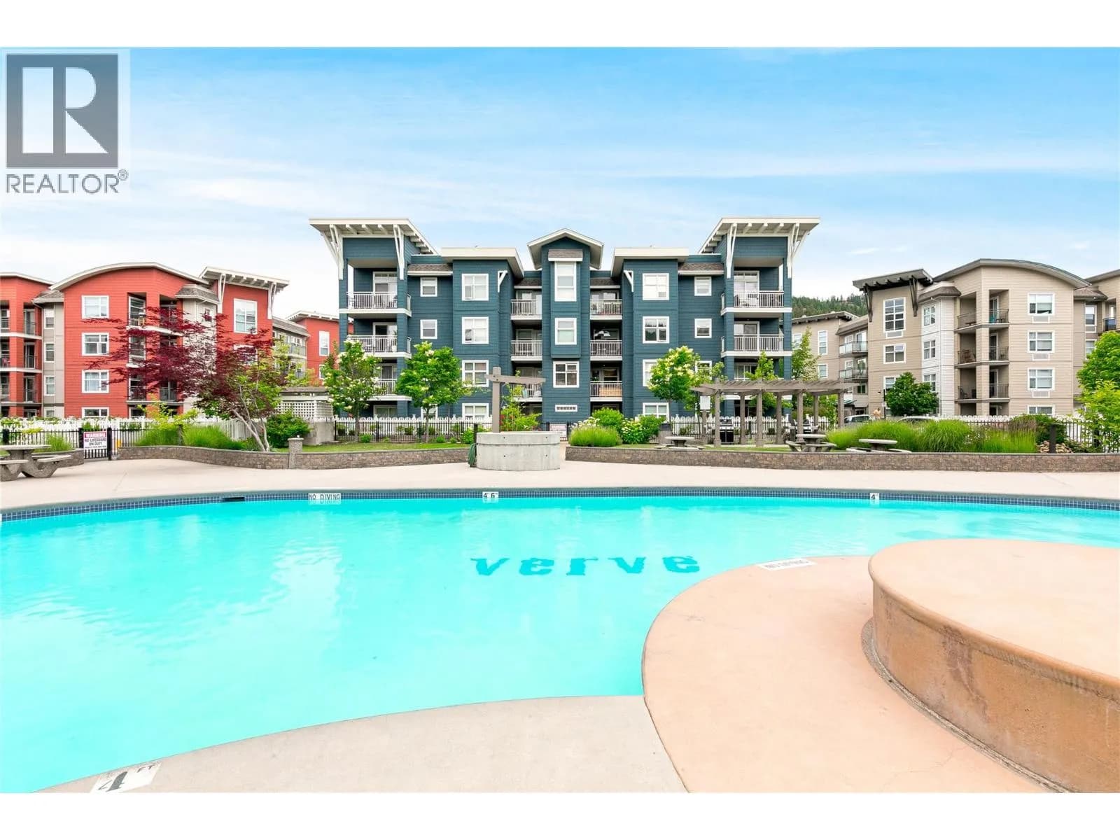
Top Floor 2 bedroom condo! This 2 bedroom unit in The Verve has a wonderful open floor plan with 2 balconies. Stainless steel appliances, quartz countertops! The Verve is located very close to UBCO as well as a short drive to Kelowna's downtown. The Verve is known for its excellent amenities which include, outdoor pool, outdoor beach volleyball court, bbq amenities, as well as pet friendly space. Quick possession available. (id:63159)
Details
- MLS® number
- 10394347
- Property type
- Single Family
- Bedrooms
- 2
- Bathrooms
- 1
- Interior size
- 783 sqft
- Year built
- 2006
- Building storeys
- 1
- Strata fee
- $328 / month
- Fee per sq ft
- $0.42 / sqft
- Property tax
- $2,112
- Ownership
- Condo/Strata
- Parking
- 1
- Parking details
- Underground
- Heating
- Baseboard heaters, Electric
- Cooling
- Wall unit
- Flooring
- Carpeted, Vinyl
- Pool
- Outdoor pool
- Neighbourhood
- North Glenmore
- Postal code
- V1V2V5
Rooms
| Bedroom | Main level | 9' x 10' |
| Full bathroom | Main level | 5' x 9' |
| Primary Bedroom | Main level | 9'7'' x 13' |
| Living room | Main level | 10' x 14' |
| Dining room | Main level | 7' x 8' |
| Kitchen | Main level | 8'6'' x 8'6'' |
Nearby
Schools
- Watson Road ElementaryElementary · Public School432 m
- Glenmore ElementaryElementary · Public School1.3 km
- Dr Knox Middle SchoolMiddle School · Public School1.9 km
- North Glenmore ElementaryElementary · Public School2.4 km
- Bankhead ElementaryElementary · Public School2.4 km
Nearby places
Cafes (1)
- Blenz Coffee141 m
Parks (3)
- Valley Glen Wetland263 m
- Sutton Glen Park575 m
- Caro Park738 m
Pharmacies (1)
- Pharmasave741 m
Banks & ATMs (1)
- TD Canada Trust137 m
Healthcare (1)
- Glenvalley Medical Centre722 m
Nearby places data: © OpenStreetMap contributors. Within about an 800 m walk.
Who lives in Kelowna
Statistics Canada 2021 Census figures for the whole city, not this building or street.
- Population
- 144,576
- Change since 2016
- +13.5%
- People per km²
- 682
- Homes
- 67,115
- Median household income
- $82,000
- Median after-tax income
- $73,500
Immigration
15.3% of residents were born outside Canada (21,635 people).
Most common countries of birth, as a share of all residents
- United Kingdom2.1% · 3,055
- India1.6% · 2,335
- Philippines1.1% · 1,620
- Germany1.1% · 1,540
- United States of America1.0% · 1,375
- China0.7% · 960
- Poland0.4% · 585
- South Africa, Republic of0.4% · 525
Languages spoken
Mother tongue, as a share of all residents
- English82.6% · 117,795
- Punjabi (Panjabi)2.1% · 3,065
- German1.9% · 2,655
- French1.5% · 2,100
- Spanish0.9% · 1,245
- Tagalog (Pilipino, Filipino)0.9% · 1,225
- Mandarin0.7% · 1,065
- Russian0.5% · 650
- Italian0.4% · 610
- Korean0.4% · 590
English and French
Knowledge of official languages
- English only91.7%
- English and French7.5%
- French only0.0%
- Neither English nor French0.8%

Royal LePage Kelowna
MLS® number: 10394347
This representation is based in whole or in part on data generated by the Chilliwack & District Real Estate Board, Fraser Valley Real Estate Board or Greater Vancouver REALTORS® which assume no responsibility for its accuracy.
Copyright © 2026 Chilliwack & District Real Estate Board, Fraser Valley Real Estate Board and/or Greater Vancouver REALTORS®. All rights reserved.
More in this building

Condos for sale nearby


Similar condos in Kelowna


Before you make an offer
Curious what your condo at 571 Yates Road is worth?
Tell Karan a little about your condo and he will prepare a personal evaluation for you, with no obligation. It is written by a person who looks at your floor plan, your building and the current market. There is no automated estimate.
Get my personal condo evaluation →