
 +32 more photos
$412,000
#303 737 Leon Avenue, Kelowna, BC
2 bed · 2.5 bath · 906 sqft
MLS® number: 10398684
Key details
- Property type
- Single Family
- Beds · baths
- 2 · 2.5
- Size
- 906 sq ft
- Price per sq ft
- $455
- Strata fee
- $392/mo
- Parking
- 1
- Year built
- 1980
About this condo
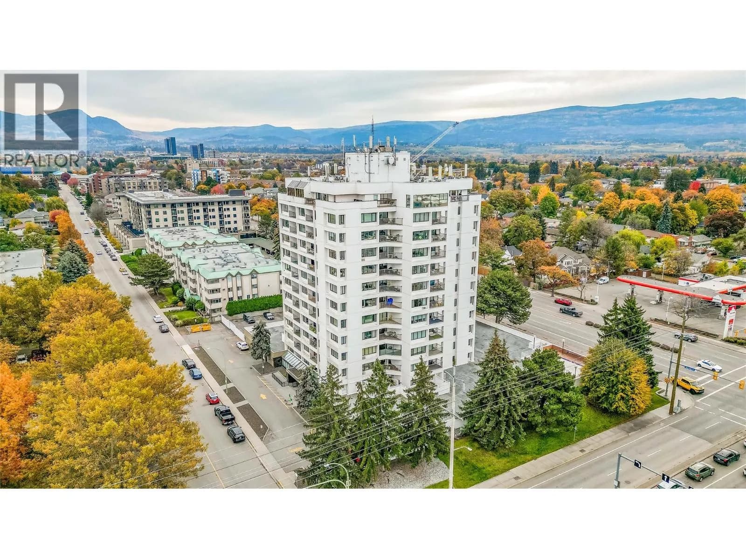
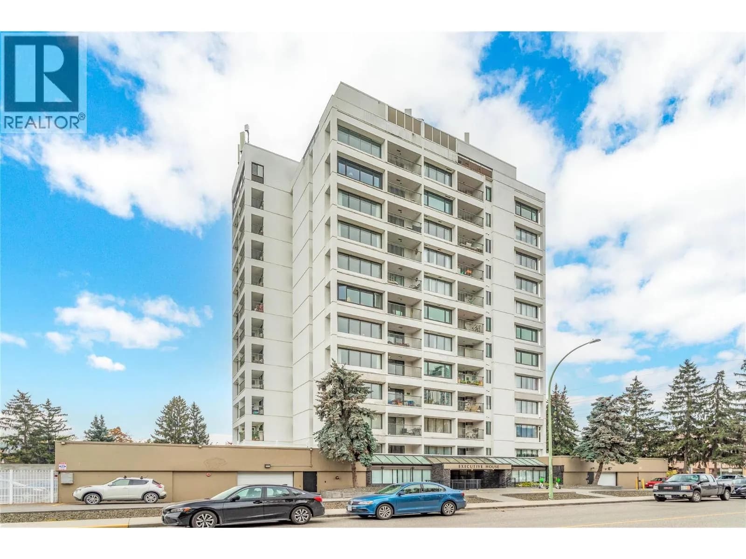
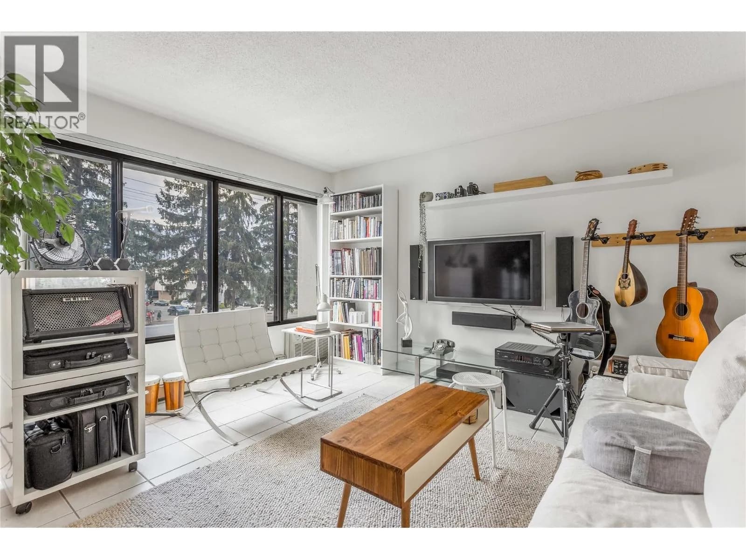
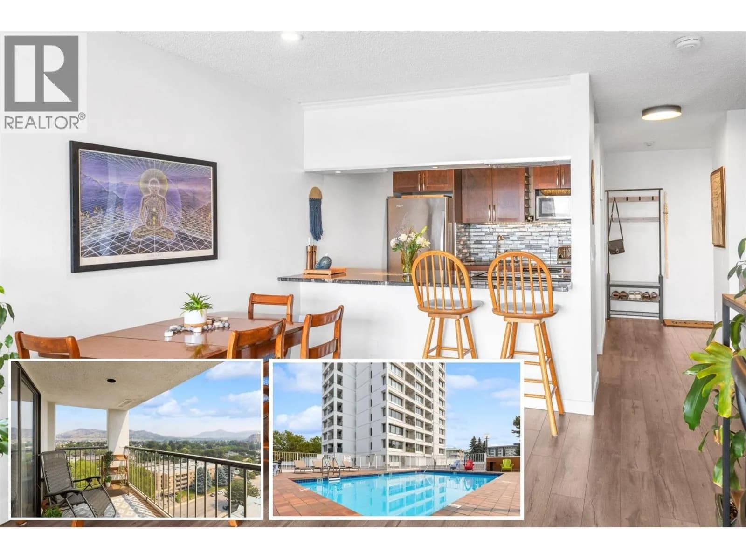
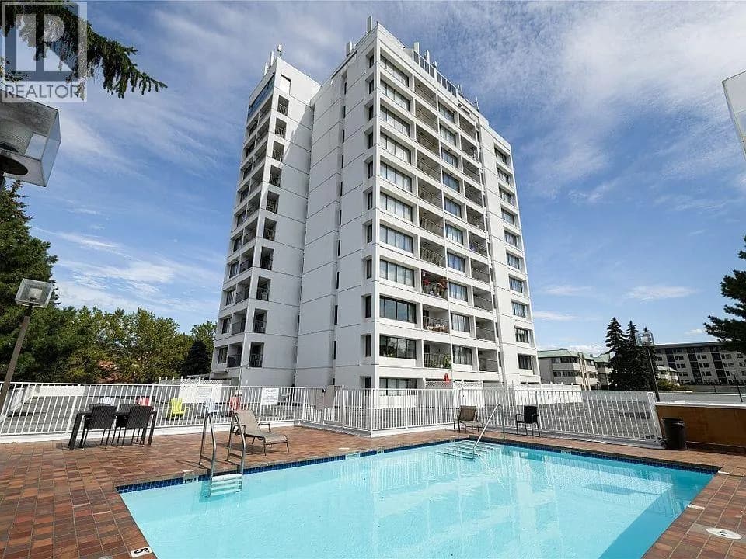
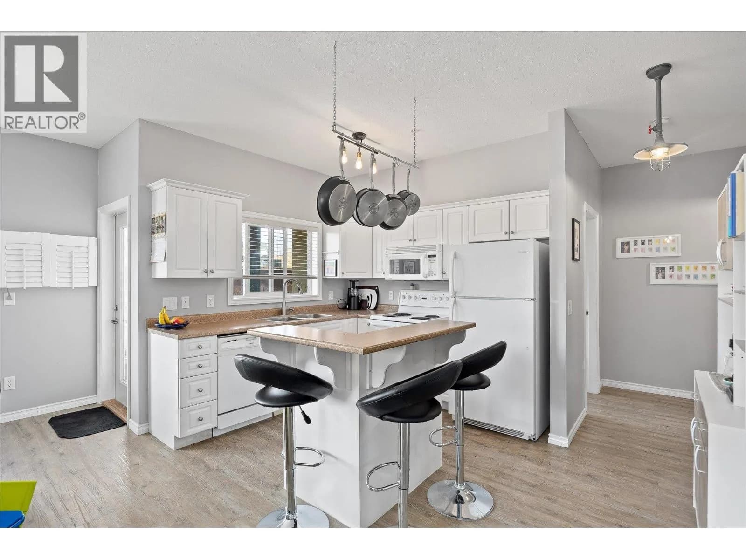
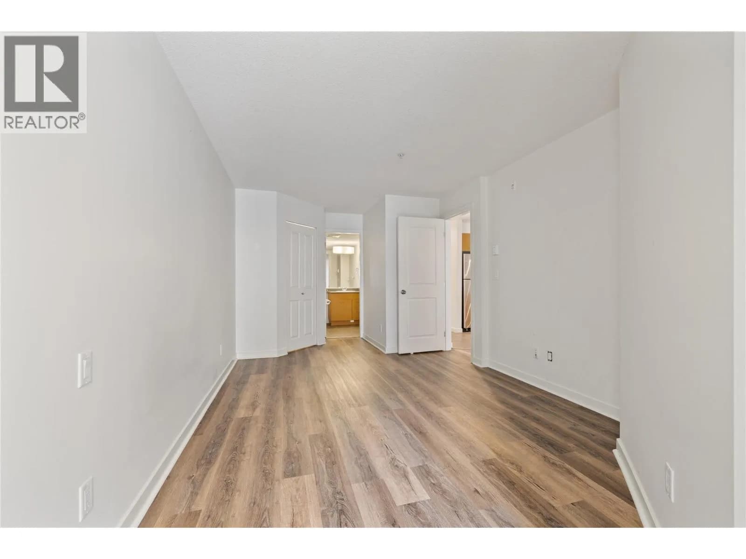
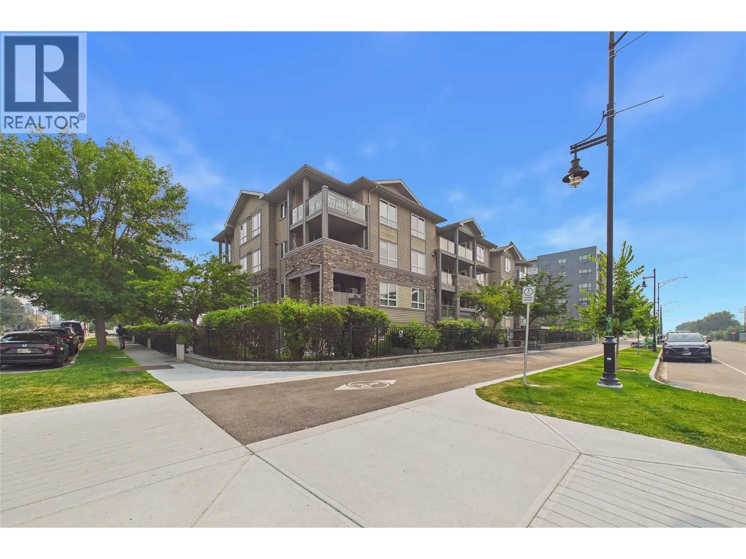
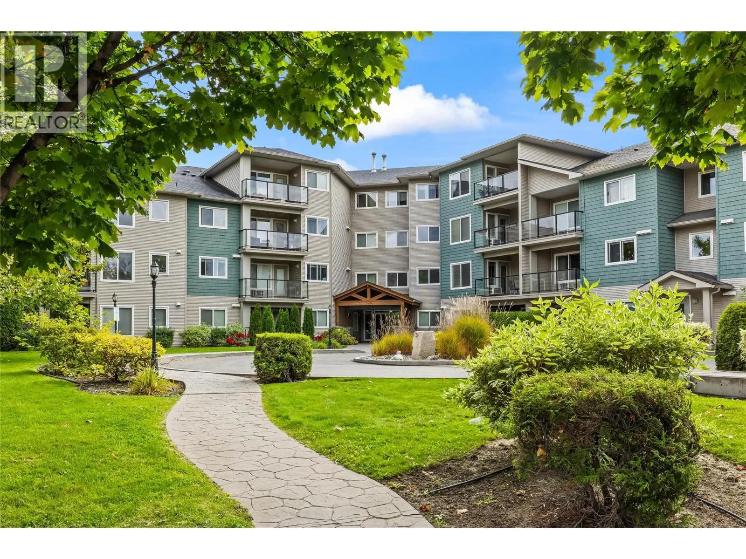
Enjoy the convenience of downtown Kelowna living without being in the centre of its busiest core. Located in Executive House, a professionally managed concrete-and-steel building, this immaculate & bright west-facing corner condo offers Scandinavian-inspired style, two bedrooms and 1.5 baths. The galley kitchen features updated countertops & new dishwasher, with sightlines into the dining area and an open connection to the living room. West-facing windows bring in abundant natural light, while tile flooring throughout the kitchen, dining room, living room and hallway is complemented by beautiful real-wood parquet flooring in both bedrooms. From the dining area, step onto a spacious patio with room for comfortable seating and plants while enjoying city views. Both bathrooms have newer toilets & vanities, and the bathtub has been reglazed. Thoughtfully designed storage in the hallway and bedrooms makes this suite exceptionally functional, with the added benefit of a large double-door storage locker on the main floor. Executive House offers an outdoor swimming pool, gym & a secure underground parking stall. An additional parking stall may be available to rent. Recent building improvements include newly modernized elevators, an upgraded security system and lobby updates currently underway. Long term rentals allowed. Pets are not permitted. Downtown, the waterfront, local cafés & shops are all within an easy walk. A spacious and well-designed home close to the heart of Kelowna. (id:63159)
Details
- MLS® number
- 10398684
- Property type
- Single Family
- Bedrooms
- 2
- Bathrooms
- 2.5
- Interior size
- 906 sqft
- Year built
- 1980
- Building storeys
- 1
- Strata fee
- $392 / month
- Fee per sq ft
- $0.43 / sqft
- Fee includes
- Property Management, Waste Removal, Ground Maintenance, Water, Reserve Fund Contributions, Sewer
- Property tax
- $1,816
- Ownership
- Condo/Strata
- Parking
- 1
- Parking details
- Underground, Parkade, Stall, Heated Garage
- Heating
- Baseboard heaters, Electric
- Cooling
- Wall unit
- Flooring
- Tile, Hardwood
- Appliances
- Washer, Refrigerator, Range - Electric, Dishwasher, Dryer, Microwave
- Exterior
- Stucco
- Building features
- Storage - Locker
- Community features
- Pets not Allowed
- Pool
- Outdoor pool
- View
- City view, Mountain view, Valley view
- Neighbourhood
- Kelowna North
- Postal code
- V1Y8L6
Rooms
| 2pc Bathroom | Main level | 5' x 6'10'' |
| Bedroom | Main level | 16'9'' x 12' |
| 2pc Ensuite bath | Main level | 5' x 4'7'' |
| Primary Bedroom | Main level | 12'2'' x 9'6'' |
| Kitchen | Main level | 7'10'' x 7'10'' |
| Living room | Main level | 12'10'' x 10'10'' |
| Dining room | Main level | 10'0'' x 11' |
Nearby
Schools
- Central SecondarySenior Secondary · Public School330 m
- Central School ProgramsElementary-Secondary · Public School330 m
- St Joseph Elementary SchoolElementary · Independent School563 m
- The Balsam SchoolElementary · Independent School911 m
- A S Matheson ElementaryElementary · Public School1.2 km
- Bankhead ElementaryElementary · Public School1.4 km
- Raymer ElementaryElementary · Public School2.1 km
- Kelowna SecondarySecondary · Public School2.3 km
- Glenmore ElementaryElementary · Public School2.7 km
- KLO Middle SchoolMiddle School · Public School2.8 km
Nearby places
Restaurants (5+)
- Naked Cafe236 m
- Boston Pizza284 m
- Kinton Ramen361 m
- Dosa Crepe Café414 m
- Sushi Sai416 m
Cafes (5+)
- Starbucks220 m
- Twice The Dice303 m
- The Nook Cafe + Bar314 m
- Mad Mango Café357 m
- Switch Cafe430 m
Grocery (2)
- Safeway196 m
- GetintheLoop Grocery752 m
Parks (3)
- Rowcliffe Park324 m
- Knowles Heritage Park363 m
- Martin Park674 m
Shopping (1)
- The Core on Ellis760 m
Gyms (4)
- Move & Flow216 m
- SPIN co555 m
- BarreRoom557 m
- Life Aesthetics Online Coaching717 m
Pharmacies (3)
- Shoppers Drug Mart280 m
- Pharmasave402 m
- Pharmasave631 m
Banks & ATMs (5+)
- Canadian Western Bank186 m
- Beem Credit Union319 m
- RBC Royal Bank388 m
- TD389 m
- First West Credit Union449 m
Nearby places data: © OpenStreetMap contributors. Within about an 800 m walk.
Who lives in Kelowna
Statistics Canada 2021 Census figures for the whole city, not this building or street.
- Population
- 144,576
- Change since 2016
- +13.5%
- People per km²
- 682
- Homes
- 67,115
- Median household income
- $82,000
- Median after-tax income
- $73,500
Immigration
15.3% of residents were born outside Canada (21,635 people).
Most common countries of birth, as a share of all residents
- United Kingdom2.1% · 3,055
- India1.6% · 2,335
- Philippines1.1% · 1,620
- Germany1.1% · 1,540
- United States of America1.0% · 1,375
- China0.7% · 960
- Poland0.4% · 585
- South Africa, Republic of0.4% · 525
Languages spoken
Mother tongue, as a share of all residents
- English82.6% · 117,795
- Punjabi (Panjabi)2.1% · 3,065
- German1.9% · 2,655
- French1.5% · 2,100
- Spanish0.9% · 1,245
- Tagalog (Pilipino, Filipino)0.9% · 1,225
- Mandarin0.7% · 1,065
- Russian0.5% · 650
- Italian0.4% · 610
- Korean0.4% · 590
English and French
Knowledge of official languages
- English only91.7%
- English and French7.5%
- French only0.0%
- Neither English nor French0.8%

Century 21 Assurance Realty Ltd
MLS® number: 10398684
This representation is based in whole or in part on data generated by the Chilliwack & District Real Estate Board, Fraser Valley Real Estate Board or Greater Vancouver REALTORS® which assume no responsibility for its accuracy.
Copyright © 2026 Chilliwack & District Real Estate Board, Fraser Valley Real Estate Board and/or Greater Vancouver REALTORS®. All rights reserved.
More in this building

Condos for sale nearby

Similar condos in Kelowna
Before you make an offer
Curious what your condo at 737 Leon Avenue is worth?
Tell Karan a little about your condo and he will prepare a personal evaluation for you, with no obligation. It is written by a person who looks at your floor plan, your building and the current market. There is no automated estimate.
Get my personal condo evaluation →