 +17 more photos
$289,000
#435 925 Leon Avenue, Kelowna, BC
1 bed · 1 bath · 455 sqft
MLS® number: 10384590
Key details
- Property type
- Single Family
- Beds · baths
- 1 · 1
- Size
- 455 sq ft
- Price per sq ft
- $635
- Strata fee
- $325/mo
- Parking
- 1
- Year built
- 2018
About this condo
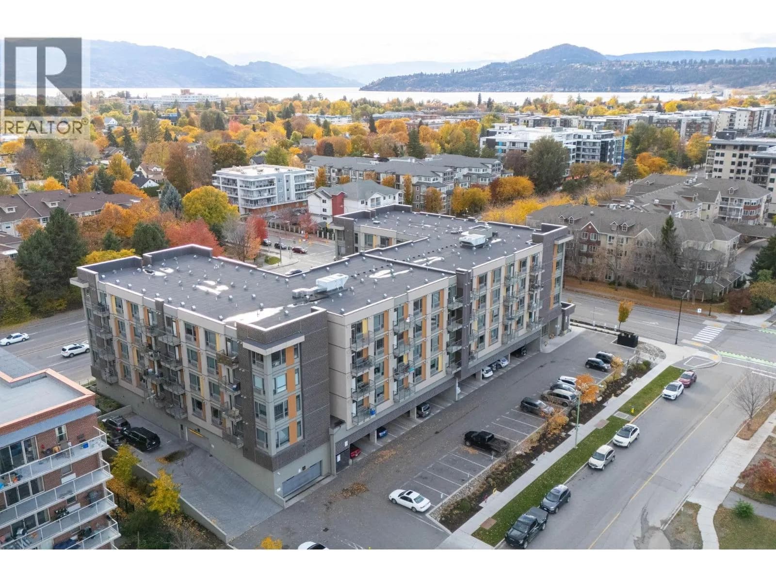
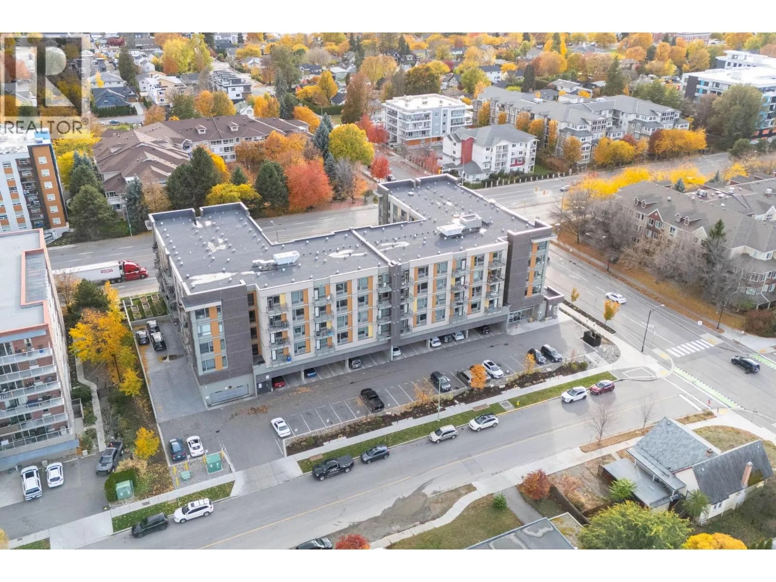
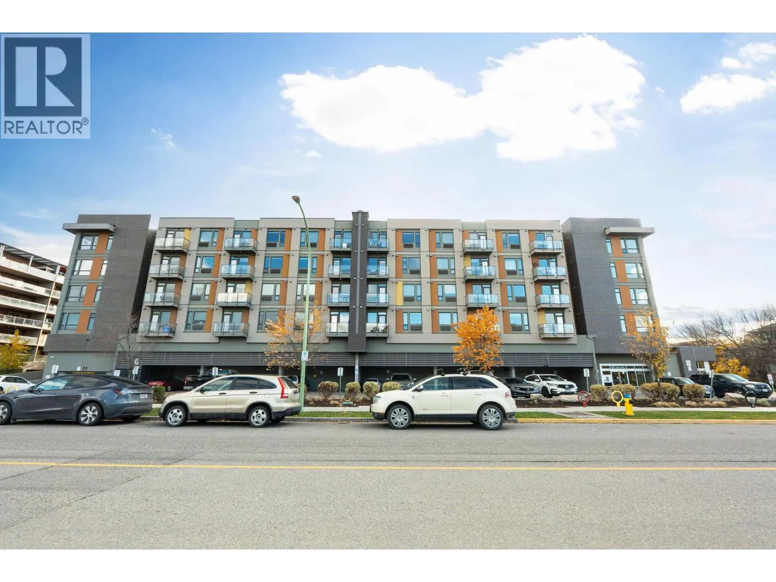
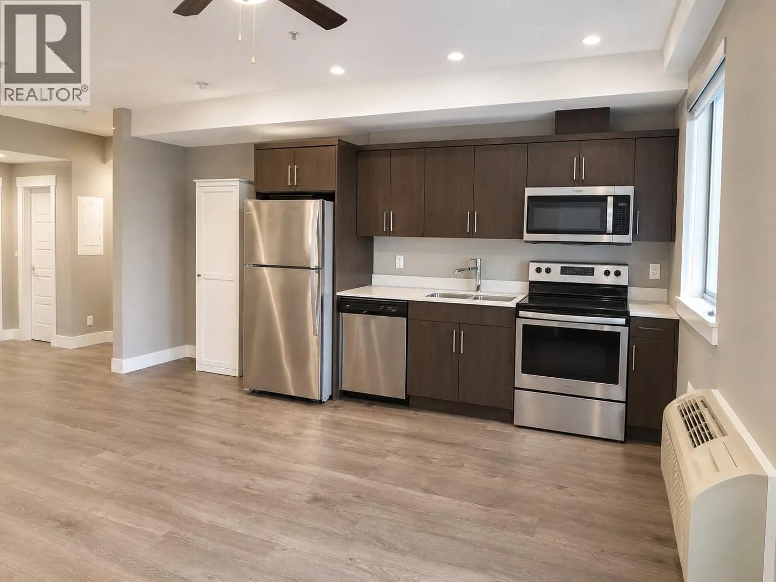
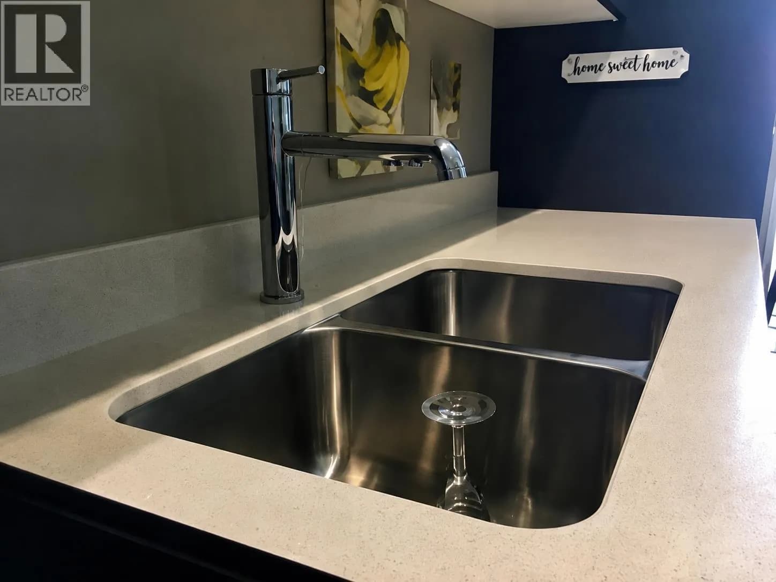
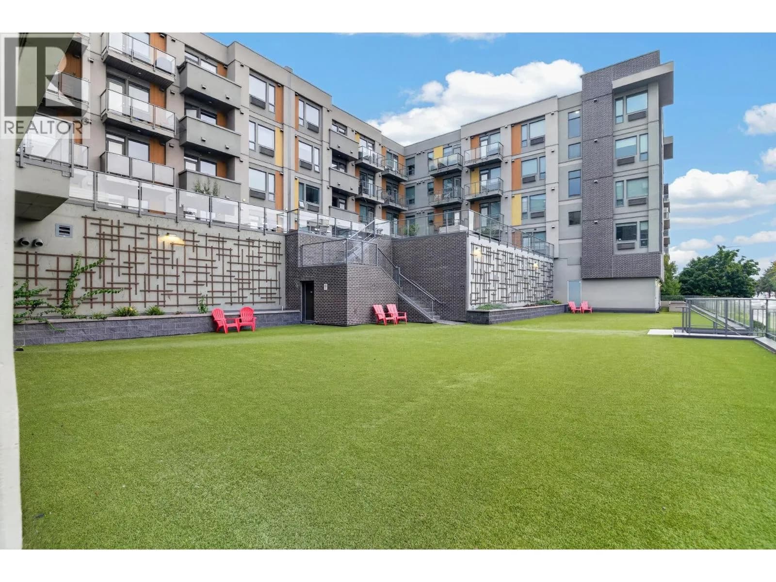
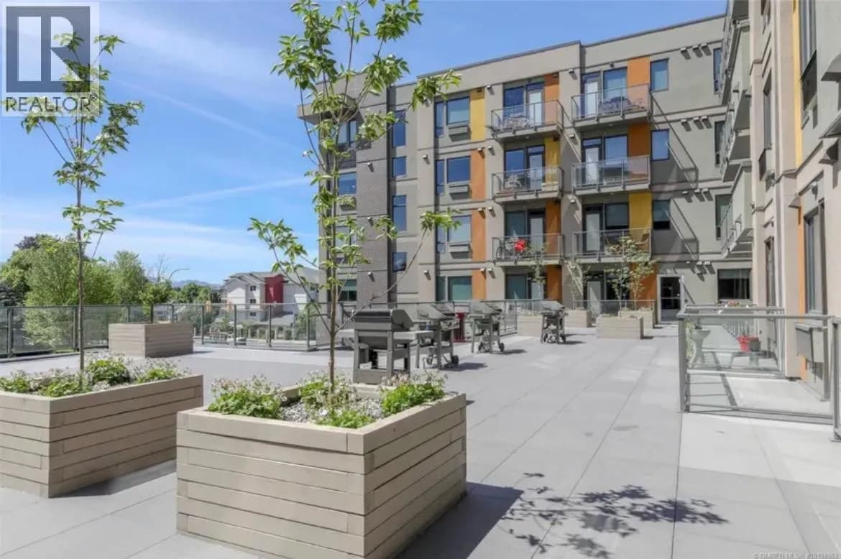
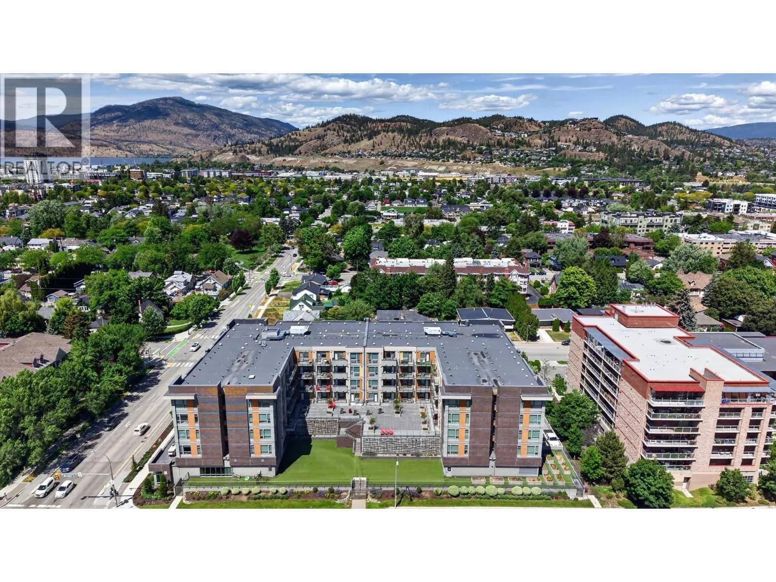
SHORT-TERM RENTAL FRIENDLY & FULLY FURNISHED OPPORTUNITY! Welcome to Cambridge House, a contemporary 1-bedroom condo ideally suited for investors, first-time buyers, or college students. Located in an approved area where short-term rentals are permitted (subject to approval) with a minimum one-week stay, this turnkey property offers exceptional flexibility and income potential. Available fully furnished and move-in ready, it can include all the necessities and supplies needed for Airbnb or short-term rental use. This bright and comfortable home features a European-style washer/dryer combo, private deck, storage locker, and secure underground parking. Residents enjoy outstanding amenities, including a welcoming social lounge with a cozy fireplace, ample seating, TVs, foosball tables, a cardio gym, and high-speed internet. Outdoors, relax in the beautifully landscaped courtyard with BBQ areas and community gardens. Perfectly situated just steps from Okanagan Lake and close to downtown shopping, dining, entertainment, and everyday amenities, this property offers convenient, contemporary living in a vibrant location. Pet-friendly building allowing up to 2 cats or dogs (maximum 25 lbs each; no dangerous breeds). Whether you’re seeking a personal residence, student housing, or a ready-to-go investment property, this condo checks all the boxes. AVAILABLE AND READY TO SHOW! (id:63159)
Details
- MLS® number
- 10384590
- Property type
- Single Family
- Bedrooms
- 1
- Bathrooms
- 1
- Interior size
- 455 sqft
- Year built
- 2018
- Building storeys
- 1
- Strata fee
- $325 / month
- Fee per sq ft
- $0.71 / sqft
- Fee includes
- Property Management, Waste Removal, Ground Maintenance, Water, Other, See Remarks, Recreation Facilities, Reserve Fund Contributions, Sewer
- Property tax
- $1,446
- Ownership
- Condo/Strata
- Parking
- 1
- Parking details
- Underground
- Heating
- Heat Pump, Other
- Cooling
- Wall unit
- Flooring
- Vinyl
- Appliances
- Refrigerator, Range - Electric, Dishwasher, Microwave, Washer & Dryer
- Exterior
- Brick, Stucco
- Building features
- Storage - Locker
- Security
- Sprinkler System-Fire, Smoke Detector Only
- Accessibility
- Accessible Elevator Installed, Customized Wheelchair Accessible, Stair Lift
- View
- City view, Mountain view, View (panoramic)
- Neighbourhood
- Kelowna North
- Postal code
- V1Y0E5
Rooms
| Living room | Main level | 10'1'' x 8'1'' |
| Kitchen | Main level | 10'1'' x 8'1'' |
| Foyer | Main level | 8' x 4'6'' |
| Laundry room | Main level | 3' x 4' |
| Full bathroom | Main level | |
| Primary Bedroom | Main level | 9'1'' x 8'1'' |
Nearby
Schools
- Central SecondarySenior Secondary · Public School442 m
- Central School ProgramsElementary-Secondary · Public School442 m
- St Joseph Elementary SchoolElementary · Independent School533 m
- A S Matheson ElementaryElementary · Public School950 m
- The Balsam SchoolElementary · Independent School1.1 km
- Bankhead ElementaryElementary · Public School1.1 km
- Raymer ElementaryElementary · Public School2.1 km
- Kelowna SecondarySecondary · Public School2.2 km
- Glenmore ElementaryElementary · Public School2.4 km
- KLO Middle SchoolMiddle School · Public School2.7 km
Nearby places
Restaurants (5+)
- Mekong Fresh Asian Cuisine245 m
- Swan Pizza421 m
- De Dutch423 m
- Ricky's481 m
- Vintner's Grill511 m
Cafes (5+)
- Continental Breakfast350 m
- Gong Cha423 m
- Starbucks443 m
- Starbucks613 m
- Twice The Dice649 m
Grocery (3)
- Nester's Market530 m
- Safeway536 m
- Peter's Your Independent Grocer608 m
Parks (5+)
- Knowles Heritage Park217 m
- Martin Park490 m
- Rowcliffe Park608 m
- Millbridge Park715 m
- Mary Ann Collinson Memorial Park766 m
Gyms (2)
- Move & Flow592 m
- GoodLife Fitness660 m
Pharmacies (3)
- Paragon Pharmacy527 m
- Shoppers Drug Mart616 m
- Pharmasave789 m
Banks & ATMs (5+)
- BMO502 m
- Canadian Western Bank581 m
- Beem Credit Union647 m
- TD782 m
- RBC Royal Bank783 m
Healthcare (1)
- Healthwise Family Practice514 m
Nearby places data: © OpenStreetMap contributors. Within about an 800 m walk.
Who lives in Kelowna
Statistics Canada 2021 Census figures for the whole city, not this building or street.
- Population
- 144,576
- Change since 2016
- +13.5%
- People per km²
- 682
- Homes
- 67,115
- Median household income
- $82,000
- Median after-tax income
- $73,500
Immigration
15.3% of residents were born outside Canada (21,635 people).
Most common countries of birth, as a share of all residents
- United Kingdom2.1% · 3,055
- India1.6% · 2,335
- Philippines1.1% · 1,620
- Germany1.1% · 1,540
- United States of America1.0% · 1,375
- China0.7% · 960
- Poland0.4% · 585
- South Africa, Republic of0.4% · 525
Languages spoken
Mother tongue, as a share of all residents
- English82.6% · 117,795
- Punjabi (Panjabi)2.1% · 3,065
- German1.9% · 2,655
- French1.5% · 2,100
- Spanish0.9% · 1,245
- Tagalog (Pilipino, Filipino)0.9% · 1,225
- Mandarin0.7% · 1,065
- Russian0.5% · 650
- Italian0.4% · 610
- Korean0.4% · 590
English and French
Knowledge of official languages
- English only91.7%
- English and French7.5%
- French only0.0%
- Neither English nor French0.8%

2 Percent Realty Interior Inc.
MLS® number: 10384590
This representation is based in whole or in part on data generated by the Chilliwack & District Real Estate Board, Fraser Valley Real Estate Board or Greater Vancouver REALTORS® which assume no responsibility for its accuracy.
Copyright © 2026 Chilliwack & District Real Estate Board, Fraser Valley Real Estate Board and/or Greater Vancouver REALTORS®. All rights reserved.
More in this building

Condos for sale nearby


Similar condos in Kelowna

Before you make an offer
Curious what your condo at 925 Leon Avenue is worth?
Tell Karan a little about your condo and he will prepare a personal evaluation for you, with no obligation. It is written by a person who looks at your floor plan, your building and the current market. There is no automated estimate.
Get my personal condo evaluation →