
 +47 more photos
$399,900
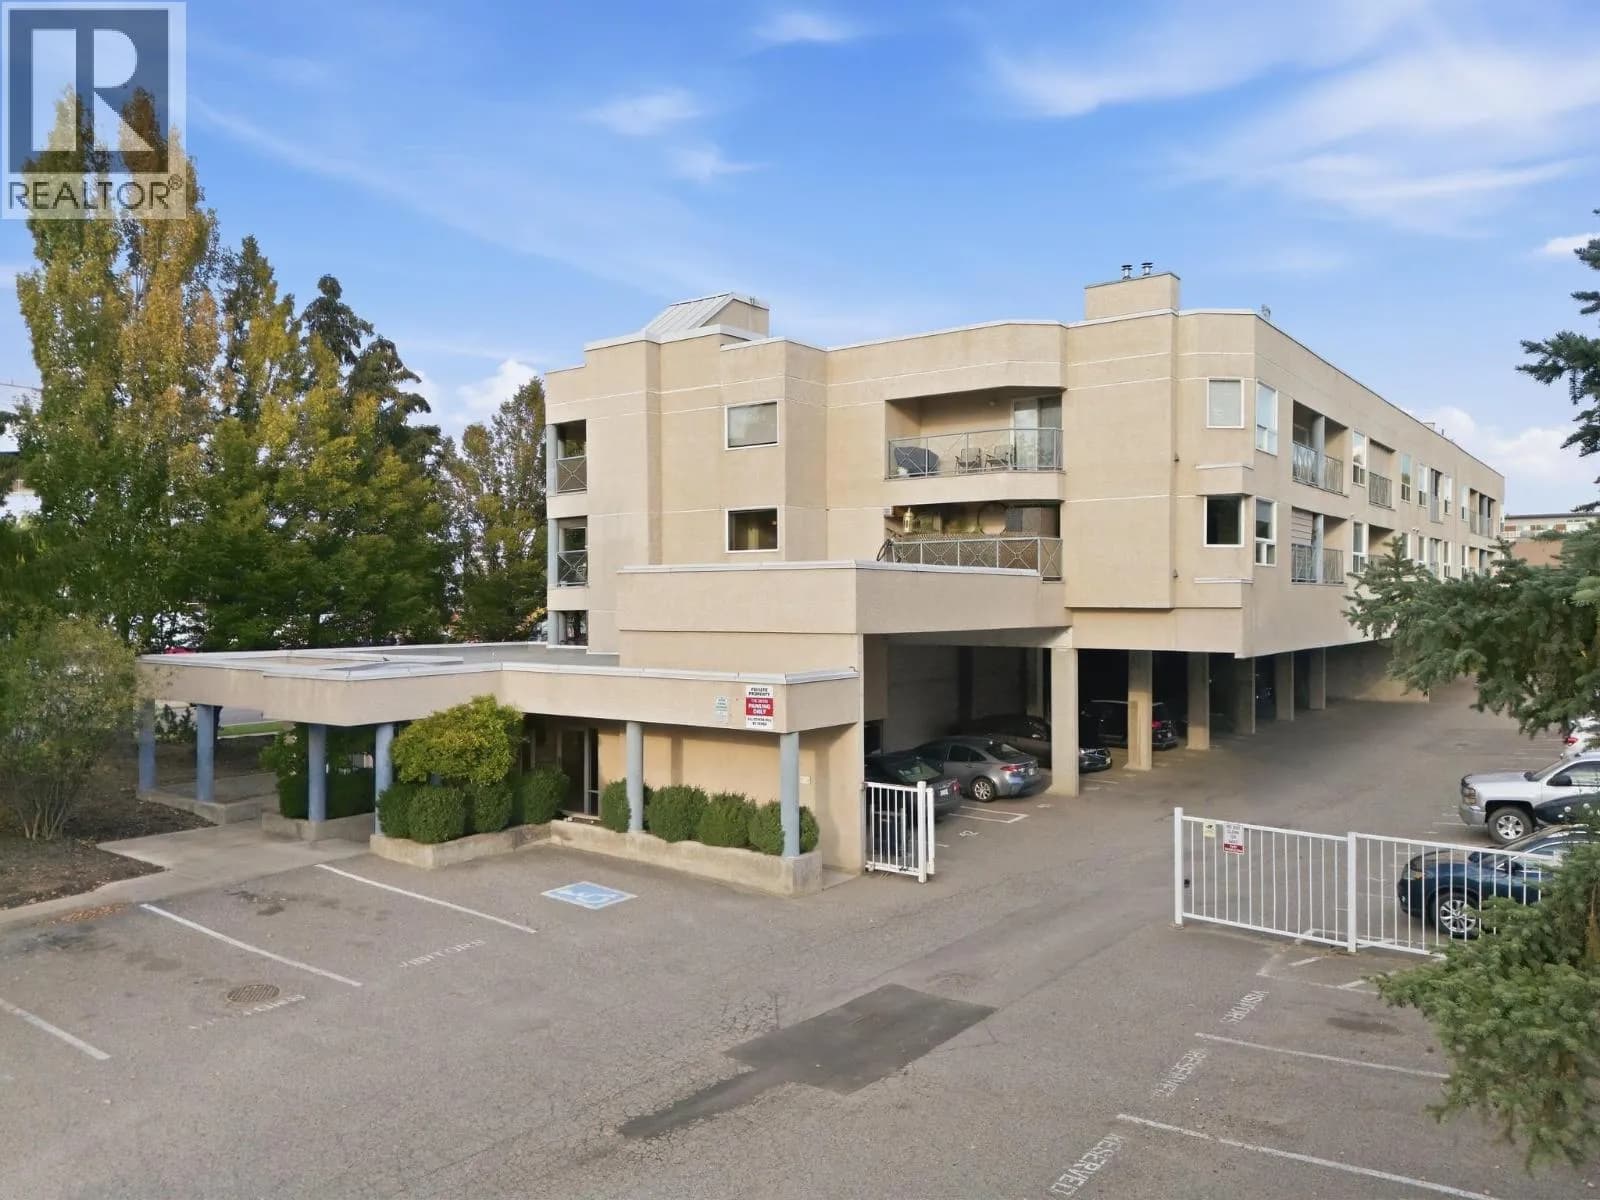
#206 983 Bernard Avenue, Kelowna, BC
2 bed · 2 bath · 1,481 sqft
MLS® number: 10400412
Key details
- Property type
- Single Family
- Beds · baths
- 2 · 2
- Size
- 1,481 sq ft
- Price per sq ft
- $270
- Strata fee
- $615/mo
- Parking
- 1
- Pets
- With restrictions
- Year built
- 1980
About this condo
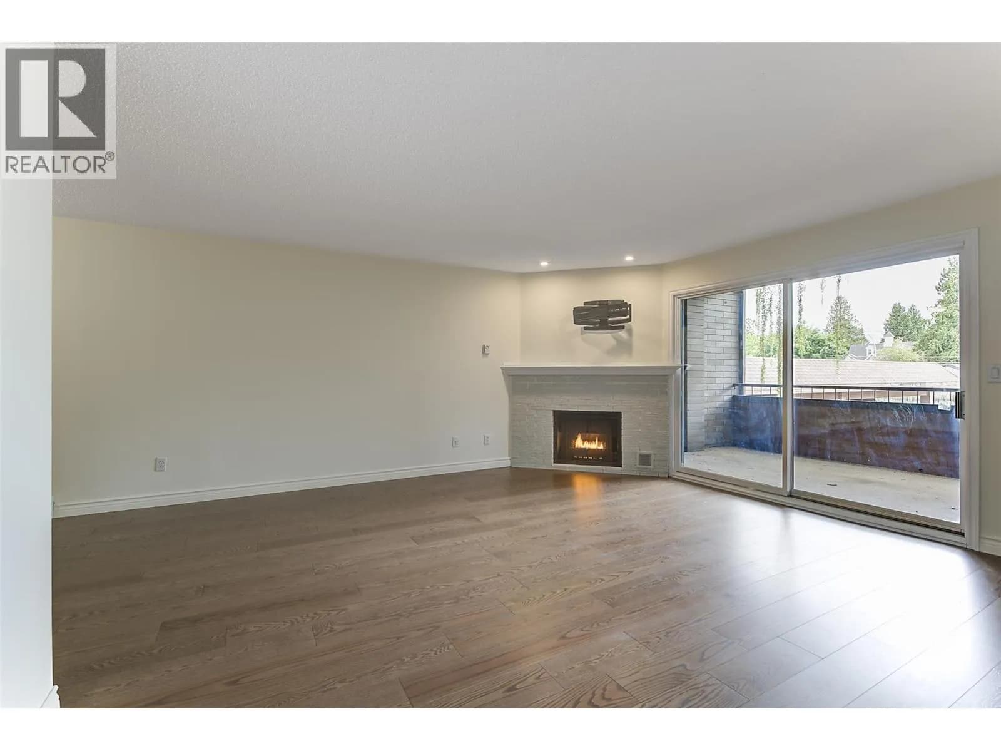
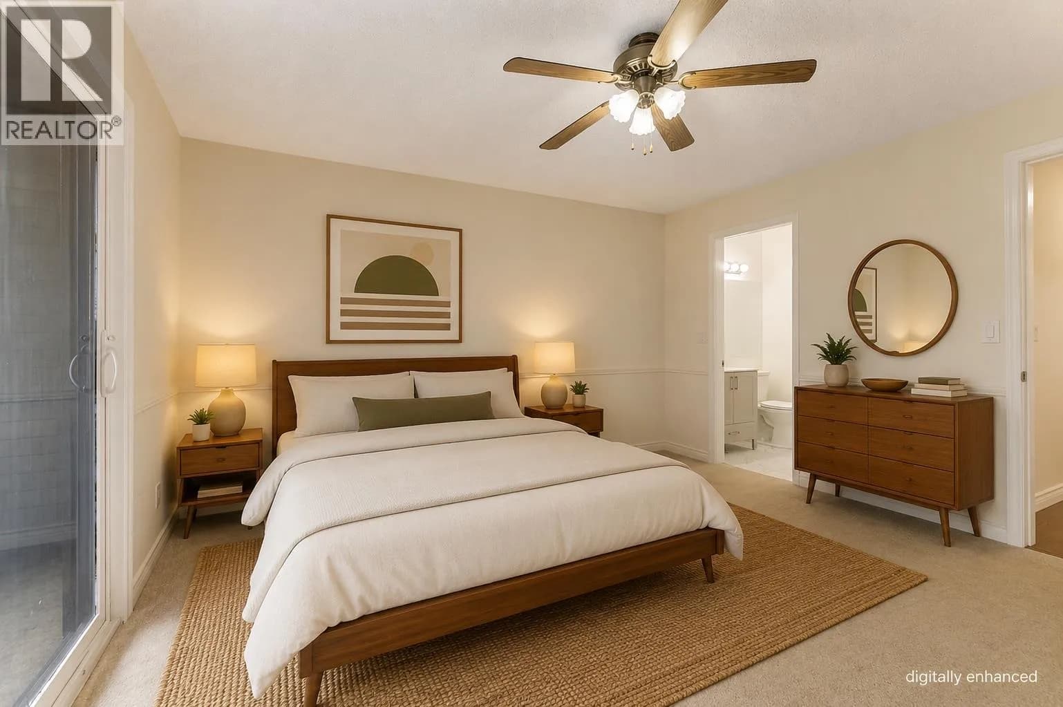
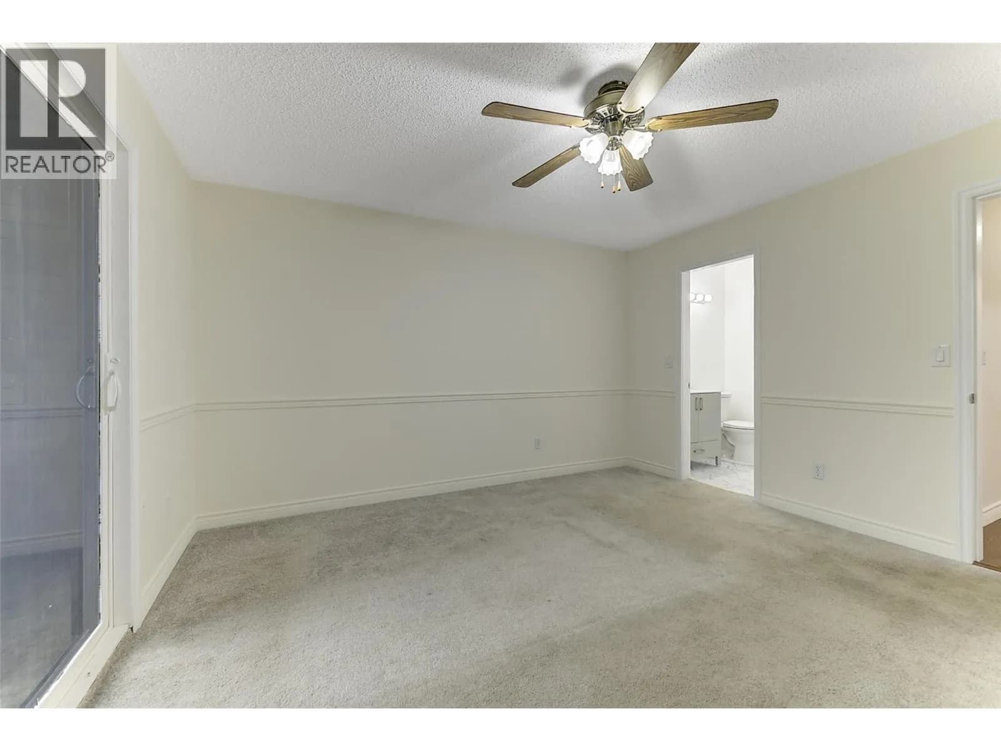
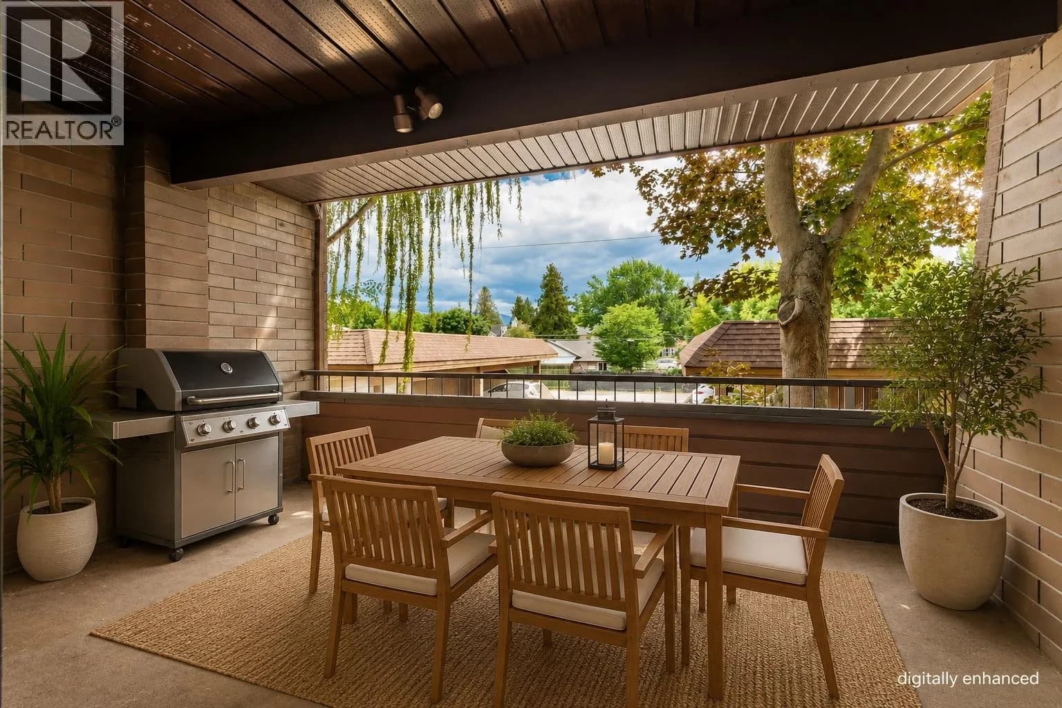
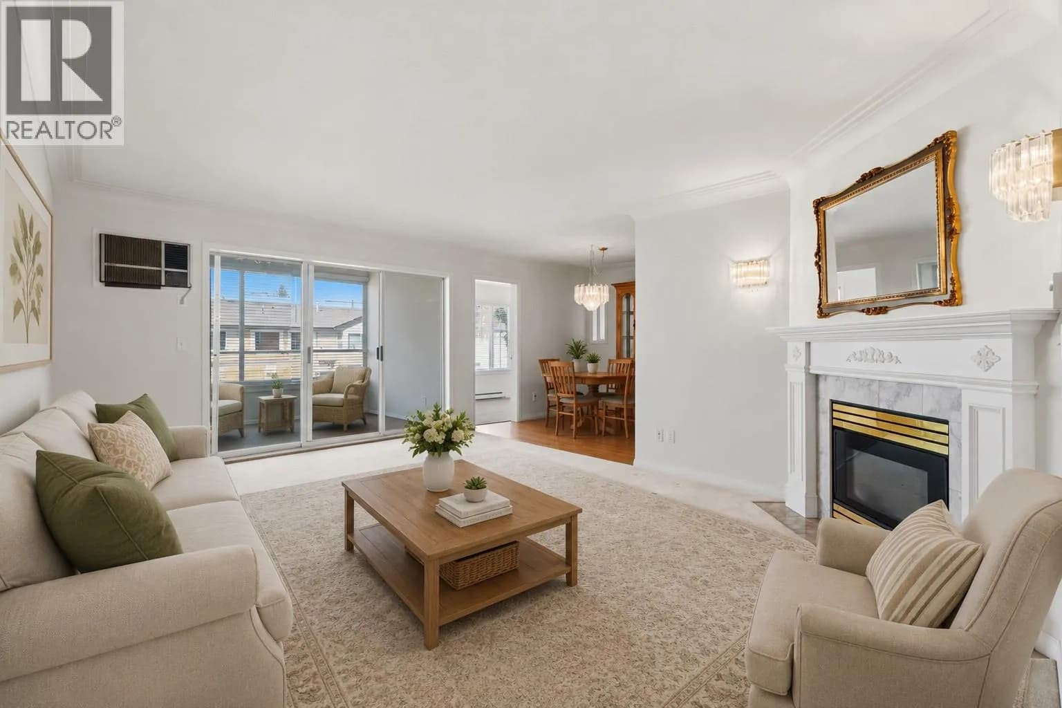
Assessed Value at $470,000! Renovated and move-in ready immediately, this nearly 1,500 sq. ft. second-floor condo is ideally situated on the quiet side of the building, just steps from downtown Kelowna’s coffee shops, restaurants, beaches, and amenities. Offering 2 bedrooms and 2 bathrooms, the spacious primary suite features a beautifully renovated ensuite. The large living room is centered around a cozy gas fireplace that can efficiently heat the home throughout the winter and opens onto a covered patio overlooking the peaceful side of the complex. The completely redesigned kitchen offers improved functionality and style, with updated appliances installed in 2024. Brand-new hardwood flooring flows throughout the home, enhancing the bright and well-appointed layout. One covered parking stall is included, along with a large secure storage room conveniently located behind the stall. Pet-friendly strata allowing 2 dogs (20 inch height restriction at the shoulder) or 2 cats allowed. No Age Restriction. (id:63159)
Details
- MLS® number
- 10400412
- Property type
- Single Family
- Bedrooms
- 2
- Bathrooms
- 2
- Interior size
- 1,481 sqft
- Year built
- 1980
- Building storeys
- 1
- Strata fee
- $615 / month
- Fee per sq ft
- $0.42 / sqft
- Fee includes
- Property Management, Waste Removal, Ground Maintenance, Heat, Insurance, Other, See Remarks, Reserve Fund Contributions, Sewer
- Property tax
- $2,285
- Ownership
- Condo/Strata
- Parking
- 1
- Parking details
- Covered
- Heating
- Baseboard heaters, Electric, See remarks
- Cooling
- Wall unit
- Flooring
- Hardwood
- Appliances
- Washer, Refrigerator, Range - Electric, Dishwasher, Dryer, Microwave
- Fireplace
- Gas, Unknown
- Exterior
- Stucco
- Building features
- Storage - Locker, Other
- Community features
- Pets Allowed With Restrictions
- Security
- Smoke Detector Only
- Neighbourhood
- Kelowna North
- Postal code
- V1Y6P7
Rooms
| Other | Main level | 5'0'' x 13'0'' |
| Other | Main level | 9'10'' x 16'2'' |
| Other | Main level | 5'8'' x 3'8'' |
| 4pc Ensuite bath | Main level | 7'4'' x 4'10'' |
| 4pc Bathroom | Main level | 10'10'' x 4'11'' |
| Bedroom | Main level | 10'6'' x 11'3'' |
| Primary Bedroom | Main level | 12'10'' x 13'0'' |
| Kitchen | Main level | 11'0'' x 8'8'' |
| Dining room | Main level | 10'6'' x 9'4'' |
| Living room | Main level | 11'5'' x 15'9'' |
Nearby
Schools
- Central School ProgramsElementary-Secondary · Public School710 m
- Central SecondarySenior Secondary · Public School710 m
- St Joseph Elementary SchoolElementary · Independent School794 m
- Bankhead ElementaryElementary · Public School875 m
- The Balsam SchoolElementary · Independent School1.1 km
- A S Matheson ElementaryElementary · Public School1.1 km
- Glenmore ElementaryElementary · Public School2.2 km
- Raymer ElementaryElementary · Public School2.4 km
- Kelowna SecondarySecondary · Public School2.4 km
- KLO Middle SchoolMiddle School · Public School2.9 km
Nearby places
Restaurants (5+)
- Mekong Fresh Asian Cuisine232 m
- Swan Pizza349 m
- Ricky's387 m
- De Dutch410 m
- Vintner's Grill498 m
Cafes (5+)
- Continental Breakfast265 m
- Starbucks365 m
- Gong Cha392 m
- Twice The Dice768 m
- The Nook Cafe + Bar784 m
Grocery (3)
- Nester's Market275 m
- Peter's Your Independent Grocer663 m
- Safeway669 m
Parks (4)
- Knowles Heritage Park245 m
- Martin Park275 m
- Mary Ann Collinson Memorial Park746 m
- Richmond Park760 m
Gyms (2)
- GoodLife Fitness687 m
- Move & Flow744 m
Pharmacies (2)
- Paragon Pharmacy290 m
- Shoppers Drug Mart732 m
Banks & ATMs (3)
- BMO456 m
- Beem Credit Union752 m
- Canadian Western Bank767 m
Healthcare (1)
- Healthwise Family Practice272 m
Nearby places data: © OpenStreetMap contributors. Within about an 800 m walk.
Who lives in Kelowna
Statistics Canada 2021 Census figures for the whole city, not this building or street.
- Population
- 144,576
- Change since 2016
- +13.5%
- People per km²
- 682
- Homes
- 67,115
- Median household income
- $82,000
- Median after-tax income
- $73,500
Immigration
15.3% of residents were born outside Canada (21,635 people).
Most common countries of birth, as a share of all residents
- United Kingdom2.1% · 3,055
- India1.6% · 2,335
- Philippines1.1% · 1,620
- Germany1.1% · 1,540
- United States of America1.0% · 1,375
- China0.7% · 960
- Poland0.4% · 585
- South Africa, Republic of0.4% · 525
Languages spoken
Mother tongue, as a share of all residents
- English82.6% · 117,795
- Punjabi (Panjabi)2.1% · 3,065
- German1.9% · 2,655
- French1.5% · 2,100
- Spanish0.9% · 1,245
- Tagalog (Pilipino, Filipino)0.9% · 1,225
- Mandarin0.7% · 1,065
- Russian0.5% · 650
- Italian0.4% · 610
- Korean0.4% · 590
English and French
Knowledge of official languages
- English only91.7%
- English and French7.5%
- French only0.0%
- Neither English nor French0.8%

Coldwell Banker Horizon Realty
MLS® number: 10400412
This representation is based in whole or in part on data generated by the Chilliwack & District Real Estate Board, Fraser Valley Real Estate Board or Greater Vancouver REALTORS® which assume no responsibility for its accuracy.
Copyright © 2026 Chilliwack & District Real Estate Board, Fraser Valley Real Estate Board and/or Greater Vancouver REALTORS®. All rights reserved.
More in this building

Condos for sale nearby
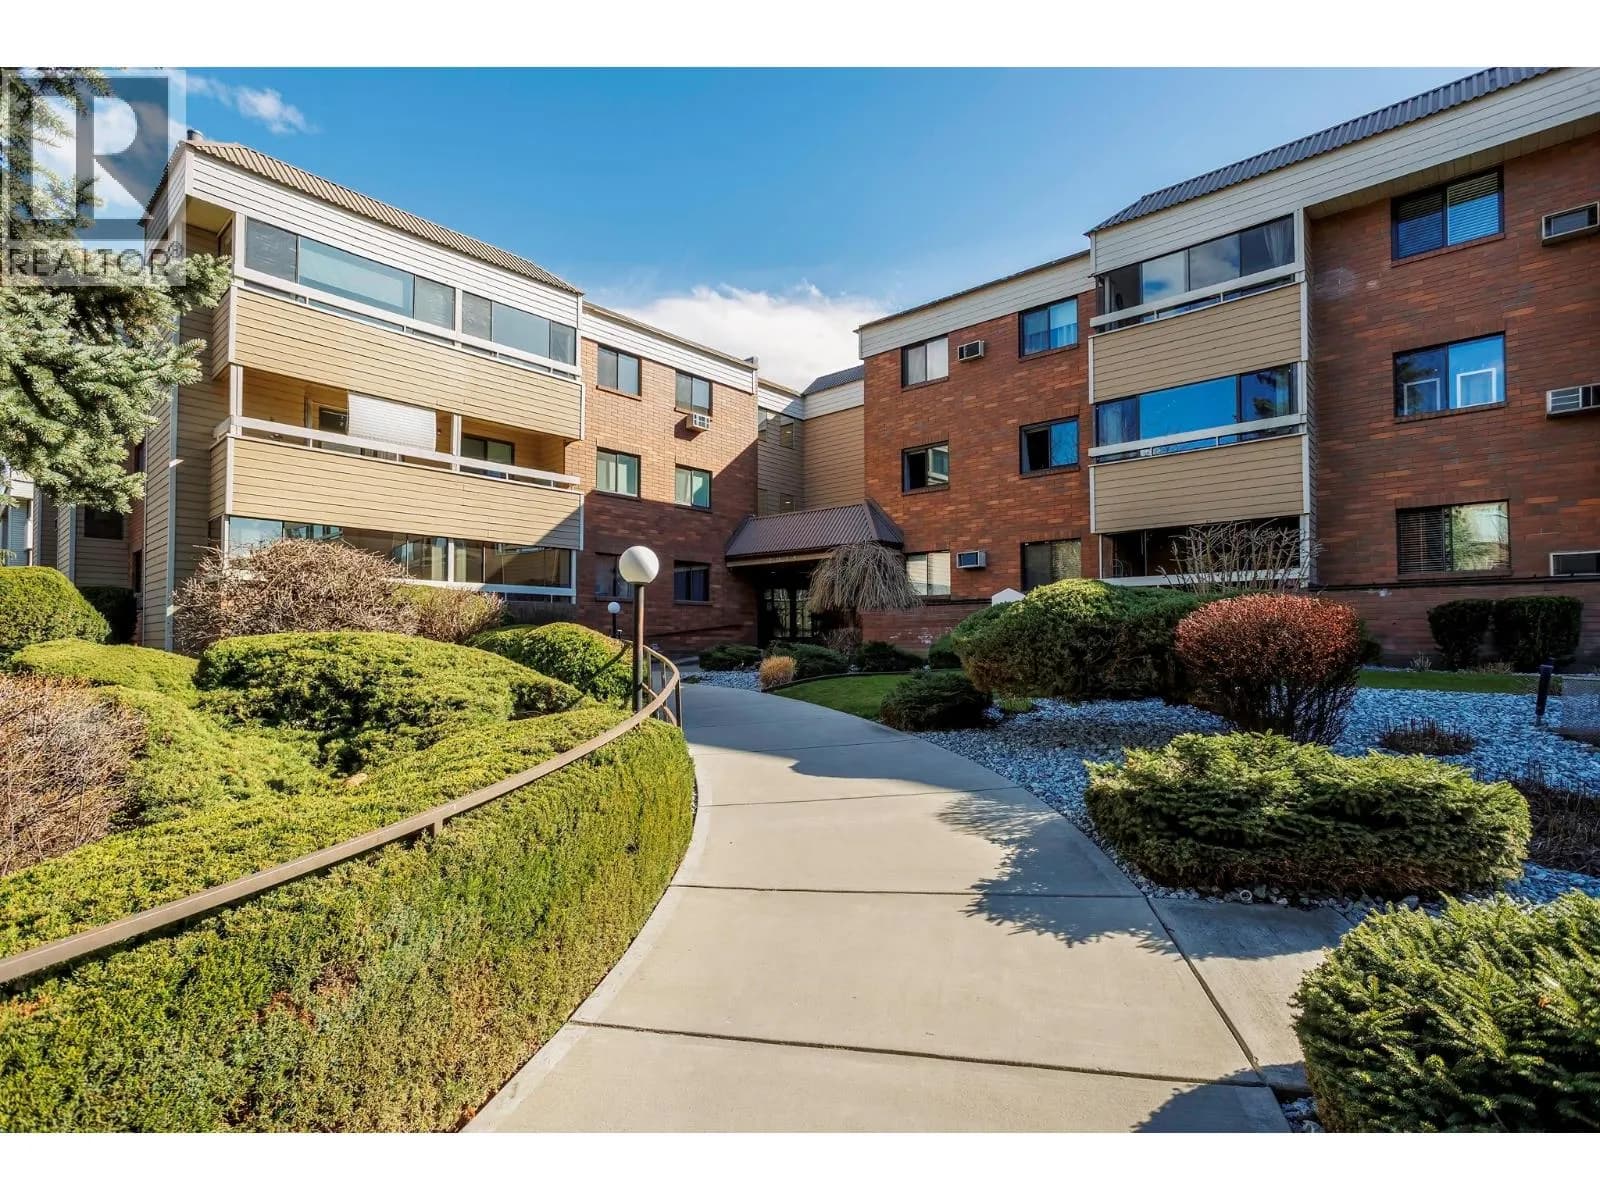


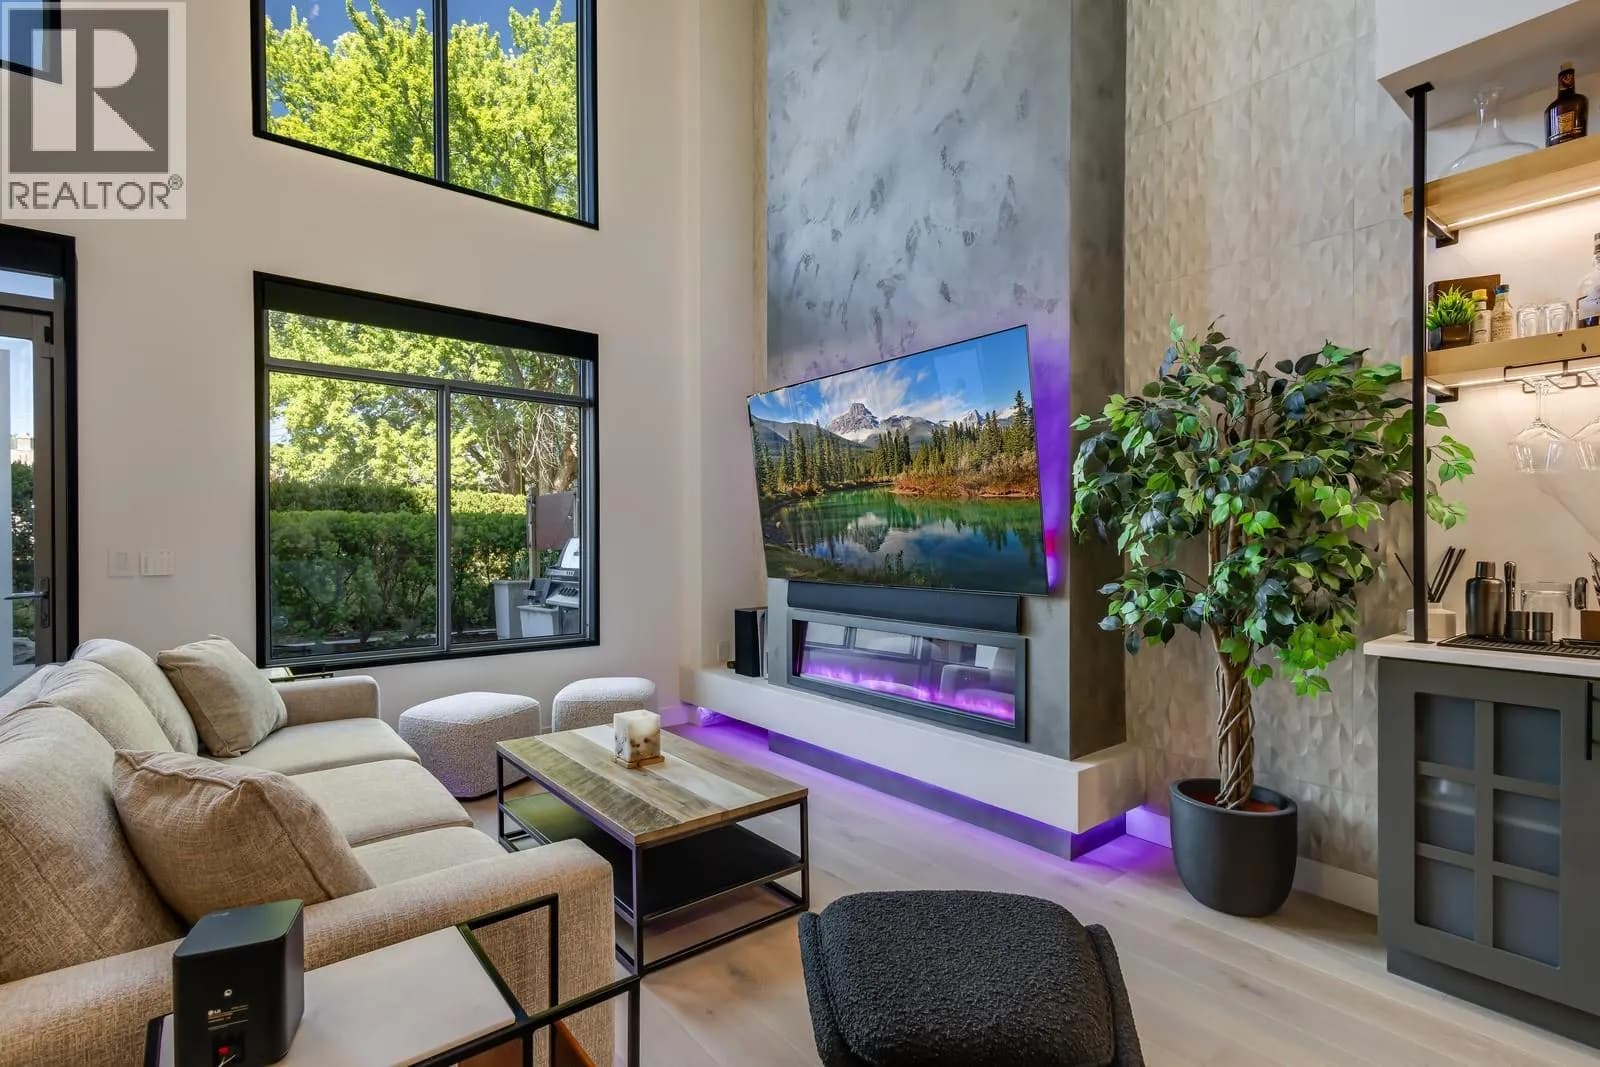
Similar condos in Kelowna
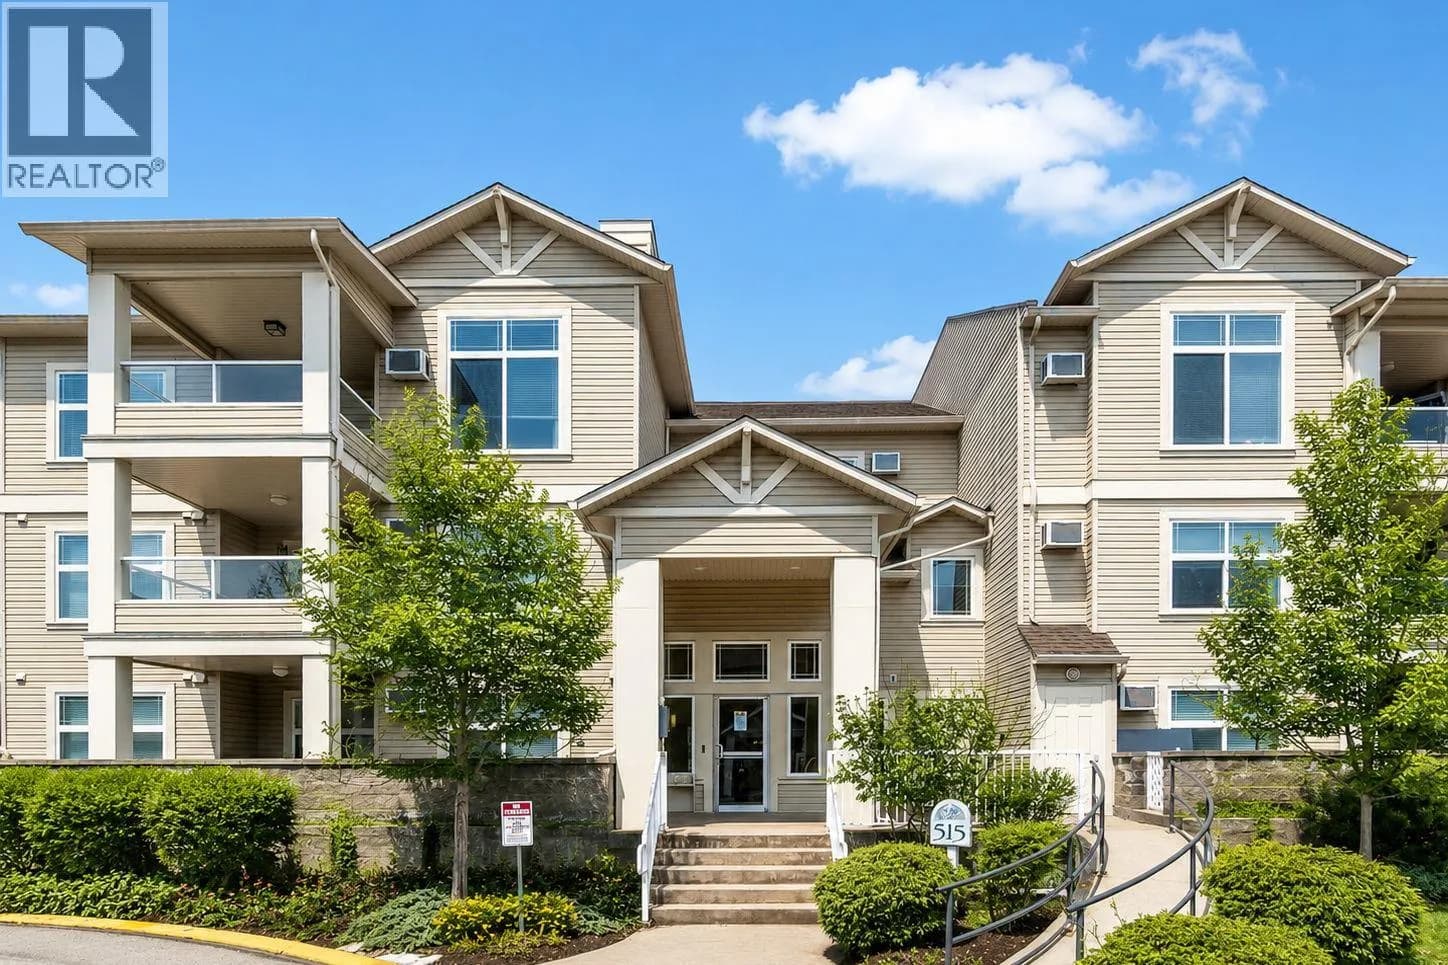
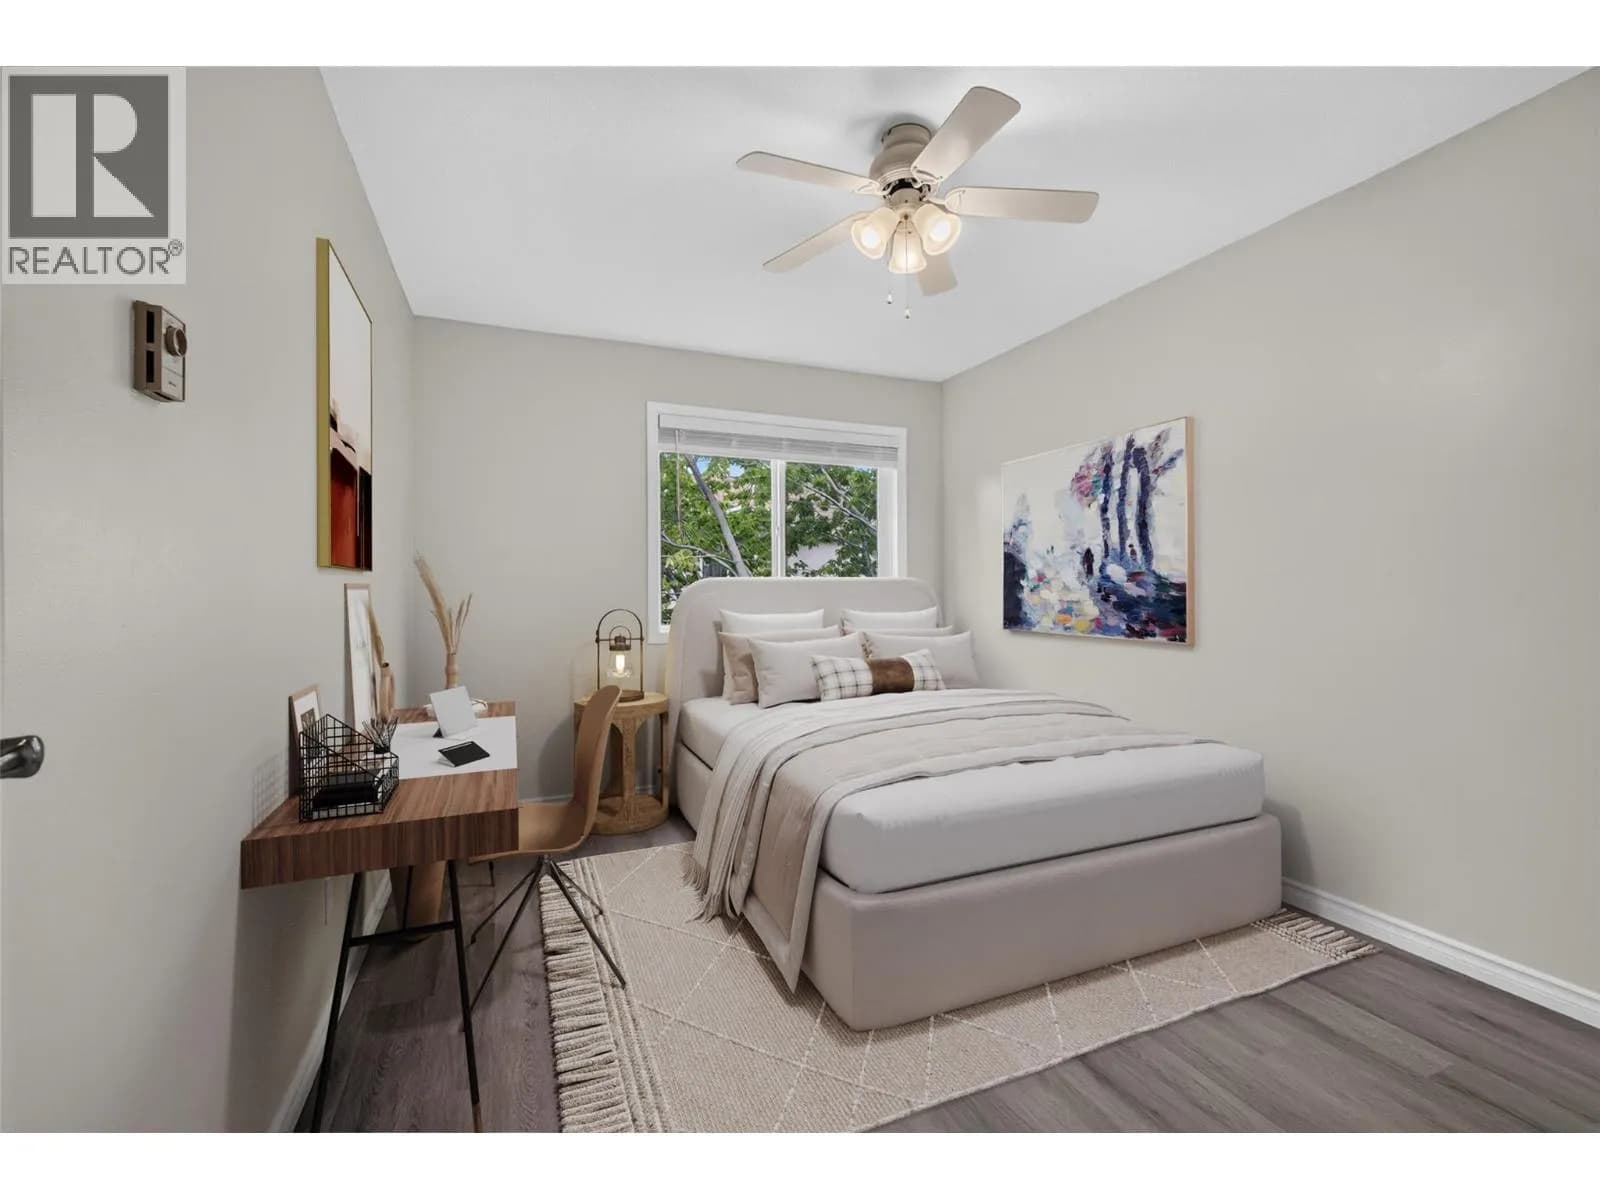
Before you make an offer
Curious what your condo at 983 Bernard Avenue is worth?
Tell Karan a little about your condo and he will prepare a personal evaluation for you, with no obligation. It is written by a person who looks at your floor plan, your building and the current market. There is no automated estimate.
Get my personal condo evaluation →