
 +22 more photos
$435,000
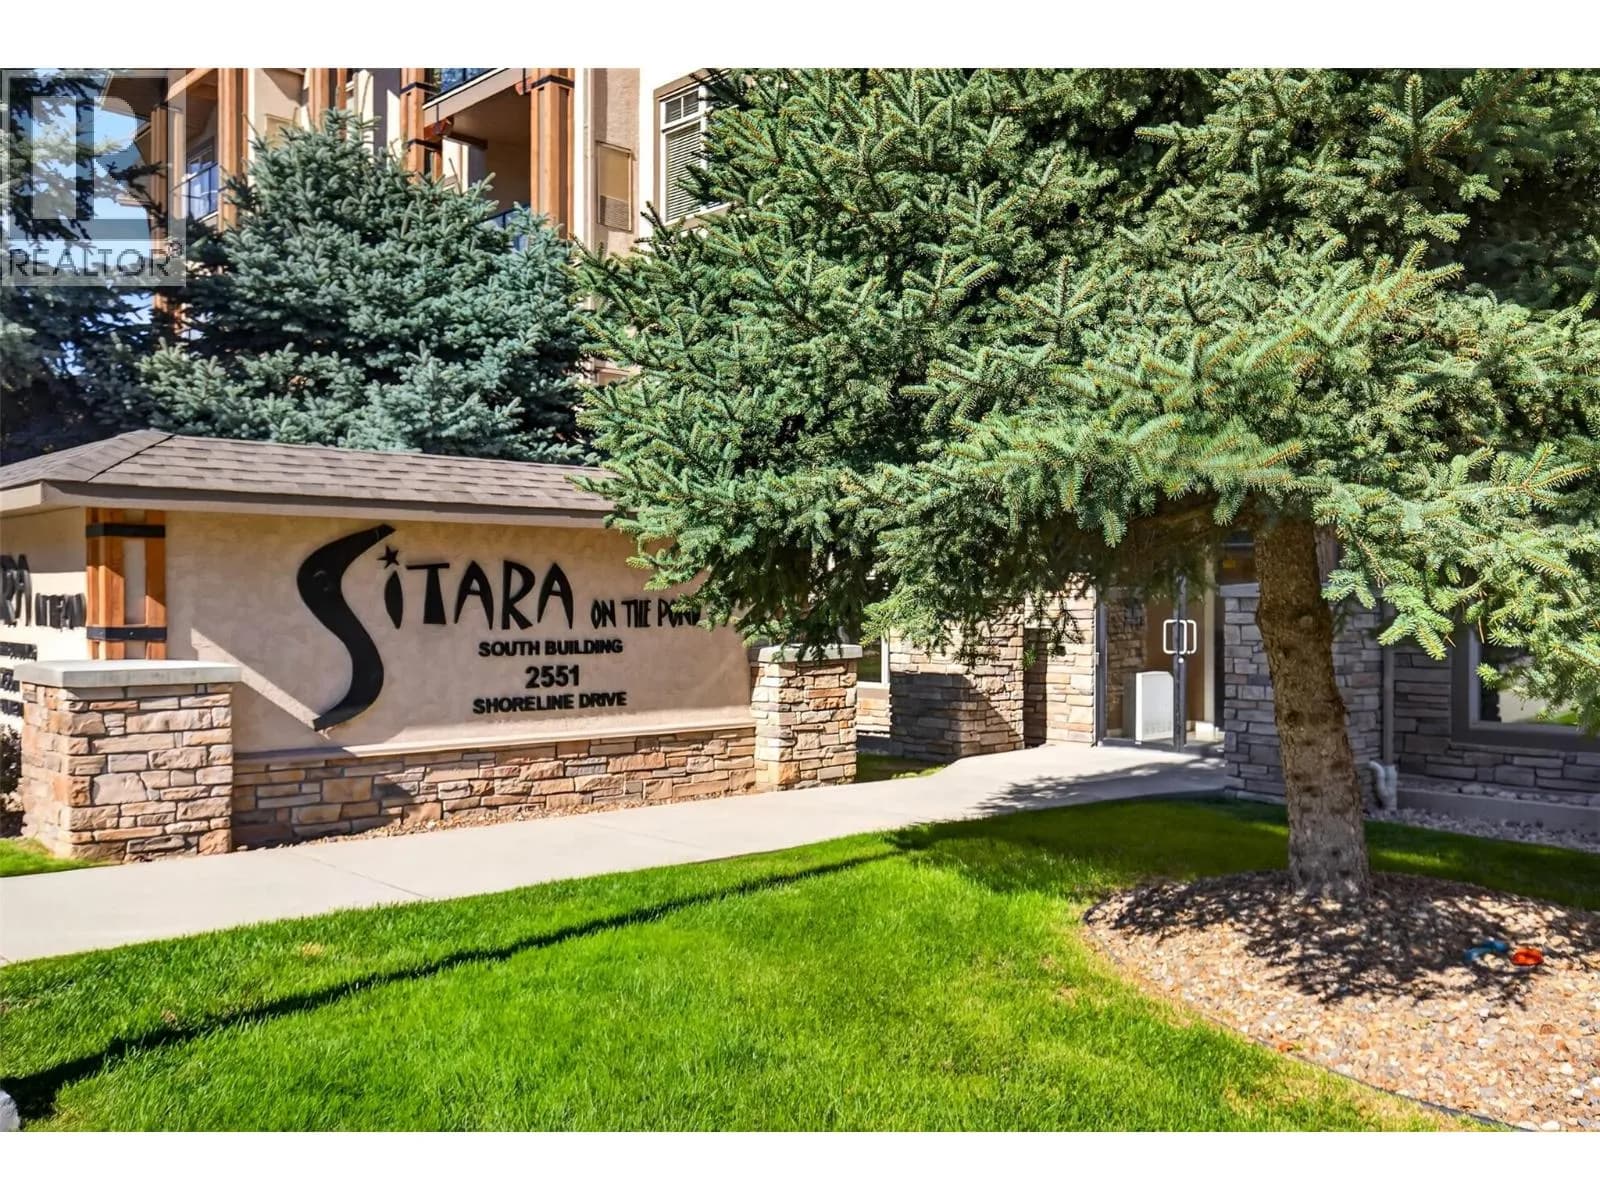
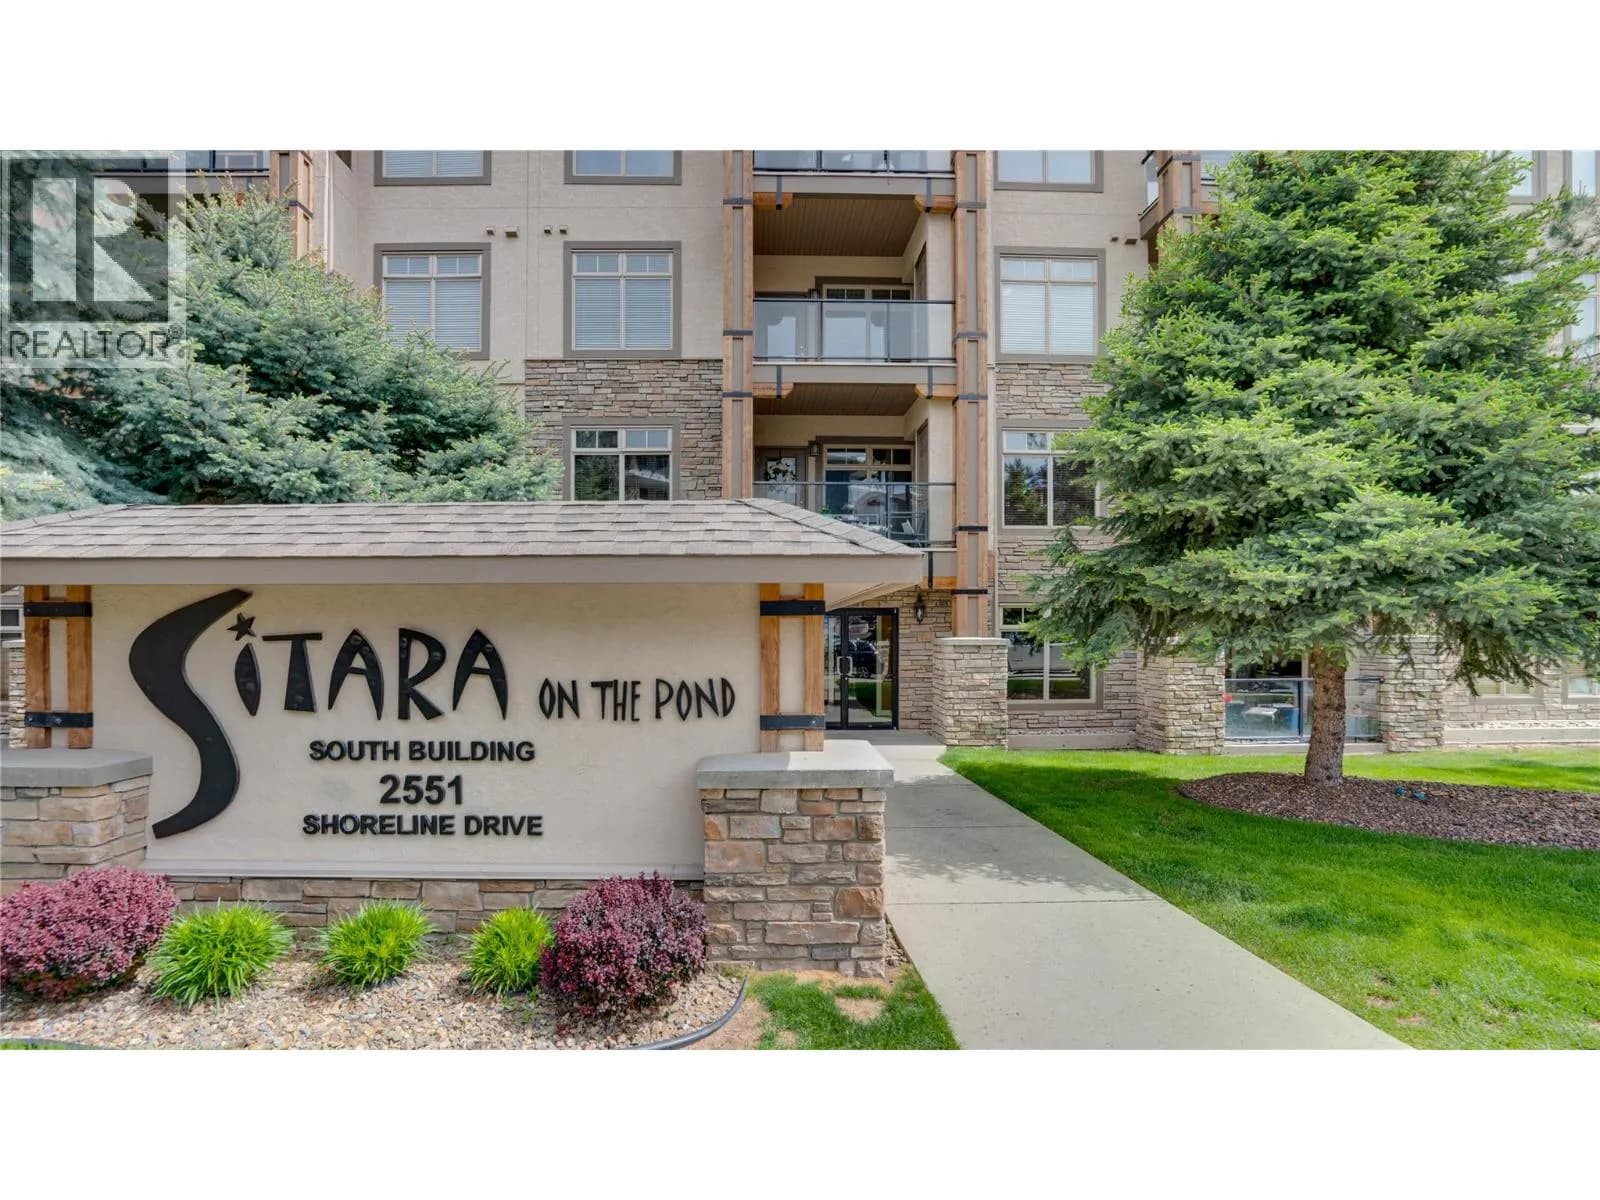
#214 2551 Shoreline Drive, Lake Country, BC
2 bed · 2 bath · 1,061 sqft
MLS® number: 10336070
Key details
- Property type
- Single Family
- Beds · baths
- 2 · 2
- Size
- 1,061 sq ft
- Price per sq ft
- $410
- Strata fee
- $546/mo
- Parking
- 1
- Year built
- 2007
About this condo
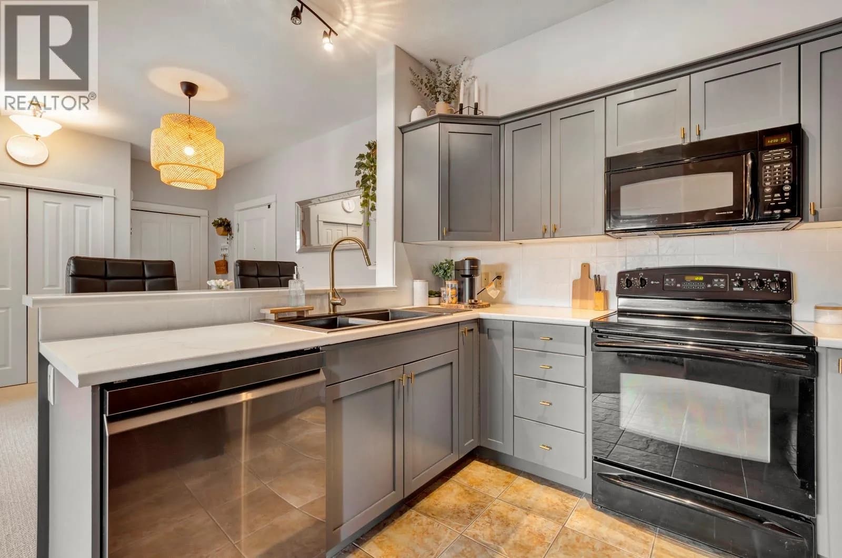
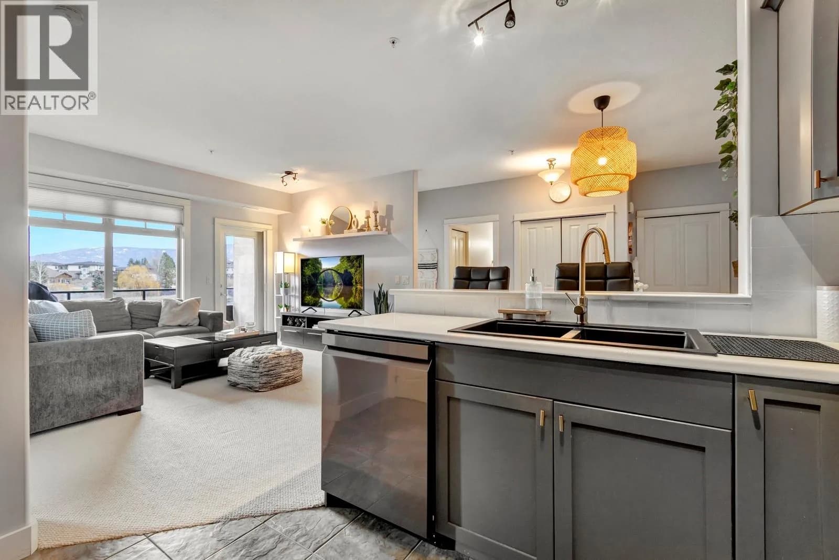
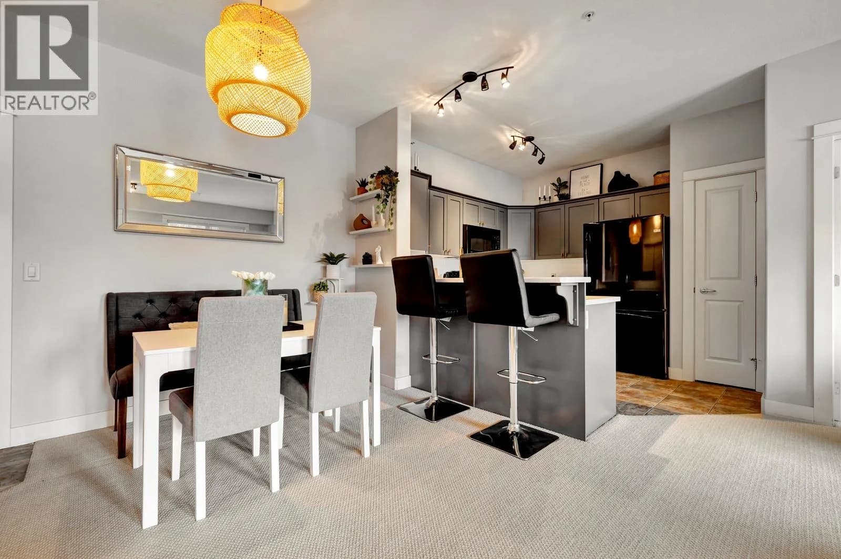
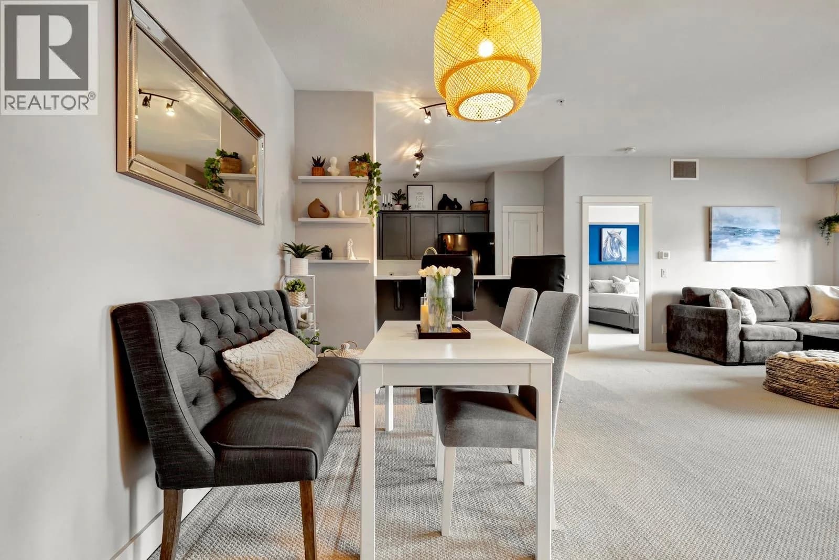
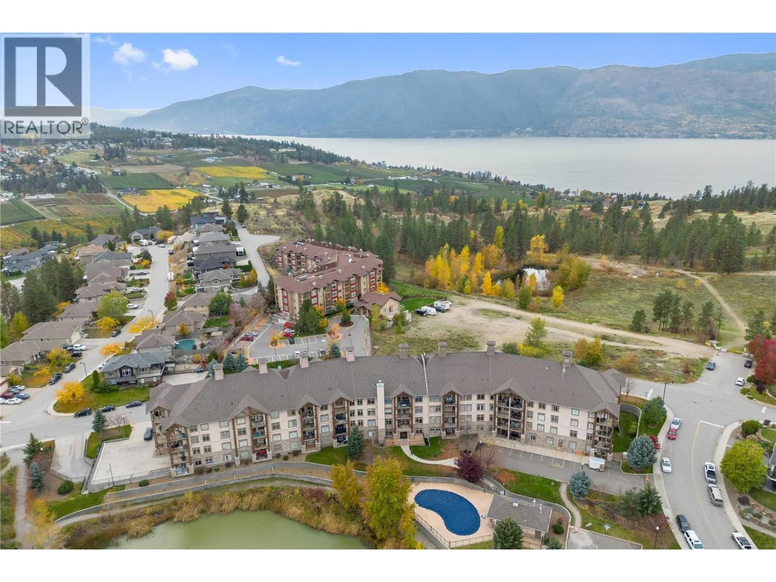
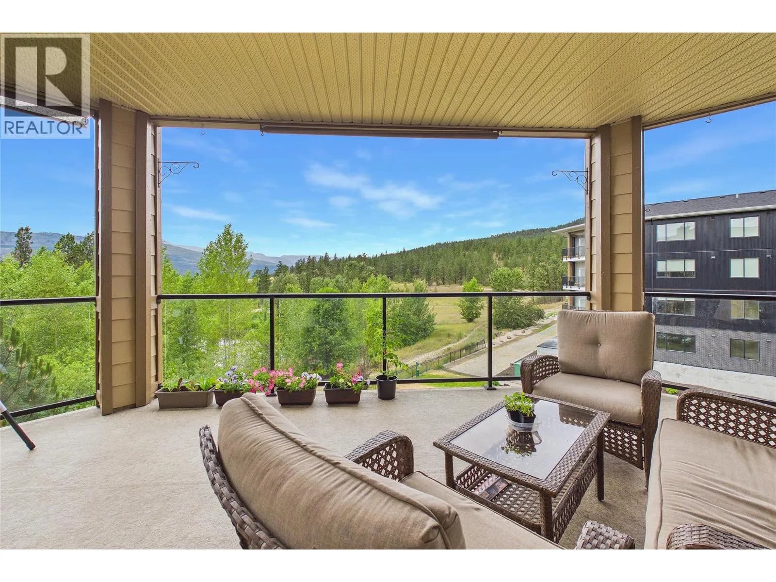
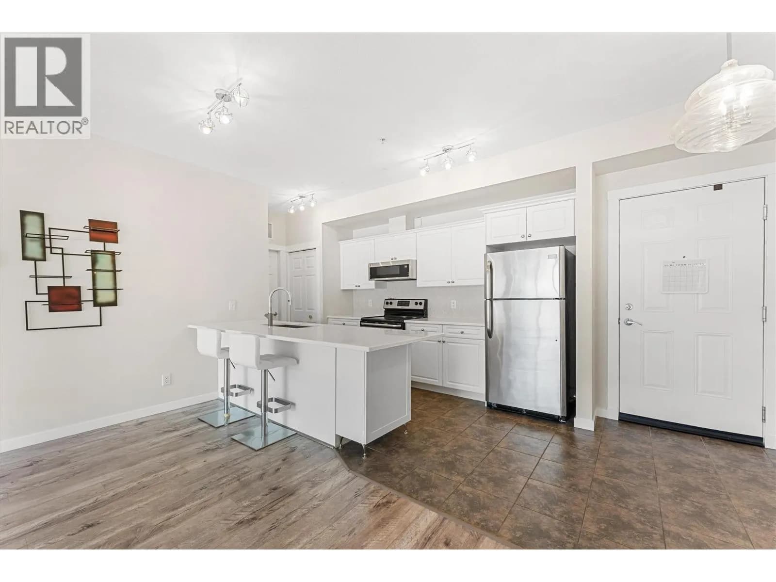
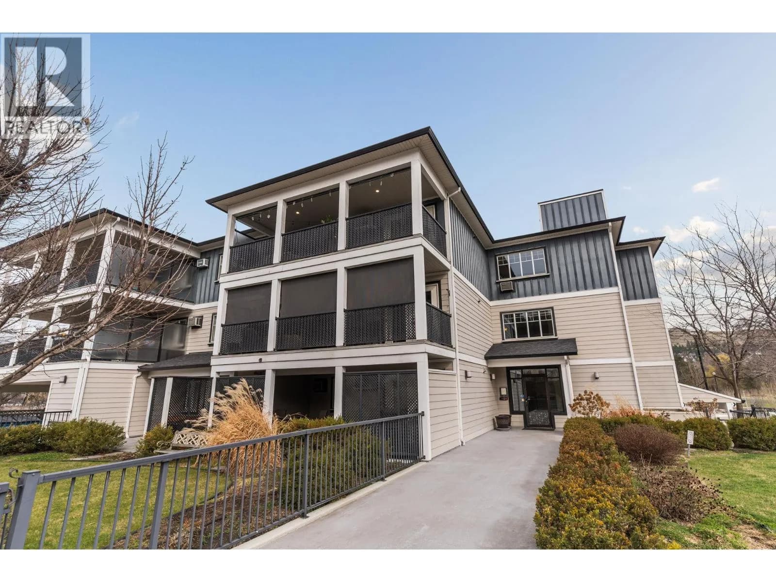
Welcome to a home that feels a cut above the rest from the moment you walk in. This beautifully maintained 2-bed, 2-bath condo offers the desirable split-bedroom floor plan,9-ft ceilings and peaceful pond views. Bright and spacious there’s an instant sense of calm that makes you want to call it home.The open-concept living, dining and kitchen areas flow seamlessly together, with plenty of room for everyday living and entertaining while large windows showcase the tranquil views.The primary suite comfortably fits a king-sized bed and overlooks the pond, flowing into a private ensuite and walk-in closet. On the opposite side, the second bed and full bath provide excellent separation and privacy. A separate laundry room offers additional storage.Step onto the private deck and you’ll see what truly sets this home apart. Overlooking the ponds,it’s the perfect setting for morning coffee or unwinding at the end of the day.Meticulously cared for with modern updates, including an updated heat pump, this home is completely move-in ready. It also includes a storage locker and parking stall, with additional parking rentals available. Sitara on the Pond offers resort-style amenities including an outdoor pool, hot tub, fitness centre and lounge, all within a pet-friendly community.Minutes from Wood and Kalamalka Lakes,the Rail Trail, Turtle Bay Marina, Davidson Elementary, shopping, wineries, golf, UBCO and YLW. Peaceful views, an exceptional layout and nothing to do but move in and enjoy. (id:63159)
Details
- MLS® number
- 10336070
- Property type
- Single Family
- Bedrooms
- 2
- Bathrooms
- 2
- Interior size
- 1,061 sqft
- Year built
- 2007
- Building storeys
- 1
- Strata fee
- $546 / month
- Fee per sq ft
- $0.51 / sqft
- Fee includes
- Property Management, Waste Removal, Ground Maintenance, Water, Insurance, Other, See Remarks, Recreation Facilities, Reserve Fund Contributions, Sewer
- Property tax
- $2,518
- Ownership
- Condo/Strata
- Parking
- 1
- Parking details
- Underground, Heated Garage
- Heating
- Forced air
- Cooling
- Central air conditioning
- Flooring
- Carpeted, Ceramic Tile
- Appliances
- Washer, Refrigerator, Range - Electric, Dishwasher, Dryer, Microwave
- Exterior
- Stone, Stucco
- Building features
- Whirlpool
- Community features
- Rentals Allowed
- Security
- Sprinkler System-Fire, Smoke Detector Only
- Pool
- Outdoor pool
- View
- Mountain view, View (panoramic)
- Neighbourhood
- Lake Country North West
- Postal code
- V4V2P2
Rooms
| Laundry room | Main level | 4'3'' x 6'1'' |
| Foyer | Main level | 16'2'' x 6'0'' |
| Kitchen | Main level | 10'8'' x 9'10'' |
| Living room | Main level | 23'7'' x 13'6'' |
| Primary Bedroom | Main level | 16'7'' x 14'4'' |
| 3pc Ensuite bath | Main level | 7'7'' x 8'0'' |
| Other | Main level | 5'4'' x 8'0'' |
| Bedroom | Main level | 11'4'' x 12'10'' |
| 3pc Bathroom | Main level | 8'11'' x 8'5'' |
Nearby
Schools
- Davidson Road ElementaryElementary · Public School2.2 km
Nearby places
Parks (1)
- Apex Park716 m
Nearby places data: © OpenStreetMap contributors. Within about an 800 m walk.
Who lives in Lake Country
Statistics Canada 2021 Census figures for the whole city, not this building or street.
- Population
- 15,817
- Change since 2016
- +22.4%
- People per km²
- 130
- Homes
- 6,852
- Median household income
- $98,000
- Median after-tax income
- $87,000
Immigration
11.7% of residents were born outside Canada (1,825 people).
Most common countries of birth, as a share of all residents
- United Kingdom2.7% · 425
- Germany1.3% · 200
- United States of America1.0% · 160
- India0.8% · 120
- South Africa, Republic of0.3% · 55
- Philippines0.3% · 55
- Netherlands0.3% · 50
- Russian Federation0.2% · 35
Languages spoken
Mother tongue, as a share of all residents
- English88.9% · 13,980
- German2.3% · 355
- French1.3% · 205
- Punjabi (Panjabi)1.0% · 160
- Russian0.6% · 95
- Spanish0.5% · 75
- Dutch0.4% · 70
- Italian0.3% · 50
- Polish0.3% · 40
- Tagalog (Pilipino, Filipino)0.2% · 35
English and French
Knowledge of official languages
- English only92.8%
- English and French6.8%
- French only0.0%
- Neither English nor French0.3%

Vantage West Realty Inc.
MLS® number: 10336070
This representation is based in whole or in part on data generated by the Chilliwack & District Real Estate Board, Fraser Valley Real Estate Board or Greater Vancouver REALTORS® which assume no responsibility for its accuracy.
Copyright © 2026 Chilliwack & District Real Estate Board, Fraser Valley Real Estate Board and/or Greater Vancouver REALTORS®. All rights reserved.
More in this building

Condos for sale nearby


Similar condos in Lake Country
Before you make an offer
Curious what your condo at 2551 Shoreline Drive is worth?
Tell Karan a little about your condo and he will prepare a personal evaluation for you, with no obligation. It is written by a person who looks at your floor plan, your building and the current market. There is no automated estimate.
Get my personal condo evaluation →