

 +60 more photos
$414,000
#223 2551 Shoreline Drive, Lake Country, BC
2 bed · 2 bath · 1,084 sqft
MLS® number: 10383056
Key details
- Property type
- Single Family
- Beds · baths
- 2 · 2
- Size
- 1,084 sq ft
- Price per sq ft
- $382
- Strata fee
- $552/mo
- Parking
- 1
- Pets
- With restrictions
- Year built
- 2007
About this condo
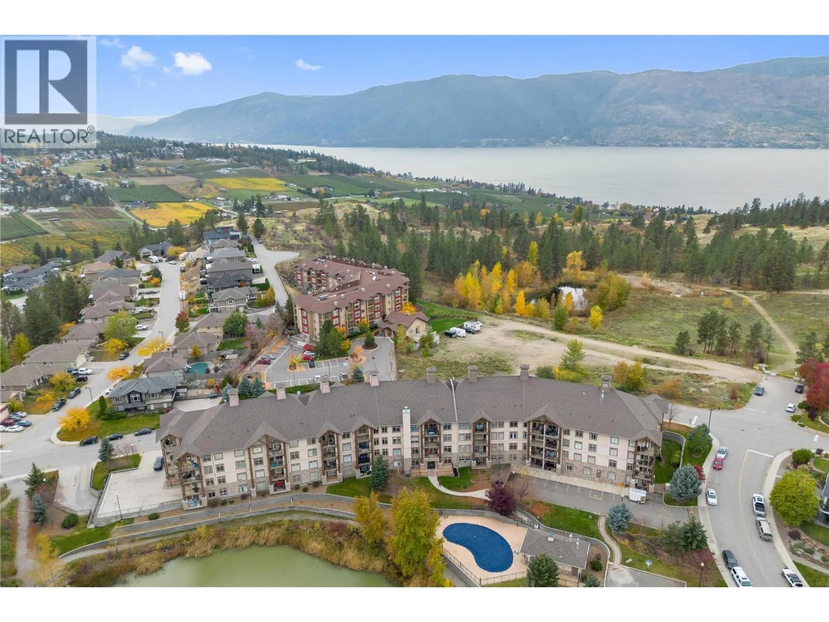
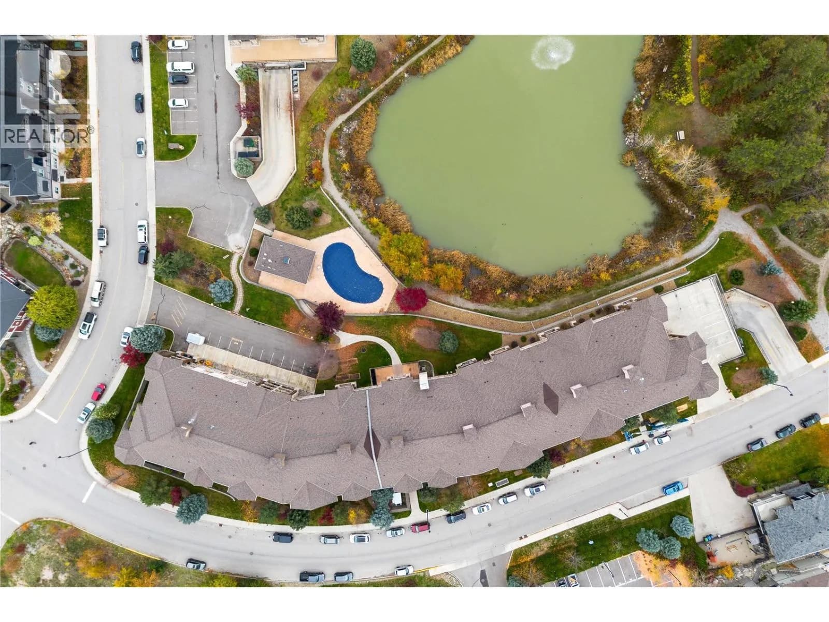
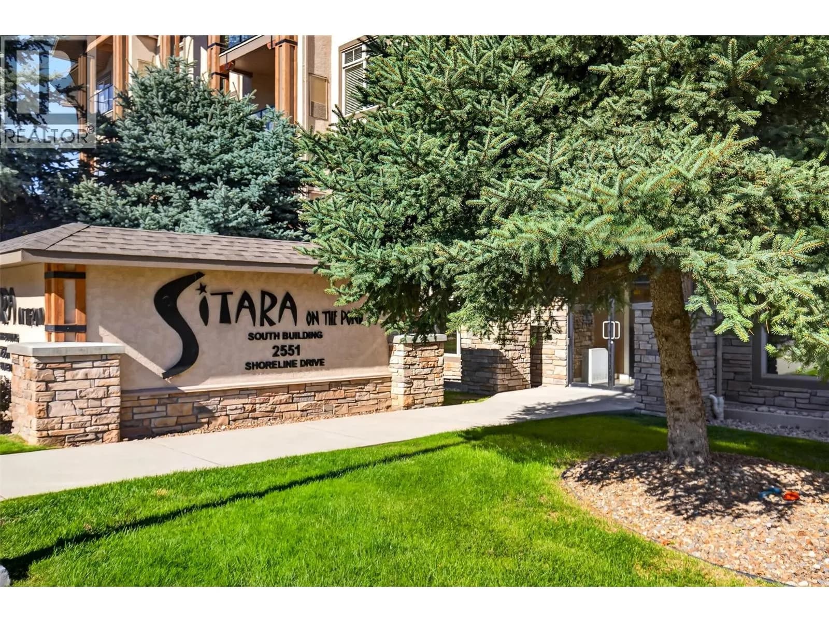
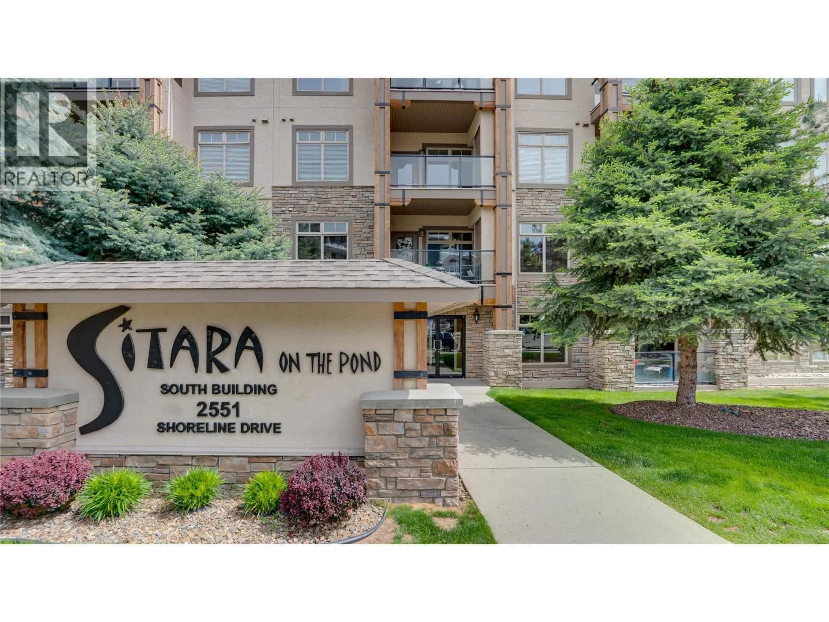
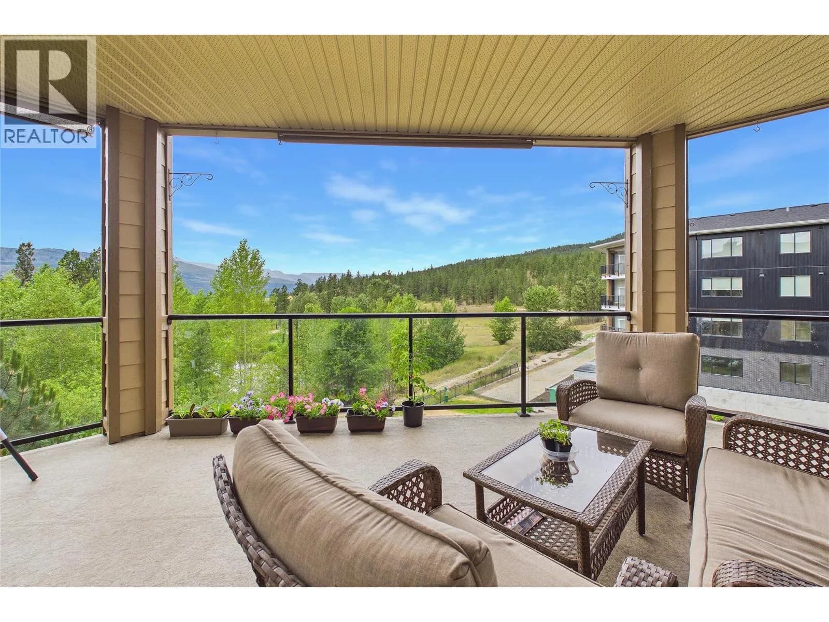
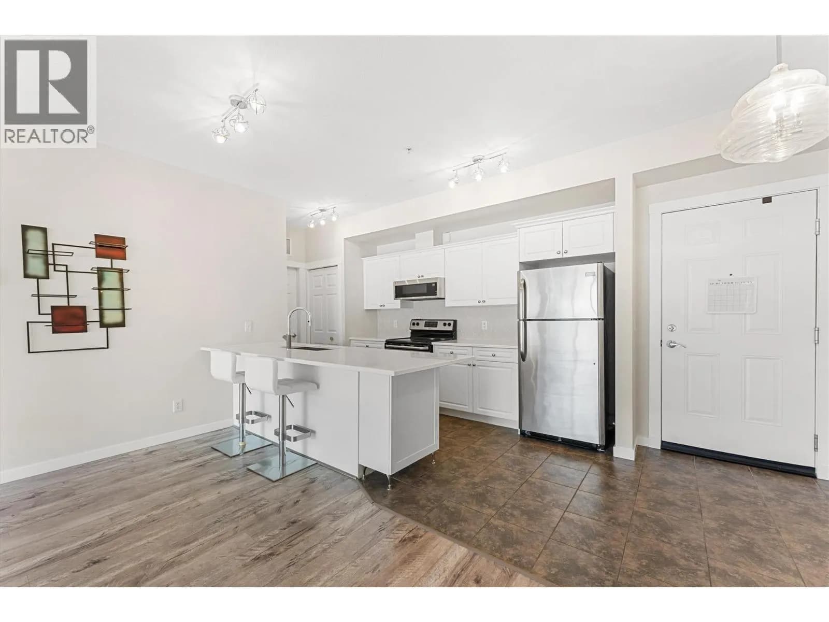
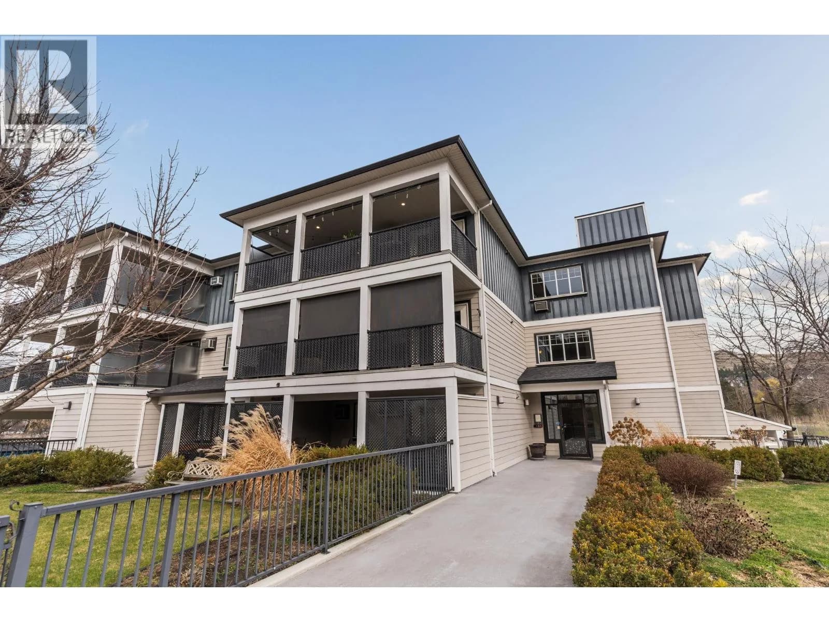
Located in 'The Lakes' in Lake Country, Sitara on the Pond offers this preferred CORNER UNIT with lots of light & privacy. This larger 1,084 sq ft unit features two bedrooms, each with an en-suite—ideal for guests or STUDENT ROOMMATES & TWO BALCONIES with views of Pollard’s Pond, it's a nature-focused space with walking trails & picnic benches. Inside, the home offers a welcoming entrance, dedicated dining area & a well-designed kitchen overlooking the living space. Enjoy outdoor living from either balcony, perfect for morning coffee or unwinding at the end of the day. Secured parking in a heated underground parkade adds year-round convenience. The property allows long-term rentals & is pet-friendly, permitting one dog (up to 14"" at the shoulder or 20 lbs) or one cat. Amenities include a seasonal pool, hot tub, common area with pool table & a well-equipped gym. The location is ideal, with UBCO & Kelowna International Airport just 15 minutes away. The Okanagan Rail Trail is nearby for walking, running or cycling, while Kalamalka, Wood & Okanagan lakes offer endless ways to get on the water for paddle boarding or kayaking. Spion Kop trails are close by, the beach is minutes away. Turtle Bay Crossing at the start of the community covers essentials from a medical clinic, pharmacy, liquor store, retails stores & coffee, plus transit is nearby. Sitara on the Pond is well-located with good amenities in the building & nearby with easy access to everything the Okanagan is known for! (id:63159)
Details
- MLS® number
- 10383056
- Property type
- Single Family
- Bedrooms
- 2
- Bathrooms
- 2
- Interior size
- 1,084 sqft
- Year built
- 2007
- Building storeys
- 1
- Strata fee
- $552 / month
- Fee per sq ft
- $0.51 / sqft
- Fee includes
- Property Management, Waste Removal, Ground Maintenance, Heat, Insurance, Other, See Remarks, Recreation Facilities, Reserve Fund Contributions
- Property tax
- $2,519
- Ownership
- Condo/Strata
- Parking
- 1
- Parking details
- Underground, Heated Garage
- Heating
- Heat Pump, Forced air
- Cooling
- Central air conditioning
- Flooring
- Tile, Carpeted, Ceramic Tile
- Appliances
- Washer, Refrigerator, Range - Electric, Dishwasher, Dryer, Microwave
- Fireplace
- Gas, Unknown
- Exterior
- Stone, Stucco
- Community features
- Pet Restrictions, Pets Allowed With Restrictions, Rentals Allowed
- Accessibility
- Accessible Elevator Installed
- Pool
- Inground pool, Outdoor pool
- View
- View (panoramic)
- Neighbourhood
- Lake Country North West
- Postal code
- V4V2P2
Rooms
| 3pc Ensuite bath | Main level | 8'3'' x 7'5'' |
| Dining room | Main level | 10'10'' x 11'8'' |
| Foyer | Main level | 9'3'' x 5'4'' |
| Primary Bedroom | Main level | 14'9'' x 12'8'' |
| Living room | Main level | 20' x 14'2'' |
| Kitchen | Main level | 9'3'' x 8'6'' |
| 4pc Bathroom | Main level | 5'10'' x 14'6'' |
| Bedroom | Main level | 15'6'' x 12'8'' |
Nearby
Schools
- Davidson Road ElementaryElementary · Public School2.1 km
Nearby places
Parks (1)
- Apex Park744 m
Nearby places data: © OpenStreetMap contributors. Within about an 800 m walk.
Who lives in Lake Country
Statistics Canada 2021 Census figures for the whole city, not this building or street.
- Population
- 15,817
- Change since 2016
- +22.4%
- People per km²
- 130
- Homes
- 6,852
- Median household income
- $98,000
- Median after-tax income
- $87,000
Immigration
11.7% of residents were born outside Canada (1,825 people).
Most common countries of birth, as a share of all residents
- United Kingdom2.7% · 425
- Germany1.3% · 200
- United States of America1.0% · 160
- India0.8% · 120
- South Africa, Republic of0.3% · 55
- Philippines0.3% · 55
- Netherlands0.3% · 50
- Russian Federation0.2% · 35
Languages spoken
Mother tongue, as a share of all residents
- English88.9% · 13,980
- German2.3% · 355
- French1.3% · 205
- Punjabi (Panjabi)1.0% · 160
- Russian0.6% · 95
- Spanish0.5% · 75
- Dutch0.4% · 70
- Italian0.3% · 50
- Polish0.3% · 40
- Tagalog (Pilipino, Filipino)0.2% · 35
English and French
Knowledge of official languages
- English only92.8%
- English and French6.8%
- French only0.0%
- Neither English nor French0.3%

RE/MAX Vernon
MLS® number: 10383056
This representation is based in whole or in part on data generated by the Chilliwack & District Real Estate Board, Fraser Valley Real Estate Board or Greater Vancouver REALTORS® which assume no responsibility for its accuracy.
Copyright © 2026 Chilliwack & District Real Estate Board, Fraser Valley Real Estate Board and/or Greater Vancouver REALTORS®. All rights reserved.
More in this building


Condos for sale nearby


Similar condos in Lake Country
Before you make an offer
Curious what your condo at 2551 Shoreline Drive is worth?
Tell Karan a little about your condo and he will prepare a personal evaluation for you, with no obligation. It is written by a person who looks at your floor plan, your building and the current market. There is no automated estimate.
Get my personal condo evaluation →