

 +35 more photos
$499,900
#140 920 Reunion Ave, Langford, BC
1 bed · 1 bath · 737 sqft
MLS® number: 1050043
Open house
- Sun, Oct 4 · 11:30 AM – 1:00 PM
- Sun, Oct 4 · 2:30 PM – 4:00 PM
Key details
- Property type
- Single Family
- Beds · baths
- 1 · 1
- Size
- 737 sq ft
- Price per sq ft
- $678
- Strata fee
- $382/mo
- Parking
- 1
- Pets
- With restrictions
- Year built
- 2024
About this condo
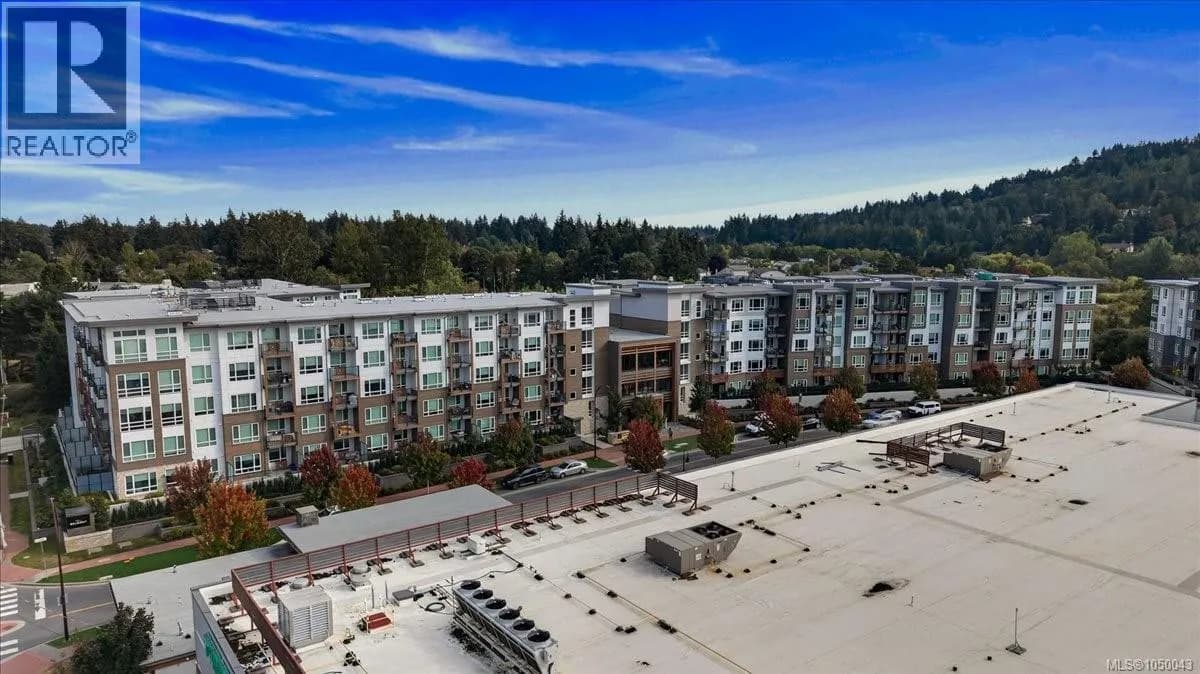
O/H SUN Oct 4th 11:30 am -1pm Location is Everything!Move in to your immaculate ground level smartly done 1 bed + den turn key Condo unit with great private secure deck & in suite laundry. Be immediately impressed as you walk into the large kitchen with impressive island & granite countertops + lots of cupboard space. Large living room with entrance to deck ideal for entertaining, or someone with pets. Master bed is good sized with ample closet space & a cheater door into large bathroom with tiled floors, Den is decent sized, big enough for desk, potential TV area.There are many amenities in this building, from BBQ, Lounge areas, Pet wash& awesome Gym! Outside has entertainment & pet area, few steps to boardwalk, Galloping Goose. Walk out the front of the building steps to Grocery Stores, Restaurants, and all amenities and few minutes walk to Westshore Mall, Theatre’s, Schools, perfect spot for the no car or 1 car family . 1 parking spot, storage locker incl - this building has it all. (id:63159)
Details
- MLS® number
- 1050043
- Property type
- Single Family
- Bedrooms
- 1
- Bathrooms
- 1
- Interior size
- 737 sqft
- Year built
- 2024
- Strata fee
- $382 / month
- Fee per sq ft
- $0.52 / sqft
- Property tax
- $2,433
- Ownership
- Condo/Strata
- Parking
- 1
- Parking details
- Underground, Street, Visitor Parking
- Heating
- Heat Pump
- Cooling
- Air Conditioned
- Community features
- Family Oriented, Pets Allowed With Restrictions
- Neighbourhood
- Glen Lake
- Zoning
- Residential/Commercial
- Postal code
- V9B0W8
Rooms
| Balcony | Main level | 10' x 13' |
| Bedroom | Main level | 10' x 17' |
| Kitchen | Main level | 15' x 28' |
| Bathroom | Main level | 4-Piece |
| Den | Main level | 8' x 6' |
| Entrance | Main level | 4' x 6' |
Nearby
Schools
- David Cameron ElementaryElementary · Public School966 m
- Spencer Middle SchoolMiddle School · Public School1.5 km
- Ruth King ElementaryElementary · Public School1.6 km
- Belmont SecondaryElementary · Public School1.6 km
- Westshore Secondary SchoolSecondary · Public School1.6 km
- Colwood ElementaryElementary · Public School1.7 km
- Lighthouse Christian AcademyElementary-Secondary · Independent School1.8 km
- Happy Valley ElementaryElementary · Public School1.8 km
- Wishart ElementaryElementary · Public School2.0 km
- Savory ElementaryElementary · Public School2.1 km
Nearby places
Restaurants (5+)
- Baan Thai173 m
- Tacofino193 m
- Liberty Kitchen197 m
- Authentic Cuisine of India205 m
- The Chopped Leaf220 m
Cafes (3)
- Starbucks285 m
- Tim Hortons337 m
- Starbucks516 m
Grocery (5+)
- Thrifty Foods Belmont65 m
- FreshCo Westshore Langford131 m
- Bulk Barn183 m
- Real Canadian Superstore LANGFORD PARKWAY510 m
- Quality Foods703 m
Parks (4)
- Victor Chen Memorial Park201 m
- Colwood Creek Park399 m
- VMP East Park587 m
- Glen Cove Park654 m
Shopping (4)
- Westshore Town Centre234 m
- Winners330 m
- Canadian Tire494 m
- Walmart707 m
Gyms (4)
- Oxygen Yoga & Fitness254 m
- Anytime Fitness280 m
- The Lab Westshore523 m
- Club Phoenix Fitness524 m
Pharmacies (1)
- Shoppers Drug Mart121 m
Banks & ATMs (5+)
- Vancity201 m
- RBC206 m
- TD231 m
- Scotiabank244 m
- Coast Capital Savings267 m
Healthcare (4)
- Driftwood Sport & Wellness204 m
- Pinwheel Clinic205 m
- HearingLife253 m
- Cowichan Eyecare548 m
Nearby places data: © OpenStreetMap contributors. Within about an 800 m walk.
Who lives in Langford
Statistics Canada 2021 Census figures for the whole city, not this building or street.
- Population
- 46,584
- Change since 2016
- +31.8%
- People per km²
- 1,124
- Homes
- 19,968
- Median household income
- $93,000
- Median after-tax income
- $82,000
Immigration
15.8% of residents were born outside Canada (7,285 people).
Most common countries of birth, as a share of all residents
- United Kingdom2.5% · 1,165
- Philippines2.2% · 1,005
- India1.4% · 655
- United States of America1.1% · 520
- China0.8% · 380
- Korea, South0.5% · 230
- Viet Nam0.4% · 170
- Germany0.4% · 165
Languages spoken
Mother tongue, as a share of all residents
- English83.3% · 38,670
- French1.6% · 740
- Tagalog (Pilipino, Filipino)1.4% · 670
- Spanish1.3% · 585
- Punjabi (Panjabi)1.2% · 535
- Mandarin1.0% · 450
- Korean0.7% · 320
- German0.6% · 260
- Yue (Cantonese)0.5% · 210
- Portuguese0.4% · 205
English and French
Knowledge of official languages
- English only91.8%
- English and French7.5%
- French only0.1%
- Neither English nor French0.7%

Maxxam Realty Ltd.
MLS® number: 1050043
This representation is based in whole or in part on data generated by the Chilliwack & District Real Estate Board, Fraser Valley Real Estate Board or Greater Vancouver REALTORS® which assume no responsibility for its accuracy.
Copyright © 2026 Chilliwack & District Real Estate Board, Fraser Valley Real Estate Board and/or Greater Vancouver REALTORS®. All rights reserved.
More in this building

Condos for sale nearby

Similar condos in Langford

Before you make an offer
Curious what your condo at 920 Reunion Avenue is worth?
Tell Karan a little about your condo and he will prepare a personal evaluation for you, with no obligation. It is written by a person who looks at your floor plan, your building and the current market. There is no automated estimate.
Get my personal condo evaluation →