
 +50 more photos
$509,999
#530 920 Reunion Ave, Langford, BC
1 bed · 1 bath · 690 sqft
MLS® number: 1041892
Key details
- Property type
- Single Family
- Beds · baths
- 1 · 1
- Size
- 690 sq ft
- Price per sq ft
- $739
- Strata fee
- $365/mo
- Parking
- 1
- Pets
- Allowed
- Year built
- 2024
About this condo
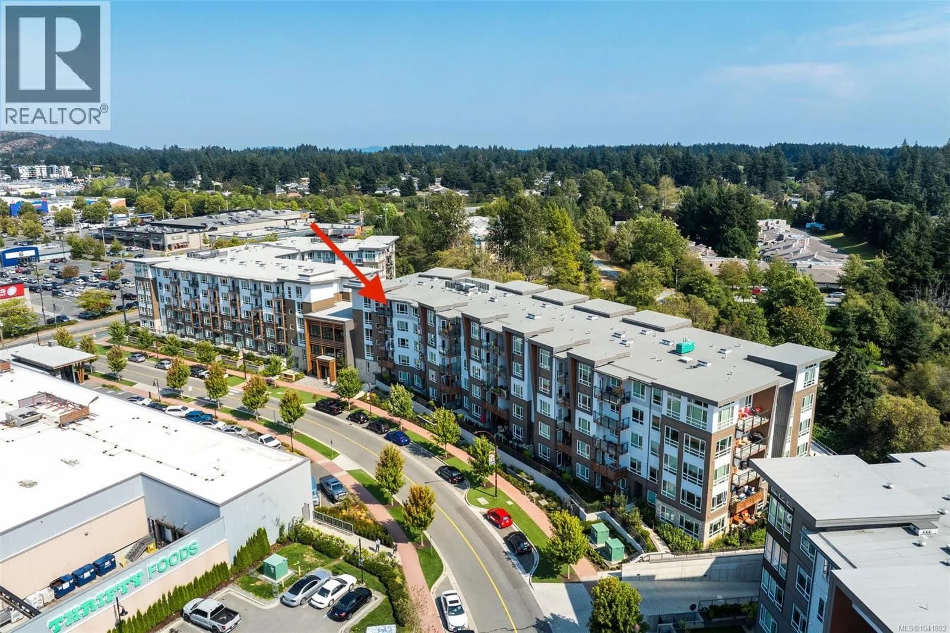
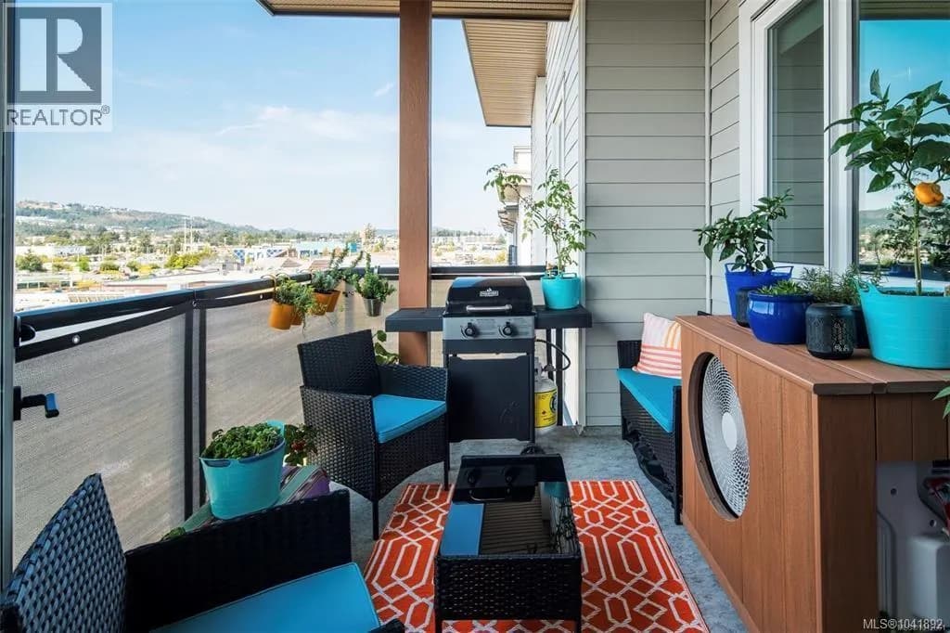
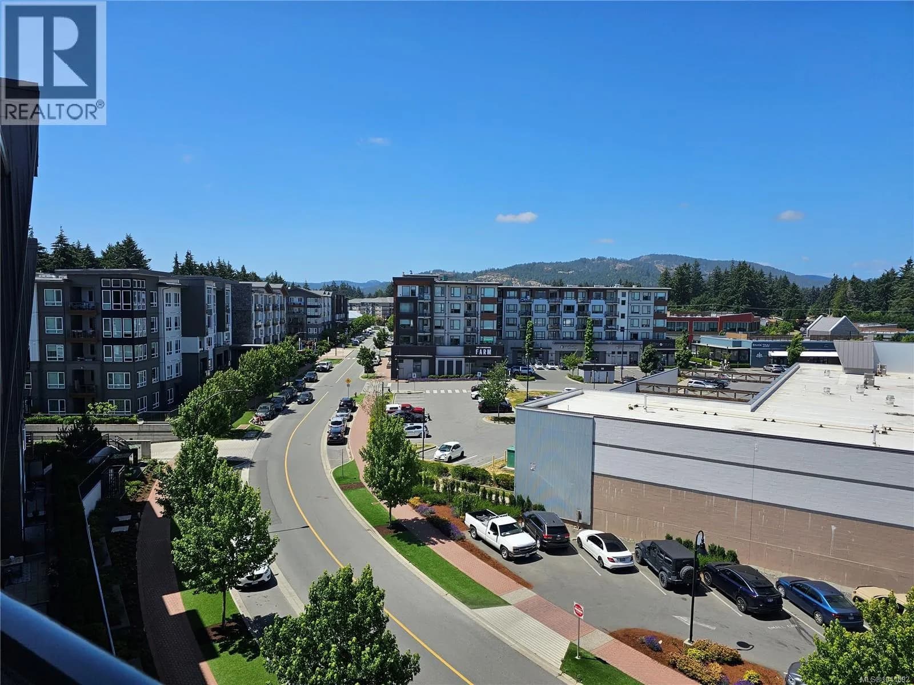
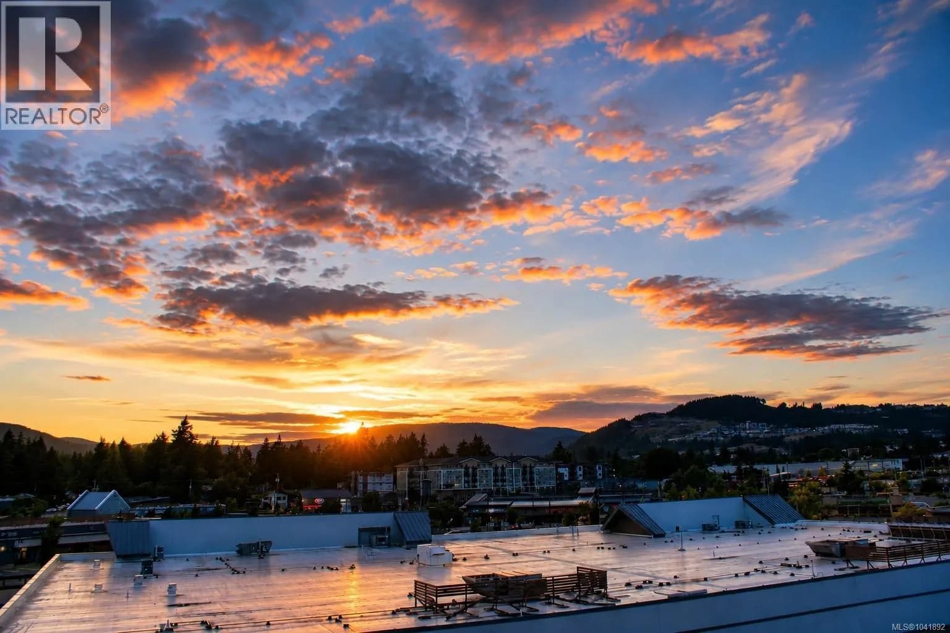
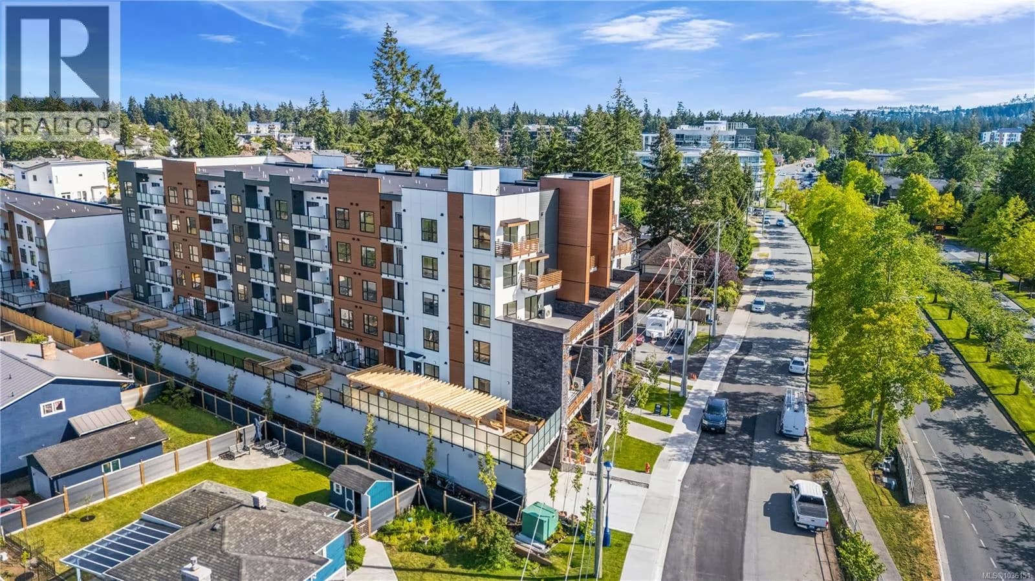
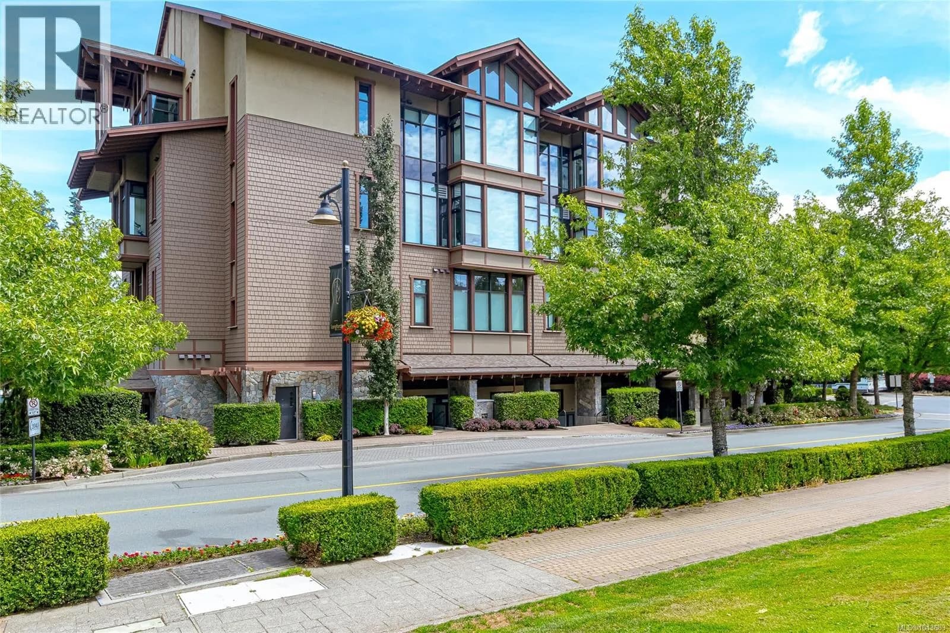
Luxury Living Inspired by the Pacific Northwest – Welcome to Reunion at Belmont! Step into refined living in this stunning top-floor unit, located in the award-winning Reunion at Belmont. Consider this a corner unit as there is only one neighbouring unit on one side and one below. This beautifully designed one-bedroom + DEN home offers a perfect blend of comfort and style, ideal for those seeking modern, low-maintenance living in a pet-friendly building. The open-concept layout maximizes both function and flow, starting with a chef-inspired kitchen that boasts premium quartz countertops, custom cabinetry, sleek stainless steel appliances, an eye-catching tile backsplash, full-height pantry, under-cabinet lighting, and generous storage. There is also extended appliance warranty for added peace of mind. Relax in the spa-like bathroom, complete with floor-to-ceiling deep ocean blue tile, a contemporary soaker tub, and elegant fixtures. Soaring 9-foot ceilings and wide plank flooring add a touch of sophistication throughout the space. Take in breathtaking mountain and treetop views from your private, sun-drenched patio — the perfect place to unwind or fire up the BBQ while enjoying unforgettable sunsets. This unit comes with secure underground parking (stall is roughed in for future EV charging), a storage locker, and access to exceptional building amenities, including bike storage, a fitness center, pet wash station, private BBQ terrace, and an exclusive party lounge with gourmet kitchen. As a Belmont resident, you'll also benefit from access to the Belmont Club — featuring co-working spaces, social lounges, a music studio, craft room, and much more. Located steps from the Galloping Goose Trail, grocery stores, shops, restaurants, coffee spots, the Westshore Town Centre, and transit — everything you need is right at your doorstep. Don't miss your chance to live in one of the Westshore’s most desirable communities. Contact us today to book your private showing! (id:63159)
Details
- MLS® number
- 1041892
- Property type
- Single Family
- Bedrooms
- 1
- Bathrooms
- 1
- Interior size
- 690 sqft
- Year built
- 2024
- Strata fee
- $365 / month
- Fee per sq ft
- $0.53 / sqft
- Property tax
- $2,275
- Ownership
- Condo/Strata
- Parking
- 1
- Parking details
- Underground
- Heating
- Heat Pump, Baseboard heaters
- Cooling
- Air Conditioned
- Appliances
- Washer, Refrigerator, Dishwasher, Dryer, Microwave
- Community features
- Family Oriented, Pets Allowed
- View
- Mountain view
- Neighbourhood
- Jacklin
- Zoning
- Residential
- Postal code
- V9B3Y7
Rooms
| Balcony | Main level | 10' x 8' |
| Bathroom | Main level | 9' x 8' |
| Primary Bedroom | Main level | 10' x 11' |
| Den | Main level | 9' x 5' |
| Kitchen | Main level | 9' x 11' |
| Entrance | Main level | 4' x 7' |
Nearby
Schools
- David Cameron ElementaryElementary · Public School980 m
- Spencer Middle SchoolMiddle School · Public School1.5 km
- Westshore Secondary SchoolSecondary · Public School1.6 km
- Belmont SecondaryElementary · Public School1.6 km
- Ruth King ElementaryElementary · Public School1.6 km
- Colwood ElementaryElementary · Public School1.7 km
- Lighthouse Christian AcademyElementary-Secondary · Independent School1.8 km
- Happy Valley ElementaryElementary · Public School1.8 km
- Wishart ElementaryElementary · Public School2.0 km
- Savory ElementaryElementary · Public School2.1 km
Nearby places
Restaurants (5+)
- Baan Thai176 m
- Authentic Cuisine of India203 m
- Tacofino205 m
- Liberty Kitchen214 m
- The Chopped Leaf237 m
Cafes (3)
- Starbucks293 m
- Tim Hortons357 m
- Starbucks540 m
Grocery (5+)
- Thrifty Foods Belmont76 m
- FreshCo Westshore Langford156 m
- Bulk Barn197 m
- Real Canadian Superstore LANGFORD PARKWAY529 m
- Quality Foods720 m
Parks (4)
- Victor Chen Memorial Park187 m
- Colwood Creek Park374 m
- VMP East Park600 m
- Glen Cove Park645 m
Shopping (4)
- Westshore Town Centre259 m
- Winners355 m
- Canadian Tire518 m
- Walmart731 m
Gyms (4)
- Oxygen Yoga & Fitness262 m
- Anytime Fitness305 m
- The Lab Westshore548 m
- Club Phoenix Fitness549 m
Pharmacies (1)
- Shoppers Drug Mart145 m
Banks & ATMs (5+)
- Vancity210 m
- RBC227 m
- TD253 m
- Scotiabank263 m
- Coast Capital Savings292 m
Healthcare (4)
- Pinwheel Clinic197 m
- Driftwood Sport & Wellness197 m
- HearingLife261 m
- Cowichan Eyecare572 m
Nearby places data: © OpenStreetMap contributors. Within about an 800 m walk.
Who lives in Langford
Statistics Canada 2021 Census figures for the whole city, not this building or street.
- Population
- 46,584
- Change since 2016
- +31.8%
- People per km²
- 1,124
- Homes
- 19,968
- Median household income
- $93,000
- Median after-tax income
- $82,000
Immigration
15.8% of residents were born outside Canada (7,285 people).
Most common countries of birth, as a share of all residents
- United Kingdom2.5% · 1,165
- Philippines2.2% · 1,005
- India1.4% · 655
- United States of America1.1% · 520
- China0.8% · 380
- Korea, South0.5% · 230
- Viet Nam0.4% · 170
- Germany0.4% · 165
Languages spoken
Mother tongue, as a share of all residents
- English83.3% · 38,670
- French1.6% · 740
- Tagalog (Pilipino, Filipino)1.4% · 670
- Spanish1.3% · 585
- Punjabi (Panjabi)1.2% · 535
- Mandarin1.0% · 450
- Korean0.7% · 320
- German0.6% · 260
- Yue (Cantonese)0.5% · 210
- Portuguese0.4% · 205
English and French
Knowledge of official languages
- English only91.8%
- English and French7.5%
- French only0.1%
- Neither English nor French0.7%

Pemberton Holmes Ltd.
MLS® number: 1041892
This representation is based in whole or in part on data generated by the Chilliwack & District Real Estate Board, Fraser Valley Real Estate Board or Greater Vancouver REALTORS® which assume no responsibility for its accuracy.
Copyright © 2026 Chilliwack & District Real Estate Board, Fraser Valley Real Estate Board and/or Greater Vancouver REALTORS®. All rights reserved.
Condos for sale nearby

Similar condos in Langford

Before you make an offer
Curious what your condo at 920 Reunion Avenue is worth?
Tell Karan a little about your condo and he will prepare a personal evaluation for you, with no obligation. It is written by a person who looks at your floor plan, your building and the current market. There is no automated estimate.
Get my personal condo evaluation →