

 +32 more photos
$649,900
#418 8880 202 STREET, Langley, BC
3 bed · 2 bath · 1,228 sqft
MLS® number: R3157380
Key details
- Property type
- Apartment/Condo
- Beds · baths
- 3 · 2
- Size
- 1,228 sq ft
- Price per sq ft
- $529
- Strata fee
- $682/mo
- Parking
- 1
- Pets
- With restrictions
- Year built
- 2005
About this condo
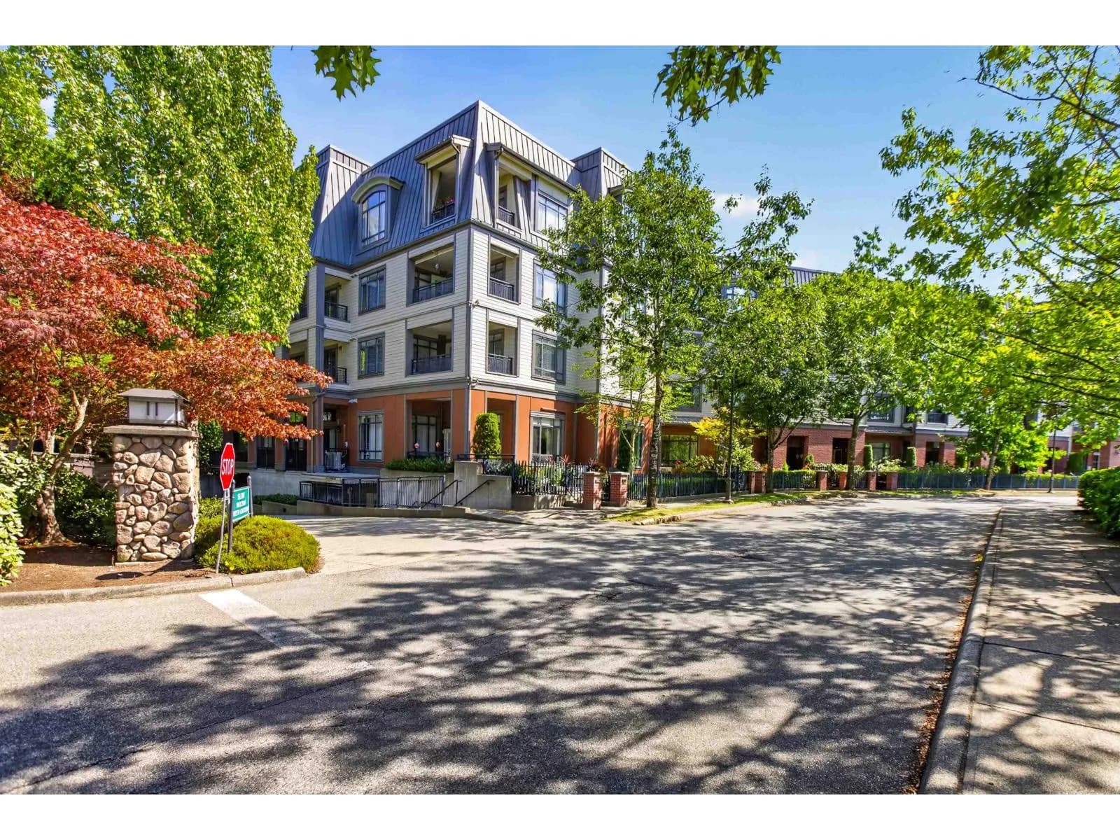
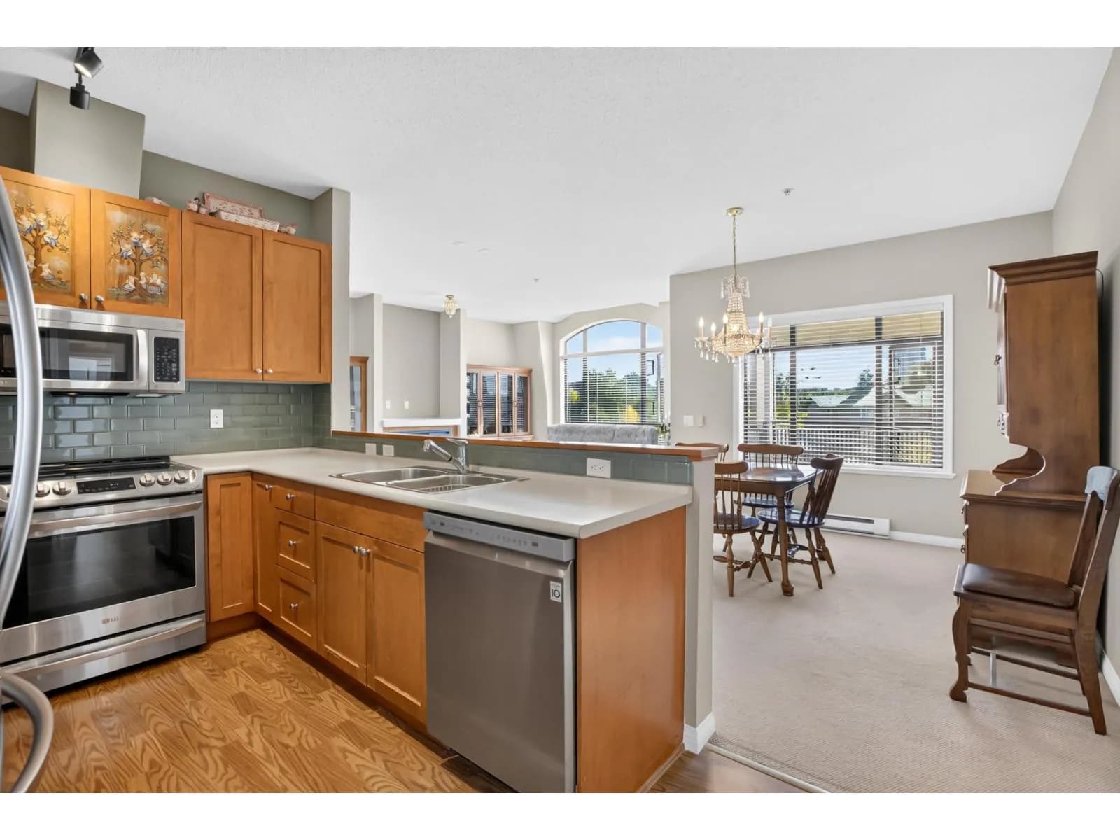
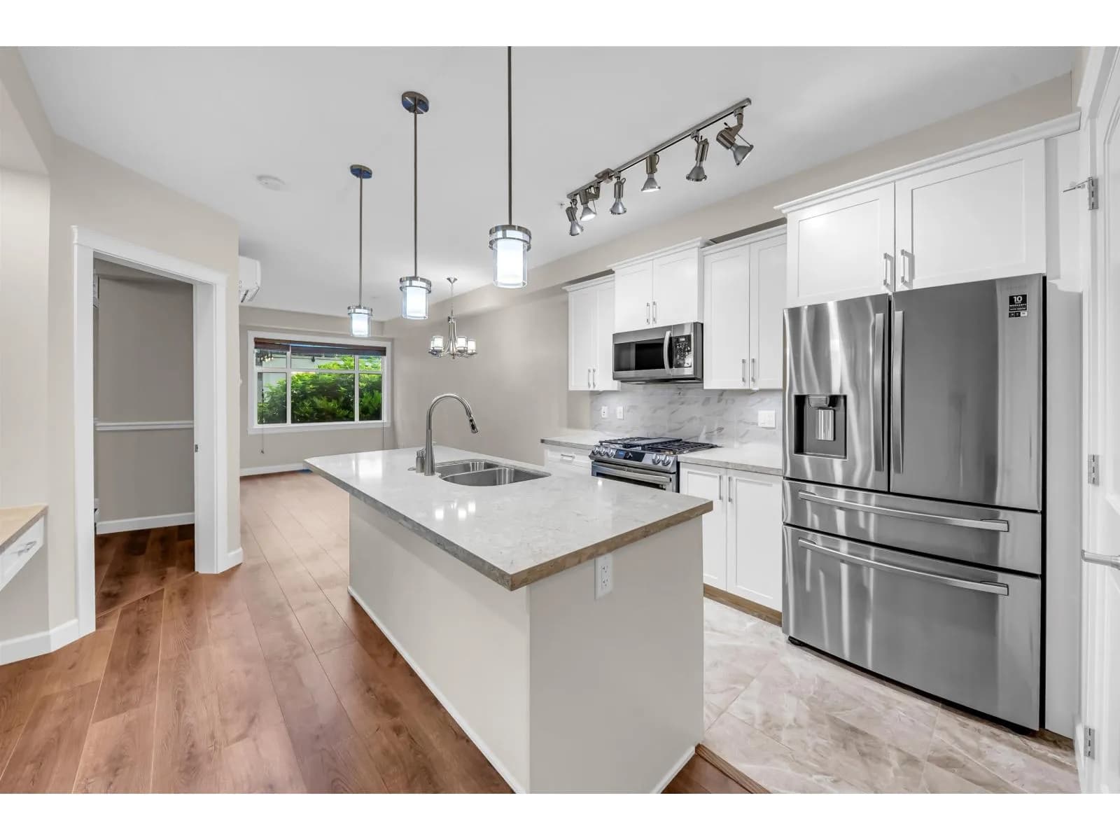
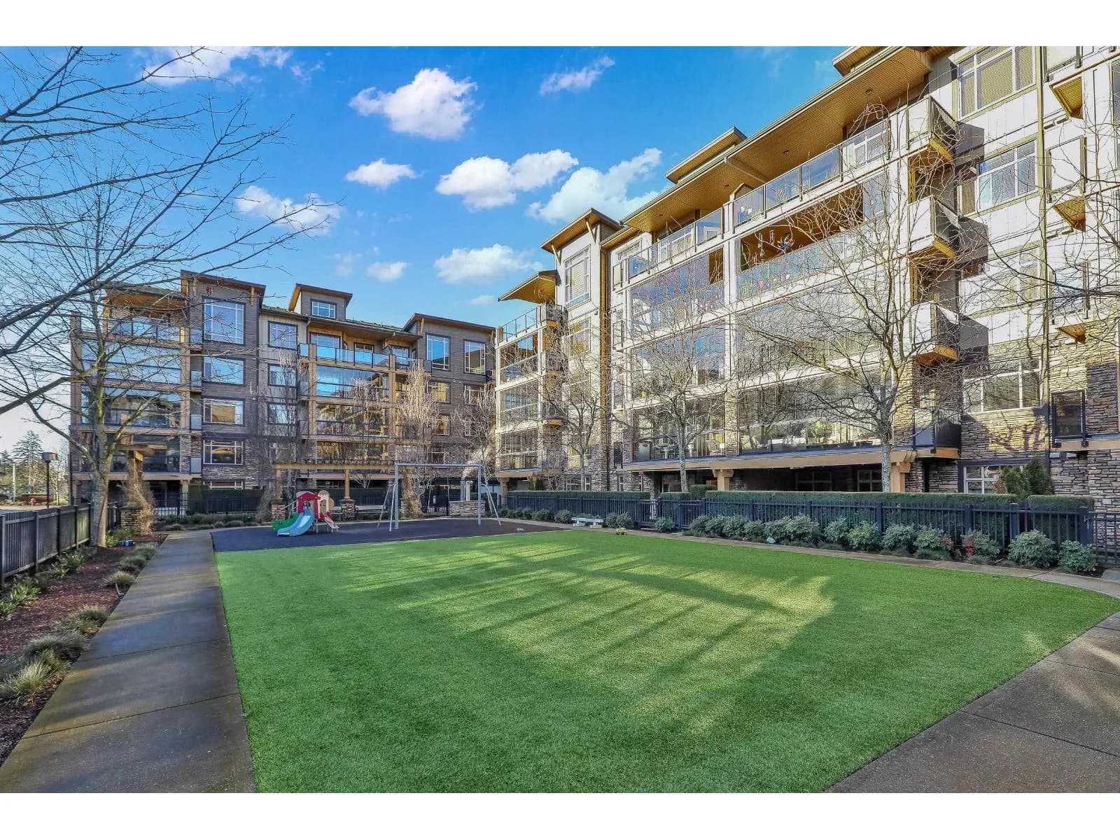
RARE PENTHOUSE at The Residences, a renowned & well-run 55+ community w/resort amenities just steps to shopping, medical clinics, transit & more! This coveted top-floor home is A DOWN-SIZER'S DREAM! Generous in light w/vaulted ceilings. Enjoy 2 beds plus spacious den/3rd guest bed, inc large primary w/huge walk-in closet+ensuite! A large open concept kitchen w/almost new appliances! An expansive covered patio w/access via living+bedroom is perfect for the green thumb+entertainer! Gorgeous fireplace feature wall w/custom built shelving. Secure parking, storage, pet friendly. A TRUE COMMUNITY! Helpful concierge, gym, lounge, gorgeous common gardens w/BBQ area, private party room, rooftop patio, social events. BONUS! Just painted top/bottom, building re-piped, move-in+enjoy!
Details
- MLS® number
- R3157380
- Property type
- Apartment/Condo
- Bedrooms
- 3
- Bathrooms
- 2
- Interior size
- 1,228 sqft
- Year built
- 2005
- Building storeys
- 4
- Strata fee
- $682 / month
- Fee per sq ft
- $0.56 / sqft
- Property tax
- $2,304 (2026)
- Ownership
- Condo/Strata
- Parking
- 1
- Parking details
- Garage Under Building
- Heating
- Baseboard, Electric
- Appliances
- Washer/Dryer, Dishwasher, Refrigerator, Stove
- Fireplace
- Electric
- Exterior
- Garden, Balcony
- Building features
- Exercise Centre, Concierge, Caretaker, Trash, Maintenance Grounds, Hot Water, Management, Recreation Facilities
- Community features
- Adult Oriented, Retirement Community, Shopping Nearby, Pets Allowed With Restrictions
- Accessibility
- Wheelchair Access
- View
- LARGE COVERED SOUTH WEST PATIO
- Neighbourhood
- Walnut Grove
- Postal code
- V1M4E7
More details
- Interior Features
- Elevator
- Levels
- One
- Common Walls
- No One Above
- Complex / Subdivision
- Residences | Village Square
- Area
- Langley
- Garage
- Yes
- Senior Community
- Yes
- Age of Building
- 21 years
- Main Floor Finished Area
- 1,228 sq ft
- Property Sub-Type
- Apartment/Condo
- Listing Board
- Fraser Valley
- Listing Brokerage
- Oakwyn Realty Ltd.
Nearby
Schools
- Dorothy Peacock ElementaryElementary · Public School369 m
- Gordon Greenwood ElementaryElementary · Public School735 m
- Yorkson Creek Middle SchoolMiddle School · Public School1.3 km
- Walnut Grove SecondarySecondary · Public School1.3 km
- James Kennedy ElementaryElementary · Public School1.9 km
- Alex Hope ElementaryElementary · Public School1.9 km
- Lynn Fripps ElementaryElementary · Public School2.0 km
- West Langley ElementaryElementary · Public School2.0 km
- Willoughby ElementaryElementary · Public School2.2 km
- Donna Gabriel Robins ElementaryElementary · Public School2.2 km
Transit stops
- Southbound 202 St @ 8900 Block63 m
- Northbound 202 St @ 88 Ave117 m
- Eastbound 88 Ave @ 202 St212 m
- Southbound 204 St @ 88 Ave254 m
- Northbound 204 St @ 88 Ave254 m
- Northbound 204 St @ 90 Cres279 m
- Southbound 204 St @ 90A Ave316 m
- Eastbound 88 Ave @ 204 St328 m
Nearby places
Restaurants (5+)
- Kozak Ukrainian Restaurant78 m
- Denny's100 m
- Akane Japanese Restaurant146 m
- Round Table Pizza150 m
- Jim's Pizza160 m
Cafes (5+)
- Cafe Ricotta166 m
- Gratia Cafe228 m
- Tim Hortons240 m
- Tim Hortons336 m
- Starbucks358 m
Grocery (3)
- Noor Asia Foods267 m
- Kin's Farm Market297 m
- IGA298 m
Parks (5+)
- Dorothy Peacock Park359 m
- McClughan Park451 m
- McClughan Park620 m
- Goldenview Park699 m
- Discovery Town Park717 m
Shopping (4)
- Walnut Gate269 m
- Thunderbird Centre South344 m
- The Village at Thunderbird Centre437 m
- Thunderbird Centre North545 m
Pharmacies (3)
- Pharmasave142 m
- PharmaChoice276 m
- Shoppers Drug Mart409 m
Banks & ATMs (5+)
- CIBC154 m
- RBC Royal Bank211 m
- BMO222 m
- BMO230 m
- Vancity475 m
Healthcare (4)
- Redwood Medical Clinic151 m
- Yes Cosmetic Surgery625 m
- Dr. R M Smith659 m
- Epoch Integrated Health761 m
Nearby places data: © OpenStreetMap contributors. Within about an 800 m walk.
Condo market stats — Langley
Monthly figures published by the Fraser Valley Real Estate Board for all Langley apartments, not specific to this condo.
MLS® HPI Benchmark Price
$534,200
Jul 2026
Average Sale Price
$529,788
Jul 2026
Monthly Sales
64
Jul 2026
Active Listings
409
Jul 2026
Sales-to-Active Ratio
16.0%
Jul 2026
Median Days to Contract
27 days
Jul 2026
MLS® HPI Benchmark Price
Source: Fraser Valley Real Estate Board.
Who lives in Langley
Statistics Canada 2021 Census figures for the whole city, not this building or street.
- Population
- 161,566
- Change since 2016
- +12.8%
- People per km²
- 509
- Homes
- 62,282
- Median household income
- $102,443
- Median after-tax income
- $89,518
Immigration
22.9% of residents were born outside Canada (36,420 people).
Most common countries of birth, as a share of all residents
- Korea, South2.7% · 4,325
- India2.6% · 4,225
- United Kingdom2.3% · 3,755
- China1.9% · 3,090
- Philippines1.7% · 2,755
- United States of America1.0% · 1,550
- Viet Nam0.7% · 1,065
- Germany0.6% · 965
Languages spoken
Mother tongue, as a share of all residents
- English75.2% · 120,355
- Korean3.6% · 5,690
- Punjabi (Panjabi)2.9% · 4,565
- Mandarin2.6% · 4,130
- Spanish1.3% · 2,015
- Tagalog (Pilipino, Filipino)1.1% · 1,840
- German1.0% · 1,675
- Vietnamese0.8% · 1,325
- French0.7% · 1,160
- Yue (Cantonese)0.6% · 980
English and French
Knowledge of official languages
- English only93.2%
- English and French4.8%
- French only0.0%
- Neither English nor French2.0%

Oakwyn Realty Ltd.
MLS® number: R3157380
This representation is based in whole or in part on data generated by the Chilliwack & District Real Estate Board, Fraser Valley Real Estate Board or Greater Vancouver REALTORS® which assume no responsibility for its accuracy.
Copyright © 2026 Chilliwack & District Real Estate Board, Fraser Valley Real Estate Board and/or Greater Vancouver REALTORS®. All rights reserved.
More in this building

Condos for sale nearby


Similar condos in Langley

Condos for sale in nearby cities
Before you make an offer
Curious what your condo at 8880 202 Street is worth?
Tell Karan a little about your condo and he will prepare a personal evaluation for you, with no obligation. It is written by a person who looks at your floor plan, your building and the current market. There is no automated estimate.
Get my personal condo evaluation →