
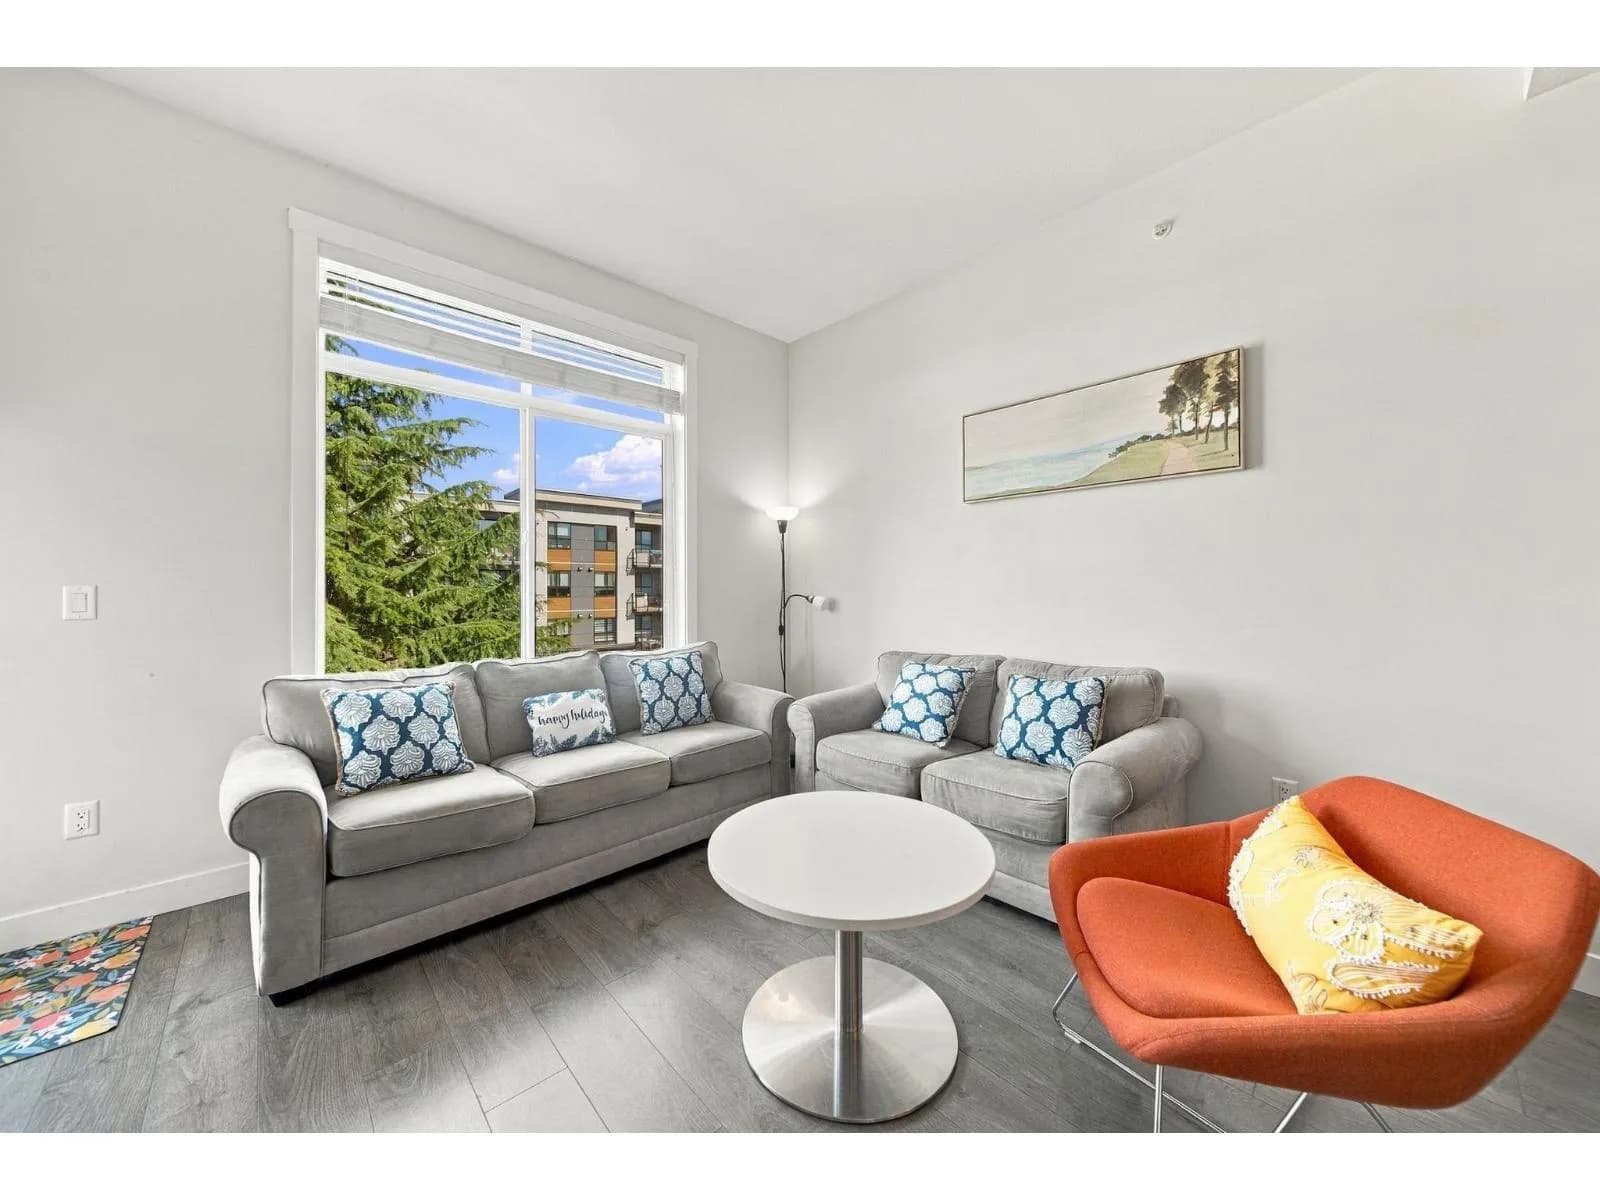


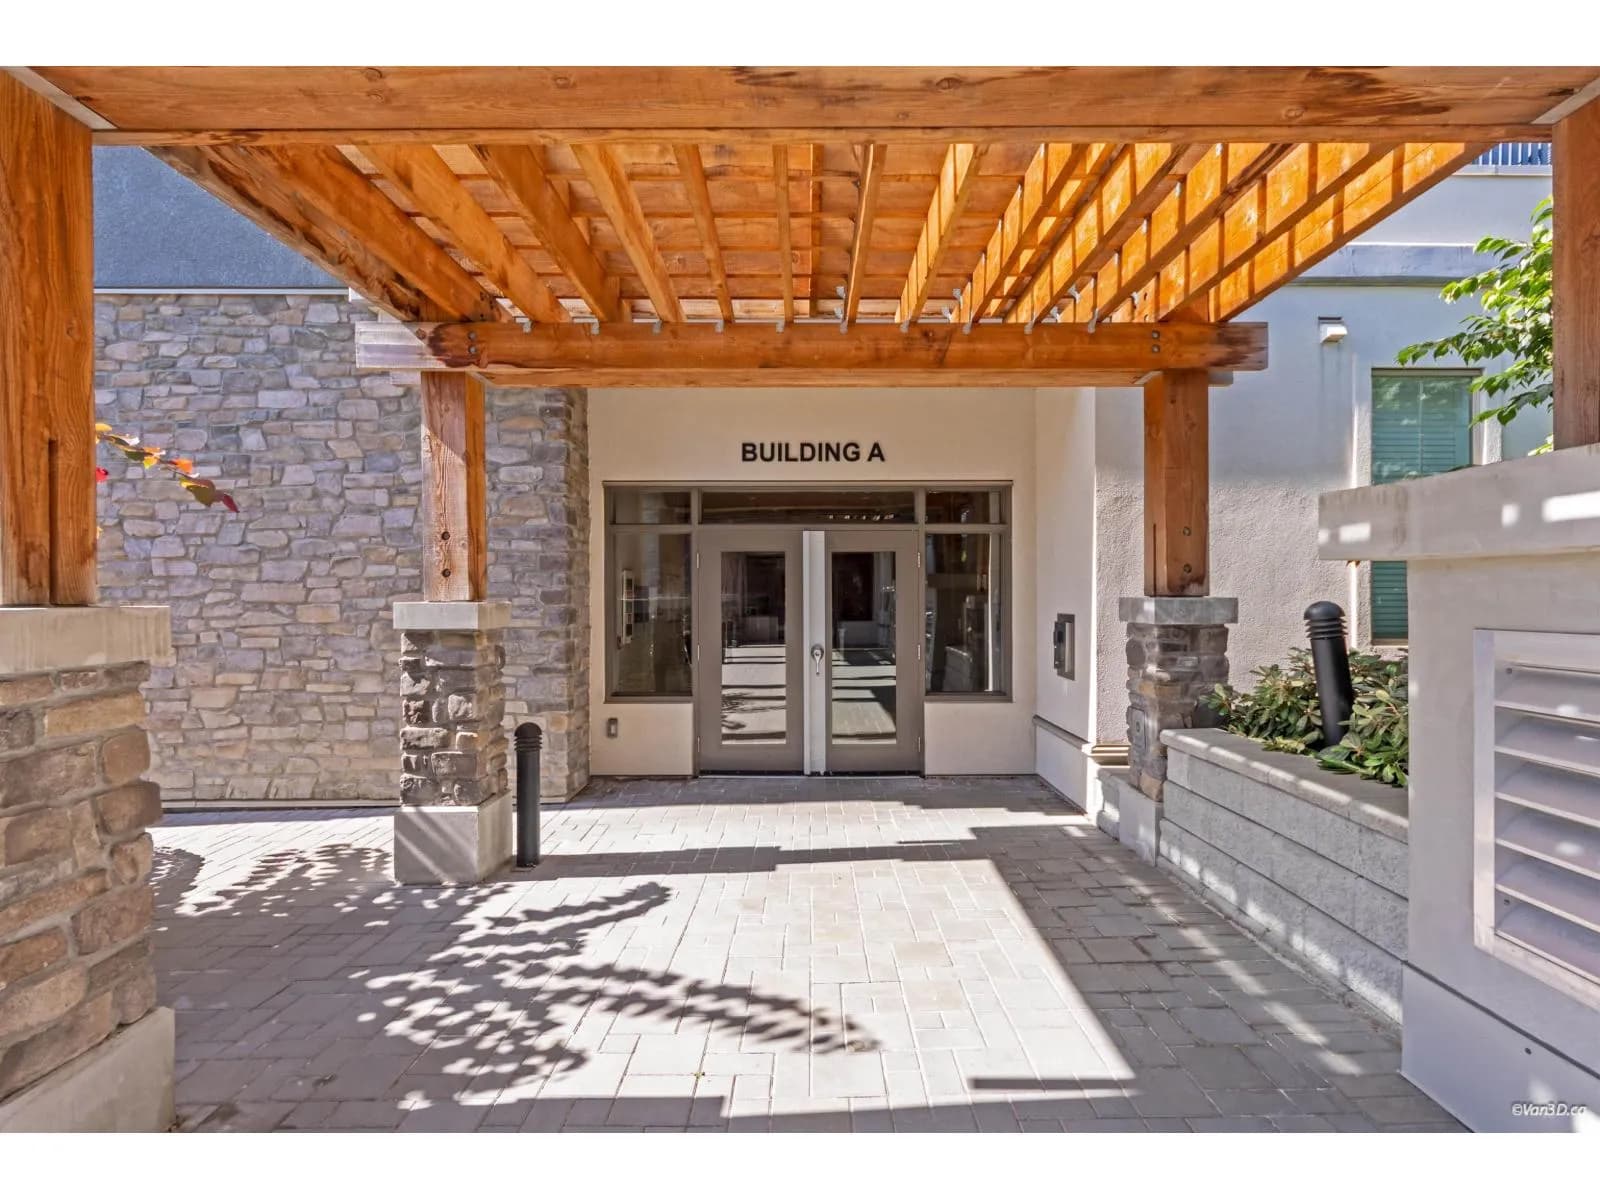
 +9 more photos
$649,000
#517 20696 EASTLEIGH CRESCENT, Langley, BC
3 bed · 2 bath · 1,155 sqft
MLS® number: R3168779
Open house
- Sat, Oct 3 · 12:00 PM – 2:00 PM
Key details
- Property type
- Apartment/Condo
- Beds · baths
- 3 · 2
- Size
- 1,155 sq ft
- Price per sq ft
- $562
- Strata fee
- $652/mo
- Parking
- 2
- Pets
- With restrictions
- Year built
- 2020
About this condo
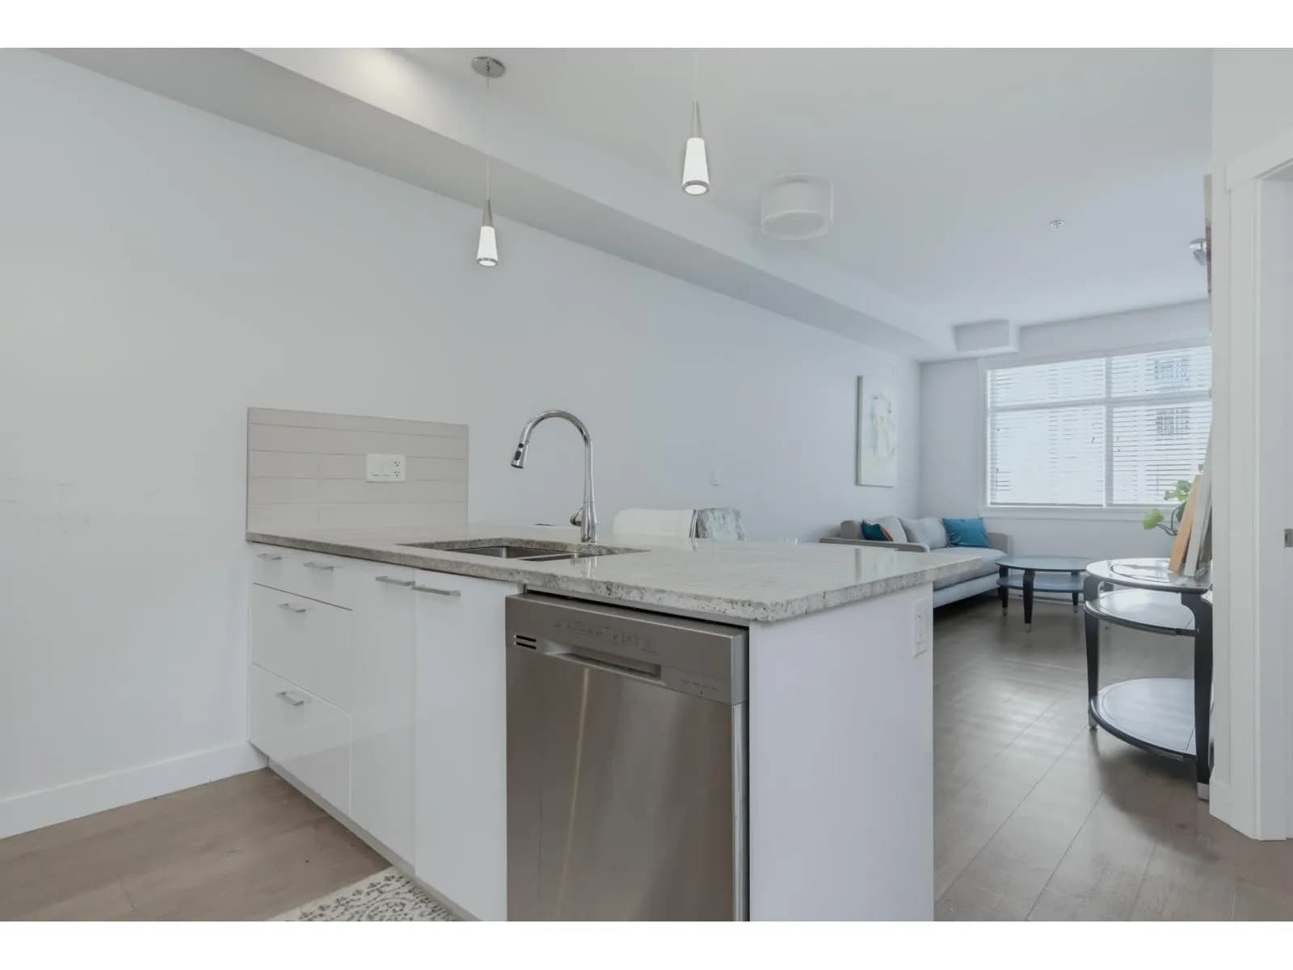
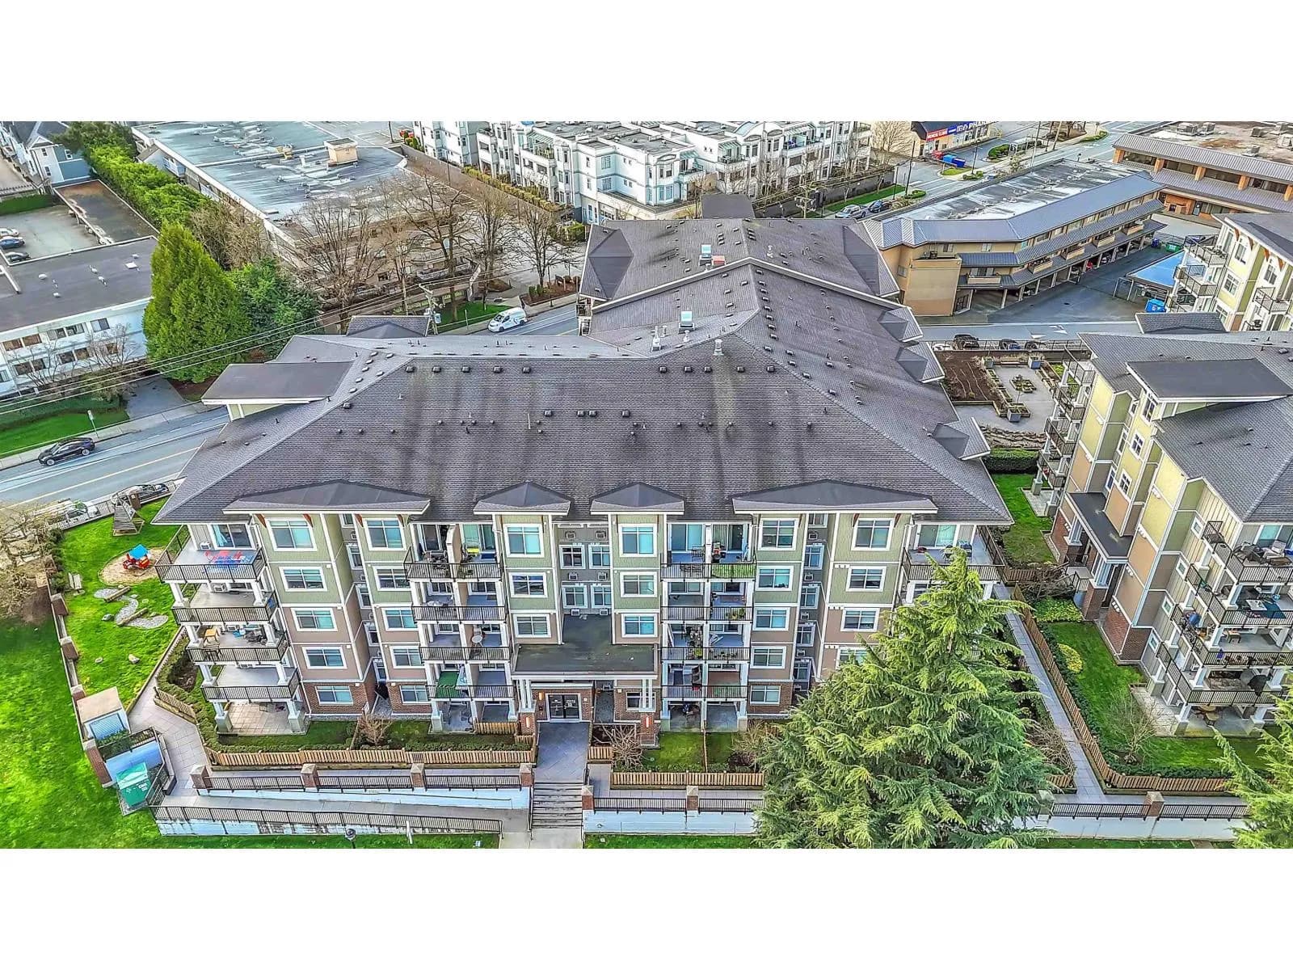
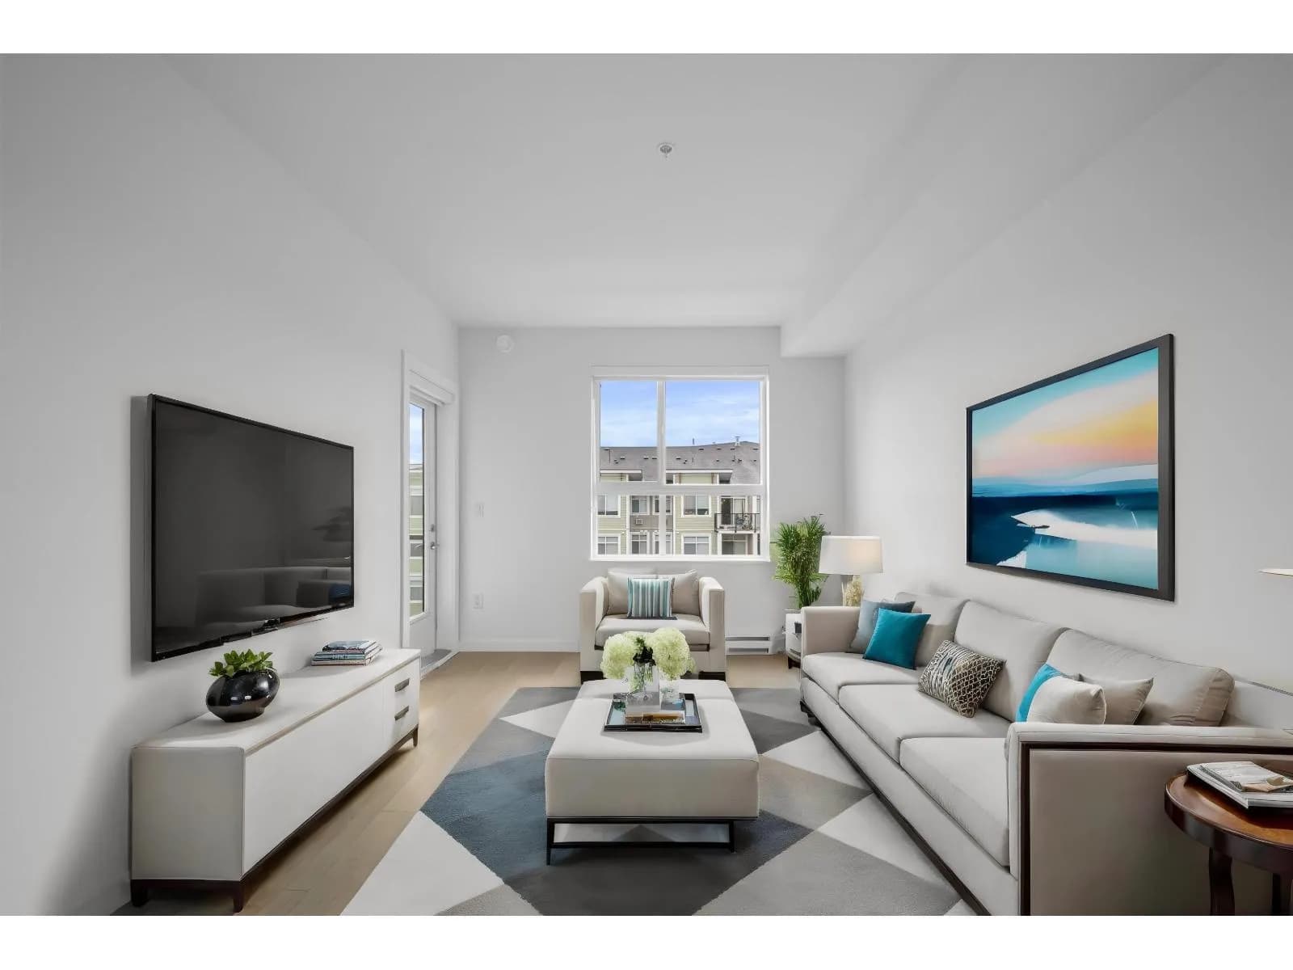
Welcome to this bright and beautifully designed top floor corner home at The Georgia East in downtown Langley. This spacious residence offers a functional layout, high ceilings in the living room and excellent natural light throughout. Enjoy the comfort of air conditioning in the primary bedroom, plus access to a well equipped gym and recreation room. The building still benefits from the balance of its 10 year New Home Warranty. Ideally located near the future SkyTrain station, schools, parks, restaurants, shops, transit and everyday conveniences. With a walkable location and thoughtful features throughout, this is a home you will not want to miss. Book your private showing today!
Details
- MLS® number
- R3168779
- Property type
- Apartment/Condo
- Bedrooms
- 3
- Bathrooms
- 2
- Interior size
- 1,155 sqft
- Year built
- 2020
- Building storeys
- 5
- Strata fee
- $652 / month
- Fee per sq ft
- $0.56 / sqft
- Property tax
- $2,684 (2026)
- Ownership
- Condo/Strata
- Parking
- 2
- Parking details
- Underground
- Heating
- Baseboard
- Cooling
- Air Conditioning
- Appliances
- Washer/Dryer, Dishwasher, Refrigerator, Stove, Microwave
- Exterior
- Balcony
- Building features
- Exercise Centre, Trash, Management, Snow Removal
- Community features
- Pets Allowed With Restrictions, Rentals Allowed With Restrictions
- Neighbourhood
- Langley City
- Postal code
- V3A0M3
More details
- Interior Features
- Elevator
- Laundry
- In Unit
- Window Features
- Window Coverings
- Common Walls
- Corner Unit, No One Above
- Area
- Langley
- Garage
- Yes
- Age of Building
- 6 years
- Main Floor Finished Area
- 1,155 sq ft
- Property Sub-Type
- Apartment/Condo
- Listing Board
- Fraser Valley
- Listing Brokerage
- Grand Central Realty
- Stories (Unit)
- 1
Nearby
Schools
- Whytecliff Agile Learning Centre-LangleyElementary · Independent School308 m
- Douglas Park CommunityElementary · Public School548 m
- Blacklock Fine Arts ElementaryElementary · Public School1.0 km
- Choices ProgramSecondary · Public School1.5 km
- Langley SecondarySecondary · Public School1.5 km
- Nicomekl ElementaryElementary · Public School1.6 km
- H D Stafford MiddleMiddle School · Public School1.7 km
- Simonds ElementaryElementary · Public School2.2 km
- Murrayville AcademyElementary · Independent School2.2 km
- Uplands ElementaryElementary · Public School2.4 km
Transit stops
- Westbound 56 Ave @ Logan Ave68 m
- Eastbound 56 Ave @ 206 St130 m
- Southbound 208 St @ 56 Ave163 m
- Westbound 56 Ave @ 208 St186 m
- Westbound Logan Ave @ 56 Ave191 m
- Eastbound 56 Ave @ 208 St203 m
- Northbound 208 St @ Fraser Hwy249 m
- Westbound Douglas Cres @ 207 St325 m
Nearby places
Restaurants (5+)
- RIB & CHICKEN151 m
- Chicko Chicken156 m
- Asia's Best Cuisine161 m
- Donair Togo179 m
- Maru Sushi186 m
Cafes (5+)
- Pandelicious Bakery180 m
- Coastal Coffee House198 m
- The Pie Hole361 m
- Oldhand Coffee385 m
- Cozy Bean Bakery412 m
Grocery (5+)
- Alibaba Fresh Mart183 m
- Julia's Prime Market239 m
- Cielito Lindo416 m
- Los Guerreros420 m
- Safeway440 m
Parks (5+)
- Legion Memorial Gardens55 m
- Dumais Park219 m
- Rotary Centennial Park319 m
- McBurney Lane394 m
- Douglas Park487 m
Shopping (5+)
- St. Andrews Plaza240 m
- Value Village337 m
- College Court Plaza426 m
- Rainbow Mall502 m
- Langley Mall746 m
Gyms (4)
- Anytime Fitness170 m
- Fitness Unlimited Health Club432 m
- Evolution Pilates & Yoga Studio's Ltd463 m
- Planet Fitness722 m
Pharmacies (4)
- I.D.A.140 m
- Pharmasave250 m
- Glover Medicine Centre336 m
- PharmaChoice686 m
Banks & ATMs (3)
- Instacoin ATM351 m
- Prospera Credit Union411 m
- TD Canada Trust752 m
Healthcare (4)
- Glover Medical Centre350 m
- St Luke Family Practice420 m
- Langley Public Health614 m
- Langley City Family Practice702 m
Nearby places data: © OpenStreetMap contributors. Within about an 800 m walk.
Condo market stats — Langley
Monthly figures published by the Fraser Valley Real Estate Board for all Langley apartments, not specific to this condo.
MLS® HPI Benchmark Price
$534,200
Jul 2026
Average Sale Price
$529,788
Jul 2026
Monthly Sales
64
Jul 2026
Active Listings
409
Jul 2026
Sales-to-Active Ratio
16.0%
Jul 2026
Median Days to Contract
27 days
Jul 2026
MLS® HPI Benchmark Price
Source: Fraser Valley Real Estate Board.
Who lives in Langley
Statistics Canada 2021 Census figures for the whole city, not this building or street.
- Population
- 161,566
- Change since 2016
- +12.8%
- People per km²
- 509
- Homes
- 62,282
- Median household income
- $102,443
- Median after-tax income
- $89,518
Immigration
22.9% of residents were born outside Canada (36,420 people).
Most common countries of birth, as a share of all residents
- Korea, South2.7% · 4,325
- India2.6% · 4,225
- United Kingdom2.3% · 3,755
- China1.9% · 3,090
- Philippines1.7% · 2,755
- United States of America1.0% · 1,550
- Viet Nam0.7% · 1,065
- Germany0.6% · 965
Languages spoken
Mother tongue, as a share of all residents
- English75.2% · 120,355
- Korean3.6% · 5,690
- Punjabi (Panjabi)2.9% · 4,565
- Mandarin2.6% · 4,130
- Spanish1.3% · 2,015
- Tagalog (Pilipino, Filipino)1.1% · 1,840
- German1.0% · 1,675
- Vietnamese0.8% · 1,325
- French0.7% · 1,160
- Yue (Cantonese)0.6% · 980
English and French
Knowledge of official languages
- English only93.2%
- English and French4.8%
- French only0.0%
- Neither English nor French2.0%

Grand Central Realty
MLS® number: R3168779
This representation is based in whole or in part on data generated by the Chilliwack & District Real Estate Board, Fraser Valley Real Estate Board or Greater Vancouver REALTORS® which assume no responsibility for its accuracy.
Copyright © 2026 Chilliwack & District Real Estate Board, Fraser Valley Real Estate Board and/or Greater Vancouver REALTORS®. All rights reserved.
More in this building


Condos for sale nearby


Similar condos in Langley
Condos for sale in nearby cities
Before you make an offer
Curious what your condo at 20696 Eastleigh Crescent is worth?
Tell Karan a little about your condo and he will prepare a personal evaluation for you, with no obligation. It is written by a person who looks at your floor plan, your building and the current market. There is no automated estimate.
Get my personal condo evaluation →