

 +28 more photos
$645,000
#587 8288 207A STREET, Langley, BC
2 bed · 2 bath · 1,078 sqft
MLS® number: R3122269
Key details
- Property type
- Apartment/Condo
- Beds · baths
- 2 · 2
- Size
- 1,078 sq ft
- Price per sq ft
- $598
- Strata fee
- $459/mo
- Parking
- 2
- Pets
- With restrictions
- Year built
- 2013
About this condo
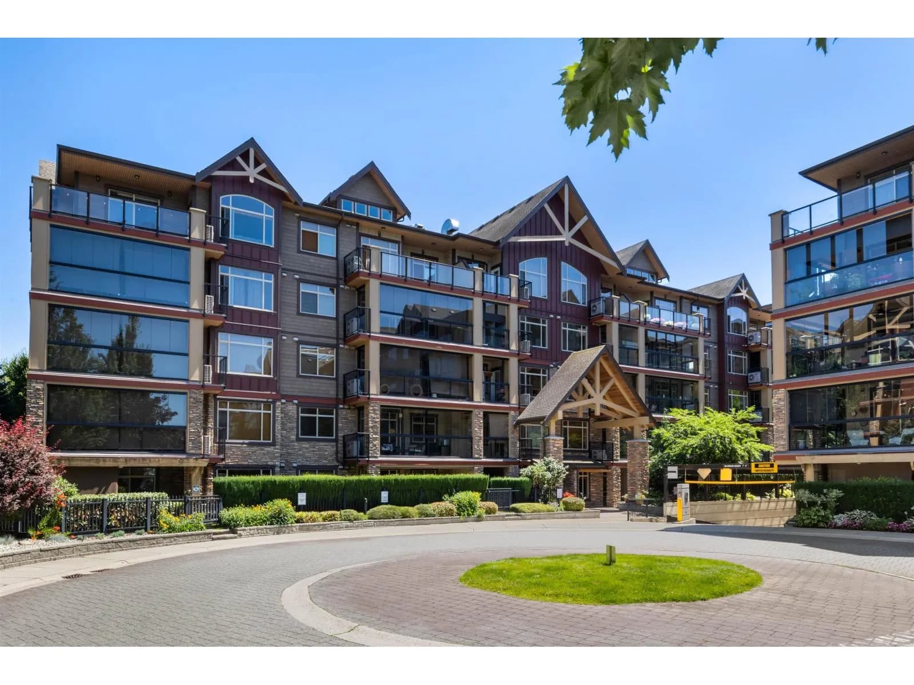
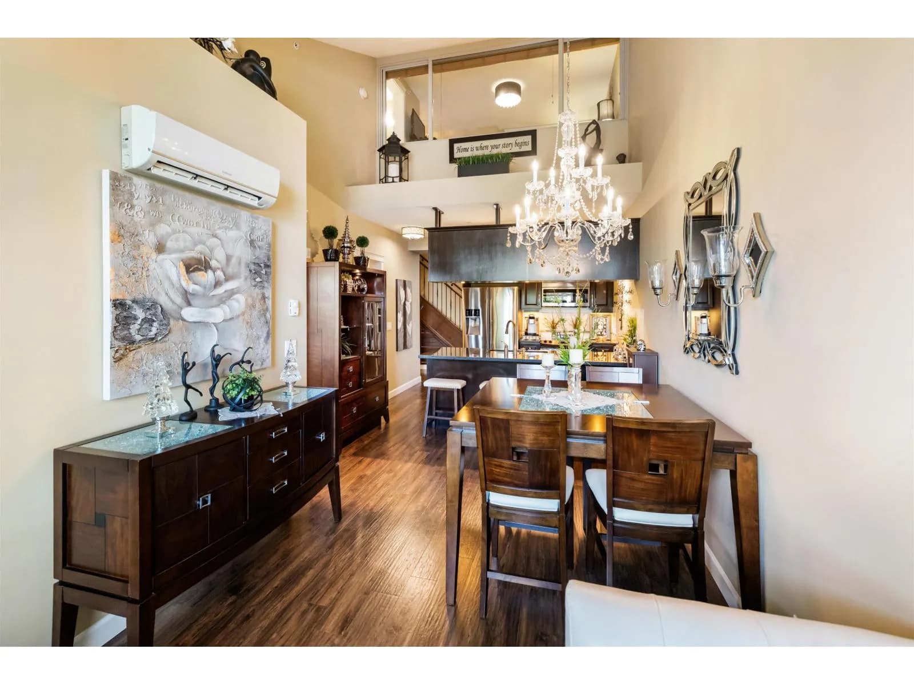
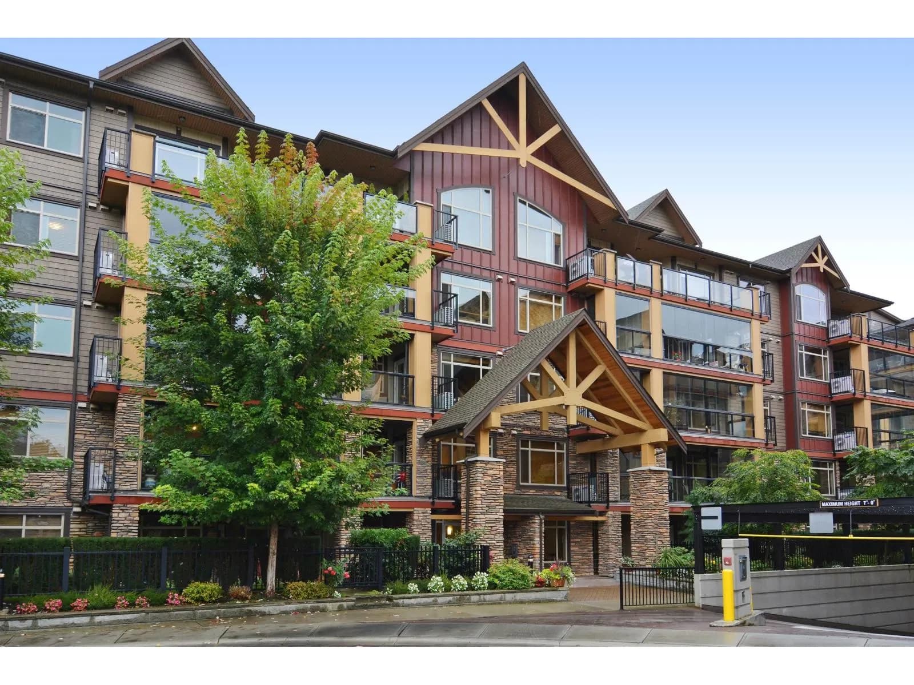
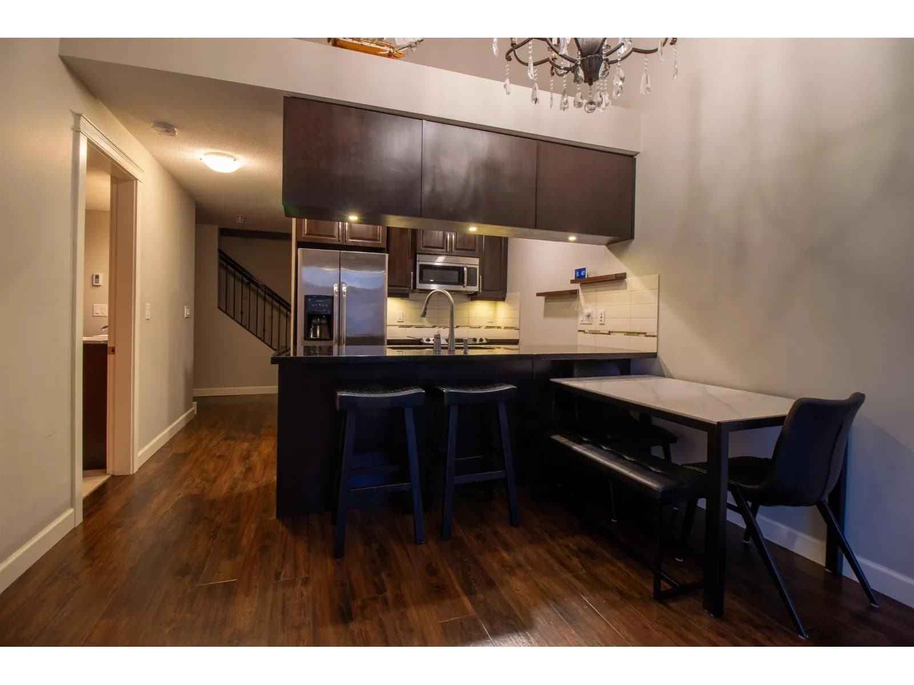
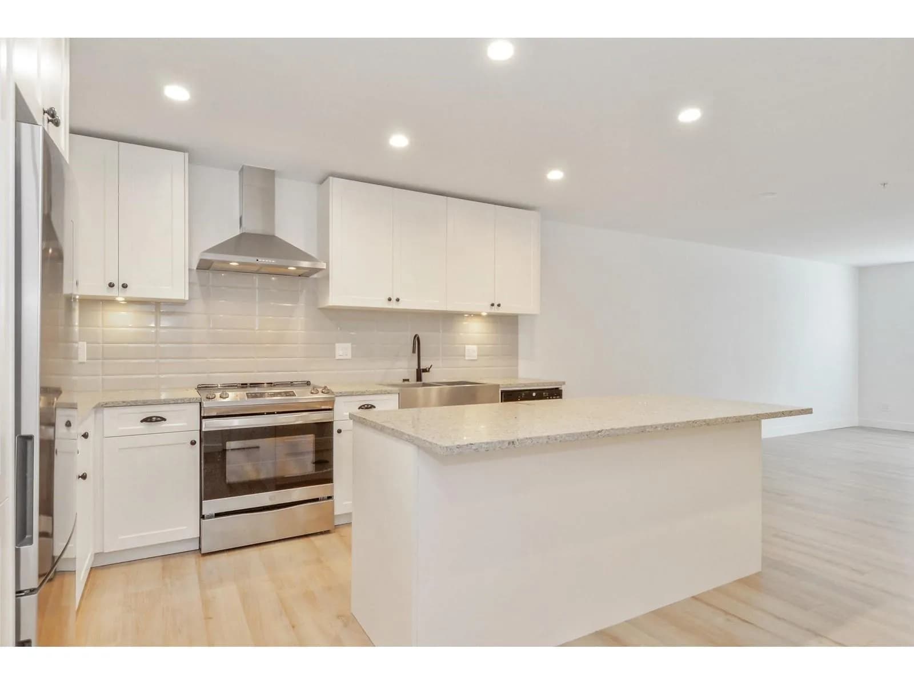
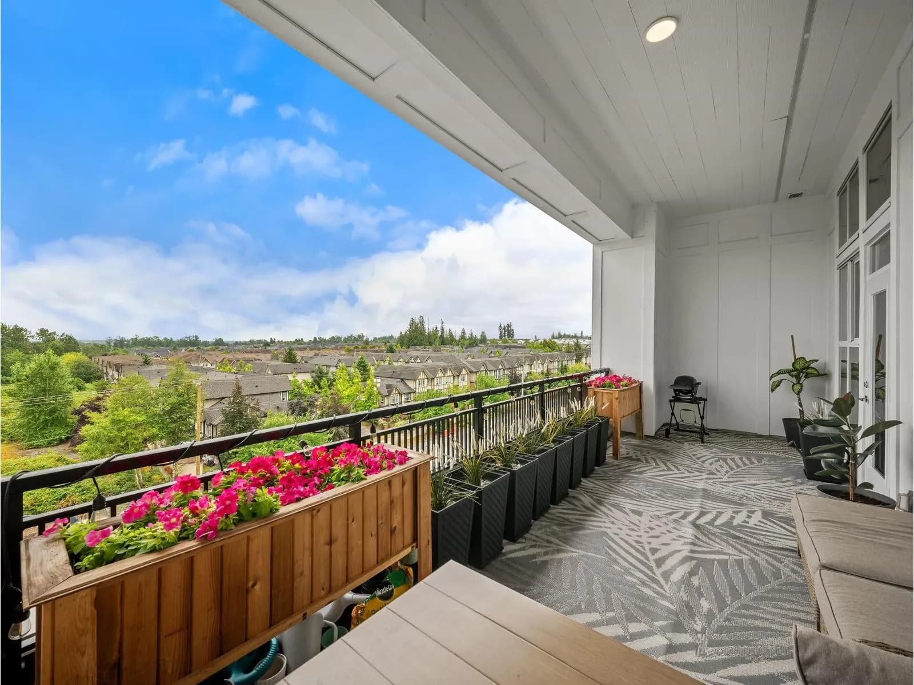
WALNUT RIDGE AT YORKSON CREEK - RARE PENTHOUSE LOFT UNIT, VAULTED CEILINGS AND TWO PRIMARY BEDROOMS. This immaculate unit stands out with Quadra quality interiors, featuring acoustic wood-grained plank laminate, electric fireplace, solid-core doors & closets with built-in shelves. Kitchen w/ ample cupboard space, granite tops, under-mount sink and S/S appliances. Heated tile bathroom floors, granite vanity tops and fog-free mirrors. Enjoy your east facing balcony and A/C in all rooms. 2 primary suites to chose from, one on the main floor or one upstairs for privacy. Separate den plus laundry with room, lots of storage! No neighbours above you with this top floor unit. Amazing location - walk to schools, parks & shopping. 2 parking stalls right next to each other. Don't miss it!
Details
- MLS® number
- R3122269
- Property type
- Apartment/Condo
- Bedrooms
- 2
- Bathrooms
- 2
- Interior size
- 1,078 sqft
- Year built
- 2013
- Building storeys
- 5
- Strata fee
- $459 / month
- Fee per sq ft
- $0.43 / sqft
- Property tax
- $2,338 (2025)
- Ownership
- Condo/Strata
- Parking
- 2
- Parking details
- Underground, Guest
- Heating
- Electric
- Cooling
- Air Conditioning
- Appliances
- Washer/Dryer, Dishwasher, Refrigerator, Stove, Microwave
- Fireplace
- Electric
- Exterior
- Balcony
- Building features
- Exercise Centre, Trash, Maintenance Grounds, Hot Water, Management, Recreation Facilities
- Community features
- Shopping Nearby, Pets Allowed With Restrictions, Rentals Allowed
- View
- Golden Ears
- Neighbourhood
- Willoughby Heights
- Postal code
- V2Y0L2
More details
- Levels
- Two
- Window Features
- Window Coverings
- Common Walls
- 2+ Common Walls
- Complex / Subdivision
- Yorkson Creek - Walnut Ridge
- Area
- Langley
- Garage
- Yes
- Age of Building
- 13 years
- Main Floor Finished Area
- 782 sq ft
- Property Sub-Type
- Apartment/Condo
- Listing Board
- Fraser Valley
- Listing Brokerage
- Royal LePage - Wolstencroft
- Stories (Unit)
- 2
Nearby
Schools
- Yorkson Creek Middle SchoolMiddle School · Public School324 m
- Lynn Fripps ElementaryElementary · Public School525 m
- Willoughby ElementaryElementary · Public School638 m
- Alex Hope ElementaryElementary · Public School874 m
- Donna Gabriel Robins ElementaryElementary · Public School994 m
- Richard Bulpitt ElementaryElementary · Public School1.1 km
- Walnut Grove SecondarySecondary · Public School1.5 km
- Peter Ewart Middle SchoolMiddle School · Public School1.5 km
- R E Mountain SecondarySecondary · Public School1.7 km
- James Kennedy ElementaryElementary · Public School1.8 km
Transit stops
- Northbound 208 St @ 83 Ave80 m
- Southbound 208 St @ 82 Ave192 m
- Southbound 208 St @ 84 Ave250 m
- Northbound 208 St @ 84 Ave340 m
- Northbound 208 St @ 80 Ave482 m
- Southbound 208 St @ 80 Ave587 m
Nearby places
Restaurants (5+)
- HiFive Chicken746 m
- Woking Dragon746 m
- Earl of Sandwich765 m
- Sirka774 m
- willoughby chicken & BBQ777 m
Grocery (1)
- Prime Farm Market771 m
Parks (3)
- Yorkson Community Park330 m
- Lynn Fripps Park553 m
- 82nd Ave Pocket Park712 m
Banks & ATMs (1)
- RBC796 m
Nearby places data: © OpenStreetMap contributors. Within about an 800 m walk.
Condo market stats — Langley
Monthly figures published by the Fraser Valley Real Estate Board for all Langley apartments, not specific to this condo.
MLS® HPI Benchmark Price
$534,200
Jul 2026
Average Sale Price
$529,788
Jul 2026
Monthly Sales
64
Jul 2026
Active Listings
409
Jul 2026
Sales-to-Active Ratio
16.0%
Jul 2026
Median Days to Contract
27 days
Jul 2026
MLS® HPI Benchmark Price
Source: Fraser Valley Real Estate Board.
Who lives in Langley
Statistics Canada 2021 Census figures for the whole city, not this building or street.
- Population
- 161,566
- Change since 2016
- +12.8%
- People per km²
- 509
- Homes
- 62,282
- Median household income
- $102,443
- Median after-tax income
- $89,518
Immigration
22.9% of residents were born outside Canada (36,420 people).
Most common countries of birth, as a share of all residents
- Korea, South2.7% · 4,325
- India2.6% · 4,225
- United Kingdom2.3% · 3,755
- China1.9% · 3,090
- Philippines1.7% · 2,755
- United States of America1.0% · 1,550
- Viet Nam0.7% · 1,065
- Germany0.6% · 965
Languages spoken
Mother tongue, as a share of all residents
- English75.2% · 120,355
- Korean3.6% · 5,690
- Punjabi (Panjabi)2.9% · 4,565
- Mandarin2.6% · 4,130
- Spanish1.3% · 2,015
- Tagalog (Pilipino, Filipino)1.1% · 1,840
- German1.0% · 1,675
- Vietnamese0.8% · 1,325
- French0.7% · 1,160
- Yue (Cantonese)0.6% · 980
English and French
Knowledge of official languages
- English only93.2%
- English and French4.8%
- French only0.0%
- Neither English nor French2.0%

Royal LePage - Wolstencroft
MLS® number: R3122269
This representation is based in whole or in part on data generated by the Chilliwack & District Real Estate Board, Fraser Valley Real Estate Board or Greater Vancouver REALTORS® which assume no responsibility for its accuracy.
Copyright © 2026 Chilliwack & District Real Estate Board, Fraser Valley Real Estate Board and/or Greater Vancouver REALTORS®. All rights reserved.
More in this building
Condos for sale nearby


Similar condos in Langley

Condos for sale in nearby cities
Before you make an offer
Curious what your condo at 8288 207a Street is worth?
Tell Karan a little about your condo and he will prepare a personal evaluation for you, with no obligation. It is written by a person who looks at your floor plan, your building and the current market. There is no automated estimate.
Get my personal condo evaluation →