 New
New


 +32 more photosNew
$449,900
#209 31940 RAVEN AVENUE, Mission, BC
2 bed · 2 bath · 783 sqft
MLS® number: R3170728
Open house
- Sat, Oct 3 · 1:00 PM – 4:00 PM
Key details
- Property type
- Apartment/Condo
- Beds · baths
- 2 · 2
- Size
- 783 sq ft
- Price per sq ft
- $575
- Strata fee
- $480/mo
- Parking
- 2
- Pets
- With restrictions
- Year built
- 2023
About this condo
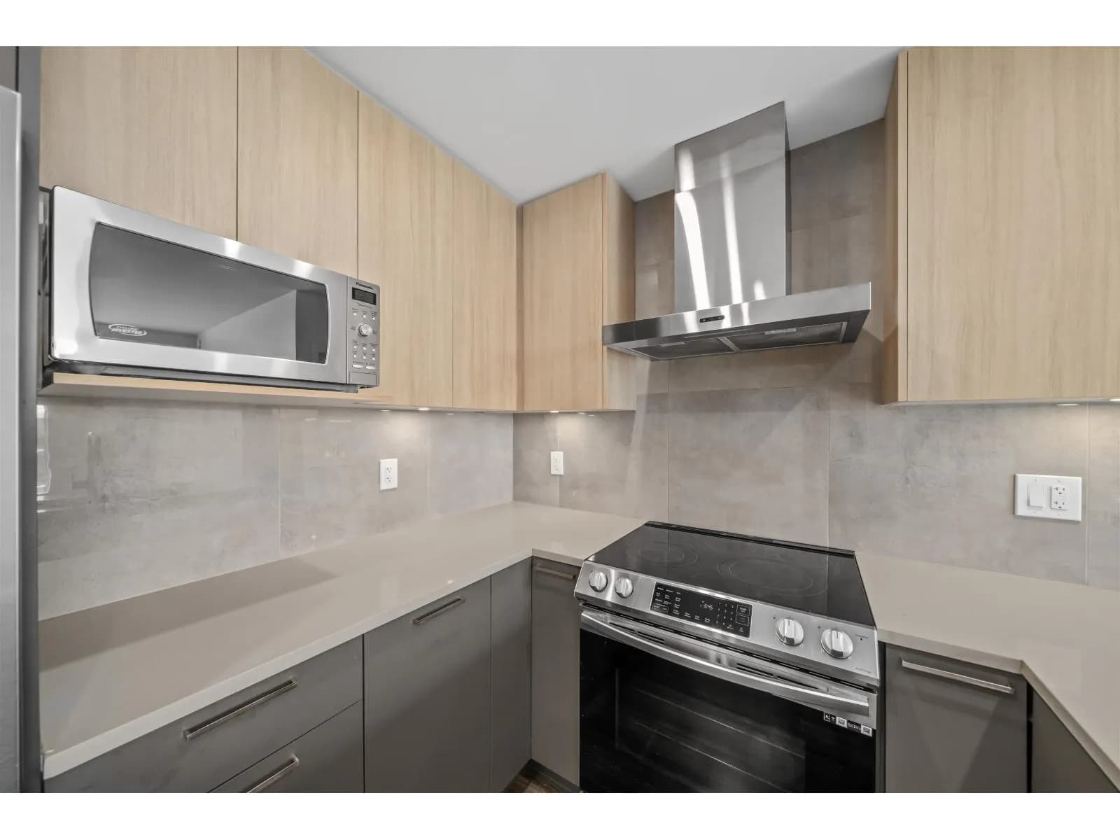
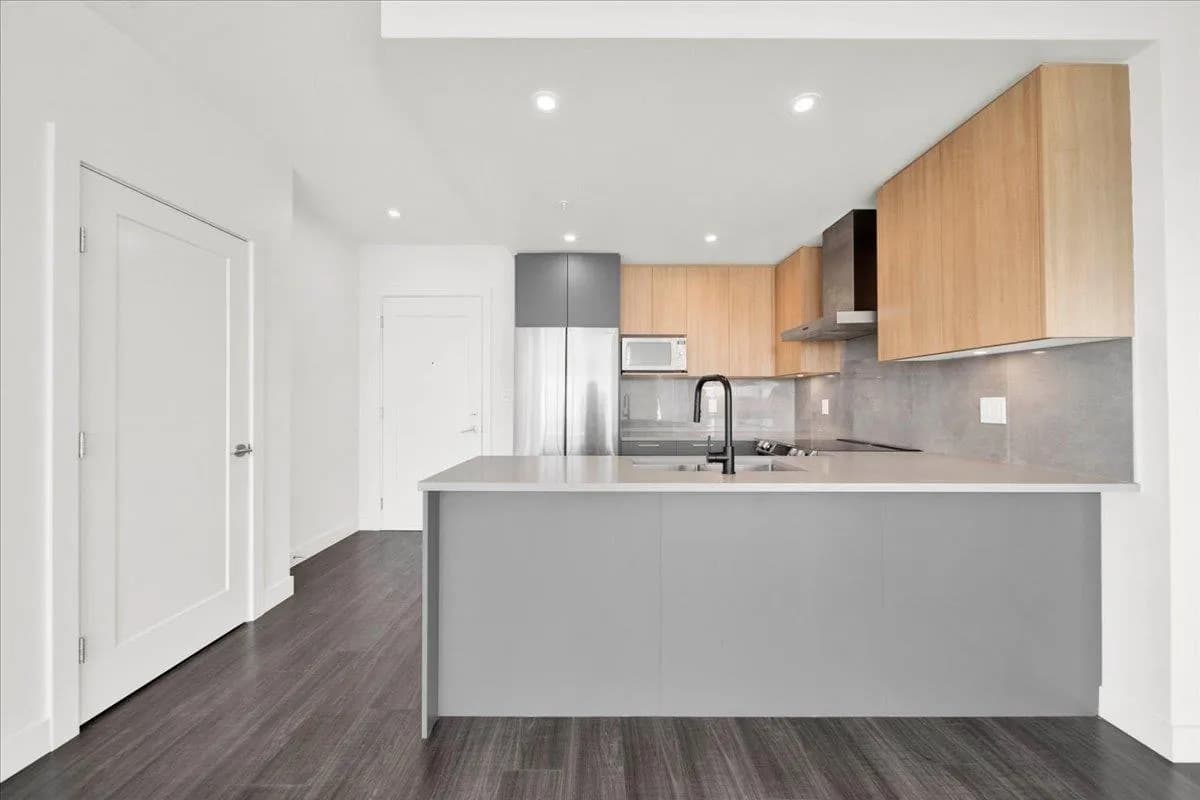
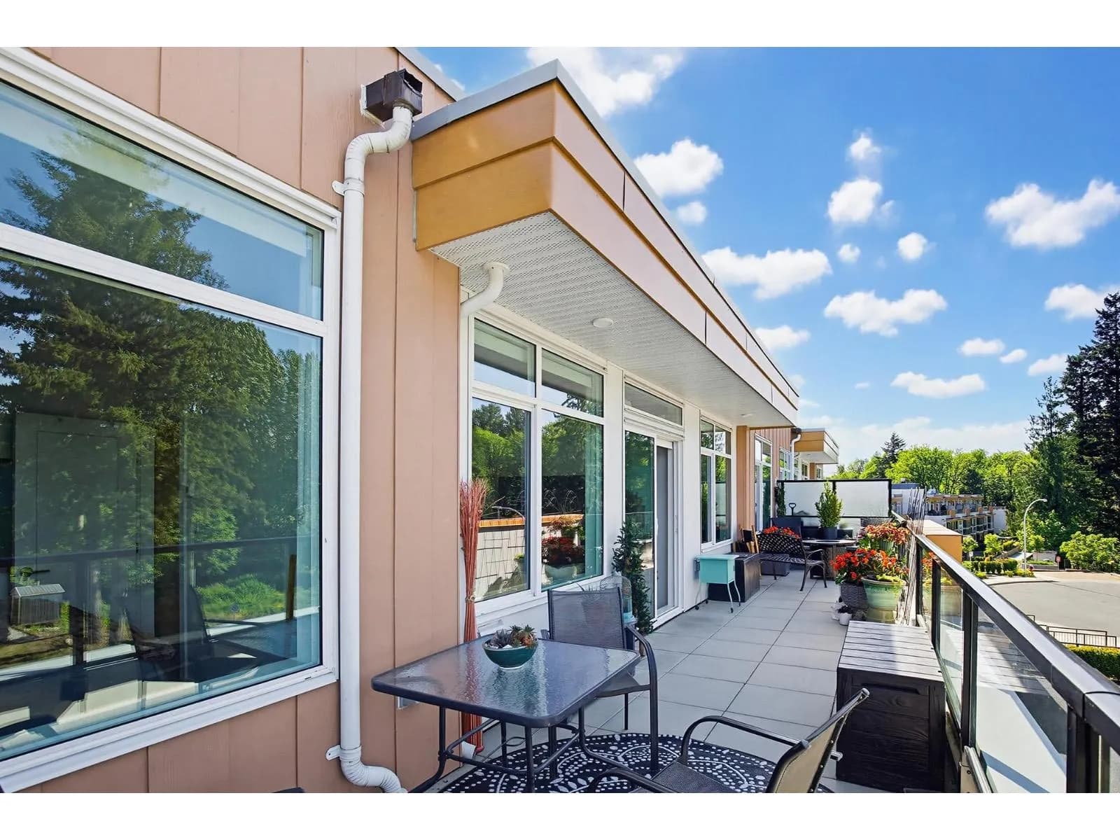
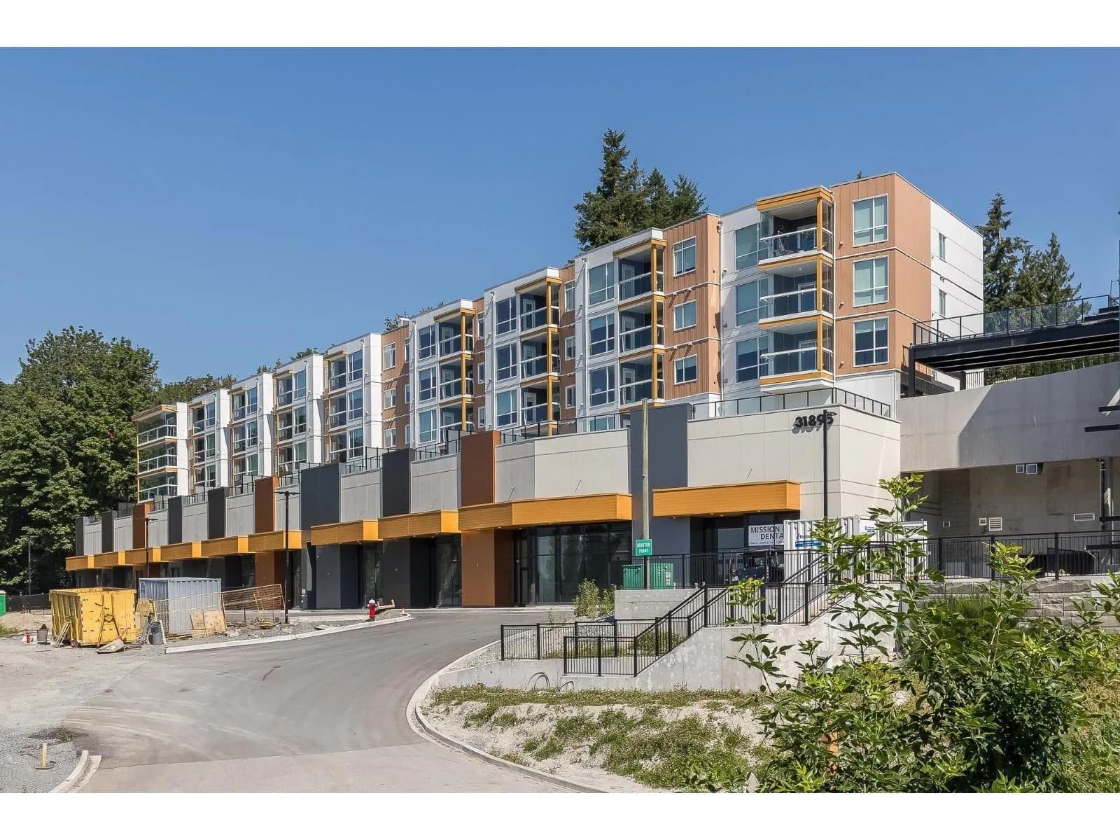
2 BED + DEN | 2 PARKING | BIG STORAGE LOCKER | This home was hand picked by the original purchaser for its prime location within the building, giving it an UNOBSTRUCTED view. Enjoy year round living with a PREMIUM, and fully inclosable Lumon Solarium. The thoughtfully designed floorplan provides a modern kitchen with bar top, stainless steel appliances, a spacious living area + bedrooms, and radiant in-floor heating for comfortable living. Den for you to WFH! Ideally located with quick access to the West Coast Express, shopping, dining, and everyday amenities. Complete with 2 parking stalls, the building’s LARGEST storage locker, gym and lounge, this is a great opportunity to enjoy comfort, convenience and an incredible outlook in one of Mission’s sought-after communities. CALL TODAY!
Details
- MLS® number
- R3170728
- Property type
- Apartment/Condo
- Bedrooms
- 2
- Bathrooms
- 2
- Interior size
- 783 sqft
- Year built
- 2023
- Building storeys
- 6
- Strata fee
- $480 / month
- Fee per sq ft
- $0.61 / sqft
- Property tax
- $2,121 (2026)
- Ownership
- Condo/Strata
- Parking
- 2
- Parking details
- Underground
- Heating
- Radiant
- Appliances
- Washer/Dryer, Dishwasher, Refrigerator, Stove
- Exterior
- Balcony
- Building features
- Exercise Centre, Trash, Maintenance Grounds, Management, Recreation Facilities, Snow Removal
- Community features
- Shopping Nearby, Pets Allowed With Restrictions
- Accessibility
- Wheelchair Access
- Neighbourhood
- Mission
- Postal code
- V2V0L1
More details
- Interior Features
- Storage
- Laundry
- In Unit
- Common Walls
- 2+ Common Walls
- Road Surface
- Paved
- Area
- Mission
- Garage
- Yes
- Age of Building
- 3 years
- Main Floor Finished Area
- 783 sq ft
- Property Sub-Type
- Apartment/Condo
- Listing Board
- Fraser Valley
- Listing Brokerage
- Royal LePage Elite West
- Stories (Unit)
- 1
Nearby
Schools
- West Heights ElementaryElementary · Public School912 m
- Fraserview Learning CentreSecondary · Public School1.1 km
- Christine Morrison ElementaryElementary · Public School1.7 km
- Mission Senior SecondarySecondary · Public School2.2 km
- Cherry Hill ElementaryElementary · Public School2.3 km
- Mission Central ElementaryElementary · Public School2.6 km
- Albert McMahon ElementaryElementary · Public School3.0 km
Nearby places
Restaurants (5+)
- The Wee Chippie Fish & Chips209 m
- Pizza Hut216 m
- Sangam Sweets & Curry Express298 m
- Ricky's Country Restaurant346 m
- Five Forks Bar & Grill723 m
Cafes (2)
- Blenz Coffee123 m
- Country Style308 m
Grocery (1)
- Real Canadian Superstore599 m
Parks (1)
- Dr. Humes Memorial Park705 m
Shopping (4)
- Outlook Village101 m
- Mission Gate Plaza263 m
- Smartcentres Mission298 m
- Walmart309 m
Gyms (1)
- Anytime Fitness279 m
Pharmacies (3)
- Walmart Pharmacy321 m
- Pharmasave512 m
- Real Canadian Superstore Pharmacy654 m
Healthcare (5+)
- Walk-in Clinic at Walmart299 m
- Drs. R & G Siemens527 m
- Mission Division of Family Practice554 m
- Mission Oaks Medical Centre554 m
- Mission Memorial Hospital654 m
Nearby places data: © OpenStreetMap contributors. Within about an 800 m walk.
Condo market stats — Mission
Monthly figures published by the Fraser Valley Real Estate Board for all Mission apartments, not specific to this condo.
MLS® HPI Benchmark Price
$425,800
Jul 2026
Average Sale Price
$429,750
Jul 2026
Monthly Sales
4
Jul 2026
Active Listings
66
Jul 2026
Sales-to-Active Ratio
6.0%
Jul 2026
Median Days to Contract
21 days
Jul 2026
MLS® HPI Benchmark Price
Source: Fraser Valley Real Estate Board.
Who lives in Mission
Statistics Canada 2021 Census figures for the whole city, not this building or street.
- Population
- 41,519
- Change since 2016
- +7.7%
- People per km²
- 183
- Homes
- 14,701
- Median household income
- $98,000
- Median after-tax income
- $87,000
Immigration
16.9% of residents were born outside Canada (6,865 people).
Most common countries of birth, as a share of all residents
- India5.2% · 2,160
- United Kingdom2.3% · 975
- United States of America0.8% · 330
- Philippines0.8% · 330
- Germany0.6% · 265
- Netherlands0.4% · 175
- Viet Nam0.4% · 160
- China0.3% · 145
Languages spoken
Mother tongue, as a share of all residents
- English82.1% · 33,695
- Punjabi (Panjabi)7.1% · 2,925
- French0.9% · 360
- German0.8% · 345
- Spanish0.7% · 285
- Tagalog (Pilipino, Filipino)0.5% · 210
- Romanian0.4% · 165
- Russian0.4% · 150
- Dutch0.4% · 150
- Polish0.3% · 135
English and French
Knowledge of official languages
- English only92.8%
- English and French5.0%
- French only0.0%
- Neither English nor French2.2%

Royal LePage Elite West
MLS® number: R3170728
This representation is based in whole or in part on data generated by the Chilliwack & District Real Estate Board, Fraser Valley Real Estate Board or Greater Vancouver REALTORS® which assume no responsibility for its accuracy.
Copyright © 2026 Chilliwack & District Real Estate Board, Fraser Valley Real Estate Board and/or Greater Vancouver REALTORS®. All rights reserved.
More in this building
Condos for sale nearby


Similar condos in Mission



Condos for sale in nearby cities
Before you make an offer
Curious what your condo at 31940 Raven Avenue is worth?
Tell Karan a little about your condo and he will prepare a personal evaluation for you, with no obligation. It is written by a person who looks at your floor plan, your building and the current market. There is no automated estimate.
Get my personal condo evaluation →