
 +26 more photos
$650,000
#401 31940 RAVEN AVENUE, Mission, BC
3 bed · 2 bath · 1,103 sqft
MLS® number: R3136347
Key details
- Property type
- Apartment/Condo
- Beds · baths
- 3 · 2
- Size
- 1,103 sq ft
- Price per sq ft
- $589
- Strata fee
- $600/mo
- Parking
- 3
- Pets
- With restrictions
- Year built
- 2023
About this condo
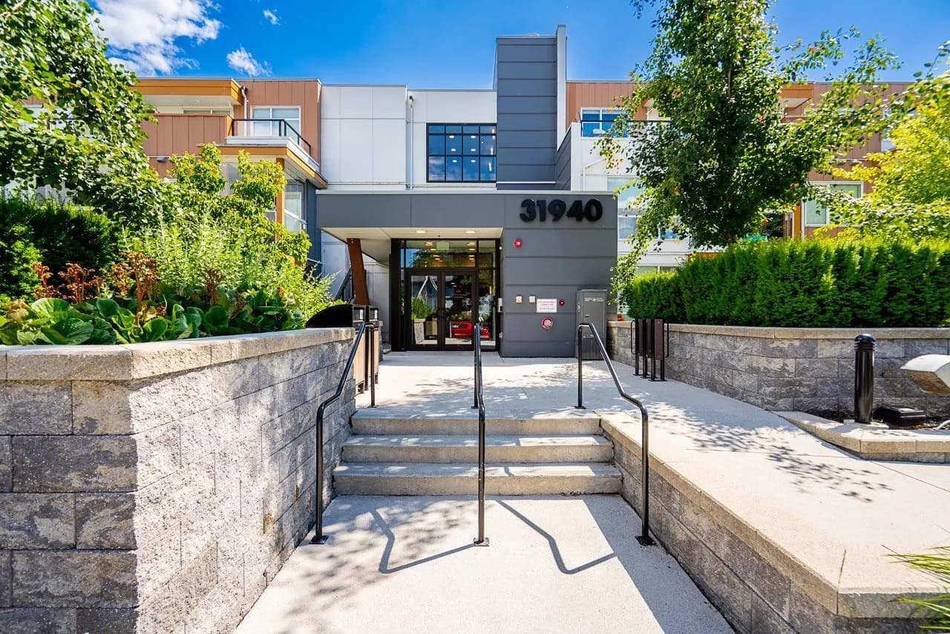
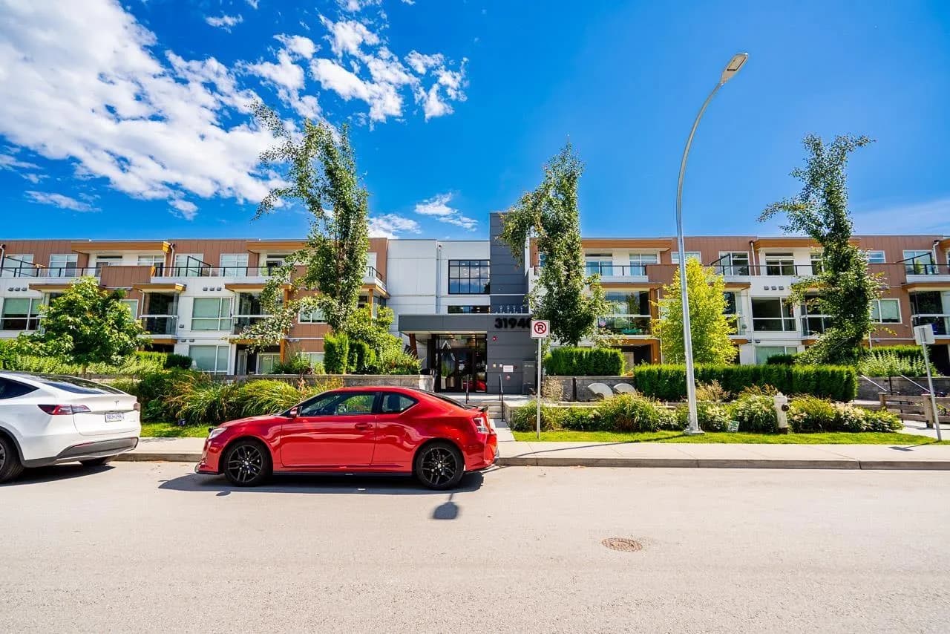
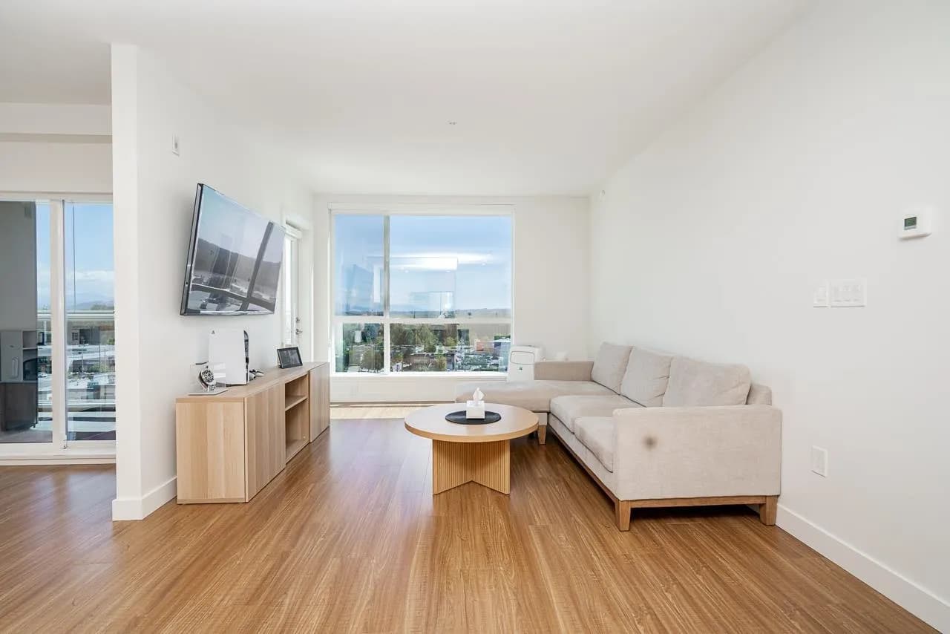
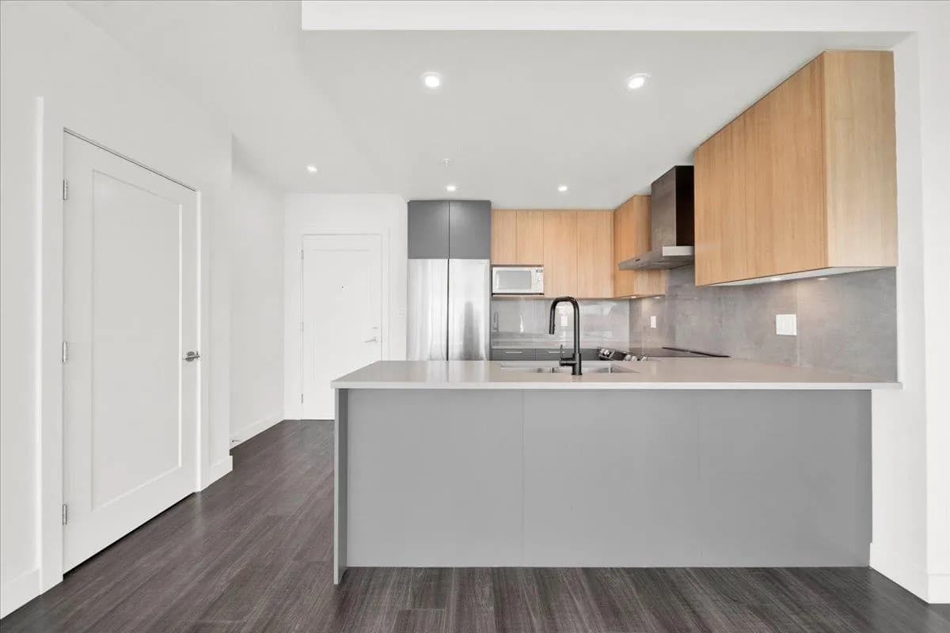
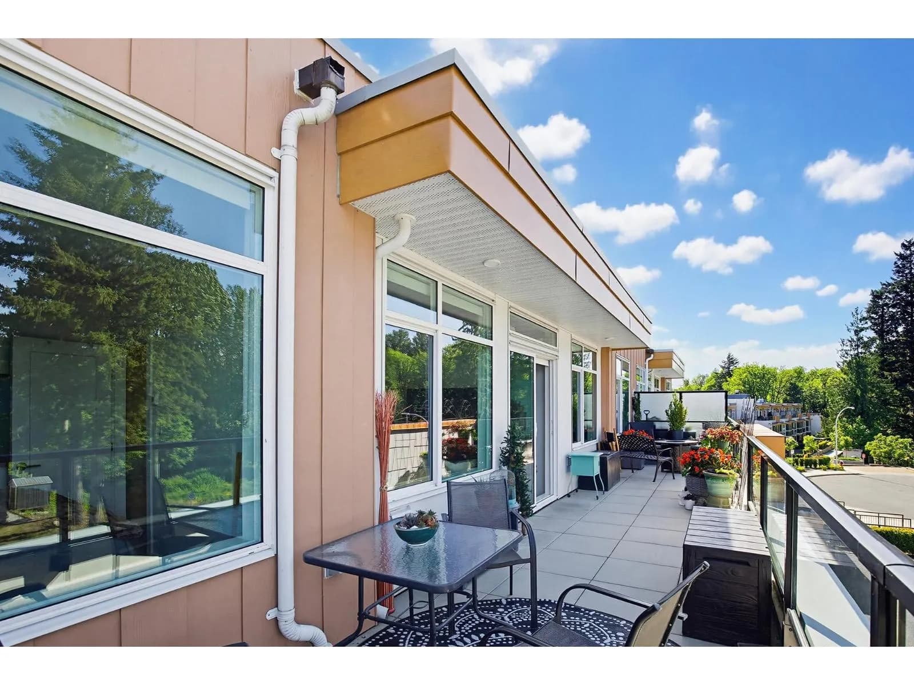
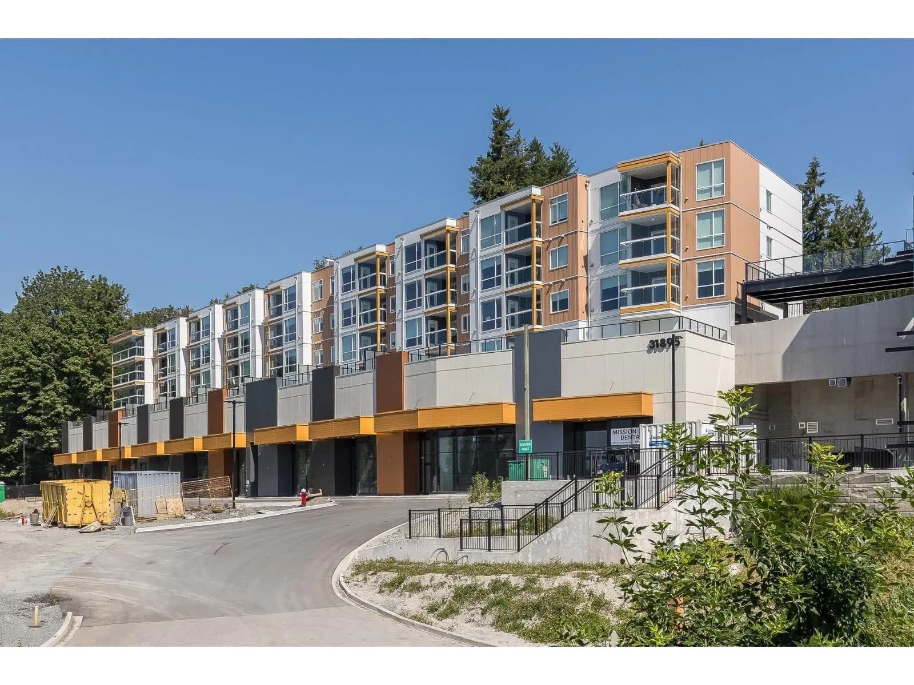
TOP-FLOOR CORNER SUITE at Wren+Raven — Mission's landmark hillside development. This stunning 3 bed, 2 bath condo offers 1,103 sq ft of refined living space. Soaring 9' ceilings, engineered laminate floors & radiant heat set the tone. Designer kitchen features quartz countertops, two-tone soft-close cabinetry & s/s appliances. Enjoy year-round outdoor living on your oversized Lumon solarium-enclosed patio. Primary suite boasts private patio access, walk-through double closet & spa ensuite w/ waterfall shower & double vanity. A/C, parking & storage incl. Heat & hot water incl. in strata. Amenities: gym, social lounge & playgrounds. Steps to Outlook Village, West Coast Express & Mission Springs. Pets & rentals welcome.
Details
- MLS® number
- R3136347
- Property type
- Apartment/Condo
- Bedrooms
- 3
- Bathrooms
- 2
- Interior size
- 1,103 sqft
- Year built
- 2023
- Building storeys
- 6
- Strata fee
- $600 / month
- Fee per sq ft
- $0.54 / sqft
- Property tax
- $2,485 (2025)
- Ownership
- Condo/Strata
- Parking
- 3
- Parking details
- Garage Under Building, Guest, Side Access, Concrete
- Heating
- Hot Water, Radiant
- Cooling
- Air Conditioning
- Appliances
- Washer/Dryer, Dishwasher, Refrigerator, Stove, Microwave
- Building features
- Exercise Centre, Maintenance Grounds, Heat, Hot Water, Management
- Community features
- Shopping Nearby, Pets Allowed With Restrictions, Rentals Allowed
- Security
- Smoke Detector(s)
- View
- Mountain view, River view
- Neighbourhood
- Mission
- Postal code
- V2V0L1
More details
- Interior Features
- Storage
- Laundry
- In Unit
- Common Walls
- End Unit
- Area
- Mission
- Garage
- Yes
- Age of Building
- 3 years
- Main Floor Finished Area
- 1,103 sq ft
- Property Sub-Type
- Apartment/Condo
- Listing Board
- Fraser Valley
- Listing Brokerage
- eXp Realty of Canada Inc.
Nearby
Schools
- West Heights ElementaryElementary · Public School925 m
- Fraserview Learning CentreSecondary · Public School1.1 km
- Christine Morrison ElementaryElementary · Public School1.7 km
- Mission Senior SecondarySecondary · Public School2.2 km
- Cherry Hill ElementaryElementary · Public School2.4 km
- Mission Central ElementaryElementary · Public School2.6 km
- Albert McMahon ElementaryElementary · Public School3.0 km
Nearby places
Restaurants (5+)
- The Wee Chippie Fish & Chips190 m
- Pizza Hut195 m
- Sangam Sweets & Curry Express277 m
- Ricky's Country Restaurant328 m
- Five Forks Bar & Grill707 m
Cafes (2)
- Blenz Coffee115 m
- Country Style293 m
Grocery (1)
- Real Canadian Superstore578 m
Parks (1)
- Dr. Humes Memorial Park705 m
Shopping (4)
- Outlook Village84 m
- Mission Gate Plaza245 m
- Smartcentres Mission281 m
- Walmart294 m
Gyms (1)
- Anytime Fitness261 m
Pharmacies (3)
- Walmart Pharmacy308 m
- Pharmasave504 m
- Real Canadian Superstore Pharmacy634 m
Healthcare (5+)
- Walk-in Clinic at Walmart285 m
- Drs. R & G Siemens520 m
- Mission Division of Family Practice543 m
- Mission Oaks Medical Centre544 m
- Mission Memorial Hospital644 m
Nearby places data: © OpenStreetMap contributors. Within about an 800 m walk.
Condo market stats — Mission
Monthly figures published by the Fraser Valley Real Estate Board for all Mission apartments, not specific to this condo.
MLS® HPI Benchmark Price
$425,800
Jul 2026
Average Sale Price
$429,750
Jul 2026
Monthly Sales
4
Jul 2026
Active Listings
66
Jul 2026
Sales-to-Active Ratio
6.0%
Jul 2026
Median Days to Contract
21 days
Jul 2026
MLS® HPI Benchmark Price
Source: Fraser Valley Real Estate Board.
Who lives in Mission
Statistics Canada 2021 Census figures for the whole city, not this building or street.
- Population
- 41,519
- Change since 2016
- +7.7%
- People per km²
- 183
- Homes
- 14,701
- Median household income
- $98,000
- Median after-tax income
- $87,000
Immigration
16.9% of residents were born outside Canada (6,865 people).
Most common countries of birth, as a share of all residents
- India5.2% · 2,160
- United Kingdom2.3% · 975
- United States of America0.8% · 330
- Philippines0.8% · 330
- Germany0.6% · 265
- Netherlands0.4% · 175
- Viet Nam0.4% · 160
- China0.3% · 145
Languages spoken
Mother tongue, as a share of all residents
- English82.1% · 33,695
- Punjabi (Panjabi)7.1% · 2,925
- French0.9% · 360
- German0.8% · 345
- Spanish0.7% · 285
- Tagalog (Pilipino, Filipino)0.5% · 210
- Romanian0.4% · 165
- Russian0.4% · 150
- Dutch0.4% · 150
- Polish0.3% · 135
English and French
Knowledge of official languages
- English only92.8%
- English and French5.0%
- French only0.0%
- Neither English nor French2.2%

eXp Realty of Canada Inc.
MLS® number: R3136347
This representation is based in whole or in part on data generated by the Chilliwack & District Real Estate Board, Fraser Valley Real Estate Board or Greater Vancouver REALTORS® which assume no responsibility for its accuracy.
Copyright © 2026 Chilliwack & District Real Estate Board, Fraser Valley Real Estate Board and/or Greater Vancouver REALTORS®. All rights reserved.
More in this building

Condos for sale nearby


Condos for sale in nearby cities
Before you make an offer
Curious what your condo at 31940 Raven Avenue is worth?
Tell Karan a little about your condo and he will prepare a personal evaluation for you, with no obligation. It is written by a person who looks at your floor plan, your building and the current market. There is no automated estimate.
Get my personal condo evaluation →