


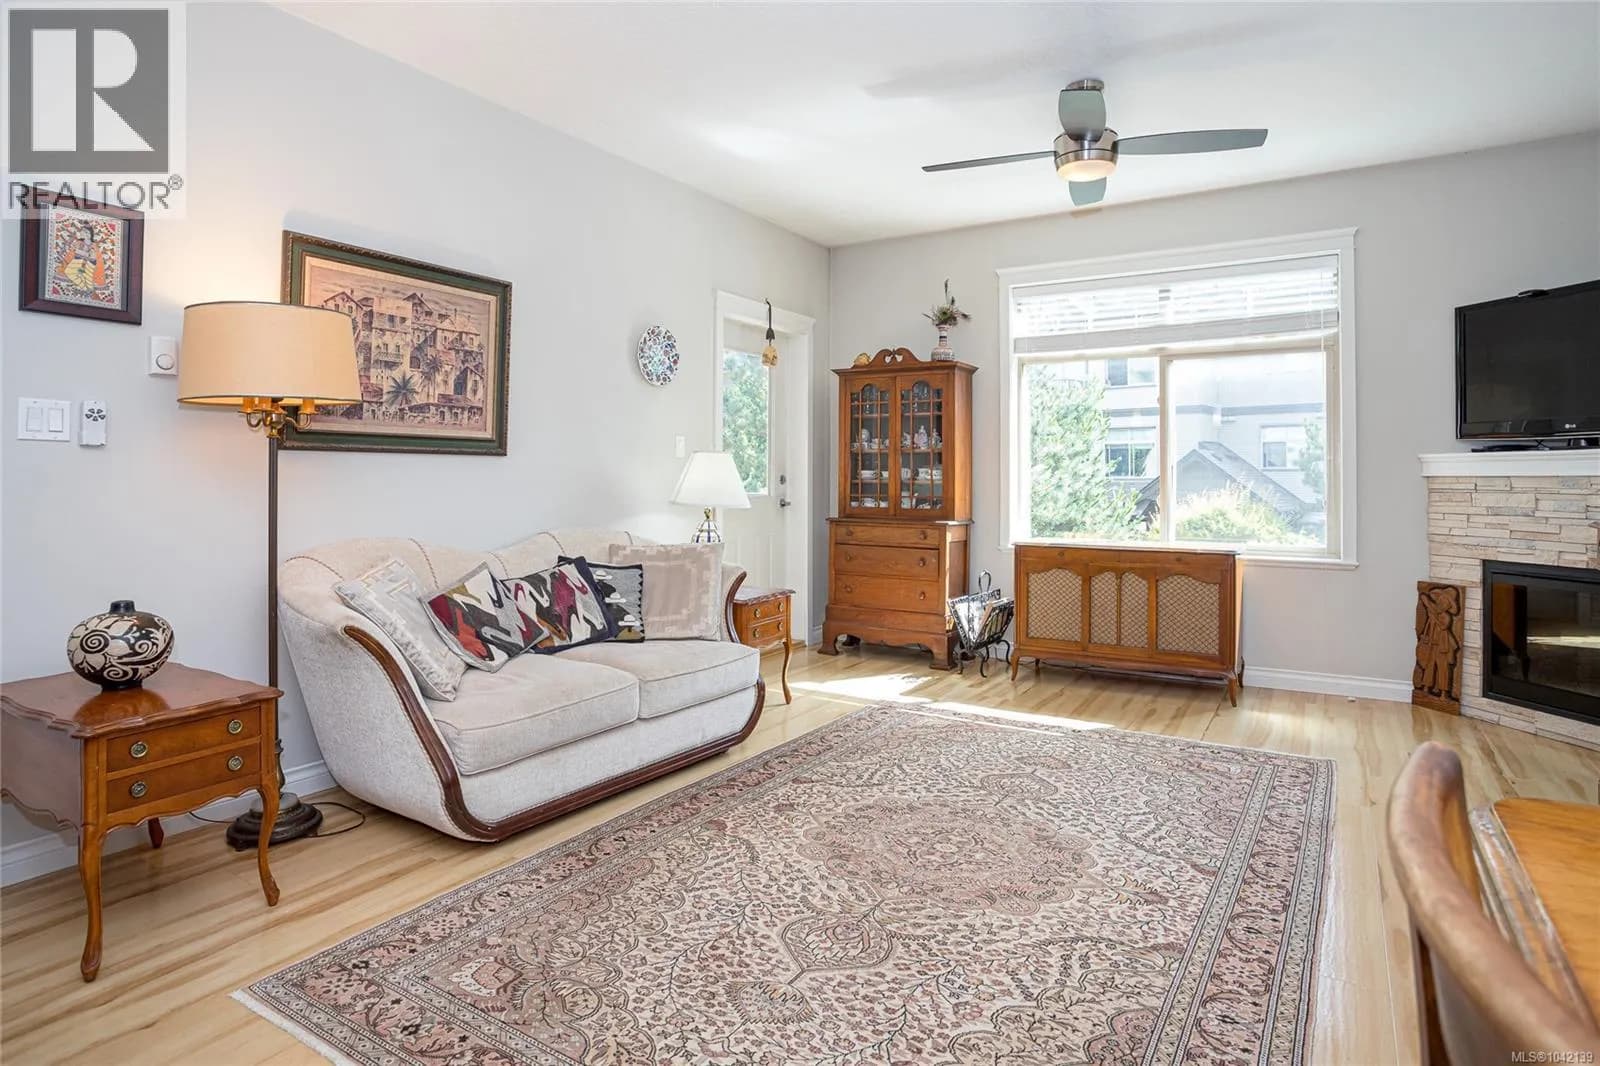
 +24 more photos
$449,900
#207 2117 Meredith Rd, Nanaimo, BC
2 bed · 2 bath · 953 sqft
MLS® number: 1042139
Key details
- Property type
- Single Family
- Beds · baths
- 2 · 2
- Size
- 953 sq ft
- Price per sq ft
- $472
- Strata fee
- $332/mo
- Parking
- 2
- Pets
- Allowed
- Year built
- 2012
About this condo
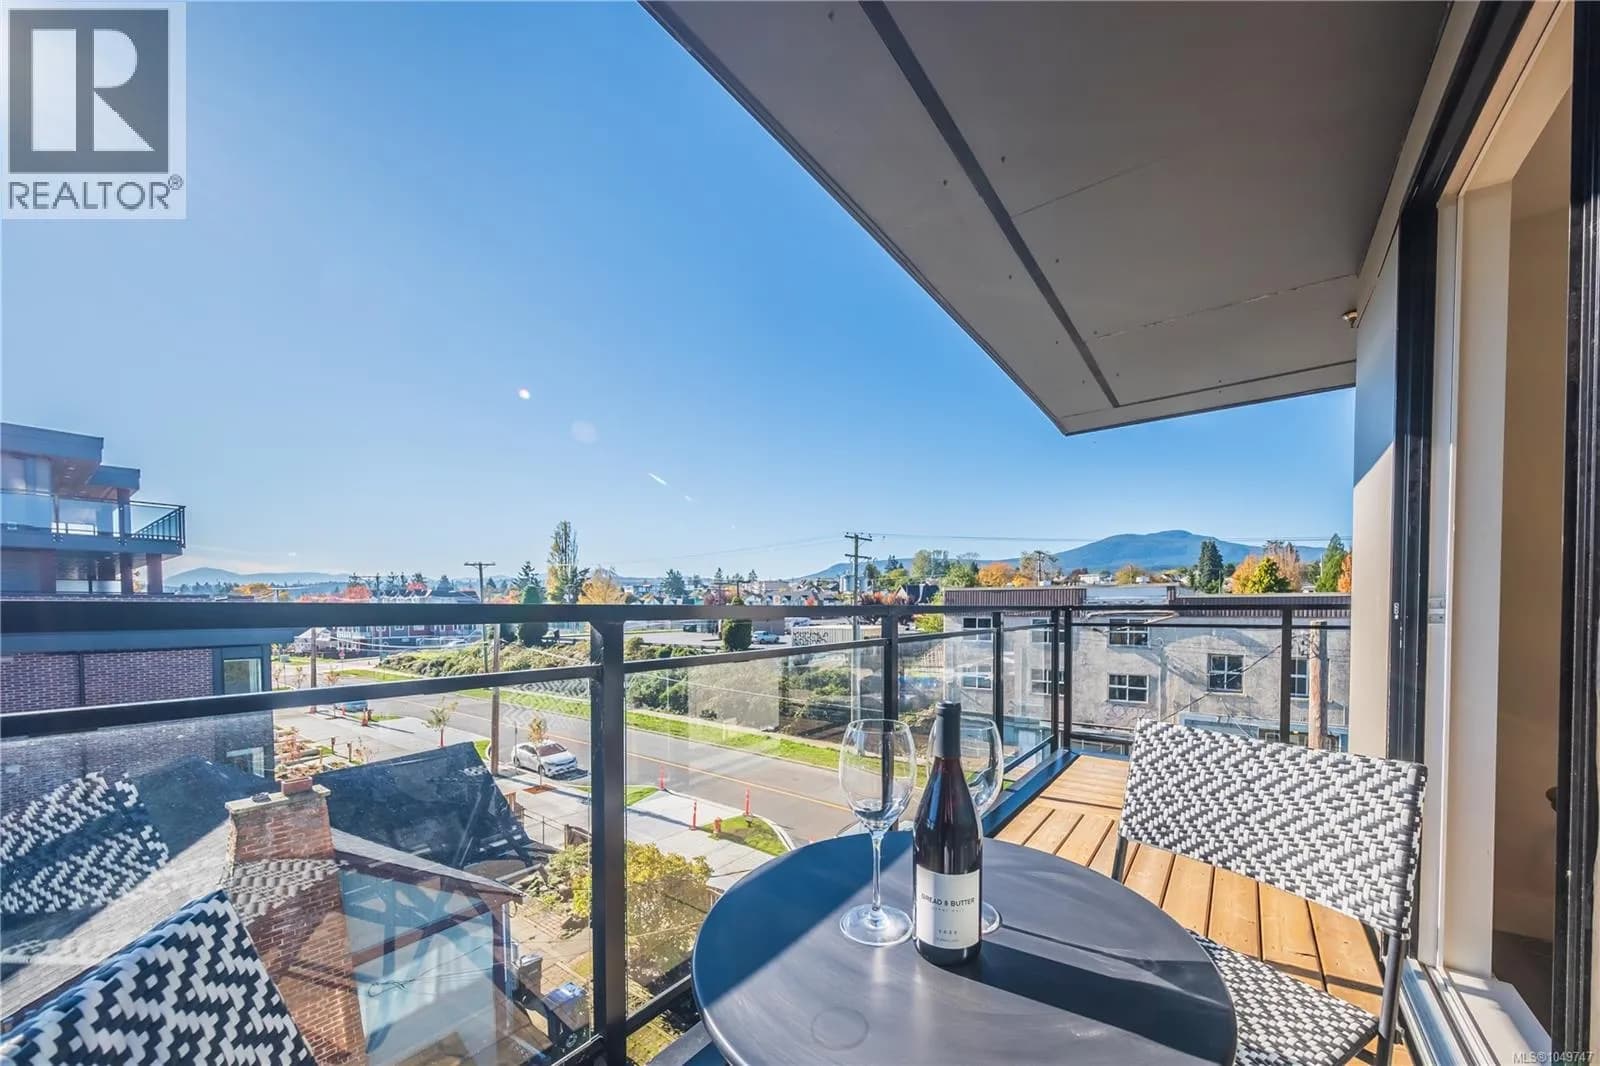
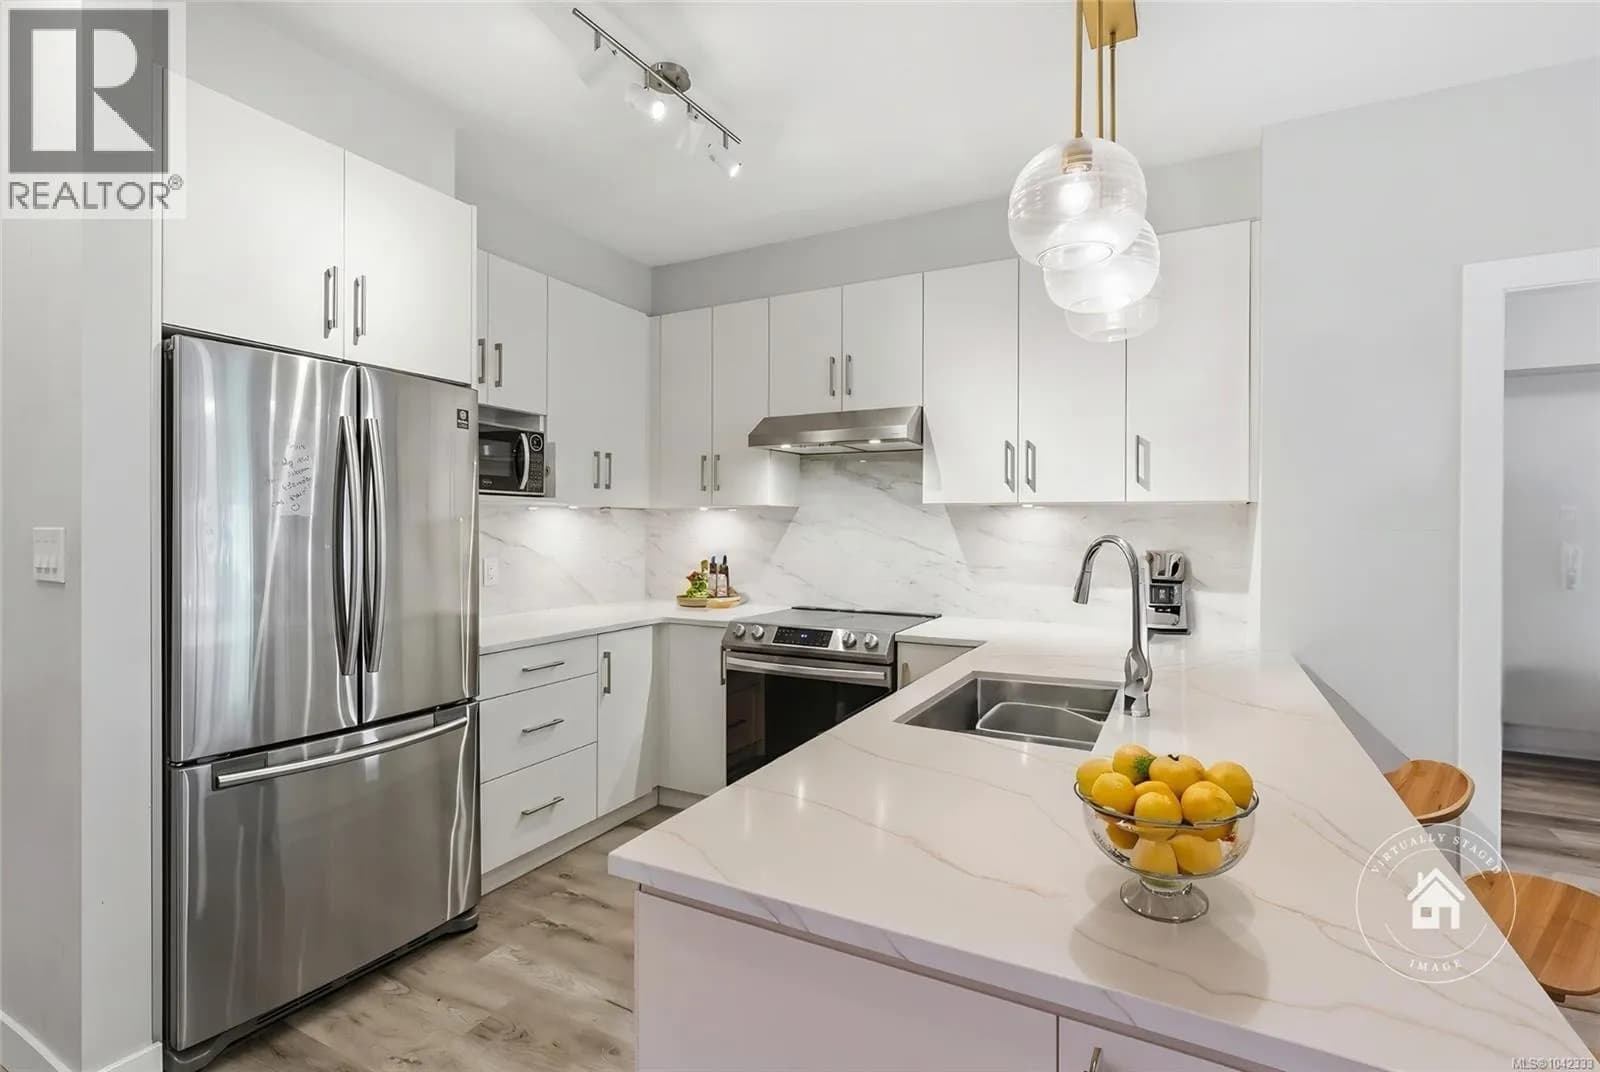
Tucked away on the quiet side of Meredith Courts, this exceptionally designed 2-bedroom, 2-bathroom residence combines modern comfort with everyday practicality. The home opens to an expansive open-concept layout anchored by a stone-surround fireplace and a sleek kitchen with stainless steel appliances. Designed for optimal privacy, the two bedrooms sit on opposite ends of the home, featuring a primary suite complete with a walk-in closet and a 3-piece ensuite. Enjoy morning coffee on your private covered balcony or take advantage of the impressive building amenities, including a fitness room, clubhouse, playground, and bike storage. Offering remarkably low strata fees of just $332/month, no age restrictions, rental permission, and room for two pets, this property sits in an unbeatable location near NRGH, VIU, shopping, and transit. All measurements are approx; verify if important. (id:63159)
Details
- MLS® number
- 1042139
- Property type
- Single Family
- Bedrooms
- 2
- Bathrooms
- 2
- Interior size
- 953 sqft
- Year built
- 2012
- Strata fee
- $332 / month
- Fee per sq ft
- $0.35 / sqft
- Property tax
- $3,129
- Ownership
- Condo/Strata
- Parking
- 2
- Parking details
- Open, Visitor Parking
- Heating
- Baseboard heaters, Electric
- Cooling
- None
- Appliances
- Washer, Refrigerator, Range - Electric, Dishwasher, Dryer, Microwave
- Community features
- Family Oriented, Pets Allowed
- Security
- Sprinkler System-Fire, Fire alarm system
- View
- City view
- Neighbourhood
- Central Nanaimo
- Zoning
- Multi-Family
- Postal code
- V9S2N2
Rooms
| Entrance | Main level | 7'9 x 5'4 |
| Kitchen | Main level | 9'1 x 8'6 |
| Dining room | Main level | 9'1 x 6'7 |
| Living room | Main level | 17'11 x 14'2 |
| Bedroom | Main level | 11'1 x 10'10 |
| Bathroom | Main level | 4-Piece |
| Primary Bedroom | Main level | 13'7 x 10'11 |
| Ensuite | Main level | 3-Piece |
| Balcony | Main level | 8'7 x 11'5 |
Nearby
Schools
- Forest Park ElementaryElementary · Public School312 m
- Syuẁén'ct Elementary SchoolElementary · Public School1.3 km
- Quarterway ElementaryElementary · Public School1.4 km
- Nanaimo Christian SchoolElementary-Secondary · Independent School1.8 km
- Discover Montessori SchoolElementary Jr. Secondary · Independent School1.9 km
- Career Technical CentreSenior Secondary · Public School1.9 km
- Cilaire ElementaryElementary · Public School1.9 km
- OceaneElementary · Public School2.1 km
- Rock City ElementaryElementary · Public School2.5 km
- Departure Bay ElementaryElementary · Public School2.5 km
Nearby places
Restaurants (5+)
- Huong Lan467 m
- Alexandra's Bistro513 m
- Ali Baba Pizza527 m
- Chico's588 m
- Kim Key611 m
Cafes (2)
- Regard Coffee Roasters555 m
- Affirmation Coffee598 m
Grocery (2)
- Quality Foods573 m
- Country Grocer587 m
Parks (5+)
- Bourbon Park252 m
- Fern Road Park430 m
- Latimer Park660 m
- Forest Drive Gyro Park685 m
- Lancashire Park695 m
Gyms (5+)
- CrossFit Nanaimo93 m
- Nanaimo Gymnastics School219 m
- Loaded Movement Academy535 m
- Modo Yoga681 m
- WIP Climbing Nanaimo752 m
Pharmacies (3)
- Central Drugs529 m
- Rexall691 m
- Pharmasave760 m
Banks & ATMs (1)
- TD Canada Trust681 m
Healthcare (5+)
- AvantSleep274 m
- Nanaimo Sleep Clinic282 m
- Harris Orthotics296 m
- VitaCare Natural Health Clinic425 m
- Island Optimal Health & Performance676 m
Nearby places data: © OpenStreetMap contributors. Within about an 800 m walk.
Who lives in Nanaimo
Statistics Canada 2021 Census figures for the whole city, not this building or street.
- Population
- 99,863
- Change since 2016
- +10.3%
- People per km²
- 1,104
- Homes
- 45,138
- Median household income
- $75,500
- Median after-tax income
- $68,500
Immigration
16.1% of residents were born outside Canada (15,620 people).
Most common countries of birth, as a share of all residents
- United Kingdom3.5% · 3,495
- China1.3% · 1,285
- United States of America1.2% · 1,155
- India1.1% · 1,075
- Philippines1.0% · 1,040
- Germany0.6% · 635
- Korea, South0.5% · 470
- Viet Nam0.5% · 455
Languages spoken
Mother tongue, as a share of all residents
- English85.5% · 84,170
- Mandarin1.6% · 1,540
- French1.2% · 1,200
- Punjabi (Panjabi)1.2% · 1,165
- German0.9% · 860
- Tagalog (Pilipino, Filipino)0.7% · 700
- Spanish0.6% · 580
- Vietnamese0.5% · 535
- Korean0.5% · 520
- Arabic0.5% · 450
English and French
Knowledge of official languages
- English only92.5%
- English and French6.8%
- French only0.0%
- Neither English nor French0.7%

Royal LePage Nanaimo Realty (NanIsHwyN)
MLS® number: 1042139
This representation is based in whole or in part on data generated by the Chilliwack & District Real Estate Board, Fraser Valley Real Estate Board or Greater Vancouver REALTORS® which assume no responsibility for its accuracy.
Copyright © 2026 Chilliwack & District Real Estate Board, Fraser Valley Real Estate Board and/or Greater Vancouver REALTORS®. All rights reserved.
More in this building


Condos for sale nearby
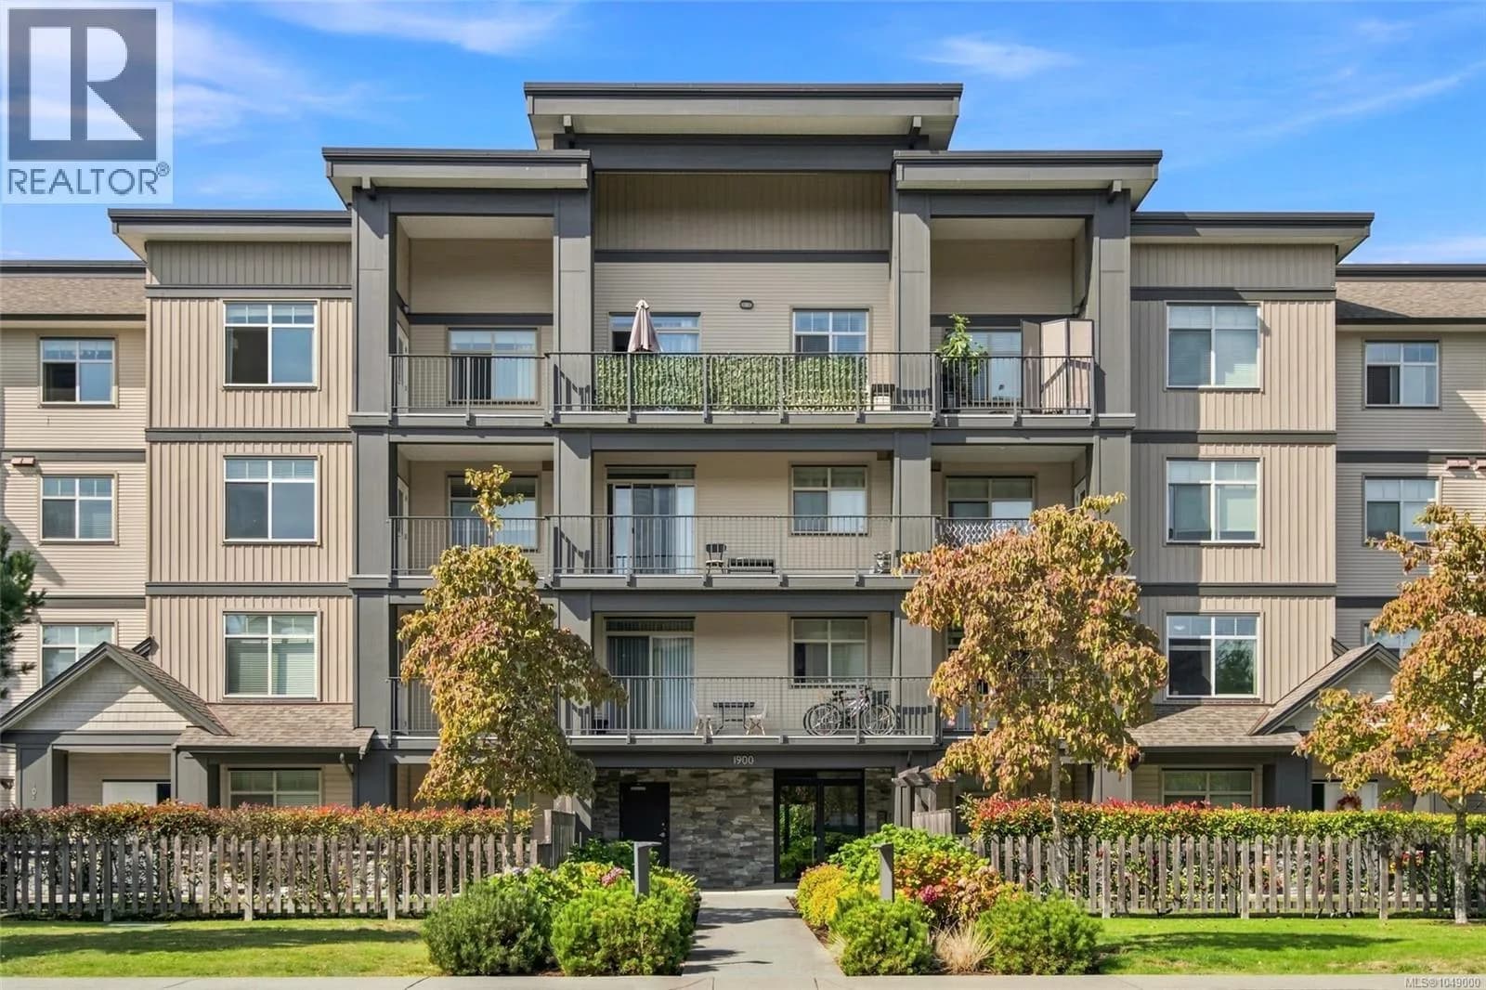
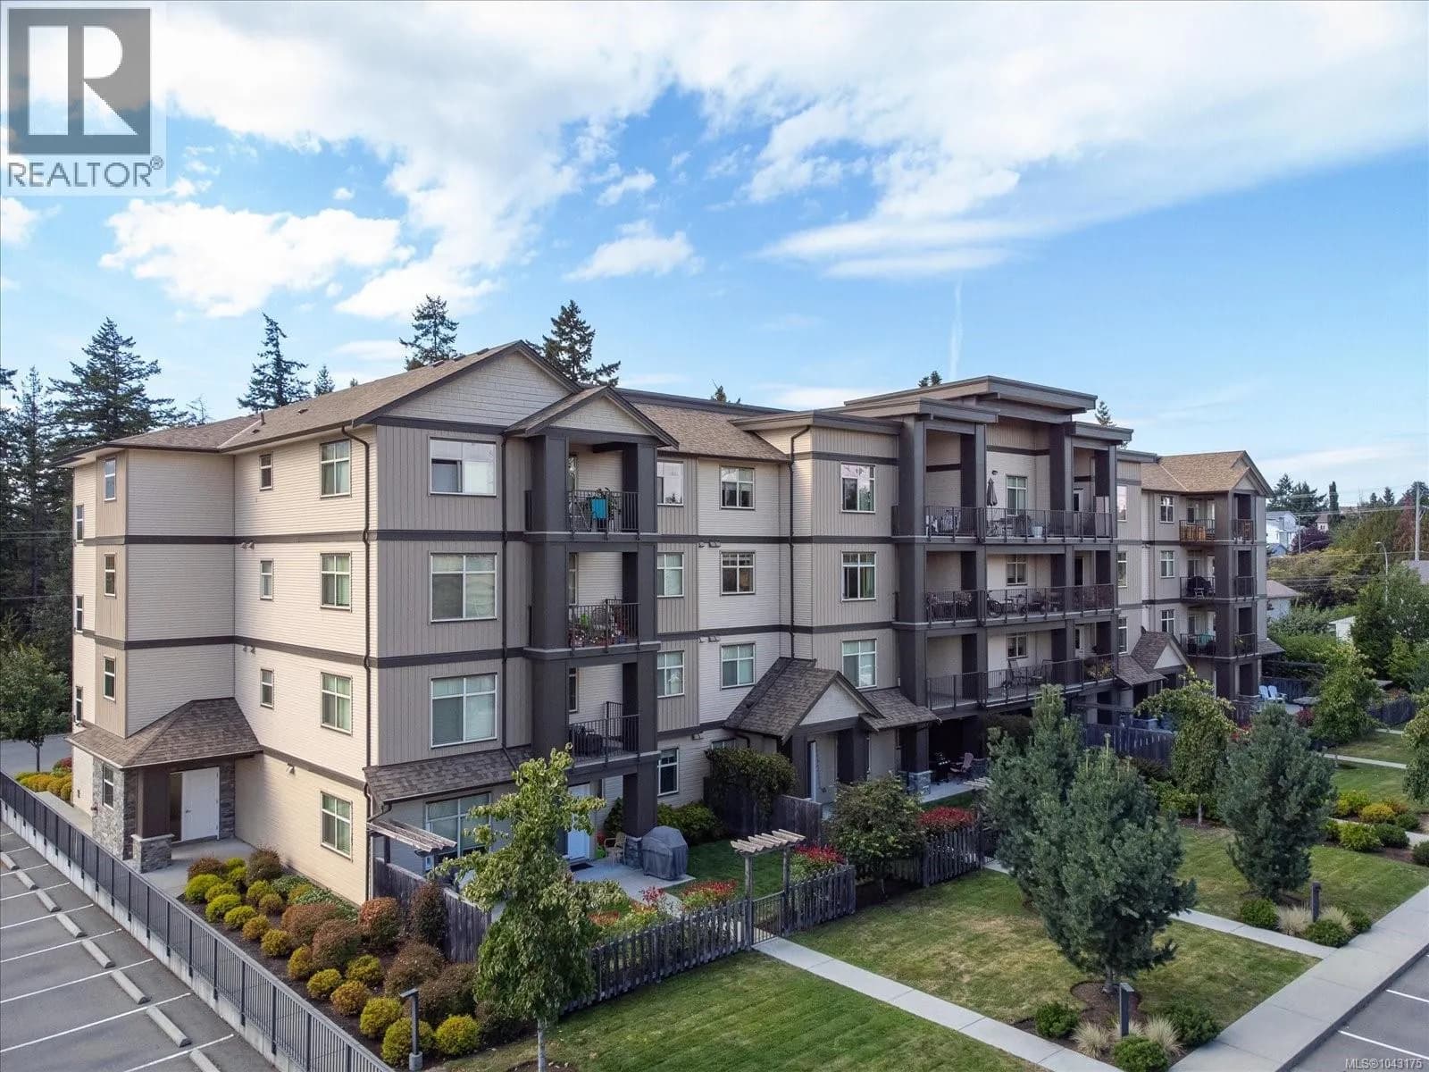

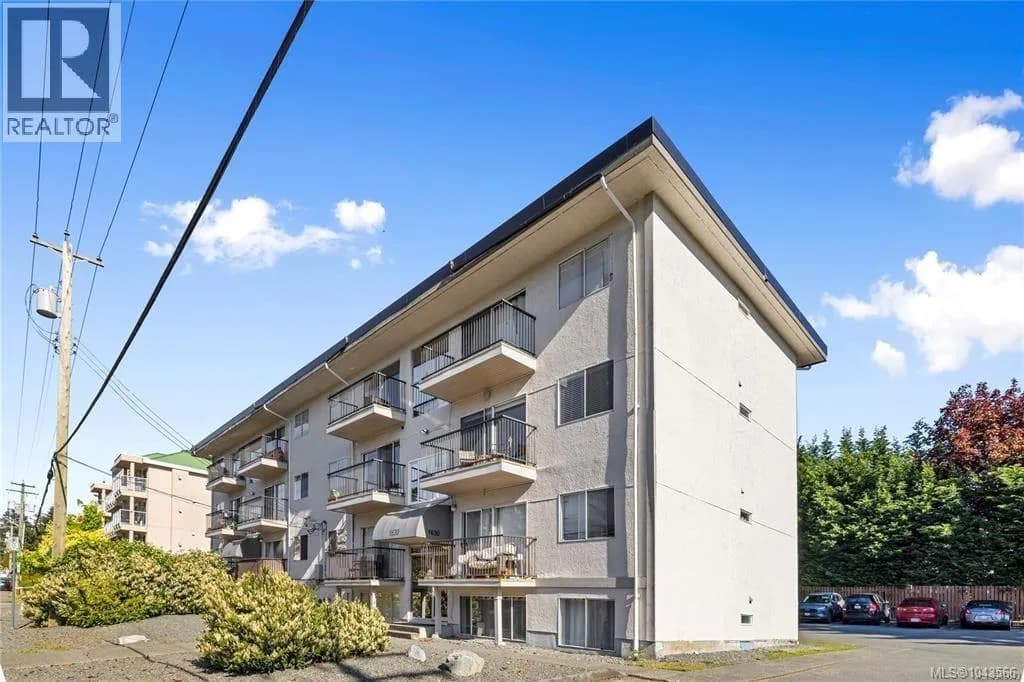
Similar condos in Nanaimo


Before you make an offer
Curious what your condo at 2117 Meredith Road is worth?
Tell Karan a little about your condo and he will prepare a personal evaluation for you, with no obligation. It is written by a person who looks at your floor plan, your building and the current market. There is no automated estimate.
Get my personal condo evaluation →