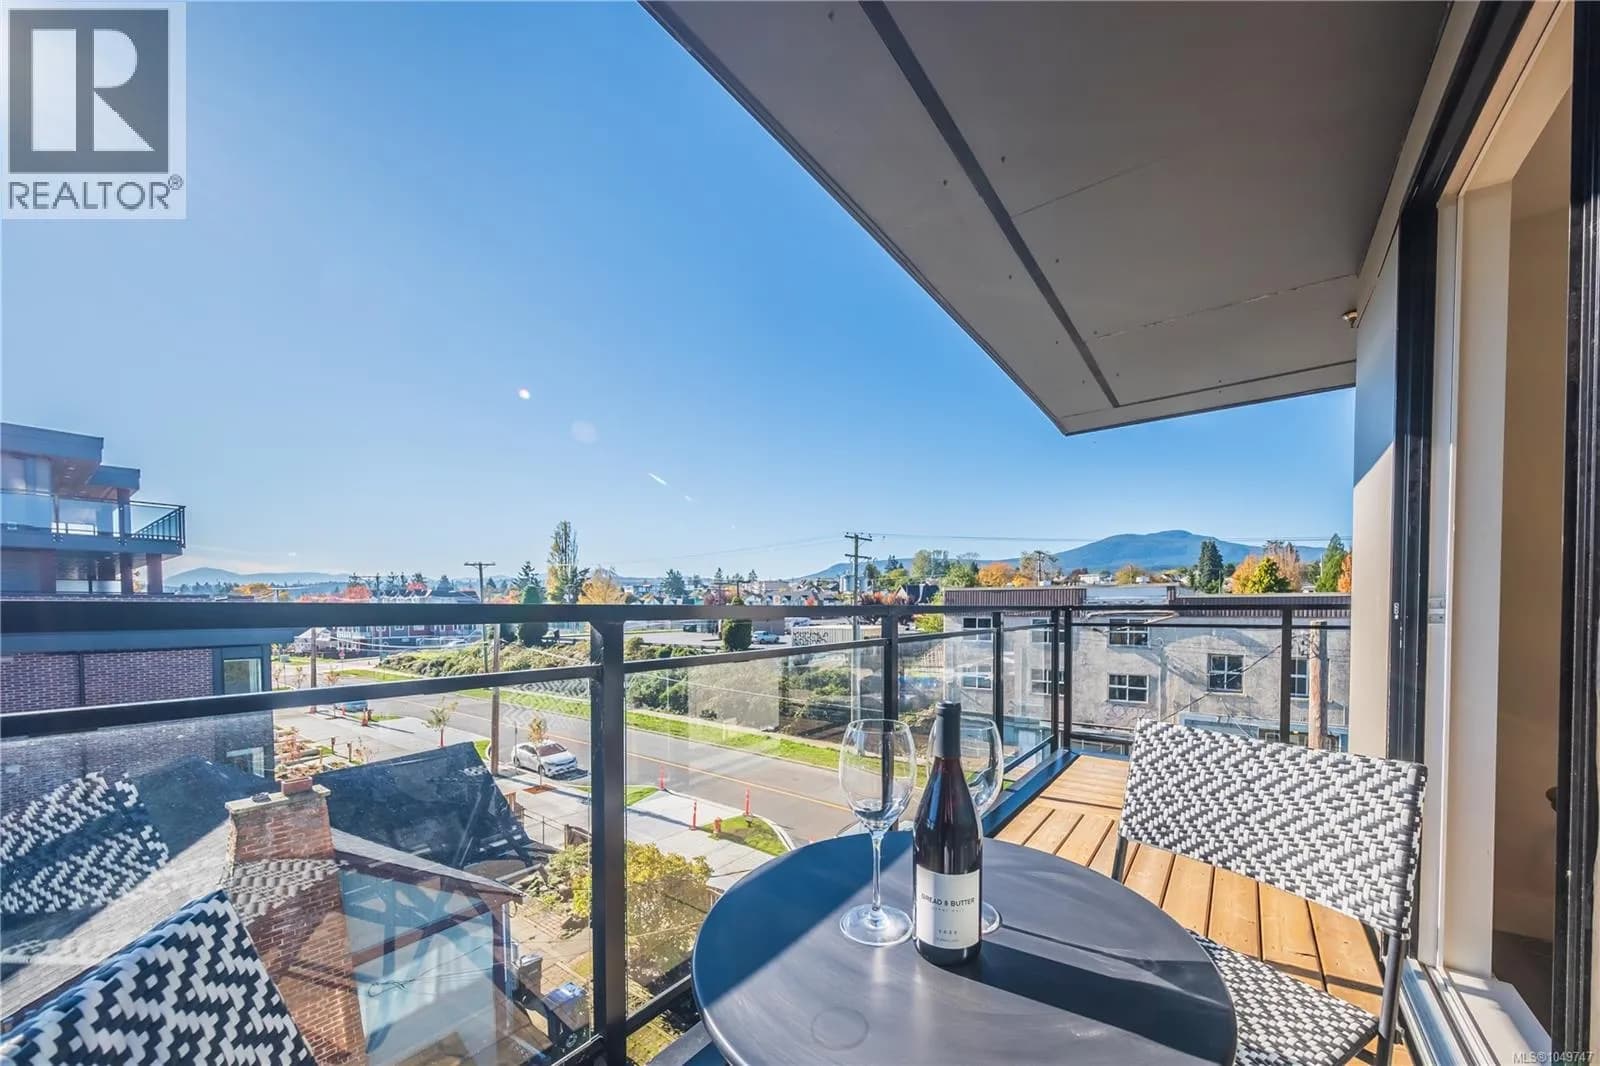
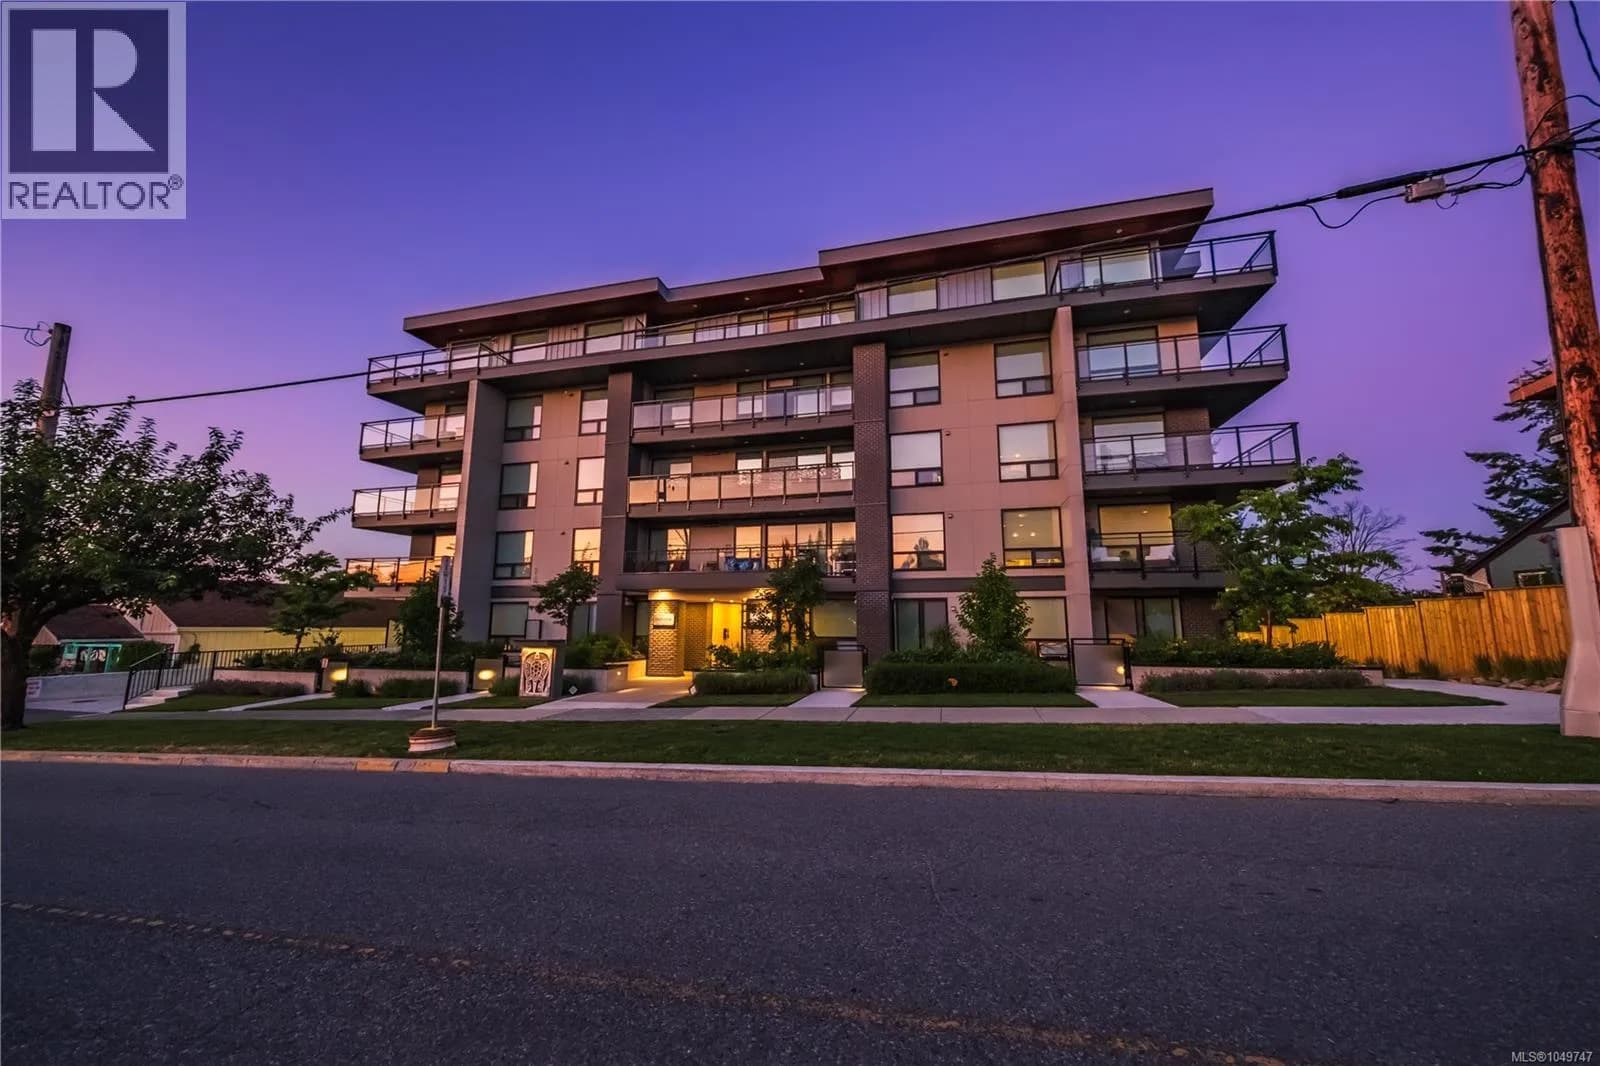


 +34 more photos
$449,900
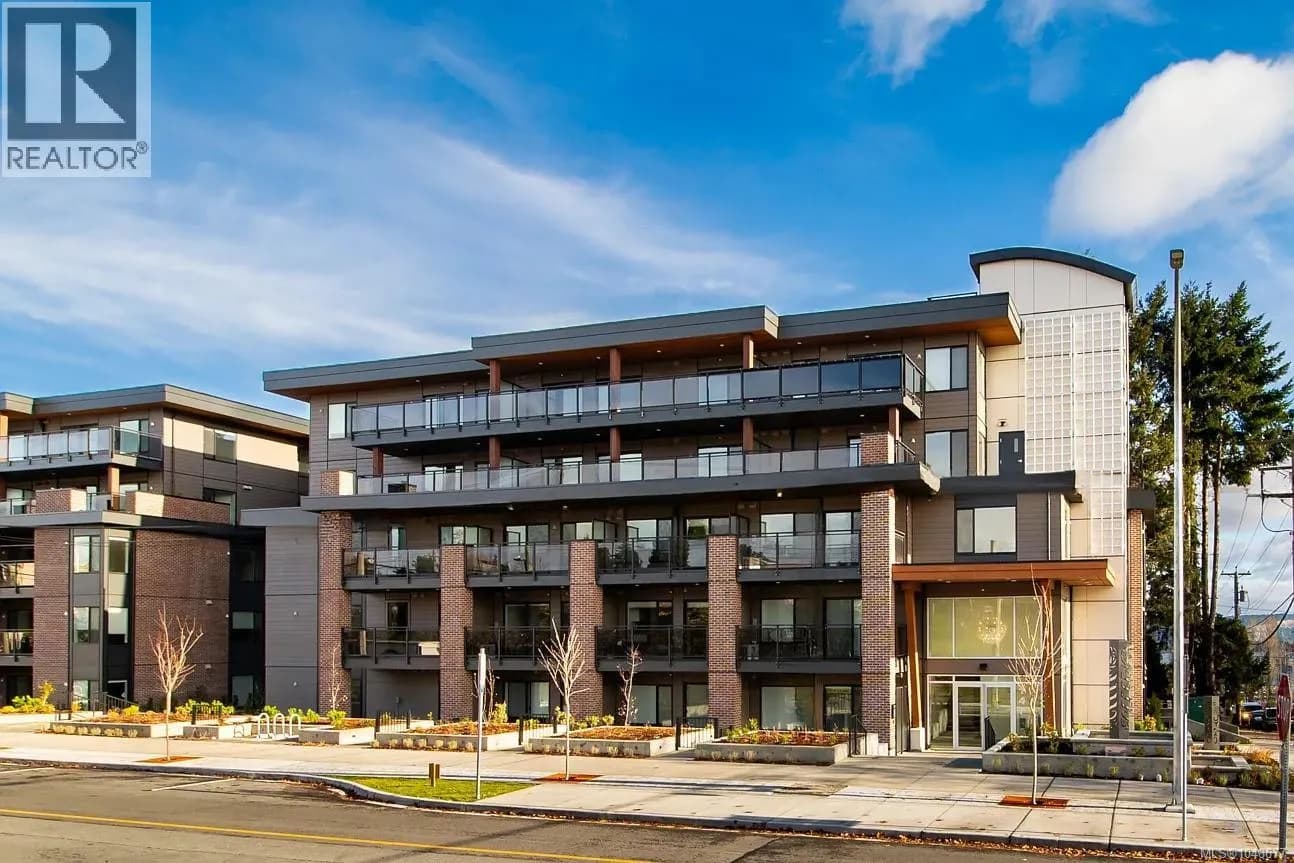
#407 119 Haliburton St, Nanaimo, BC
2 bed · 2 bath · 833 sqft
MLS® number: 1049747
Key details
- Property type
- Single Family
- Beds · baths
- 2 · 2
- Size
- 833 sq ft
- Price per sq ft
- $540
- Strata fee
- $406/mo
- Parking
- 35
- Pets
- Allowed
- Year built
- 2020
About this condo
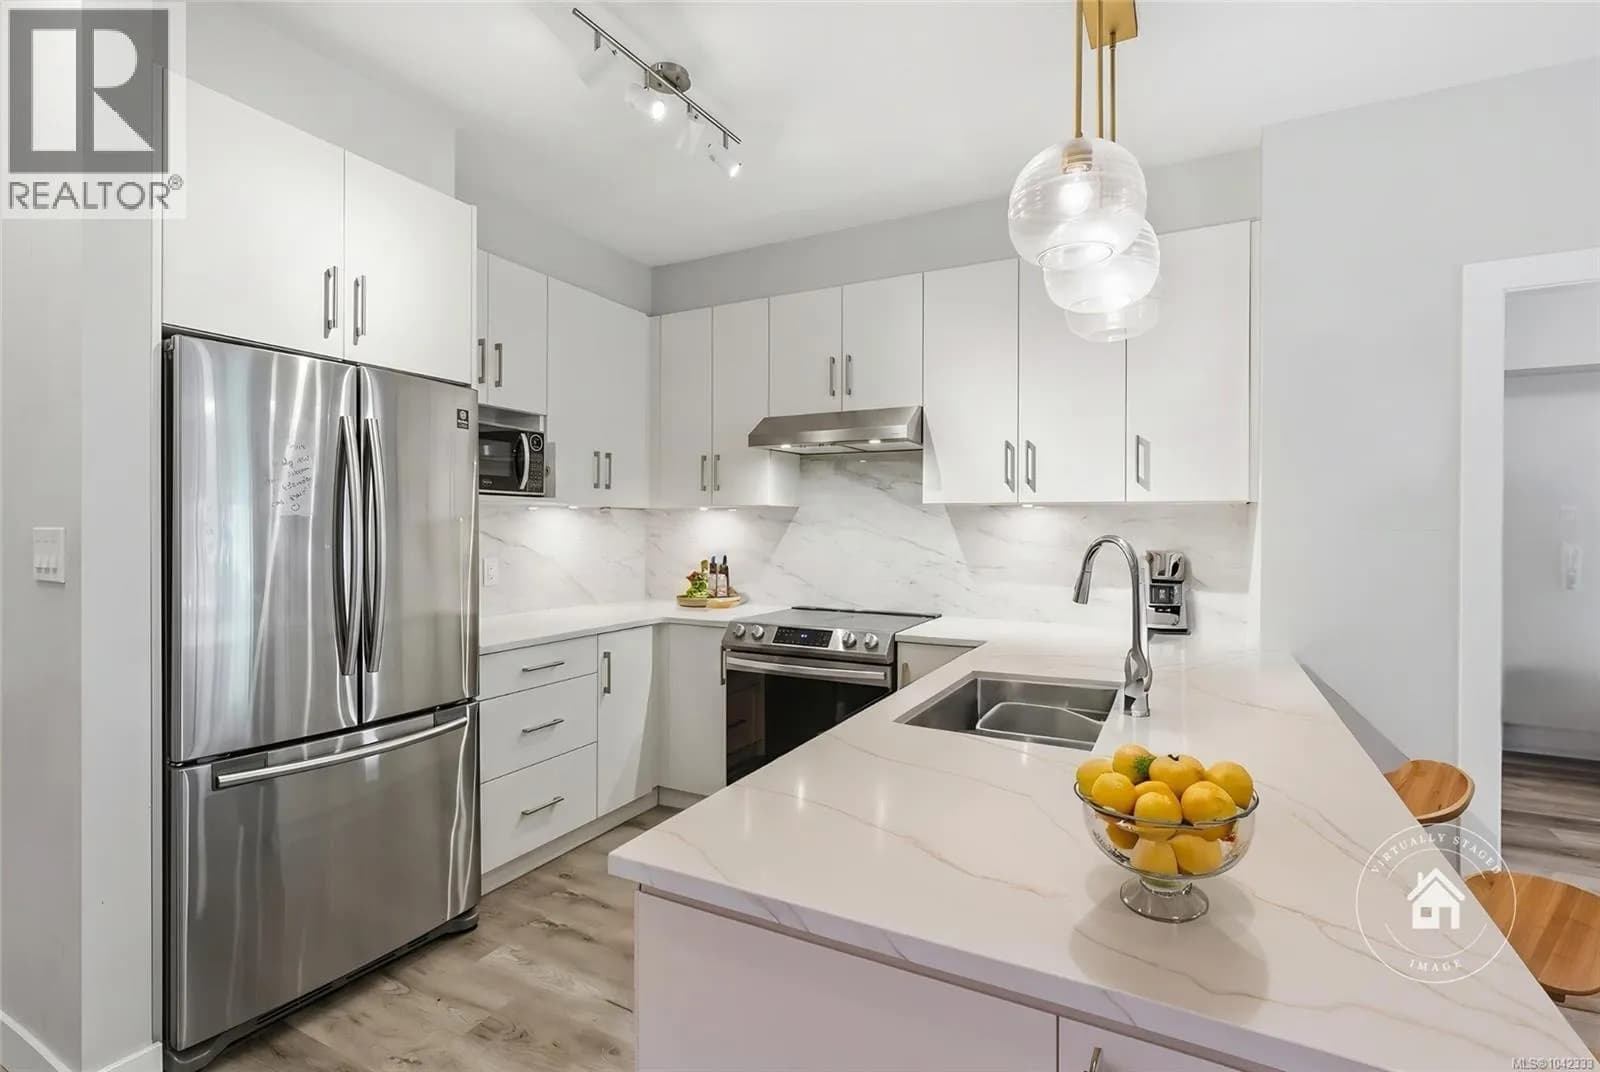
Quick possession! Sharply priced! Embrace the best of urban design and West Coast living in this corner condo located in Nanaimo's vibrant and growing Harbourview District. Situated within a thoughtfully planned waterfront community featuring walking and cycling paths, parks, and beautiful public spaces. Take in sweeping views of Nanaimo Harbour, the Salish Sea, and the coastal mountains from your private balcony or the expansive rooftop patio. Inside, discover a home designed with both style and functionality in mind. Contemporary finishes include quartz countertops, stainless steel appliances, an efficient heat pump providing year-round heating and cooling, frameless glass shower doors, tiled bathroom surrounds, and in-suite laundry. The spacious primary bedroom features a walk-in closet and a well-appointed 4-piece ensuite. The second bedroom offers excellent flexibility for guests, or a home office and enjoys convenient access to a 3-piece bathroom that can be accessed from both the hallway and the bedroom. Secure underground parking provides peace of mind. Enjoy nearby amenities including grocery stores, boutique shops, waterfront pathways, local markets, theatres, galleries, and some of Nanaimo's most popular dining destinations. Commuters and travellers will appreciate the convenient access to Vancouver via Helijet and Harbour Air in approximately 20 minutes or Hullo passenger ferry service in approximately 70 minutes. For those who prefer to stay local, waterfront activities, marinas, parks, hiking trails, beaches, and endless outdoor recreation opportunities are all within easy reach. Whether you're seeking a stylish home, a lock-and-leave lifestyle, or an investment opportunity, this modern urban retreat offers the perfect blend of convenience, comfort, and island living. Pets and rentals are permitted; please refer to strata bylaws for details. Measurements are approximate and should be verified if important. (id:63159)
Details
- MLS® number
- 1049747
- Property type
- Single Family
- Bedrooms
- 2
- Bathrooms
- 2
- Interior size
- 833 sqft
- Year built
- 2020
- Strata fee
- $406 / month
- Fee per sq ft
- $0.49 / sqft
- Property tax
- $3,480
- Ownership
- Condo/Strata
- Parking
- 35
- Parking details
- Underground, Electric Vehicle Charging Station(s)
- Heating
- Heat Pump, Baseboard heaters, Electric
- Cooling
- Wall unit, Air Conditioned
- Appliances
- Washer, Refrigerator, Range - Electric, Dishwasher, Dryer
- Community features
- Family Oriented, Pets Allowed
- View
- Mountain view, Ocean view
- Neighbourhood
- South Nanaimo
- Zoning
- Multi-Family
- Postal code
- V9R4V8
Rooms
| Bathroom | Main level | 3-Piece |
| Bedroom | Main level | 10'1 x 11'5 |
| Living room | Main level | 11'0 x 12'11 |
| Dining room | Main level | 9'2 x 10'5 |
| Ensuite | Main level | 4-Piece |
| Primary Bedroom | Main level | 10'5 x 11'10 |
| Kitchen | Main level | 8'2 x 8'9 |
| Laundry room | Main level | 3'0 x 4'9 |
| Entrance | Main level | 3'8 x 6'7 |
Nearby
Schools
- Bayview ElementaryElementary · Public School781 m
- Pauline Haarer ElementaryElementary · Public School1.3 km
- Georgia Avenue ElementaryElementary · Public School1.6 km
- John Barsby SecondarySecondary · Public School1.8 km
- Learning AlternativesSecondary · Public School1.8 km
- Park Avenue ElementaryElementary · Public School1.9 km
- Fairview ElementaryElementary · Public School1.9 km
- Secondaire de NanaimoSecondary · Public School2.1 km
- Nanaimo District SecondarySecondary · Public School2.1 km
- Fulford Community ElementaryElementary · Public School2.6 km
Nearby places
Restaurants (5+)
- MGM241 m
- Bar Luna383 m
- Bamboo Garden495 m
- Thai Cook568 m
- Bastion Pizza Company581 m
Cafes (4)
- The Vault Cafe602 m
- Starbucks615 m
- Serious Coffee728 m
- Gabriel's Gourmet Cafe747 m
Grocery (4)
- Levant Foods534 m
- Superette602 m
- Thrifty Foods638 m
- ManLee Oriental771 m
Parks (5+)
- Deverill Square Gyro 2 Park179 m
- Nob Hill Park399 m
- Pioneer Square Park430 m
- Italian Square Park589 m
- Mary Jane Peters Park624 m
Shopping (2)
- London Drugs602 m
- Port Place Shopping Centre626 m
Gyms (1)
- Dolly's Gym125 m
Pharmacies (1)
- Central Drugs577 m
Banks & ATMs (5+)
- TD501 m
- Superette Foods - Bitcoin Well ATM609 m
- CIBC655 m
- Scotiabank770 m
- Scotiabank778 m
Healthcare (3)
- Nanaimo Addiction Clinic & Outreach Pharmacy259 m
- Island Oral Facial & Implant Surgery376 m
- The Medical Arts Urgent & Primary Care Centre604 m
Nearby places data: © OpenStreetMap contributors. Within about an 800 m walk.
Who lives in Nanaimo
Statistics Canada 2021 Census figures for the whole city, not this building or street.
- Population
- 99,863
- Change since 2016
- +10.3%
- People per km²
- 1,104
- Homes
- 45,138
- Median household income
- $75,500
- Median after-tax income
- $68,500
Immigration
16.1% of residents were born outside Canada (15,620 people).
Most common countries of birth, as a share of all residents
- United Kingdom3.5% · 3,495
- China1.3% · 1,285
- United States of America1.2% · 1,155
- India1.1% · 1,075
- Philippines1.0% · 1,040
- Germany0.6% · 635
- Korea, South0.5% · 470
- Viet Nam0.5% · 455
Languages spoken
Mother tongue, as a share of all residents
- English85.5% · 84,170
- Mandarin1.6% · 1,540
- French1.2% · 1,200
- Punjabi (Panjabi)1.2% · 1,165
- German0.9% · 860
- Tagalog (Pilipino, Filipino)0.7% · 700
- Spanish0.6% · 580
- Vietnamese0.5% · 535
- Korean0.5% · 520
- Arabic0.5% · 450
English and French
Knowledge of official languages
- English only92.5%
- English and French6.8%
- French only0.0%
- Neither English nor French0.7%

eXp Realty (NA)
MLS® number: 1049747
This representation is based in whole or in part on data generated by the Chilliwack & District Real Estate Board, Fraser Valley Real Estate Board or Greater Vancouver REALTORS® which assume no responsibility for its accuracy.
Copyright © 2026 Chilliwack & District Real Estate Board, Fraser Valley Real Estate Board and/or Greater Vancouver REALTORS®. All rights reserved.
More in this building
Condos for sale nearby


Similar condos in Nanaimo



Before you make an offer
Curious what your condo at 119 Haliburton Street is worth?
Tell Karan a little about your condo and he will prepare a personal evaluation for you, with no obligation. It is written by a person who looks at your floor plan, your building and the current market. There is no automated estimate.
Get my personal condo evaluation →