
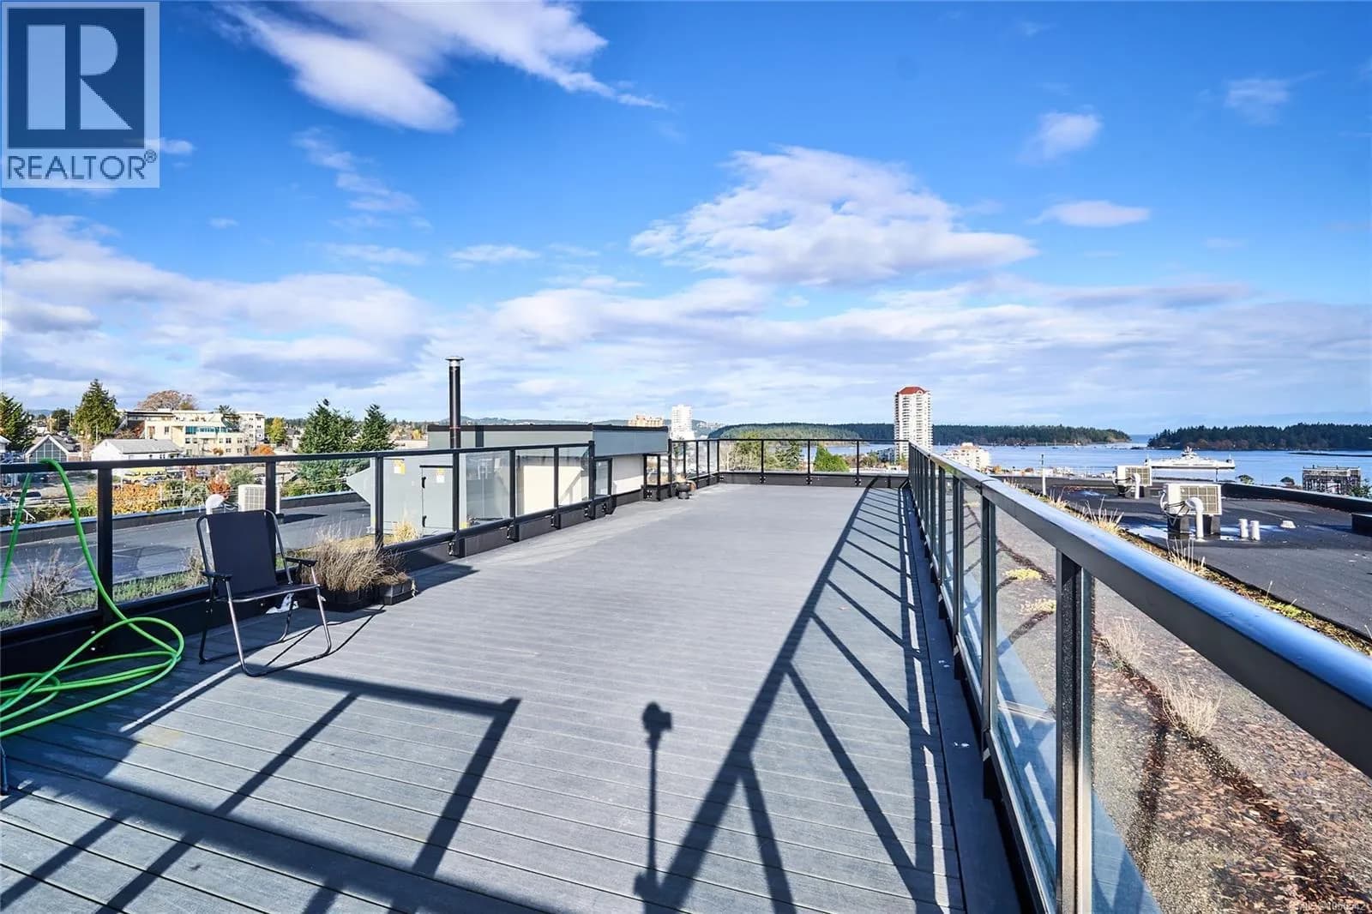
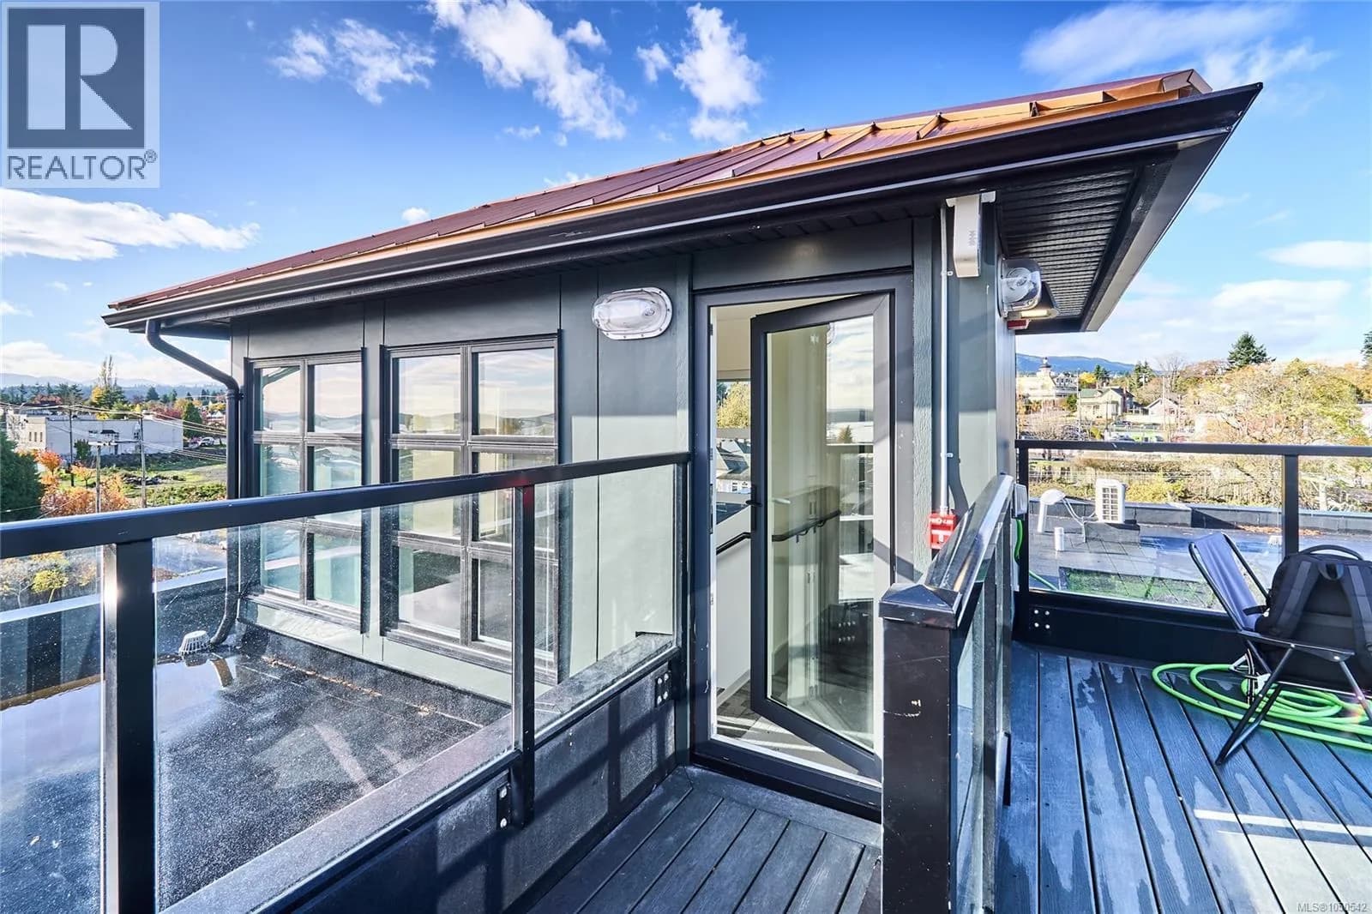

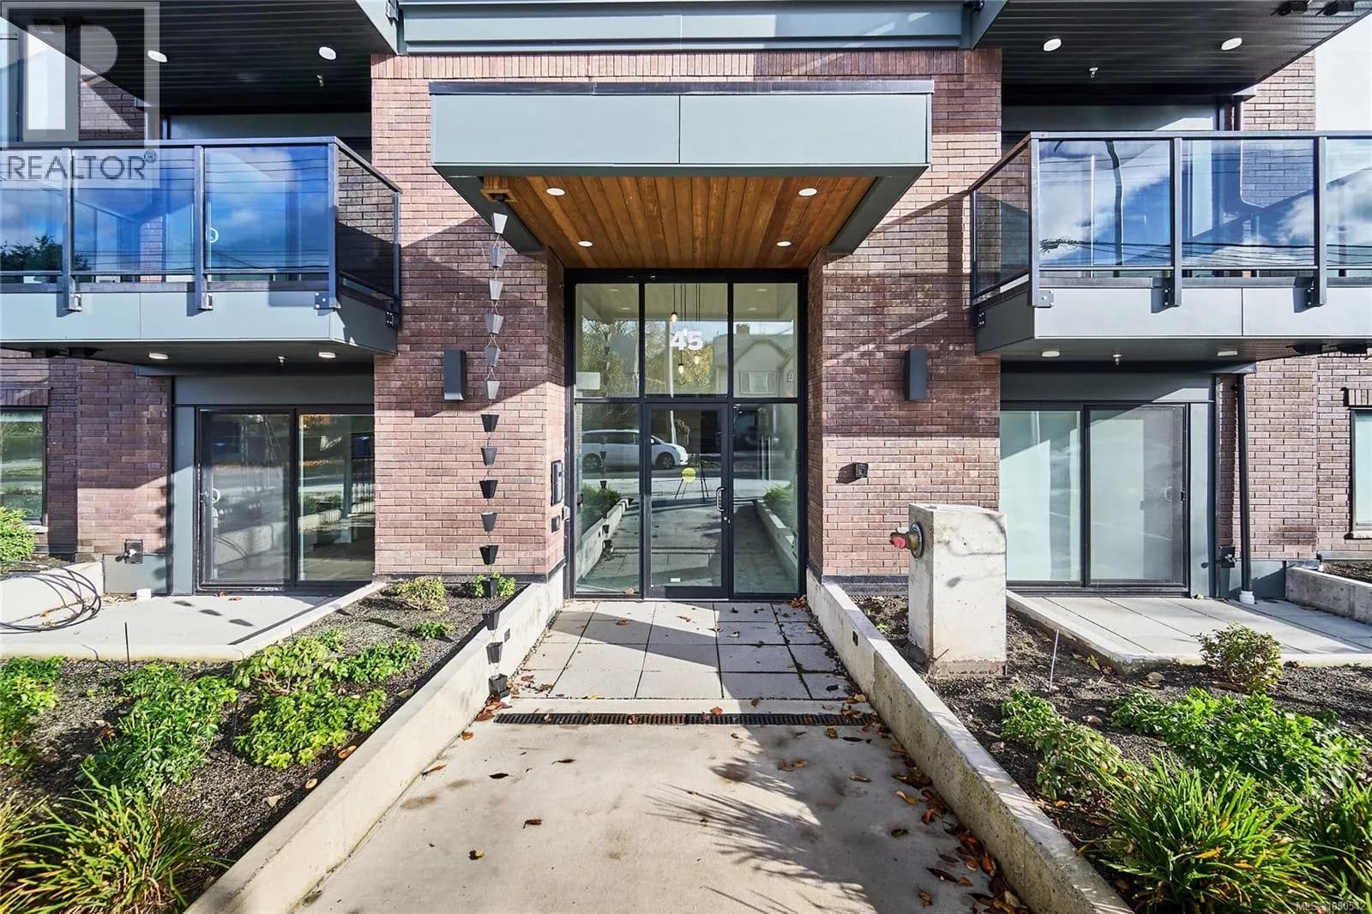
 +16 more photos
$554,900
#407 45 Haliburton St, Nanaimo, BC
2 bed · 2 bath · 1,025 sqft
MLS® number: 1050542
Key details
- Property type
- Single Family
- Beds · baths
- 2 · 2
- Size
- 1,025 sq ft
- Price per sq ft
- $541
- Strata fee
- $392/mo
- Parking
- 1
- Pets
- With restrictions
- Year built
- 2025
About this condo
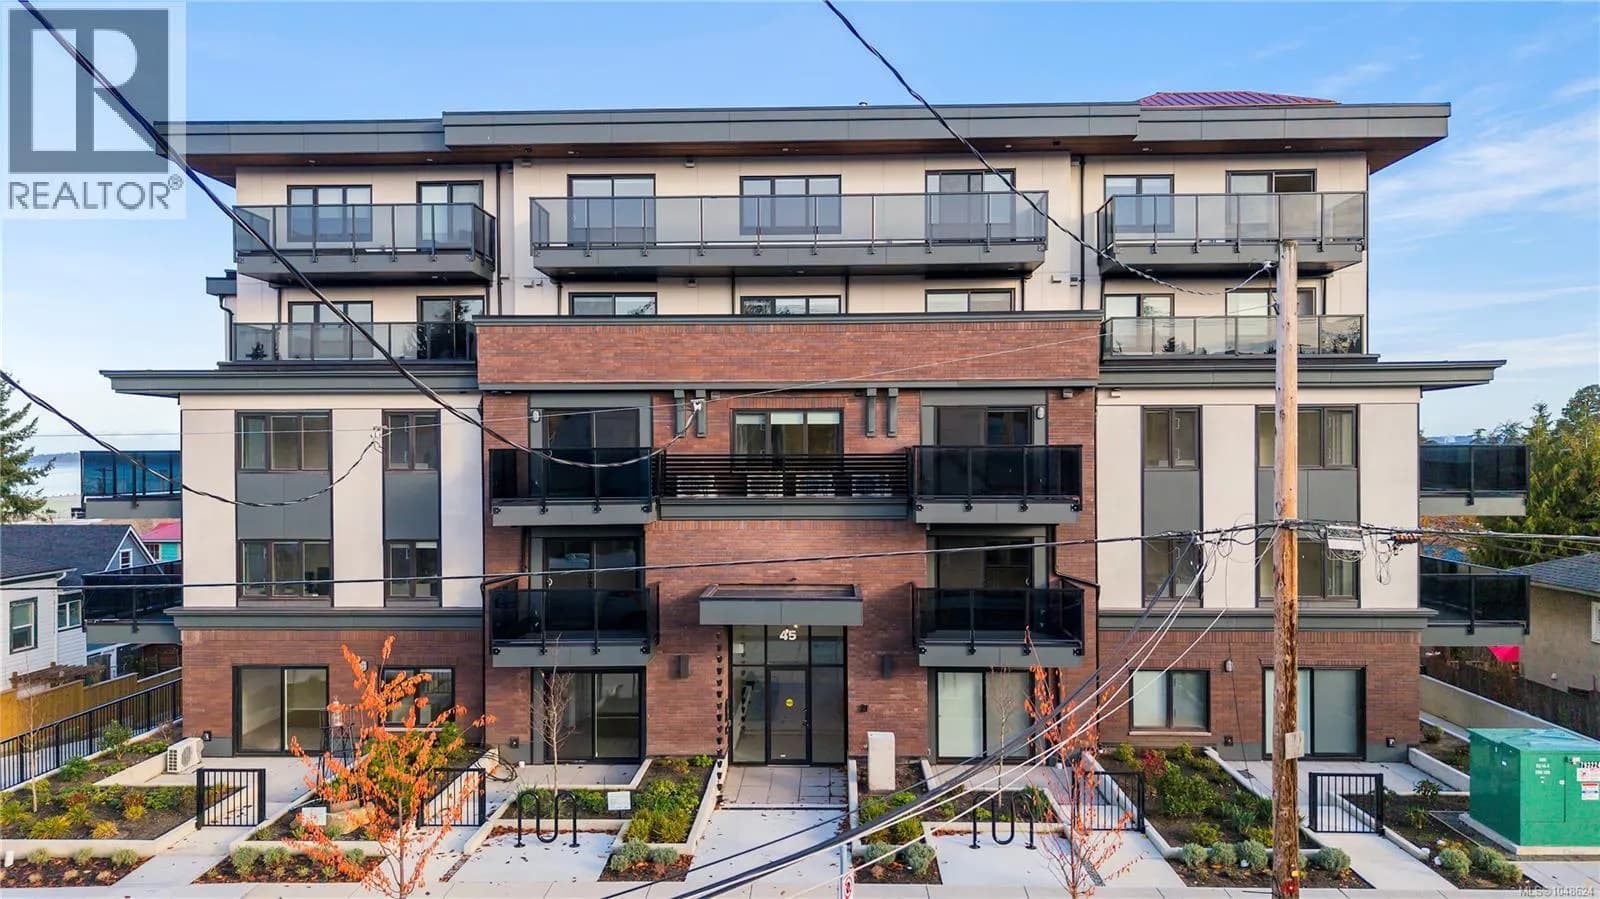
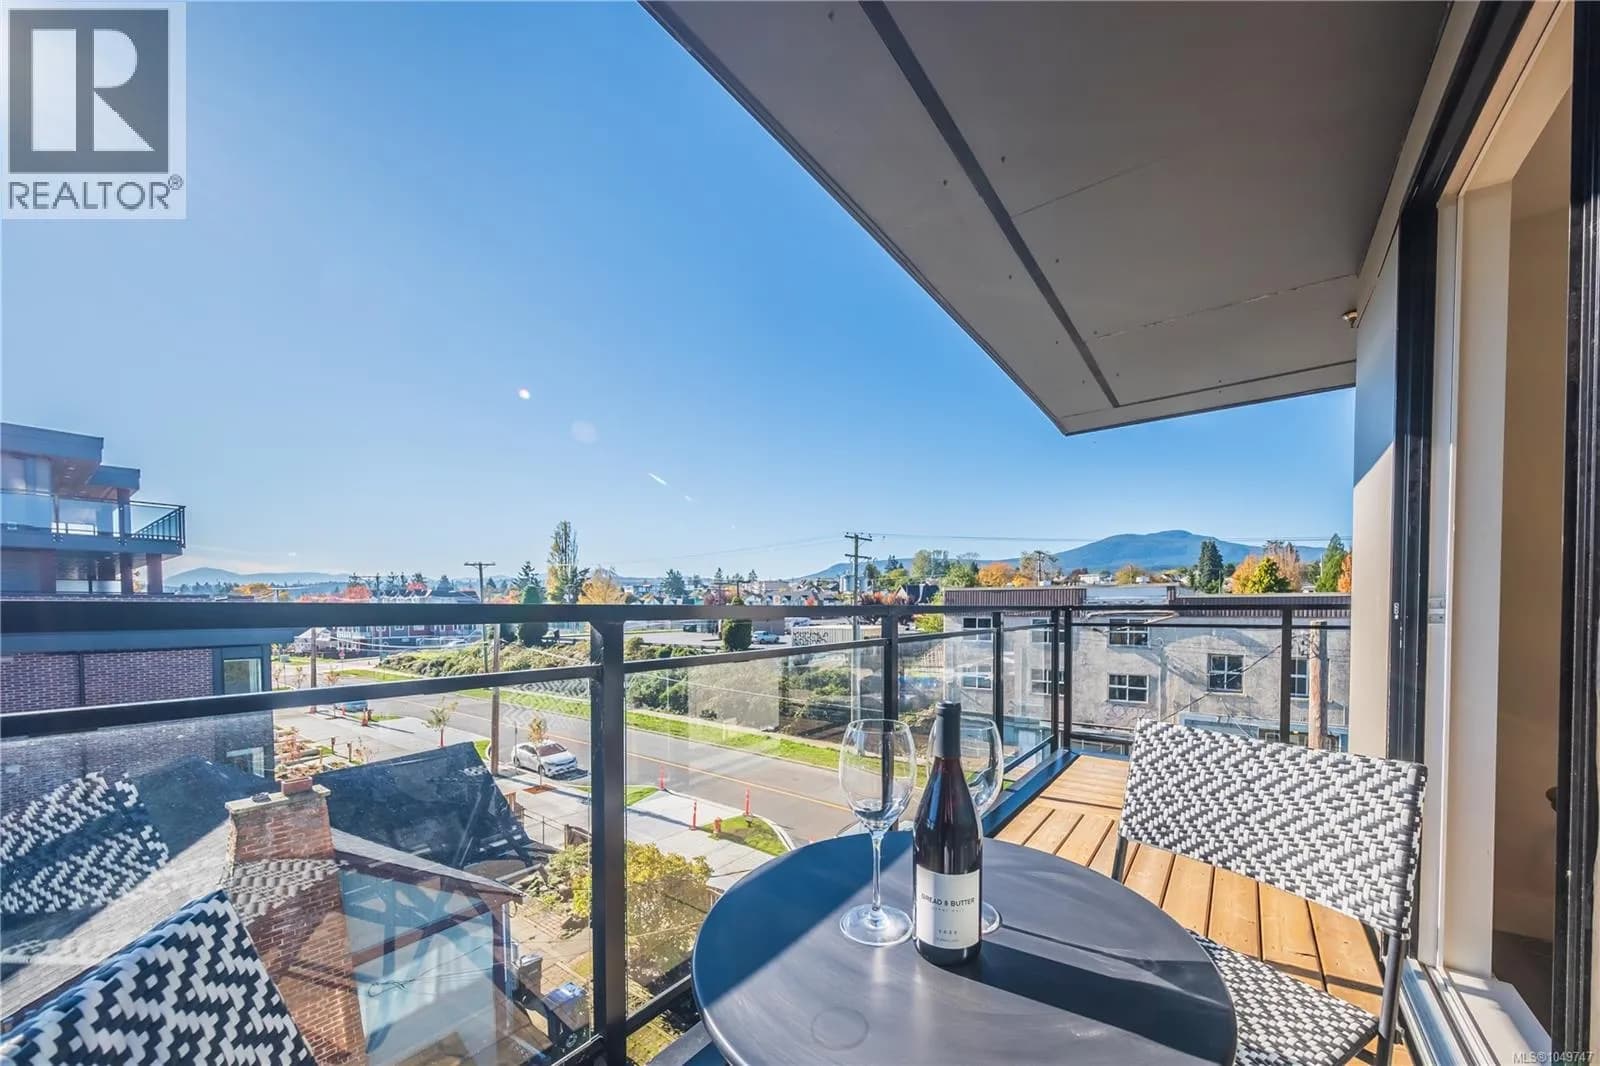
Welcome to Unit 407 at Lumina, where modern condo living meets one of Nanaimo’s most exciting waterfront lifestyles. Set in the growing Harbourview District, this home places you just steps from the waterfront pathway, making morning coffee runs, evening walks, bike rides, and weekend strolls along the harbour part of everyday life. Inside, this two-bedroom, two-bathroom home offers 1,025 sq. ft. of beautifully designed living space, paired with an impressive 185 sq. ft. covered balcony that extends your living outdoors. With uninterrupted western exposure, the home is filled with natural light throughout the day and offers beautiful sunset views over the city skyline. The open-concept layout is bright and inviting, with a spacious kitchen featuring smart stainless steel appliances, quartz waterfall countertops, and soft-close cabinetry. The living and dining areas flow naturally together, creating an easy space to unwind, entertain, or enjoy a quiet evening at home after exploring the neighbourhood. *Photos may not reflect exact unit.* *Property taxes have not yet been specified and will be confirmed once assessed. * (id:63159)
Details
- MLS® number
- 1050542
- Property type
- Single Family
- Bedrooms
- 2
- Bathrooms
- 2
- Interior size
- 1,025 sqft
- Year built
- 2025
- Strata fee
- $392 / month
- Fee per sq ft
- $0.38 / sqft
- Property tax
- $3,817
- Ownership
- Condo/Strata
- Parking
- 1
- Parking details
- Underground
- Heating
- Baseboard heaters
- Cooling
- Air Conditioned
- Appliances
- Washer, Refrigerator, Dryer, Microwave
- Community features
- Family Oriented, Pets Allowed With Restrictions
- Security
- Sprinkler System-Fire, Fire alarm system
- View
- City view, Mountain view
- Neighbourhood
- South Nanaimo
- Zoning
- Residential
- Postal code
- V9R4V6
Rooms
| Ensuite | Main level | 12'7 x 6'2 |
| Kitchen | Main level | 9'0 x 12'1 |
| Bathroom | Main level | 5'0 x 8'2 |
| Bedroom | Main level | 11'9 x 10'10 |
| Primary Bedroom | Main level | 12'2 x 10'6 |
| Living room | Main level | 15'8 x 16'2 |
Nearby
Schools
- Bayview ElementaryElementary · Public School942 m
- Pauline Haarer ElementaryElementary · Public School1.2 km
- Georgia Avenue ElementaryElementary · Public School1.6 km
- Fairview ElementaryElementary · Public School1.8 km
- John Barsby SecondarySecondary · Public School2.0 km
- Learning AlternativesSecondary · Public School2.0 km
- Park Avenue ElementaryElementary · Public School2.1 km
- Secondaire de NanaimoSecondary · Public School2.1 km
- Nanaimo District SecondarySecondary · Public School2.1 km
- Brechin ElementaryElementary · Public School2.5 km
Nearby places
Restaurants (5+)
- Bar Luna235 m
- Bamboo Garden344 m
- MGM401 m
- Thai Cook421 m
- Bastion Pizza Company437 m
Cafes (5+)
- Starbucks444 m
- The Vault Cafe465 m
- Serious Coffee577 m
- Gabriel's Gourmet Cafe599 m
- Ironworks Café & Crêperie759 m
Grocery (4)
- Levant Foods381 m
- Thrifty Foods463 m
- Superette605 m
- ManLee Oriental633 m
Parks (5+)
- Pioneer Square Park276 m
- Nob Hill Park327 m
- Deverill Square Gyro 2 Park351 m
- Italian Square Park425 m
- Piper Park559 m
Shopping (2)
- London Drugs428 m
- Port Place Shopping Centre451 m
Gyms (2)
- Dolly's Gym150 m
- Kind Society Yoga744 m
Pharmacies (1)
- Central Drugs470 m
Banks & ATMs (5+)
- TD333 m
- CIBC482 m
- Superette Foods - Bitcoin Well ATM611 m
- Scotiabank621 m
- Scotiabank631 m
Healthcare (5+)
- Nanaimo Addiction Clinic & Outreach Pharmacy162 m
- Island Oral Facial & Implant Surgery259 m
- The Medical Arts Urgent & Primary Care Centre431 m
- Wallace On Wesley Medical Clinic690 m
- Anouk Sanchez Osteopathy754 m
Nearby places data: © OpenStreetMap contributors. Within about an 800 m walk.
Who lives in Nanaimo
Statistics Canada 2021 Census figures for the whole city, not this building or street.
- Population
- 99,863
- Change since 2016
- +10.3%
- People per km²
- 1,104
- Homes
- 45,138
- Median household income
- $75,500
- Median after-tax income
- $68,500
Immigration
16.1% of residents were born outside Canada (15,620 people).
Most common countries of birth, as a share of all residents
- United Kingdom3.5% · 3,495
- China1.3% · 1,285
- United States of America1.2% · 1,155
- India1.1% · 1,075
- Philippines1.0% · 1,040
- Germany0.6% · 635
- Korea, South0.5% · 470
- Viet Nam0.5% · 455
Languages spoken
Mother tongue, as a share of all residents
- English85.5% · 84,170
- Mandarin1.6% · 1,540
- French1.2% · 1,200
- Punjabi (Panjabi)1.2% · 1,165
- German0.9% · 860
- Tagalog (Pilipino, Filipino)0.7% · 700
- Spanish0.6% · 580
- Vietnamese0.5% · 535
- Korean0.5% · 520
- Arabic0.5% · 450
English and French
Knowledge of official languages
- English only92.5%
- English and French6.8%
- French only0.0%
- Neither English nor French0.7%

eXp Realty (NA)
MLS® number: 1050542
This representation is based in whole or in part on data generated by the Chilliwack & District Real Estate Board, Fraser Valley Real Estate Board or Greater Vancouver REALTORS® which assume no responsibility for its accuracy.
Copyright © 2026 Chilliwack & District Real Estate Board, Fraser Valley Real Estate Board and/or Greater Vancouver REALTORS®. All rights reserved.
More in this building


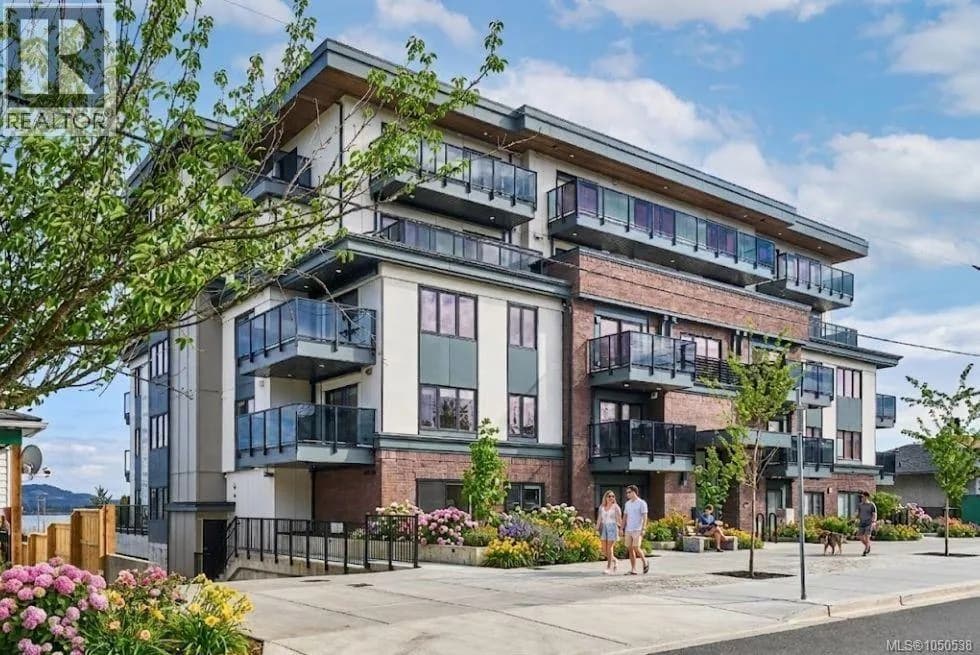
Condos for sale nearby


Similar condos in Nanaimo


Before you make an offer
Curious what your condo at 45 Haliburton Street is worth?
Tell Karan a little about your condo and he will prepare a personal evaluation for you, with no obligation. It is written by a person who looks at your floor plan, your building and the current market. There is no automated estimate.
Get my personal condo evaluation →