


 +16 more photos
$499,500
#1007 280 ROSS DRIVE, New Westminster, BC
1 bed · 1 bath · 666 sqft
MLS® number: R3118455
Key details
- Property type
- Apartment/Condo
- Beds · baths
- 1 · 1
- Size
- 666 sq ft
- Price per sq ft
- $750
- Strata fee
- $421/mo
- Parking
- 1
- Pets
- With restrictions
- Year built
- 2010
About this condo
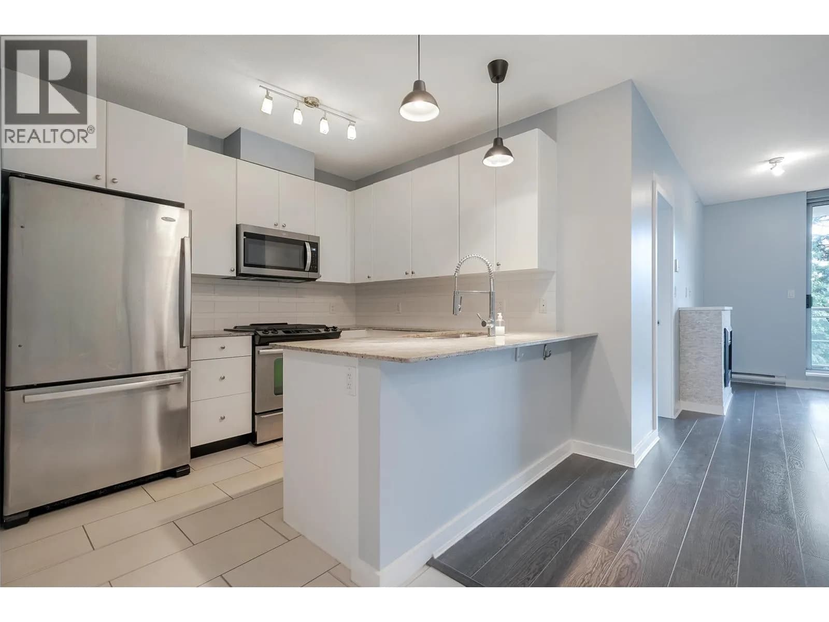
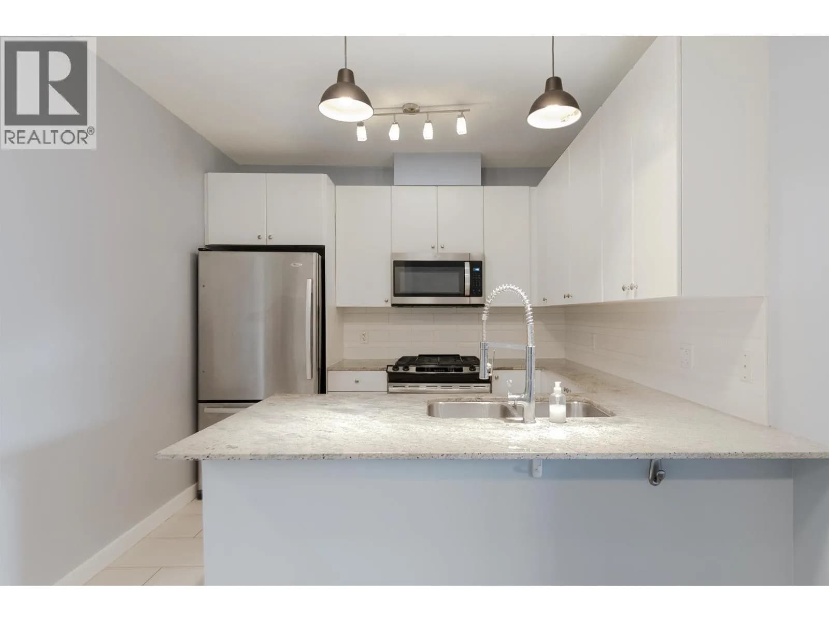
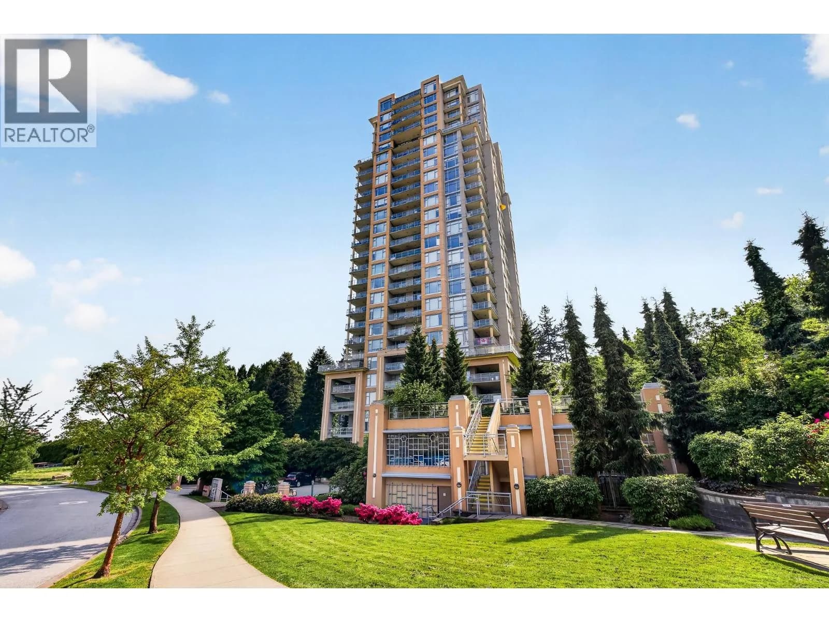
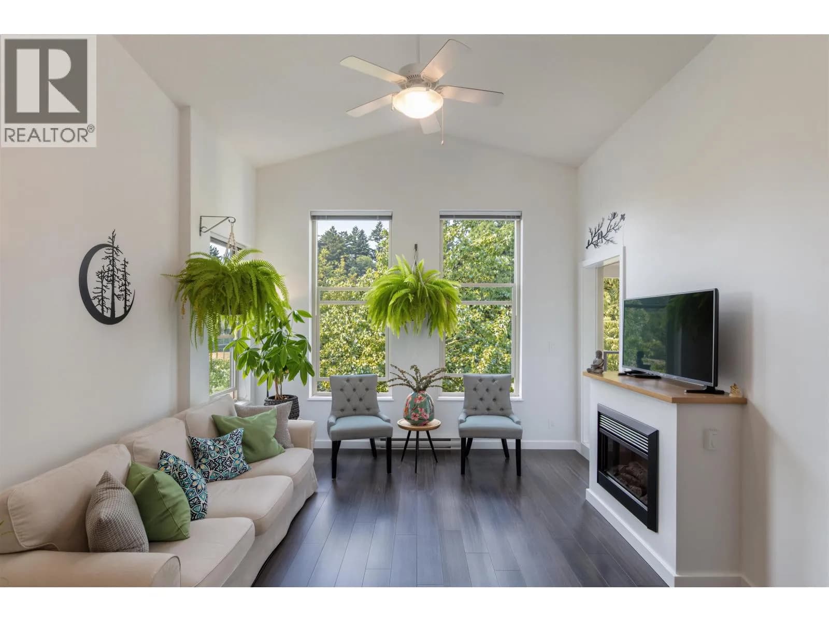
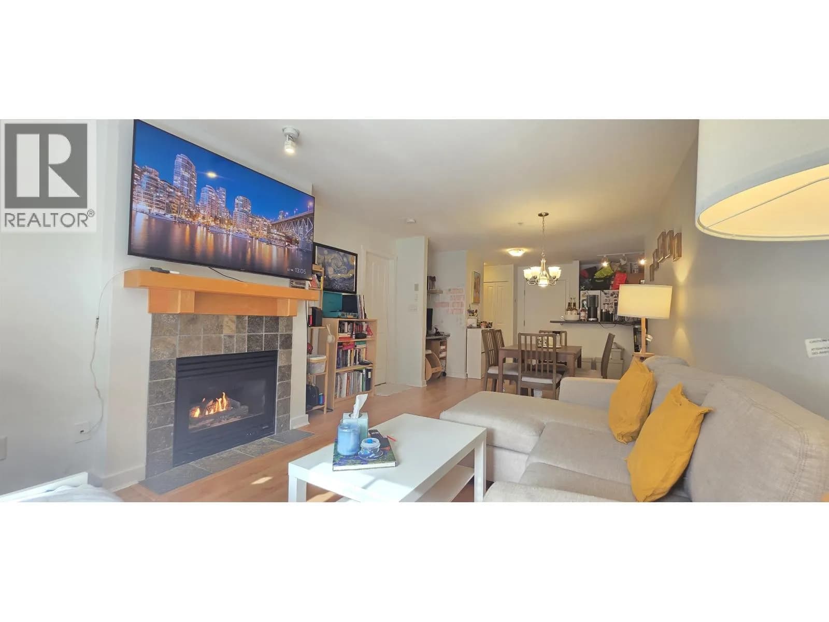
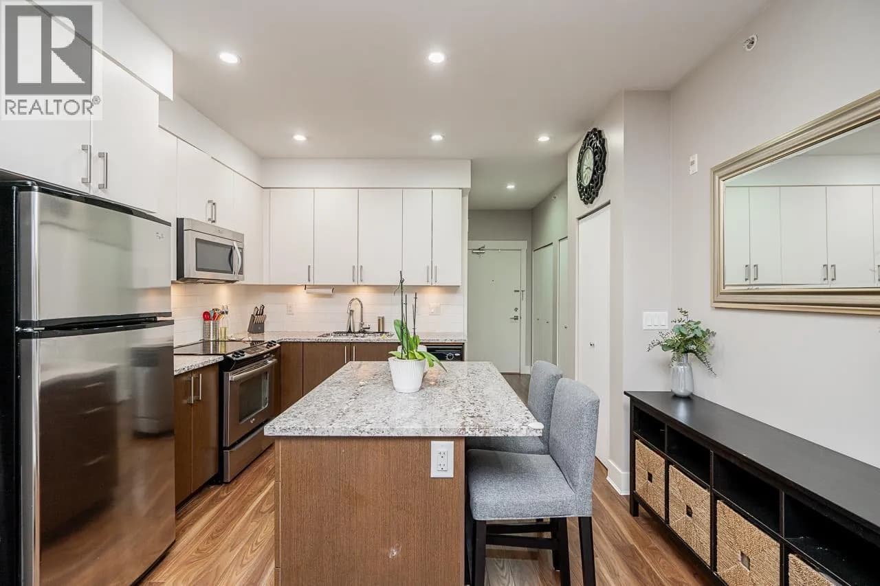
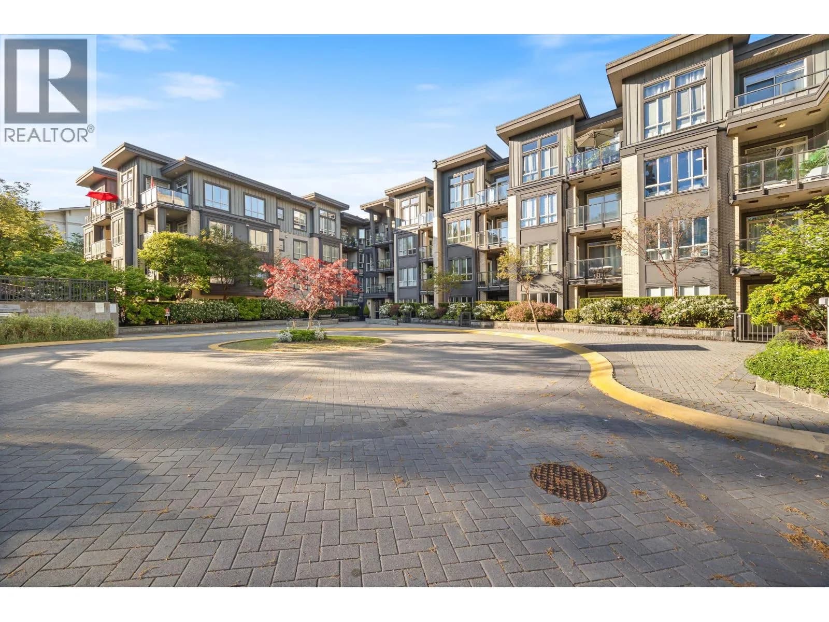
The Carlyle at Victoria Hill, an award-winning master-planned community by Onni. Spacious 1 bed with upgrades throughout and Enjoy an extra-large 135 sq ft covered balcony with stunning views of Queens Park and the Fraser River. Features include granite counters, ceramic tile backsplash, s/s appliances with gas stove, modern cabinets, crystal light fixtures, electric fireplace & custom blinds. Concrete building with 2 guest suites, gym, clubhouse, bike room, visitor parking & outdoor gardens. Steps to Queens Park, shops, transit, SkyTrain, with easy access to Pattullo Bridge & Hwy 1. Perfect for living or investment!
Details
- MLS® number
- R3118455
- Property type
- Apartment/Condo
- Bedrooms
- 1
- Bathrooms
- 1
- Interior size
- 666 sqft
- Year built
- 2010
- Building storeys
- 27
- Strata fee
- $421 / month
- Fee per sq ft
- $0.63 / sqft
- Property tax
- $2,217 (2025)
- Ownership
- Condo/Strata
- Parking
- 1
- Parking details
- Underground, Front Access
- Heating
- Baseboard, Electric
- Appliances
- Washer/Dryer, Dishwasher, Refrigerator, Stove, Microwave
- Exterior
- Balcony
- Building features
- Bike Room, Clubhouse, Recreation Facilities, Trash, Maintenance Grounds, Hot Water, Management, Sewer, Snow Removal
- Community features
- Shopping Nearby, Pets Allowed With Restrictions
- Security
- Smoke Detector(s), Fire Sprinkler System
- View
- River view
- Neighbourhood
- Fraserview
- Postal code
- V3L0C2
More details
- Interior Features
- Guest Suite
- Laundry
- In Unit
- Window Features
- Window Coverings
- Common Walls
- 2+ Common Walls
- Complex / Subdivision
- The Carlyle
- Area
- New Westminster
- Garage
- Yes
- Age of Building
- 16 years
- Main Floor Finished Area
- 666 sq ft
- Property Sub-Type
- Apartment/Condo
- Listing Board
- Greater Vancouver
- Listing Brokerage
- Oakwyn Realty Ltd.
Nearby
Schools
- Ecole Qayqayt ElementaryElementary · Public School819 m
- PALS Autism Society (School Program)Elementary-Secondary · Independent School849 m
- Herbert Spencer ElementaryElementary · Public School893 m
- Ecole Glenbrook Middle SchoolMiddle School · Public School925 m
- Skwo:wechElementary · Public School1.3 km
- Purpose Independent Secondary SchoolSecondary · Independent School1.3 km
- F W Howay ElementaryElementary · Public School1.4 km
- Al-Hidayah SchoolElementary · Independent School1.4 km
- Fraser River MiddleMiddle School · Public School1.6 km
- Royal City Alternate ProgramJunior Secondary · Public School1.7 km
Transit stops
- Westbound Queens Park Care Centre @ Blackberry Dr151 m
- Northbound Ross Dr @ 200 Block181 m
- Southbound Ross Dr @ 200 Block210 m
- Westbound E Royal Ave @ Ross Dr275 m
- Westbound E Royal Ave @ McBride Blvd366 m
- Northbound Jamieson Court @ Richmond St441 m
- Southbound Richmond St @ Miner St486 m
- Westbound E Columbia St @ McBride Blvd496 m
Nearby places
Restaurants (2)
- L'Onore Pizza307 m
- Victoria Sushi308 m
Cafes (1)
- Mira Caffe318 m
Parks (5+)
- Woodlands Memorial Garden83 m
- Victoria Hill Park250 m
- Glenbrook Ravine Park311 m
- Queen's Park349 m
- Sullivan Park727 m
Banks & ATMs (1)
- Bitcoin ATM Localcoin297 m
Nearby places data: © OpenStreetMap contributors. Within about an 800 m walk.
Condo market stats — New Westminster
Monthly figures published by the Fraser Valley Real Estate Board for all New Westminster apartments, not specific to this condo.
MLS® HPI Benchmark Price
$582,400
Jul 2026
Average Sale Price
$573,877
Jul 2026
Monthly Sales
61
Jul 2026
Active Listings
387
Jul 2026
Sales-to-Active Ratio
16.0%
Jul 2026
Median Days to Contract
35 days
Jul 2026
MLS® HPI Benchmark Price
Source: Fraser Valley Real Estate Board.
Who lives in New Westminster
Statistics Canada 2021 Census figures for the whole city, not this building or street.
- Population
- 78,916
- Change since 2016
- +11.2%
- People per km²
- 5,052
- Homes
- 37,737
- Median household income
- $82,000
- Median after-tax income
- $72,500
Immigration
37.5% of residents were born outside Canada (29,265 people).
Most common countries of birth, as a share of all residents
- Philippines6.4% · 5,050
- India4.0% · 3,135
- China3.6% · 2,880
- United Kingdom1.6% · 1,285
- Hong Kong1.6% · 1,250
- Korea, South1.4% · 1,085
- United States of America1.0% · 785
- Taiwan0.9% · 725
Languages spoken
Mother tongue, as a share of all residents
- English57.1% · 44,680
- Tagalog (Pilipino, Filipino)4.2% · 3,270
- Mandarin3.8% · 2,955
- Punjabi (Panjabi)3.6% · 2,815
- Yue (Cantonese)3.4% · 2,645
- Spanish2.4% · 1,890
- Korean1.8% · 1,410
- Portuguese1.7% · 1,325
- Russian1.3% · 1,010
- French1.0% · 745
English and French
Knowledge of official languages
- English only90.0%
- English and French7.1%
- French only0.0%
- Neither English nor French2.8%

Oakwyn Realty Ltd.
MLS® number: R3118455
This representation is based in whole or in part on data generated by the Chilliwack & District Real Estate Board, Fraser Valley Real Estate Board or Greater Vancouver REALTORS® which assume no responsibility for its accuracy.
Copyright © 2026 Chilliwack & District Real Estate Board, Fraser Valley Real Estate Board and/or Greater Vancouver REALTORS®. All rights reserved.
More in this building


Condos for sale nearby


Similar condos in New Westminster
Condos for sale in nearby cities
Before you make an offer
Curious what your condo at 280 Ross Drive is worth?
Tell Karan a little about your condo and he will prepare a personal evaluation for you, with no obligation. It is written by a person who looks at your floor plan, your building and the current market. There is no automated estimate.
Get my personal condo evaluation →