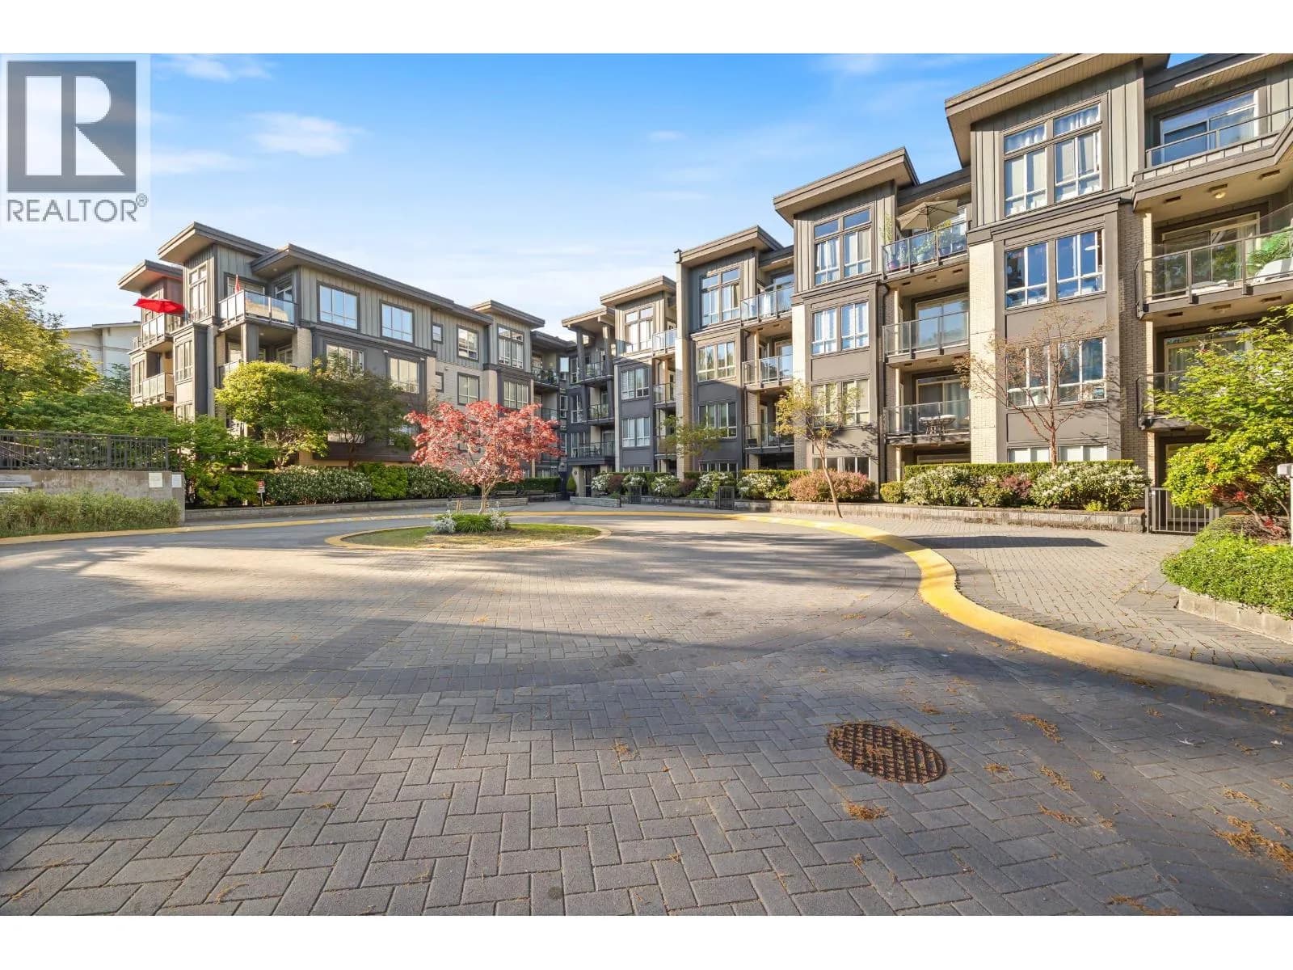
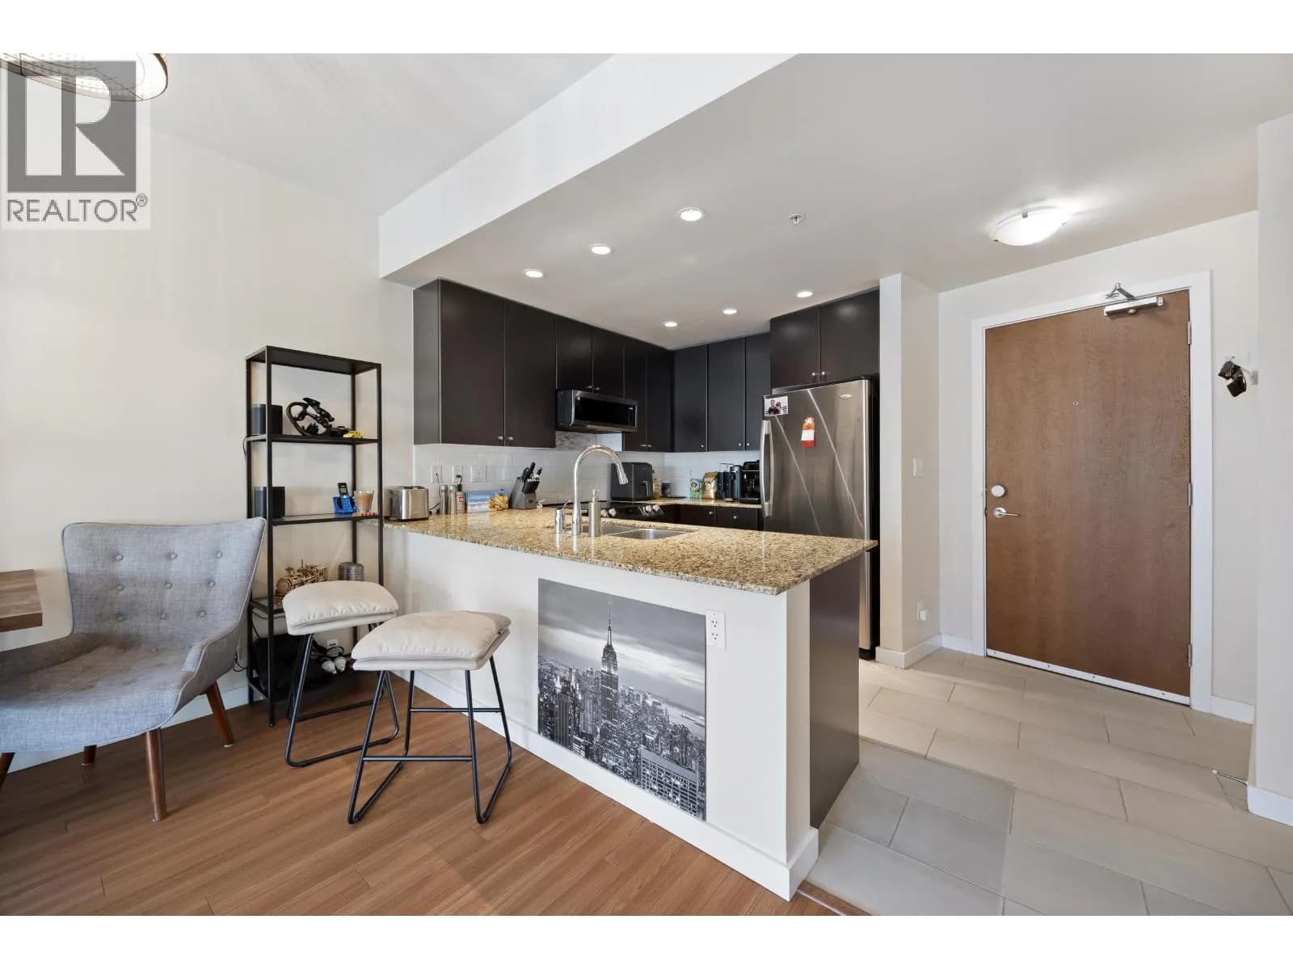
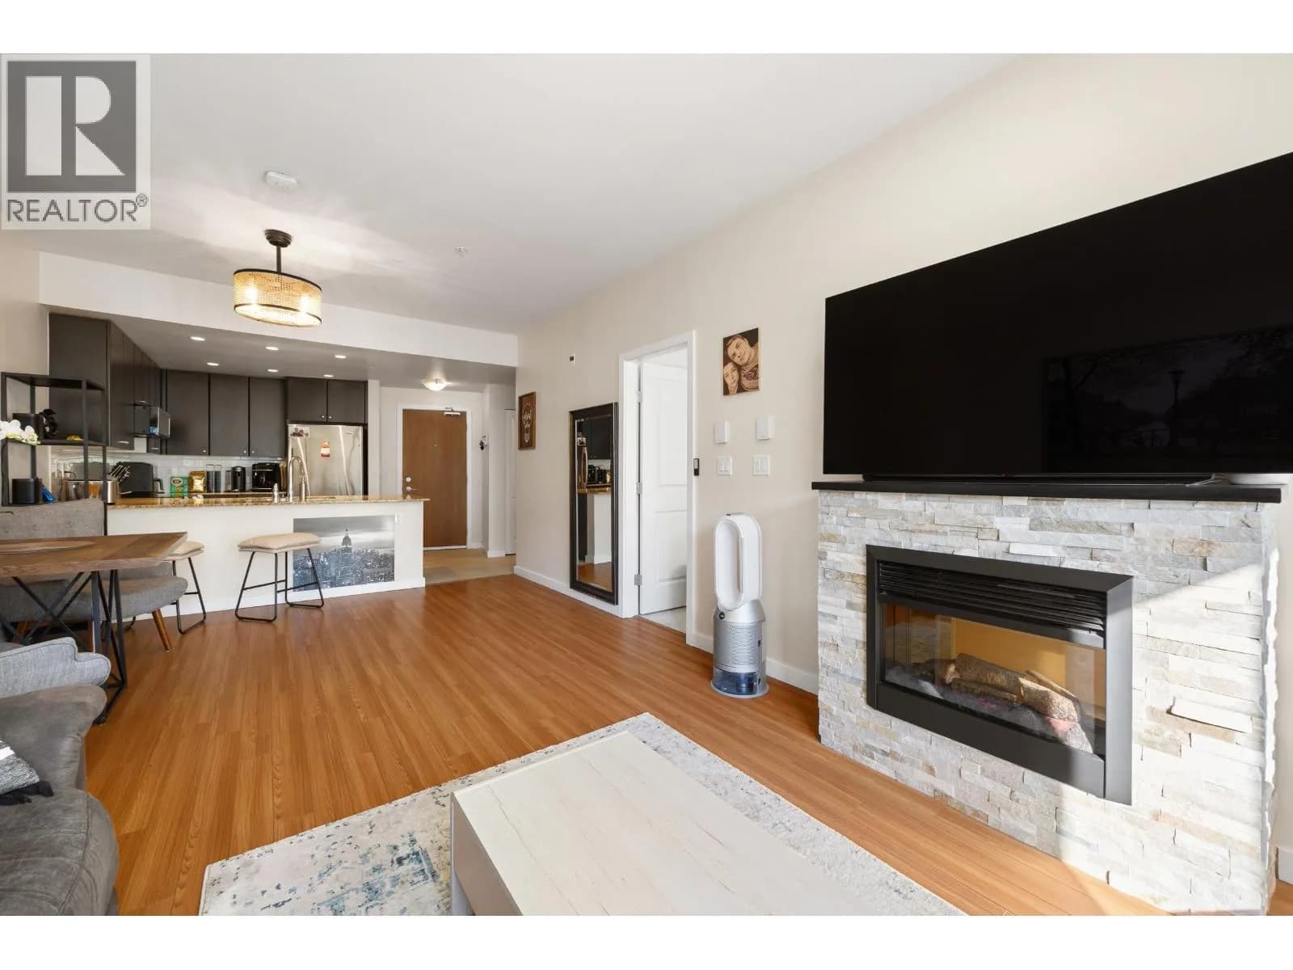

 +16 more photos
$499,000
#304 225 FRANCIS WAY, New Westminster, BC
1 bed · 1 bath · 669 sqft
MLS® number: R3121198
Key details
- Property type
- Apartment/Condo
- Beds · baths
- 1 · 1
- Size
- 669 sq ft
- Price per sq ft
- $746
- Strata fee
- $428/mo
- Parking
- 1
- Pets
- With restrictions
- Year built
- 2010
About this condo
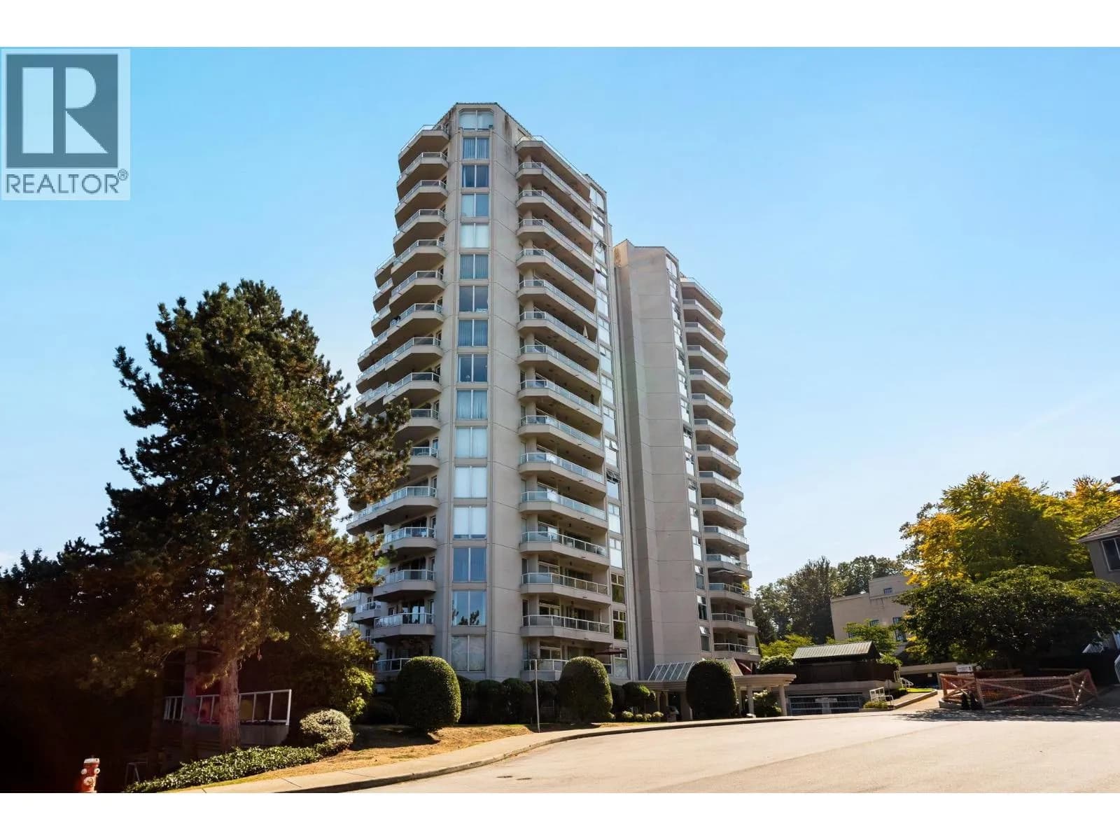
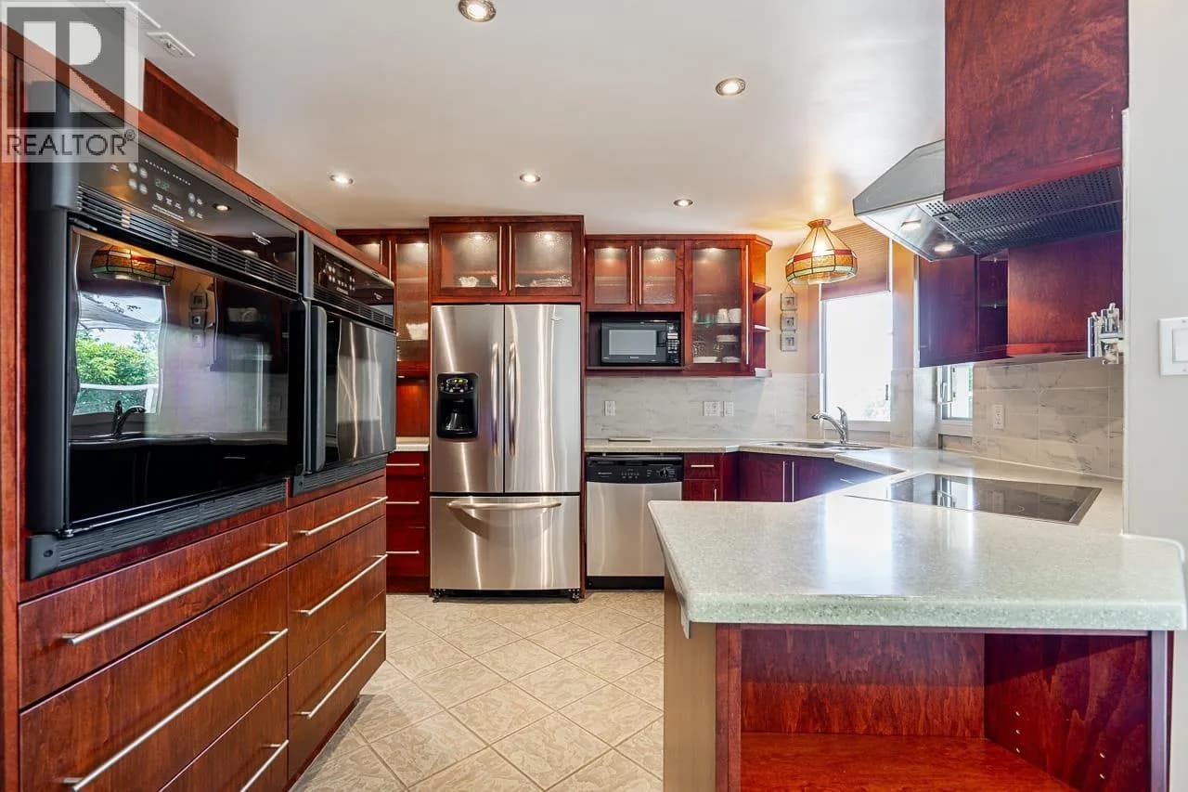
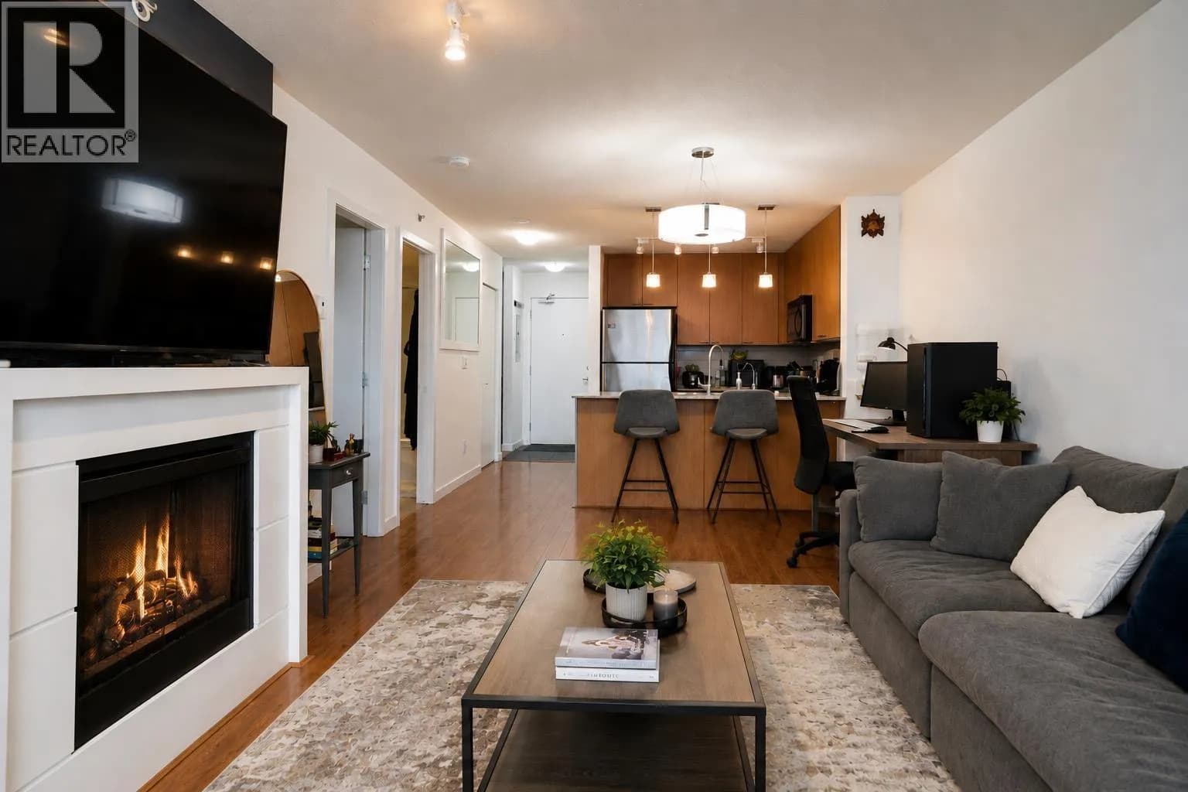
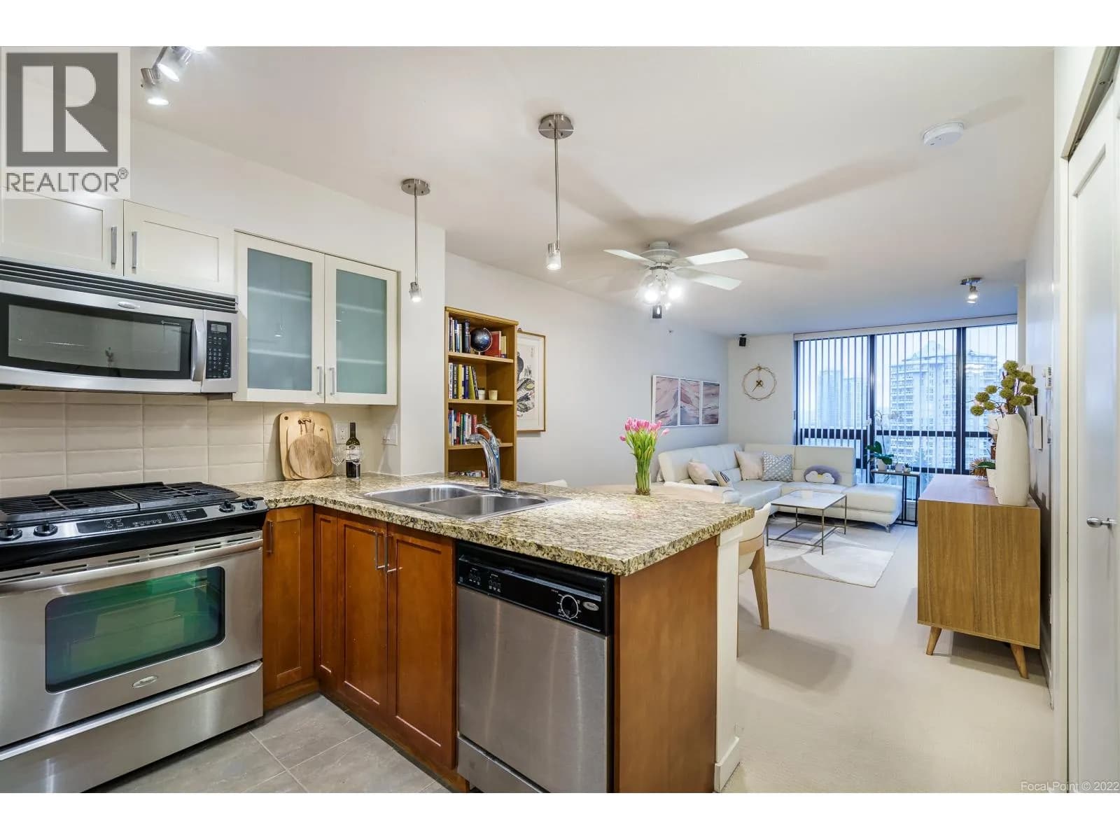
Welcome to Whittaker! This WELL-MAINTAINED and CLEAN 1 bed, 1 bath home features a SPACIOUS living room, high ceilings, and a functional layout perfect for comfortable everyday living. Nestled in a quiet, tucked-away area of New Westminster, yet conveniently close to transit, shopping, and amenities. Enjoy exceptional building features including a THEATRE ROOM, lounge, HUGE GYM, basketball court, and beautiful walkways and green space — creating a true community feel within the city. Located within walking distance to the NEW Aquatic and Community Centre, and with the new Patullo Bridge offering dedicated bike lanes, getting around the area is easier than ever. A fantastic opportunity for first-time buyers or investors!
Details
- MLS® number
- R3121198
- Property type
- Apartment/Condo
- Bedrooms
- 1
- Bathrooms
- 1
- Interior size
- 669 sqft
- Year built
- 2010
- Building storeys
- 4
- Strata fee
- $428 / month
- Fee per sq ft
- $0.64 / sqft
- Property tax
- $2,261 (2025)
- Ownership
- Condo/Strata
- Parking
- 1
- Parking details
- Additional Parking, Underground, Guest, Front Access, Concrete
- Heating
- Baseboard, Electric
- Cooling
- Air Conditioning
- Appliances
- Washer/Dryer, Dishwasher, Refrigerator, Stove, Freezer, Microwave
- Fireplace
- Insert, Electric
- Exterior
- Garden, Balcony, Private Yard
- Building features
- Bike Room, Clubhouse, Exercise Centre, Recreation Facilities, Caretaker, Trash, Maintenance Grounds, Management, Snow Removal
- Community features
- Shopping Nearby, Pets Allowed With Restrictions
- Security
- Smoke Detector(s), Fire Sprinkler System
- Accessibility
- Wheelchair Access
- Neighbourhood
- Fraserview
- Postal code
- V3L0G1
More details
- Interior Features
- Elevator
- Laundry
- In Unit
- Window Features
- Window Coverings
- Other Equipment
- Intercom
- Common Walls
- No One Above
- Road Surface
- Paved
- Area
- New Westminster
- Garage
- Yes
- Age of Building
- 16 years
- Main Floor Finished Area
- 669 sq ft
- Property Sub-Type
- Apartment/Condo
- Listing Board
- Greater Vancouver
- Listing Brokerage
- Saba Realty Ltd.
- Stories (Unit)
- 1
- View
- Yes
Nearby
Schools
- Ecole Qayqayt ElementaryElementary · Public School927 m
- PALS Autism Society (School Program)Elementary-Secondary · Independent School1.0 km
- Ecole Glenbrook Middle SchoolMiddle School · Public School1.2 km
- Herbert Spencer ElementaryElementary · Public School1.2 km
- Skwo:wechElementary · Public School1.3 km
- Purpose Independent Secondary SchoolSecondary · Independent School1.4 km
- Al-Hidayah SchoolElementary · Independent School1.5 km
- F W Howay ElementaryElementary · Public School1.7 km
- Fraser River MiddleMiddle School · Public School1.9 km
- Royal City Alternate ProgramJunior Secondary · Public School1.9 km
Transit stops
- Westbound E Royal Ave @ Ross Dr145 m
- Northbound Jamieson Court @ Richmond St167 m
- Northbound Ross Dr @ 200 Block211 m
- Southbound Ross Dr @ 200 Block211 m
- Westbound E Columbia St @ McBride Blvd247 m
- Westbound E Royal Ave @ McBride Blvd256 m
- Southbound E Columbia St @ Richmond St265 m
- Southbound Richmond St @ Miner St367 m
Nearby places
Restaurants (2)
- L'Onore Pizza89 m
- Victoria Sushi205 m
Cafes (1)
- Mira Caffe68 m
Parks (4)
- Victoria Hill Park127 m
- Woodlands Memorial Garden378 m
- Glenbrook Ravine Park493 m
- Queen's Park682 m
Banks & ATMs (1)
- Bitcoin ATM Localcoin206 m
Nearby places data: © OpenStreetMap contributors. Within about an 800 m walk.
Condo market stats — New Westminster
Monthly figures published by the Fraser Valley Real Estate Board for all New Westminster apartments, not specific to this condo.
MLS® HPI Benchmark Price
$582,400
Jul 2026
Average Sale Price
$573,877
Jul 2026
Monthly Sales
61
Jul 2026
Active Listings
387
Jul 2026
Sales-to-Active Ratio
16.0%
Jul 2026
Median Days to Contract
35 days
Jul 2026
MLS® HPI Benchmark Price
Source: Fraser Valley Real Estate Board.
Who lives in New Westminster
Statistics Canada 2021 Census figures for the whole city, not this building or street.
- Population
- 78,916
- Change since 2016
- +11.2%
- People per km²
- 5,052
- Homes
- 37,737
- Median household income
- $82,000
- Median after-tax income
- $72,500
Immigration
37.5% of residents were born outside Canada (29,265 people).
Most common countries of birth, as a share of all residents
- Philippines6.4% · 5,050
- India4.0% · 3,135
- China3.6% · 2,880
- United Kingdom1.6% · 1,285
- Hong Kong1.6% · 1,250
- Korea, South1.4% · 1,085
- United States of America1.0% · 785
- Taiwan0.9% · 725
Languages spoken
Mother tongue, as a share of all residents
- English57.1% · 44,680
- Tagalog (Pilipino, Filipino)4.2% · 3,270
- Mandarin3.8% · 2,955
- Punjabi (Panjabi)3.6% · 2,815
- Yue (Cantonese)3.4% · 2,645
- Spanish2.4% · 1,890
- Korean1.8% · 1,410
- Portuguese1.7% · 1,325
- Russian1.3% · 1,010
- French1.0% · 745
English and French
Knowledge of official languages
- English only90.0%
- English and French7.1%
- French only0.0%
- Neither English nor French2.8%

Saba Realty Ltd.
MLS® number: R3121198
This representation is based in whole or in part on data generated by the Chilliwack & District Real Estate Board, Fraser Valley Real Estate Board or Greater Vancouver REALTORS® which assume no responsibility for its accuracy.
Copyright © 2026 Chilliwack & District Real Estate Board, Fraser Valley Real Estate Board and/or Greater Vancouver REALTORS®. All rights reserved.
Condos for sale nearby
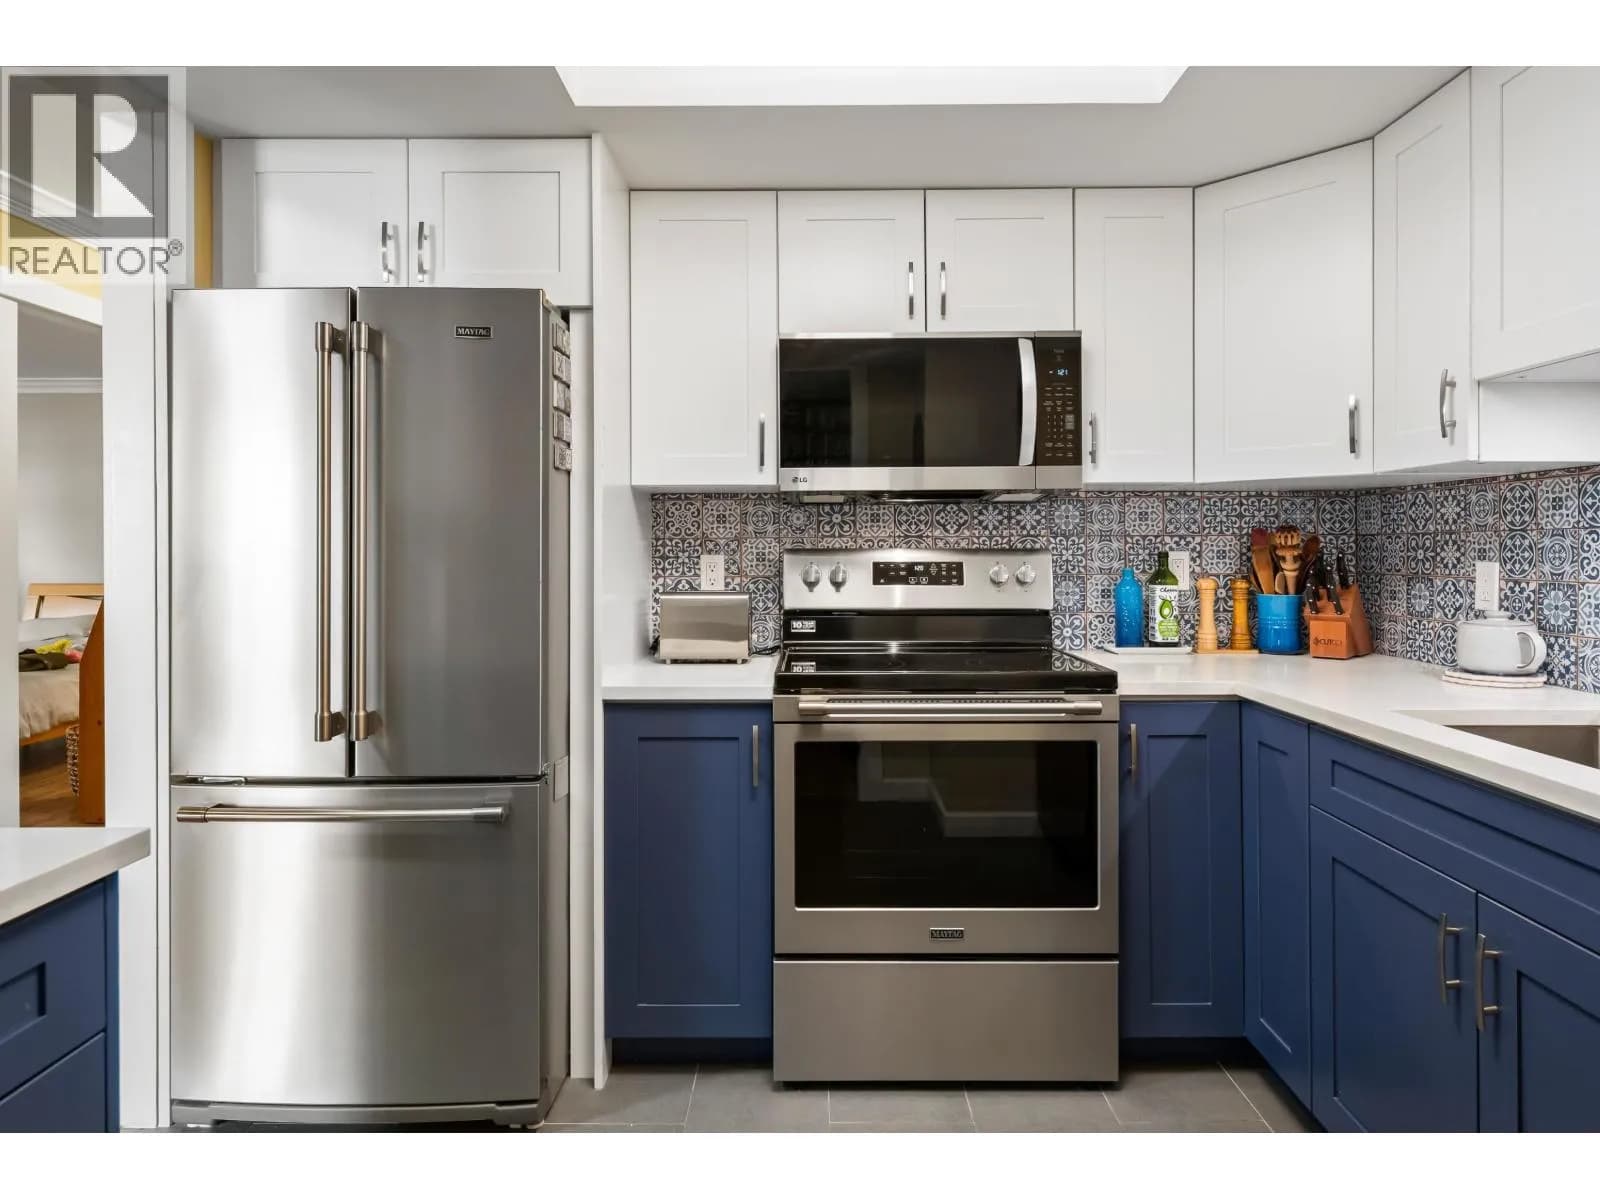

Similar condos in New Westminster


Condos for sale in nearby cities
Before you make an offer
Curious what your condo at 225 Francis Way is worth?
Tell Karan a little about your condo and he will prepare a personal evaluation for you, with no obligation. It is written by a person who looks at your floor plan, your building and the current market. There is no automated estimate.
Get my personal condo evaluation →