
 +34 more photos
$555,000
#319 580 RAVEN WOODS DRIVE, North Vancouver, BC
1 bed · 1 bath · 758 sqft
MLS® number: R3147739
Key details
- Property type
- Apartment/Condo
- Beds · baths
- 1 · 1
- Size
- 758 sq ft
- Price per sq ft
- $732
- Strata fee
- $432/mo
- Parking
- 1
- Pets
- With restrictions
- Year built
- 2002
About this condo
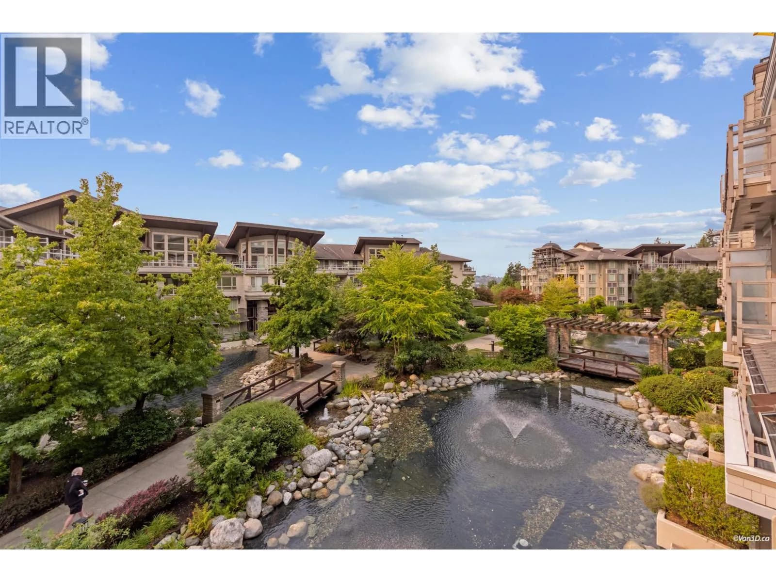
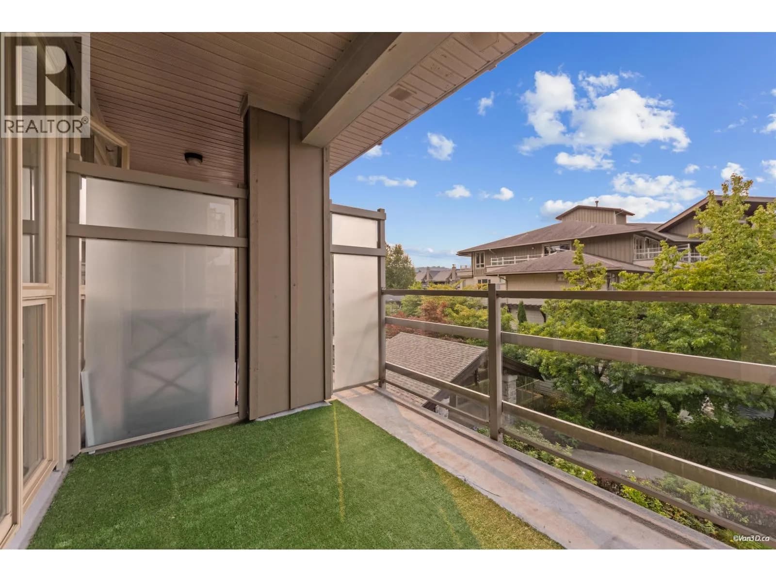
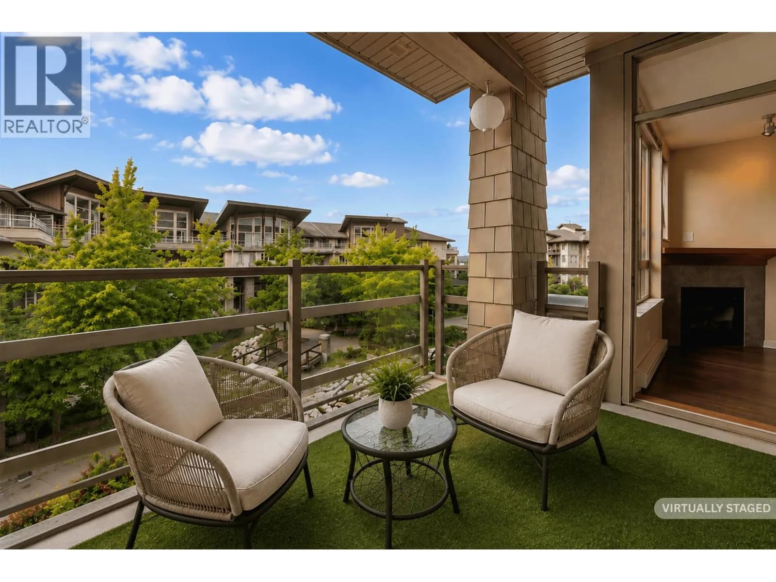
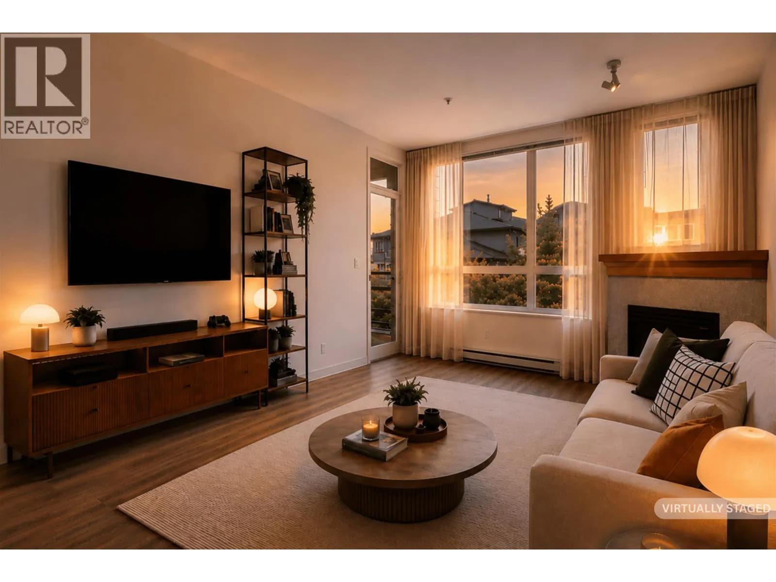
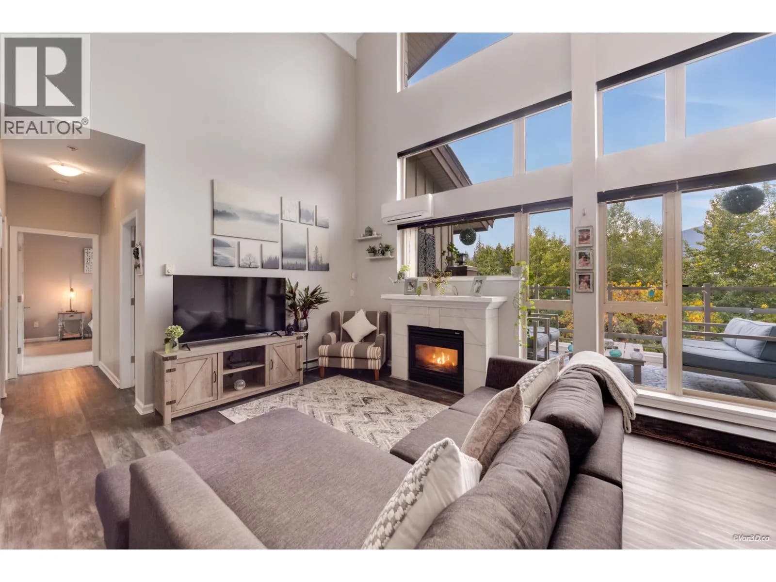
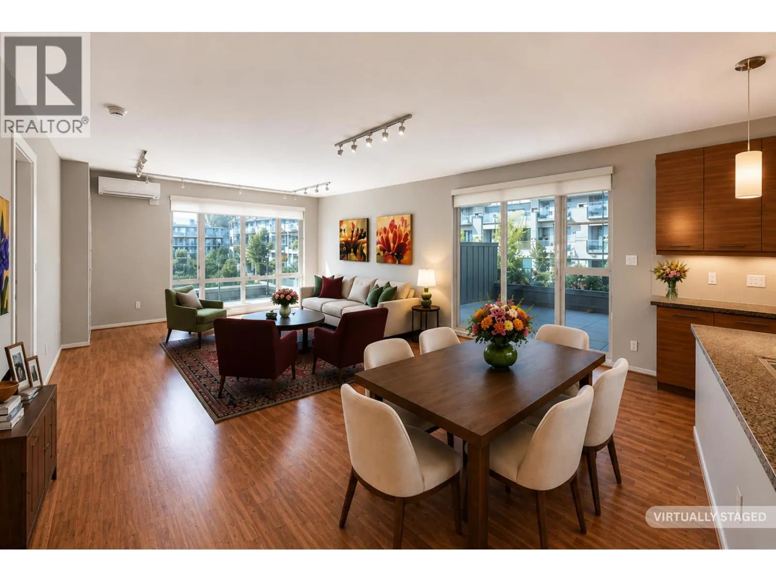
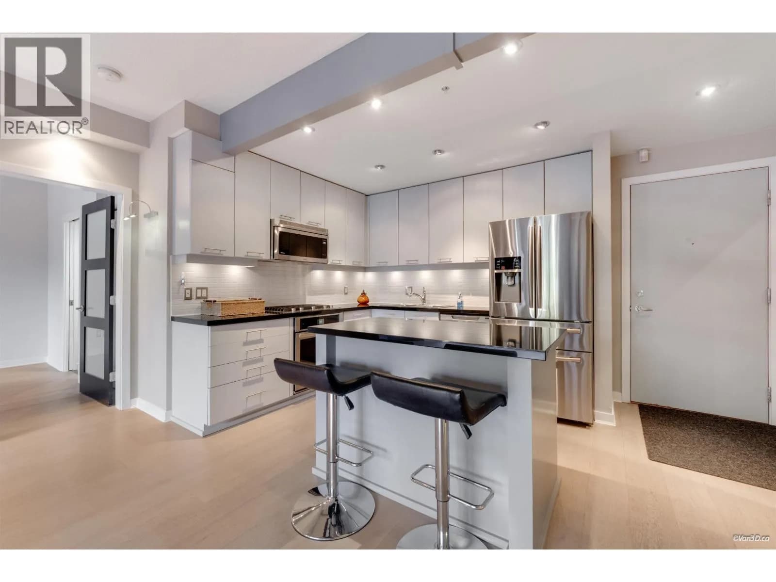
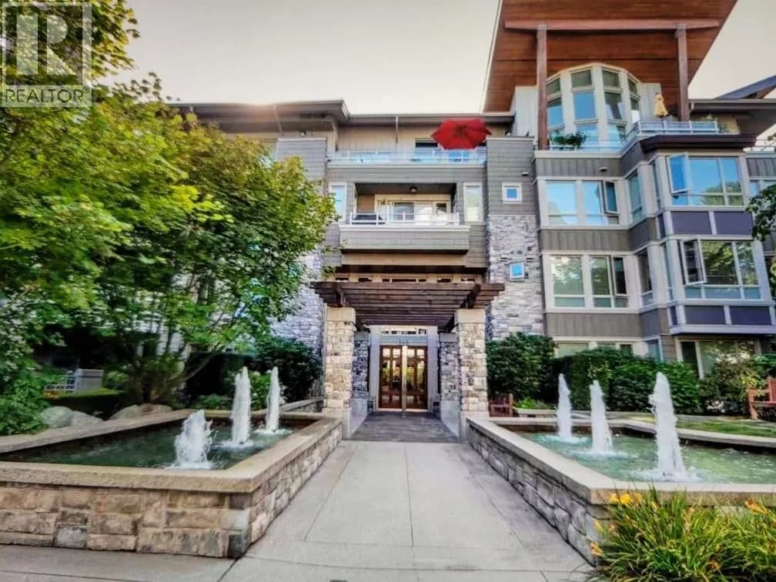
A SUNNY & BRIGHT SOUTHSIDE ONE & DEN HOME, Located in the finest multi phase community on the North Shore, this one has it all, hard surface flooring, stone counter tops, stainless steel appliances, 9 ft ceilings, faux wood beam, corner natural gas "heat producing" fireplace with granite surround. Enjoy the BBQ on your south facing balcony perched over lush landscaped courtyard & fountain features. Open concept kitchen to dining & living area allows perfect guest interaction while prepping that special meal. Spacious primary bedroom with easy access to deck by full height sliding glass doors. Bathroom is spa like with stone counters, quality sink/fixtures & a deep soaker tub accented by river rock pebbles at flooring edge. Minutes to Bike/Hike trails, Cates Park, Deep Cove & Ocean Vistas!
Details
- MLS® number
- R3147739
- Property type
- Apartment/Condo
- Bedrooms
- 1
- Bathrooms
- 1
- Interior size
- 758 sqft
- Year built
- 2002
- Building storeys
- 5
- Strata fee
- $432 / month
- Fee per sq ft
- $0.57 / sqft
- Property tax
- $3,513 (2025)
- Ownership
- Leasehold
- Parking
- 1
- Parking details
- Garage Under Building, Garage Door Opener
- Heating
- Electric, Natural Gas
- Appliances
- Washer/Dryer, Dishwasher, Disposal, Refrigerator, Stove
- Fireplace
- Gas
- Exterior
- Balcony
- Building features
- Bike Room, Exercise Centre, Recreation Facilities, Sauna/Steam Room, Caretaker, Trash, Maintenance Grounds, Gas, Hot Water, Management, Sewer, Snow Removal
- Community features
- Shopping Nearby, Pets Allowed With Restrictions
- Security
- Prewired, Fire Sprinkler System
- Accessibility
- Wheelchair Access
- View
- GARDENS & FOUNTAINS
- Neighbourhood
- Roche Point
- Postal code
- V7G2T2
More details
- Interior Features
- Storage
- Laundry
- In Unit
- Window Features
- Window Coverings
- Common Walls
- 2+ Common Walls
- Complex / Subdivision
- Seasons @ Raven Woods
- Area
- North Vancouver
- Garage
- Yes
- Land Lease
- Yes
- Age of Building
- 24 years
- Main Floor Finished Area
- 758 sq ft
- Property Sub-Type
- Apartment/Condo
- Listing Board
- Greater Vancouver
- Listing Brokerage
- Babych Group Realty Vancouver Ltd.
- Stories (Unit)
- 1
Nearby
Schools
- Sherwood Park ElementaryElementary · Public School933 m
- St. Pius X Elementary SchoolElementary · Independent School1.2 km
- Dorothy Lynas ElementaryElementary · Public School1.7 km
- Lions Gate Christian AcademyElementary-Secondary · Independent School1.8 km
- Seycove Secondary CommunitySecondary · Public School1.9 km
- Windsor SecondarySecondary · Public School2.0 km
- Cove Cliff ElementaryElementary · Public School2.5 km
- Seymour Heights ElementaryElementary · Public School2.5 km
- Blueridge ElementaryElementary · Public School2.8 km
- Capitol Hill ElementaryElementary · Public School2.9 km
Transit stops
- Westbound Dollarton Hwy @ Raven Woods Dr230 m
- Eastbound Dollarton Hwy @ Raven Woods Dr249 m
- Eastbound Dollarton Hwy @ 3700 Block498 m
- Eastbound Dollarton Hwy @ 3300 Block550 m
- Westbound Dollarton Hwy @ 3300 Block562 m
Nearby places
Parks (2)
- The Park at Seymour Village248 m
- Garibaldi Park700 m
Nearby places data: © OpenStreetMap contributors. Within about an 800 m walk.
Condo market stats — North Vancouver
Monthly figures published by the Fraser Valley Real Estate Board for all North Vancouver apartments, not specific to this condo.
MLS® HPI Benchmark Price
$785,700
Jul 2026
Average Sale Price
$743,041
Jul 2026
Monthly Sales
69
Jul 2026
Active Listings
432
Jul 2026
Sales-to-Active Ratio
16.0%
Jul 2026
Median Days to Contract
19 days
Jul 2026
MLS® HPI Benchmark Price
Source: Fraser Valley Real Estate Board.
Who lives in North Vancouver
Statistics Canada 2021 Census figures for the whole city, not this building or street.
- Population
- 146,288
- Change since 2016
- +5.6%
- People per km²
- 848
- Homes
- 63,200
- Median household income
- $108,300
- Median after-tax income
- $93,882
Immigration
34.7% of residents were born outside Canada (50,220 people).
Most common countries of birth, as a share of all residents
- Iran7.8% · 11,435
- United Kingdom4.1% · 5,975
- Philippines3.1% · 4,470
- China1.9% · 2,815
- United States of America1.5% · 2,200
- Korea, South1.4% · 2,065
- South Africa, Republic of0.9% · 1,355
- India0.9% · 1,305
Languages spoken
Mother tongue, as a share of all residents
- English66.0% · 95,880
- Iranian Persian8.2% · 11,850
- Mandarin2.2% · 3,220
- Spanish1.9% · 2,725
- Korean1.8% · 2,665
- Tagalog (Pilipino, Filipino)1.8% · 2,570
- French1.5% · 2,195
- Yue (Cantonese)1.5% · 2,150
- German1.2% · 1,685
- Russian0.7% · 1,090
English and French
Knowledge of official languages
- English only88.1%
- English and French10.3%
- French only0.1%
- Neither English nor French1.6%

Babych Group Realty Vancouver Ltd.
MLS® number: R3147739
This representation is based in whole or in part on data generated by the Chilliwack & District Real Estate Board, Fraser Valley Real Estate Board or Greater Vancouver REALTORS® which assume no responsibility for its accuracy.
Copyright © 2026 Chilliwack & District Real Estate Board, Fraser Valley Real Estate Board and/or Greater Vancouver REALTORS®. All rights reserved.
More in this building

Condos for sale nearby

Similar condos in North Vancouver


Condos for sale in nearby cities
Before you make an offer
Curious what your condo at 580 Raven Woods Drive is worth?
Tell Karan a little about your condo and he will prepare a personal evaluation for you, with no obligation. It is written by a person who looks at your floor plan, your building and the current market. There is no automated estimate.
Get my personal condo evaluation →