
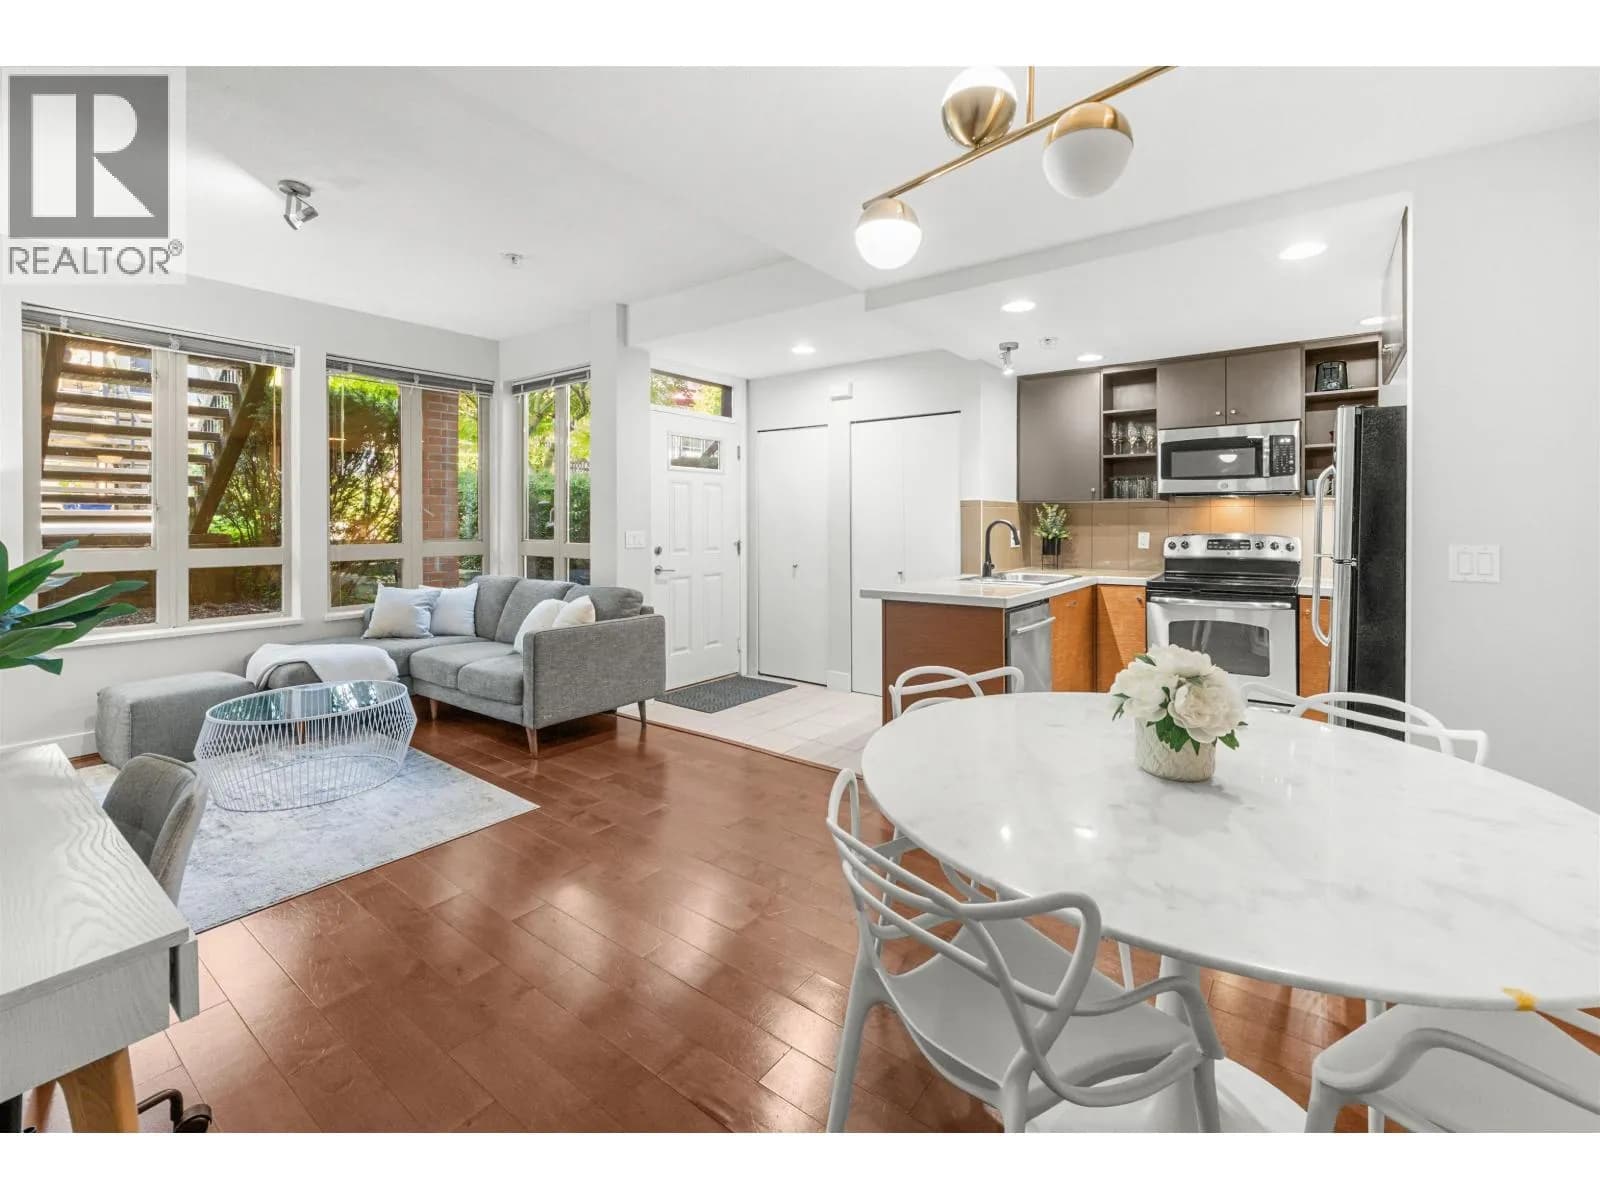
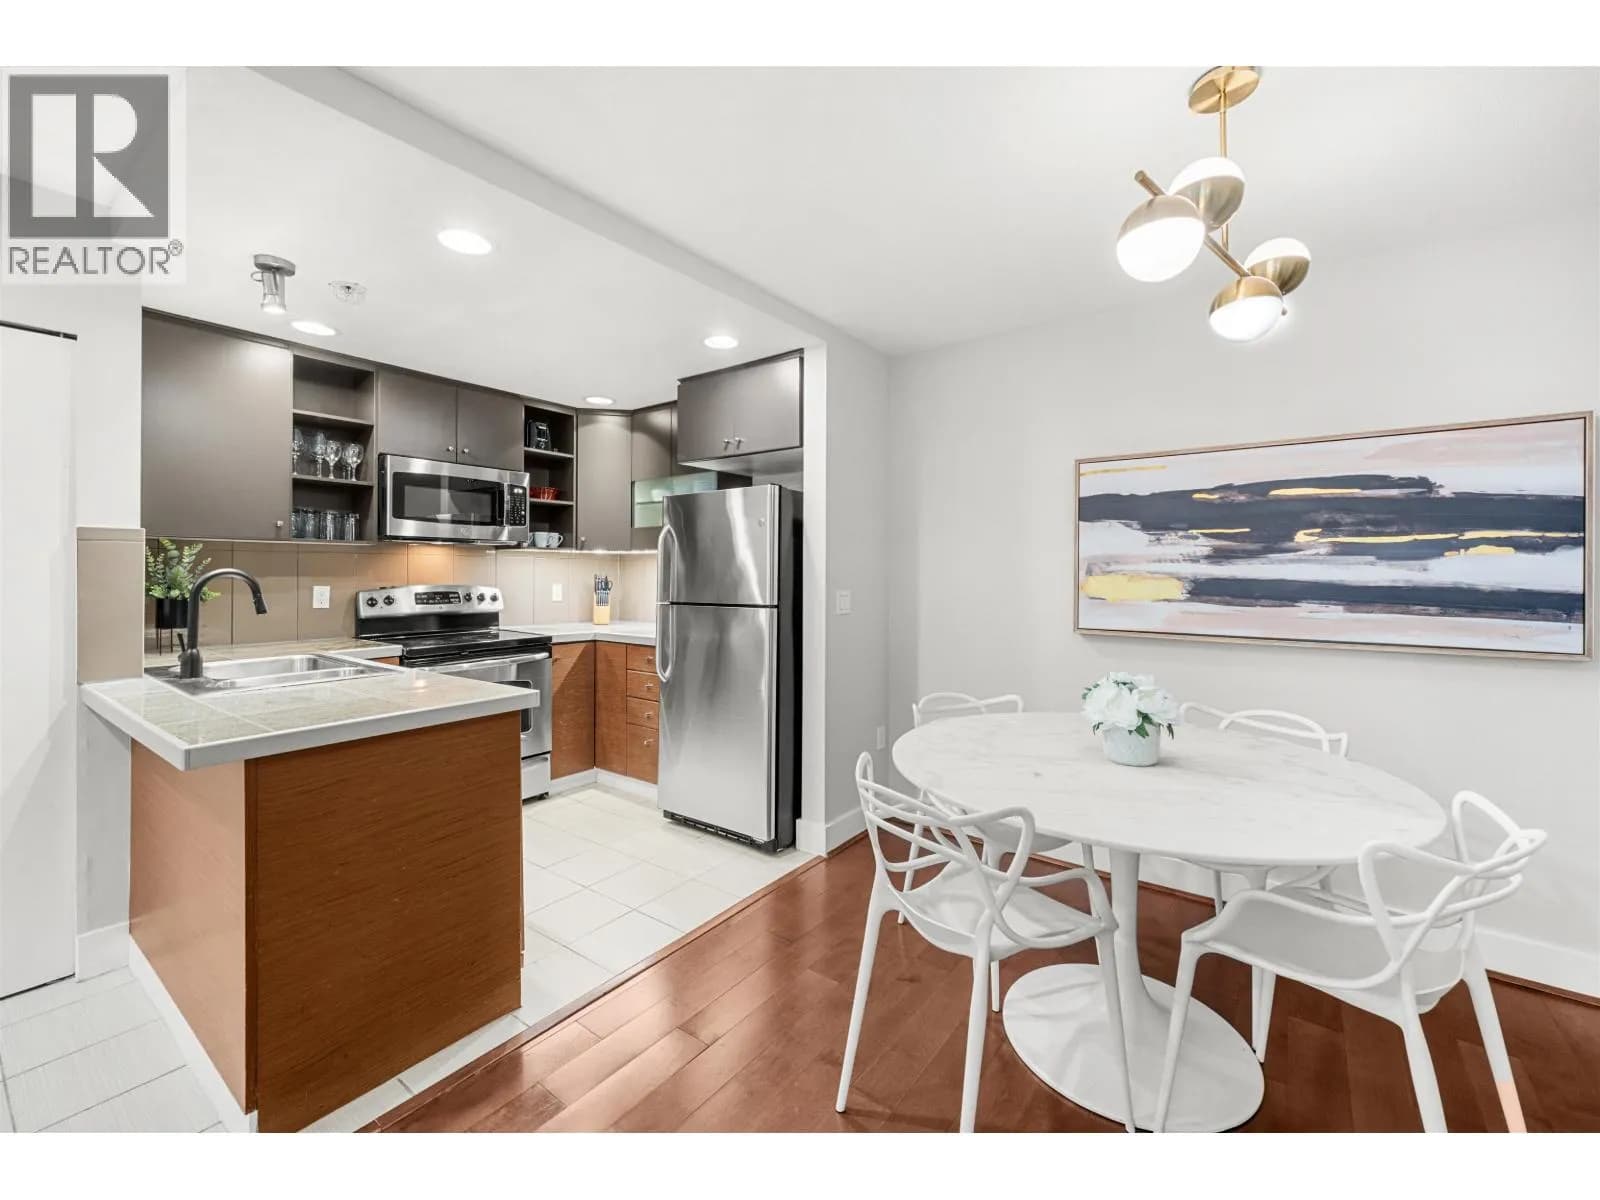

 +25 more photos
$558,000
#78 728 W 14TH STREET, North Vancouver, BC
1 bed · 1 bath · 594 sqft
MLS® number: R3155754
Key details
- Property type
- Apartment/Condo
- Beds · baths
- 1 · 1
- Size
- 594 sq ft
- Price per sq ft
- $939
- Strata fee
- $262/mo
- Parking
- 1
- Pets
- With restrictions
- Year built
- 2007
About this condo
Ground-level living, not street level! This is one of the most functional floor plans. Built by Adera (a trusted name in BC construction), this home features high-quality finishes: hardwood flooring, granite countertops, stainless steel appliances, and a concrete mantel gas fireplace. Ideal for owners who value privacy, convenience, and community, this unit offers direct access, no elevator wait times. The strata is well-managed with a new roof, low monthly fees, and a rental-friendly policy making this a smart choice for both homeowners and investors. Amenities include on-site gym, parking and additional storage. Pet-friendly. Garden-facing outlook. Quick possession possible.
Details
- MLS® number
- R3155754
- Property type
- Apartment/Condo
- Bedrooms
- 1
- Bathrooms
- 1
- Interior size
- 594 sqft
- Year built
- 2007
- Building storeys
- 3
- Strata fee
- $262 / month
- Fee per sq ft
- $0.44 / sqft
- Property tax
- $1,757 (2025)
- Ownership
- Condo/Strata
- Parking
- 1
- Parking details
- Underground
- Heating
- Electric
- Appliances
- Washer/Dryer, Dishwasher, Refrigerator, Stove
- Fireplace
- Gas
- Building features
- Exercise Centre, Maintenance Grounds, Gas, Hot Water, Management
- Community features
- Shopping Nearby, Pets Allowed With Restrictions, Rentals Allowed With Restrictions
- Neighbourhood
- Mosquito Creek
- Postal code
- V7M0A8
More details
- Interior Features
- Storage
- Laundry
- In Unit
- Entry Location
- Ground Level Unit
- Complex / Subdivision
- Noma
- Area
- North Vancouver
- Garage
- Yes
- Age of Building
- 19 years
- Main Floor Finished Area
- 594 sq ft
- Property Sub-Type
- Apartment/Condo
- Listing Board
- Greater Vancouver
- Listing Brokerage
- eXp Realty
- Stories (Unit)
- 0
Nearby
Schools
- Westview ElementaryElementary · Public School322 m
- St. Thomas AquinasSecondary · Independent School467 m
- St. Edmund'sElementary · Independent School831 m
- Bodwell High SchoolSecondary · Independent School1.0 km
- Queen Mary Community ElementaryElementary · Public School1.1 km
- Carson Graham SecondarySecondary · Public School1.1 km
- Norgate Community ElementaryElementary · Public School1.3 km
- Capilano ElementaryElementary · Public School1.4 km
- Larson ElementaryElementary · Public School1.5 km
- St. Alcuin College for the Liberal ArtsElementary-Secondary · Independent School1.7 km
Transit stops
- Westbound Marine Dr @ Bewicke Ave101 m
- Northbound Bewicke Ave @ W Keith Rd114 m
- Eastbound W 3rd St @ Bewicke Ave127 m
- Eastbound W Keith Rd @ Bewicke Ave204 m
- Eastbound Marine Dr @ Fell Ave211 m
- Westbound Marine Dr @ Fell Ave232 m
- Northbound Bewicke Ave @ W 16 St247 m
- Westbound W 2nd St @ Bewicke Ave256 m
Nearby places
Restaurants (5+)
- Cora261 m
- Pizza Hut443 m
- Khaghan Restaurant485 m
- Crispy543 m
- Yummy Donair & Kebab576 m
Cafes (2)
- Vomero Coffee House436 m
- Harbourside Cafe787 m
Grocery (3)
- Choices Markets266 m
- Save-On-Foods440 m
- The Cheese Man732 m
Parks (5+)
- Mahon Park584 m
- Mosquito Creek Park682 m
- Hyak Park694 m
- MacKay Park766 m
- Mc Evoy Park771 m
Shopping (3)
- Capilano Square401 m
- Capilano Mall586 m
- Walmart594 m
Gyms (3)
- Fit4Less508 m
- Spin Society Cycling Studio548 m
- Planet Fitness797 m
Pharmacies (2)
- SafeMed Pharmacy335 m
- Shoppers Drug Mart380 m
Banks & ATMs (3)
- Coast Capital Savings300 m
- RBC337 m
- CIBC374 m
Healthcare (1)
- Medical Clinic327 m
Nearby places data: © OpenStreetMap contributors. Within about an 800 m walk.
Condo market stats — North Vancouver
Monthly figures published by the Fraser Valley Real Estate Board for all North Vancouver apartments, not specific to this condo.
MLS® HPI Benchmark Price
$785,700
Jul 2026
Average Sale Price
$743,041
Jul 2026
Monthly Sales
69
Jul 2026
Active Listings
432
Jul 2026
Sales-to-Active Ratio
16.0%
Jul 2026
Median Days to Contract
19 days
Jul 2026
MLS® HPI Benchmark Price
Source: Fraser Valley Real Estate Board.
Who lives in North Vancouver
Statistics Canada 2021 Census figures for the whole city, not this building or street.
- Population
- 146,288
- Change since 2016
- +5.6%
- People per km²
- 848
- Homes
- 63,200
- Median household income
- $108,300
- Median after-tax income
- $93,882
Immigration
34.7% of residents were born outside Canada (50,220 people).
Most common countries of birth, as a share of all residents
- Iran7.8% · 11,435
- United Kingdom4.1% · 5,975
- Philippines3.1% · 4,470
- China1.9% · 2,815
- United States of America1.5% · 2,200
- Korea, South1.4% · 2,065
- South Africa, Republic of0.9% · 1,355
- India0.9% · 1,305
Languages spoken
Mother tongue, as a share of all residents
- English66.0% · 95,880
- Iranian Persian8.2% · 11,850
- Mandarin2.2% · 3,220
- Spanish1.9% · 2,725
- Korean1.8% · 2,665
- Tagalog (Pilipino, Filipino)1.8% · 2,570
- French1.5% · 2,195
- Yue (Cantonese)1.5% · 2,150
- German1.2% · 1,685
- Russian0.7% · 1,090
English and French
Knowledge of official languages
- English only88.1%
- English and French10.3%
- French only0.1%
- Neither English nor French1.6%

eXp Realty
MLS® number: R3155754
This representation is based in whole or in part on data generated by the Chilliwack & District Real Estate Board, Fraser Valley Real Estate Board or Greater Vancouver REALTORS® which assume no responsibility for its accuracy.
Copyright © 2026 Chilliwack & District Real Estate Board, Fraser Valley Real Estate Board and/or Greater Vancouver REALTORS®. All rights reserved.
Condos for sale nearby

Similar condos in North Vancouver


Condos for sale in nearby cities
Before you make an offer
Curious what your condo at 728 West 14th Street is worth?
Tell Karan a little about your condo and he will prepare a personal evaluation for you, with no obligation. It is written by a person who looks at your floor plan, your building and the current market. There is no automated estimate.
Get my personal condo evaluation →