

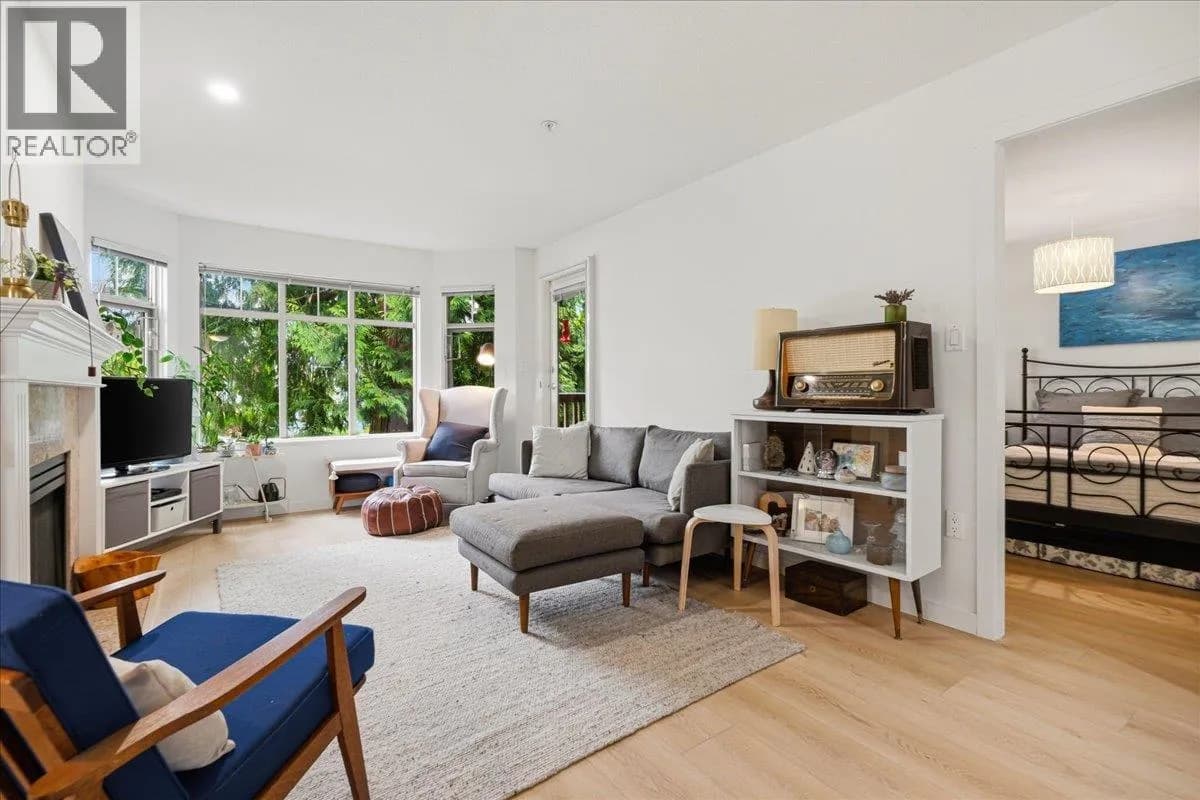

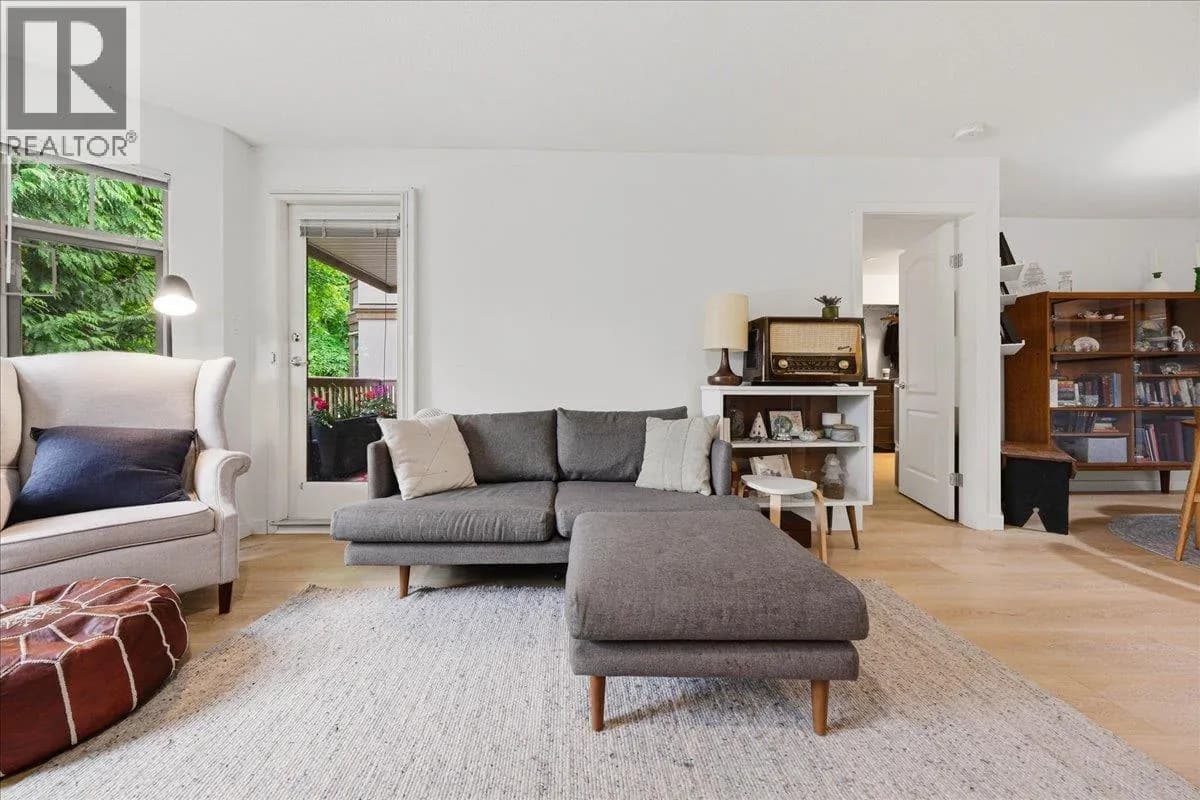
 +23 more photos
$819,000
#411 2059 CHESTERFIELD AVENUE, North Vancouver, BC
2 bed · 2 bath · 1,025 sqft
MLS® number: R3159541
Open house
- Sun, Oct 4 · 2:00 PM – 4:00 PM
Key details
- Property type
- Apartment/Condo
- Beds · baths
- 2 · 2
- Size
- 1,025 sq ft
- Price per sq ft
- $799
- Strata fee
- $646/mo
- Parking
- 1
- Pets
- With restrictions
- Year built
- 1995
About this condo
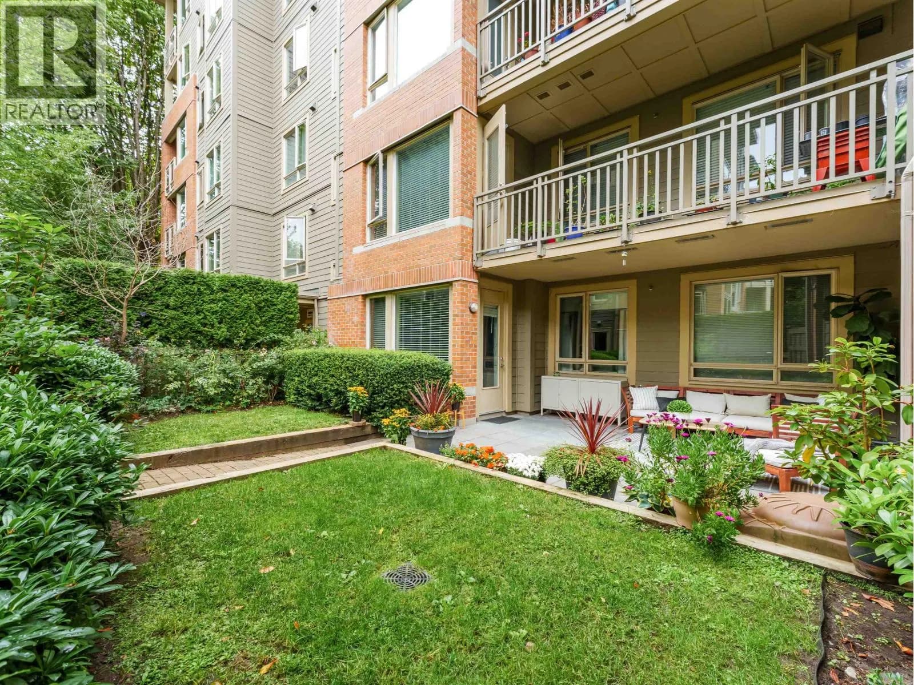
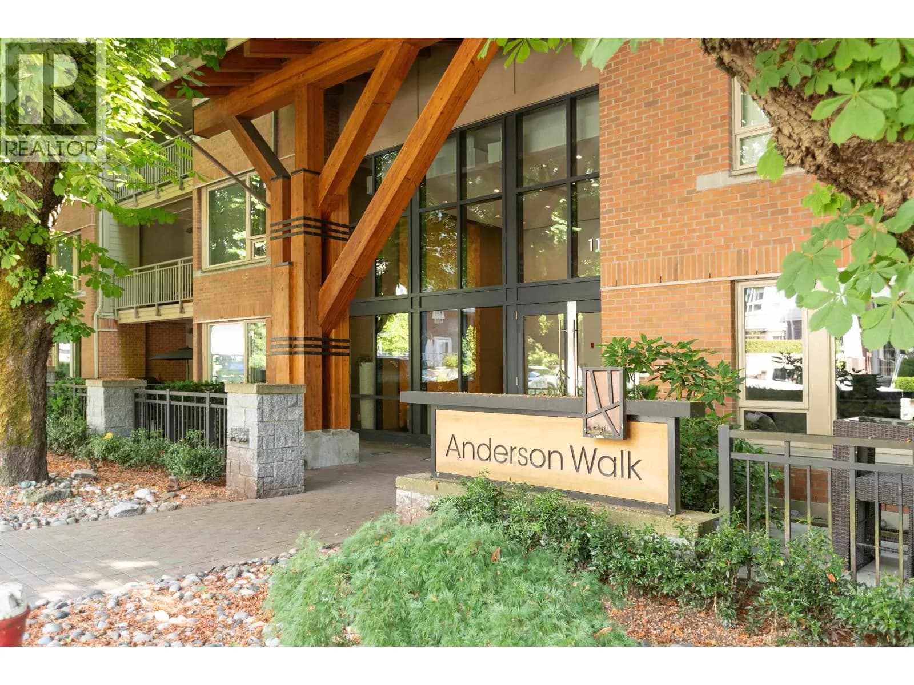
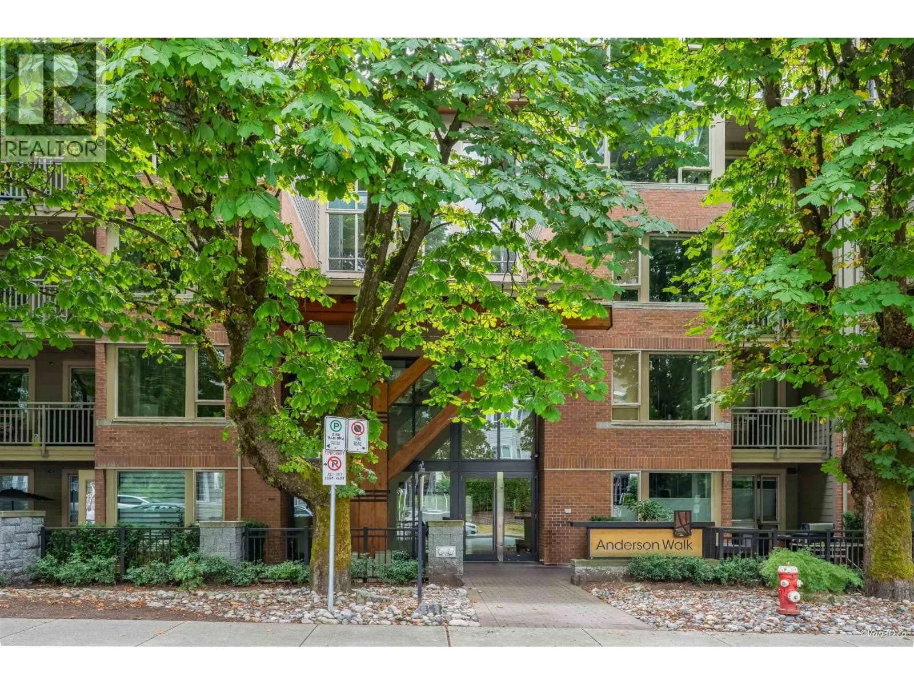
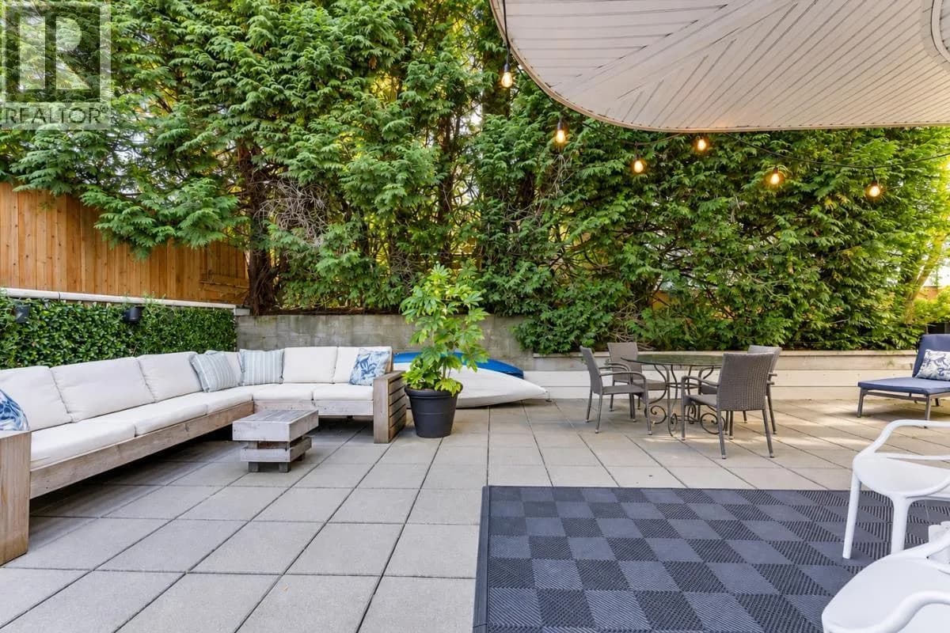
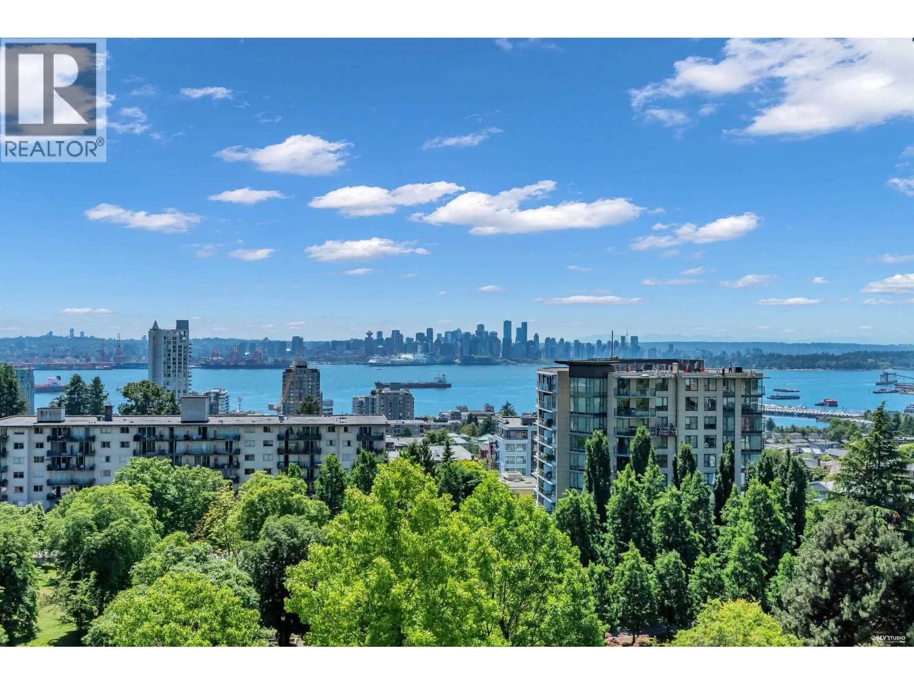
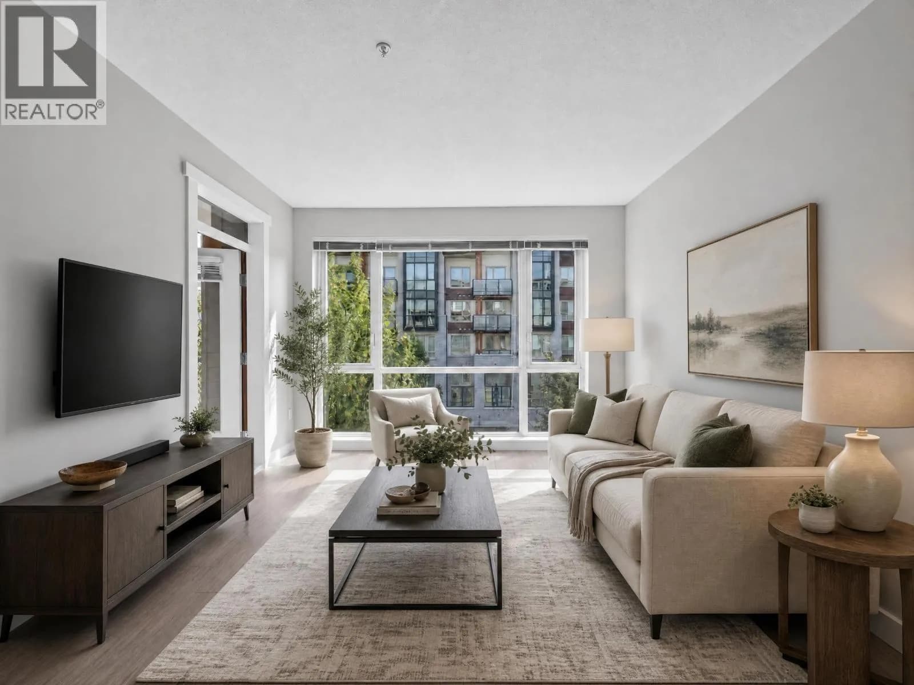
Welcome home to this thoughtfully renovated, east-facing 2-bedroom, 2-bathroom condo in Ridge Park Gardens. Offering over 1,000 sq. ft. of functional living space that comfortably accommodates house-sized furniture, this bright home features a stylishly updated kitchen, bay windows, and a private balcony. The well-designed layout creates a natural separation between the bedrooms while making excellent use of the space. Located in a well-maintained 55+ community on the quiet side of Central Lonsdale, the building is surrounded by nature and walking trails, yet remains just steps from restaurants, shops, transit, and the new Harry Jerome Rec Centre. Move-in ready and ideal for downsizers looking for space, comfort, convenience, and an easy North Shore lifestyle.Open House: Sep 5, 2 to 4 pm.
Details
- MLS® number
- R3159541
- Property type
- Apartment/Condo
- Bedrooms
- 2
- Bathrooms
- 2
- Interior size
- 1,025 sqft
- Year built
- 1995
- Building storeys
- 6
- Strata fee
- $646 / month
- Fee per sq ft
- $0.63 / sqft
- Property tax
- $2,855 (2026)
- Ownership
- Condo/Strata
- Parking
- 1
- Parking details
- Underground, Asphalt
- Heating
- Hot Water, Radiant
- Appliances
- Washer/Dryer, Dishwasher, Refrigerator, Stove, Microwave
- Fireplace
- Gas
- Exterior
- Balcony
- Building features
- Bike Room, Recreation Facilities, Gas, Heat, Hot Water, Management, Snow Removal
- Community features
- Adult Oriented, Shopping Nearby, Pets Allowed With Restrictions
- Accessibility
- Wheelchair Access
- Neighbourhood
- Central Lonsdale
- Postal code
- V7M2P4
More details
- Interior Features
- Elevator, Guest Suite, Storage
- Laundry
- In Unit
- Window Features
- Window Coverings
- Other Structures
- Greenhouse, Workshop Attached
- Common Walls
- No One Above
- Complex / Subdivision
- Ridge Park Gardens
- Area
- North Vancouver
- Garage
- Yes
- Age of Building
- 31 years
- Main Floor Finished Area
- 1,025 sq ft
- Property Sub-Type
- Apartment/Condo
- Listing Board
- Greater Vancouver
- Listing Brokerage
- Royal LePage Sussex
- Stories (Unit)
- 1
Nearby
Schools
- Carson Graham SecondarySecondary · Public School523 m
- Holy Trinity SchoolElementary · Independent School765 m
- Larson ElementaryElementary · Public School952 m
- Queen Mary Community ElementaryElementary · Public School964 m
- Westview ElementaryElementary · Public School1.1 km
- Andre-PiolatElementary-Secondary · Public School1.1 km
- St. Edmund'sElementary · Independent School1.1 km
- St. Thomas AquinasSecondary · Independent School1.2 km
- Queensbury ElementaryElementary · Public School1.2 km
- St. Alcuin College for the Liberal ArtsElementary-Secondary · Independent School1.3 km
Transit stops
- Southbound Lonsdale Ave @ W 21 St259 m
- Northbound Lonsdale Ave @ E 21 St292 m
- Northbound Lonsdale Ave @ E 19 St312 m
- Southbound Lonsdale Ave @ W 23 St327 m
- Southbound Lonsdale Ave @ W 19 St341 m
- Northbound Lonsdale Ave @ E 23 St360 m
- Southbound Jones Ave @ W 21 St422 m
- Northbound Lonsdale Ave @ E 17 St466 m
Nearby places
Restaurants (5+)
- Yaas Grill House239 m
- Indian Fusion249 m
- Indian Fusion249 m
- Bori Korean Restaurant249 m
- Sushi UMI264 m
Cafes (5+)
- Bubble Tea Bluemoon250 m
- Roastmastir's327 m
- Brazza Gelato & Coffee370 m
- Starbucks475 m
- JJ Bean536 m
Grocery (5+)
- Persia Foods253 m
- Kourosh Foods Market354 m
- Loblaws City Market538 m
- Pars International Foods573 m
- Rex Bakery574 m
Parks (4)
- Wagg Creek Park84 m
- Rey Sargent Park242 m
- Rodger Burnes Green303 m
- Crickmay Park378 m
Shopping (1)
- London Drugs329 m
Gyms (2)
- Harry Jerome Community Recreation Centre401 m
- Mickey McDougall682 m
Pharmacies (2)
- London Drugs348 m
- Lonsdale Pharmacy635 m
Banks & ATMs (5+)
- RBC412 m
- Vancity558 m
- CIBC575 m
- Instacoin ATM660 m
- BMO679 m
Healthcare (3)
- The Vein and Laser Clinic561 m
- WELL Health581 m
- Passport Health North Vancouver Travel Clinic787 m
Nearby places data: © OpenStreetMap contributors. Within about an 800 m walk.
Condo market stats — North Vancouver
Monthly figures published by the Fraser Valley Real Estate Board for all North Vancouver apartments, not specific to this condo.
MLS® HPI Benchmark Price
$785,700
Jul 2026
Average Sale Price
$743,041
Jul 2026
Monthly Sales
69
Jul 2026
Active Listings
432
Jul 2026
Sales-to-Active Ratio
16.0%
Jul 2026
Median Days to Contract
19 days
Jul 2026
MLS® HPI Benchmark Price
Source: Fraser Valley Real Estate Board.
Who lives in North Vancouver
Statistics Canada 2021 Census figures for the whole city, not this building or street.
- Population
- 146,288
- Change since 2016
- +5.6%
- People per km²
- 848
- Homes
- 63,200
- Median household income
- $108,300
- Median after-tax income
- $93,882
Immigration
34.7% of residents were born outside Canada (50,220 people).
Most common countries of birth, as a share of all residents
- Iran7.8% · 11,435
- United Kingdom4.1% · 5,975
- Philippines3.1% · 4,470
- China1.9% · 2,815
- United States of America1.5% · 2,200
- Korea, South1.4% · 2,065
- South Africa, Republic of0.9% · 1,355
- India0.9% · 1,305
Languages spoken
Mother tongue, as a share of all residents
- English66.0% · 95,880
- Iranian Persian8.2% · 11,850
- Mandarin2.2% · 3,220
- Spanish1.9% · 2,725
- Korean1.8% · 2,665
- Tagalog (Pilipino, Filipino)1.8% · 2,570
- French1.5% · 2,195
- Yue (Cantonese)1.5% · 2,150
- German1.2% · 1,685
- Russian0.7% · 1,090
English and French
Knowledge of official languages
- English only88.1%
- English and French10.3%
- French only0.1%
- Neither English nor French1.6%

Royal LePage Sussex
MLS® number: R3159541
This representation is based in whole or in part on data generated by the Chilliwack & District Real Estate Board, Fraser Valley Real Estate Board or Greater Vancouver REALTORS® which assume no responsibility for its accuracy.
Copyright © 2026 Chilliwack & District Real Estate Board, Fraser Valley Real Estate Board and/or Greater Vancouver REALTORS®. All rights reserved.
More in this building
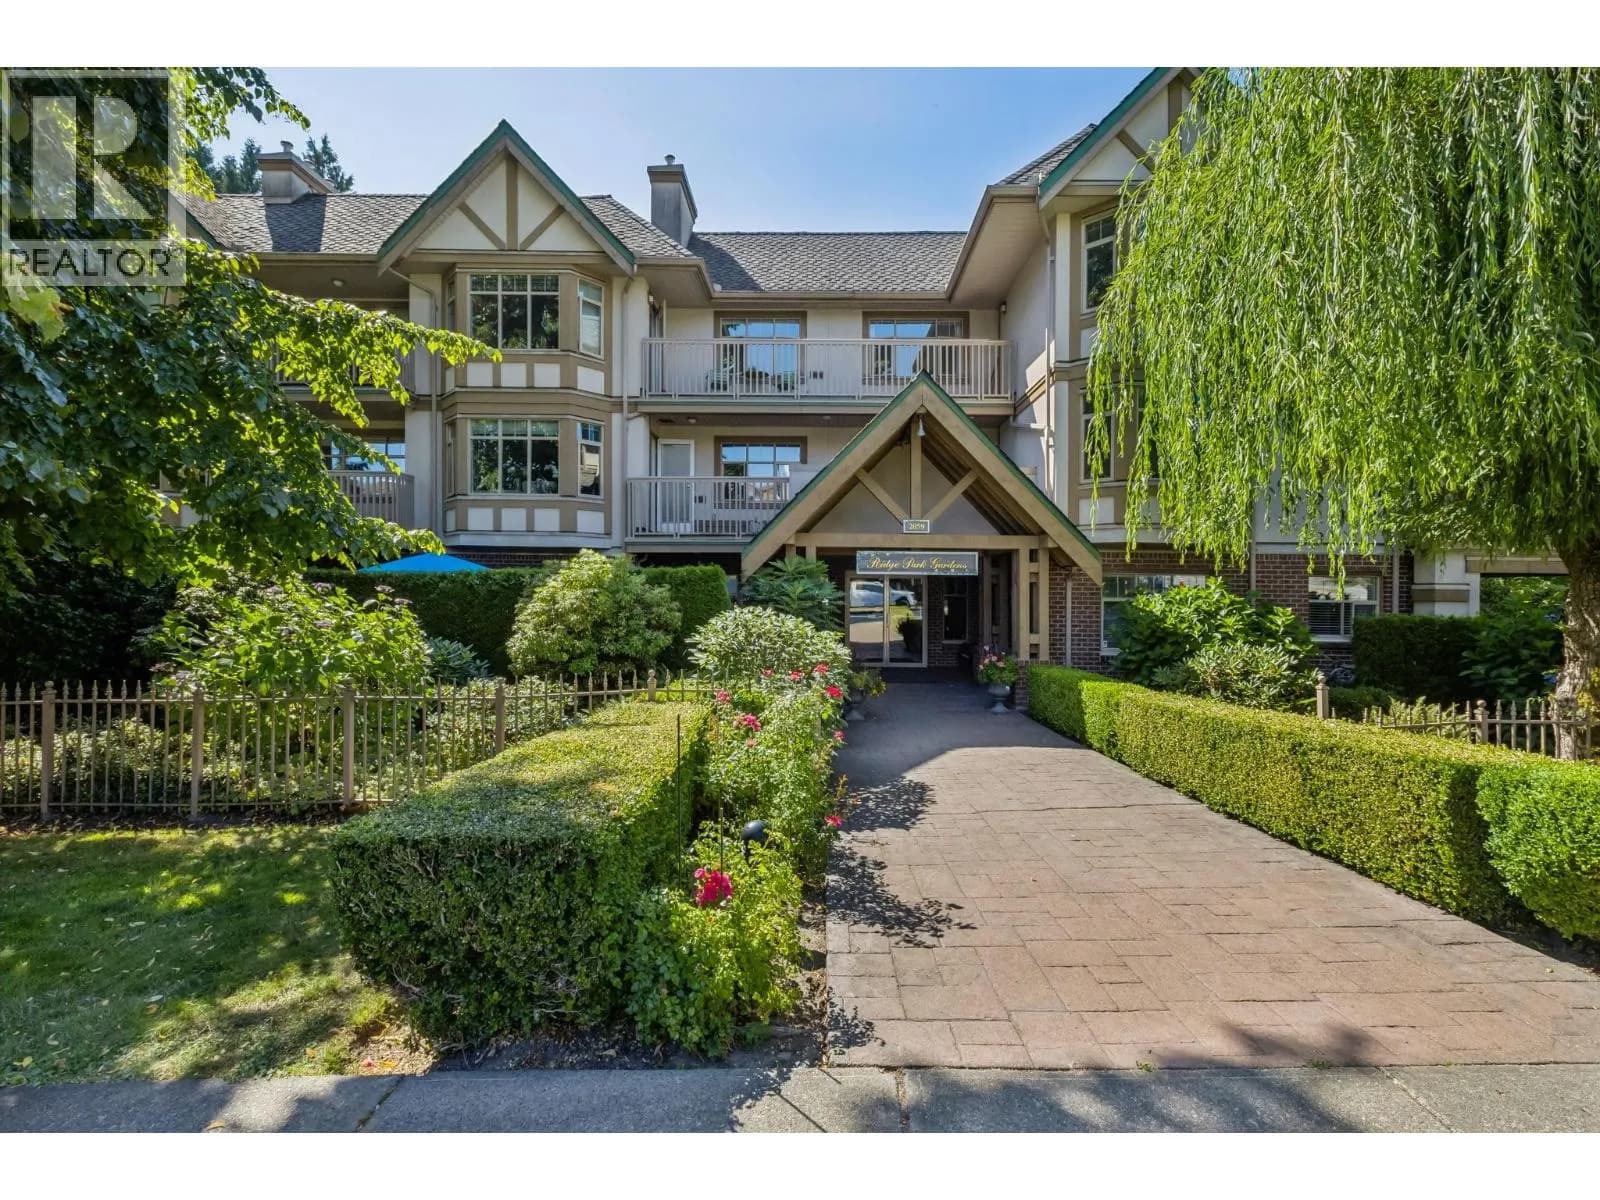

Condos for sale nearby
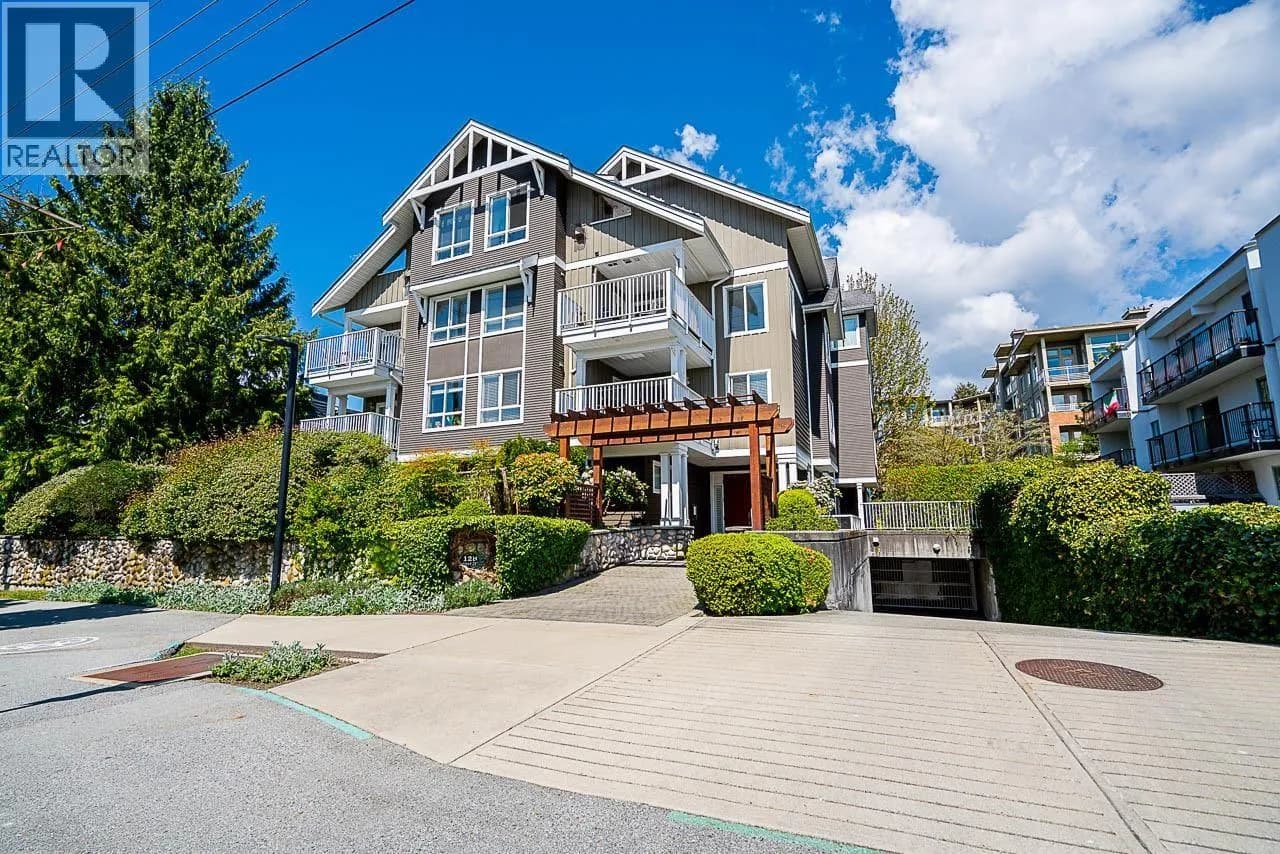
Similar condos in North Vancouver

Condos for sale in nearby cities
Before you make an offer
Curious what your condo at 2059 Chesterfield Avenue is worth?
Tell Karan a little about your condo and he will prepare a personal evaluation for you, with no obligation. It is written by a person who looks at your floor plan, your building and the current market. There is no automated estimate.
Get my personal condo evaluation →