 New
New
 +35 more photosNew
$1,048,000
#417 733 W 14TH STREET, North Vancouver, BC
2 bed · 2 bath · 1,023 sqft
MLS® number: R3170545
Open house
- Sat, Oct 3 · 2:00 PM – 4:00 PM
- Sun, Oct 4 · 2:00 PM – 4:00 PM
Key details
- Property type
- Apartment/Condo
- Beds · baths
- 2 · 2
- Size
- 1,023 sq ft
- Price per sq ft
- $1,024
- Strata fee
- $742/mo
- Parking
- 1
- Pets
- With restrictions
- Year built
- 2013
About this condo
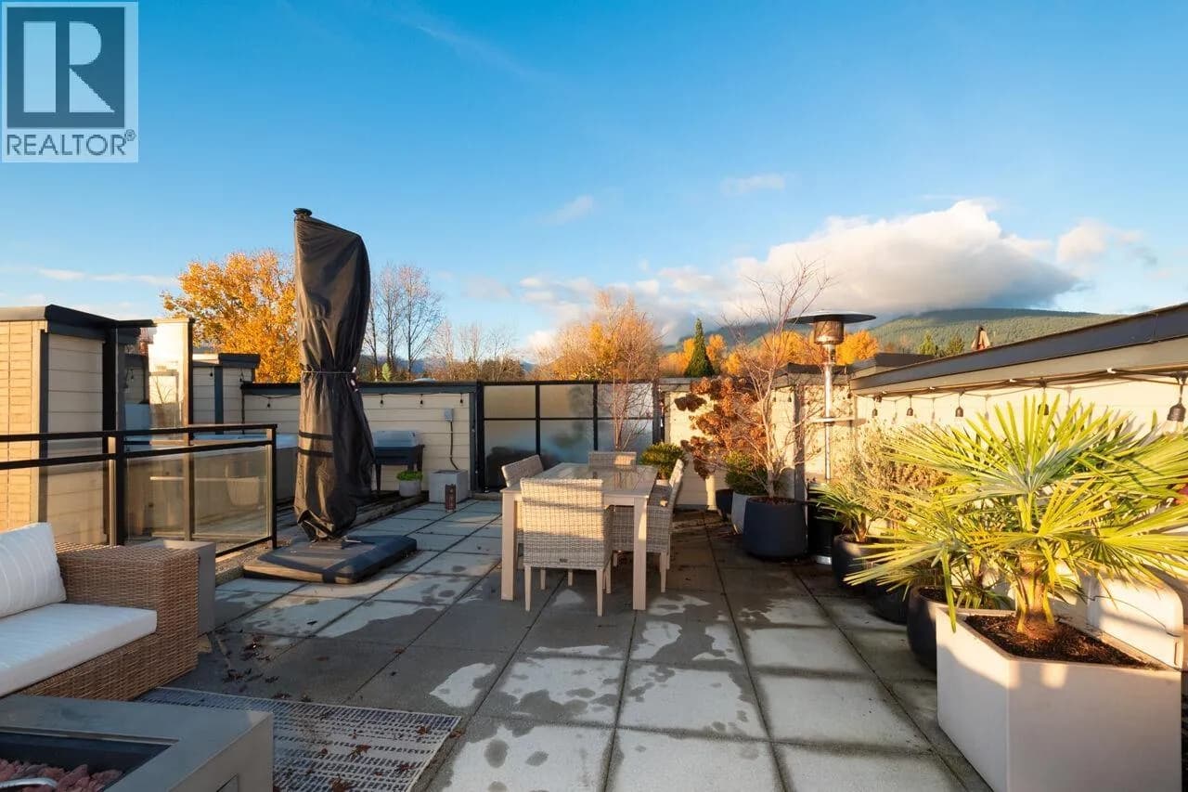
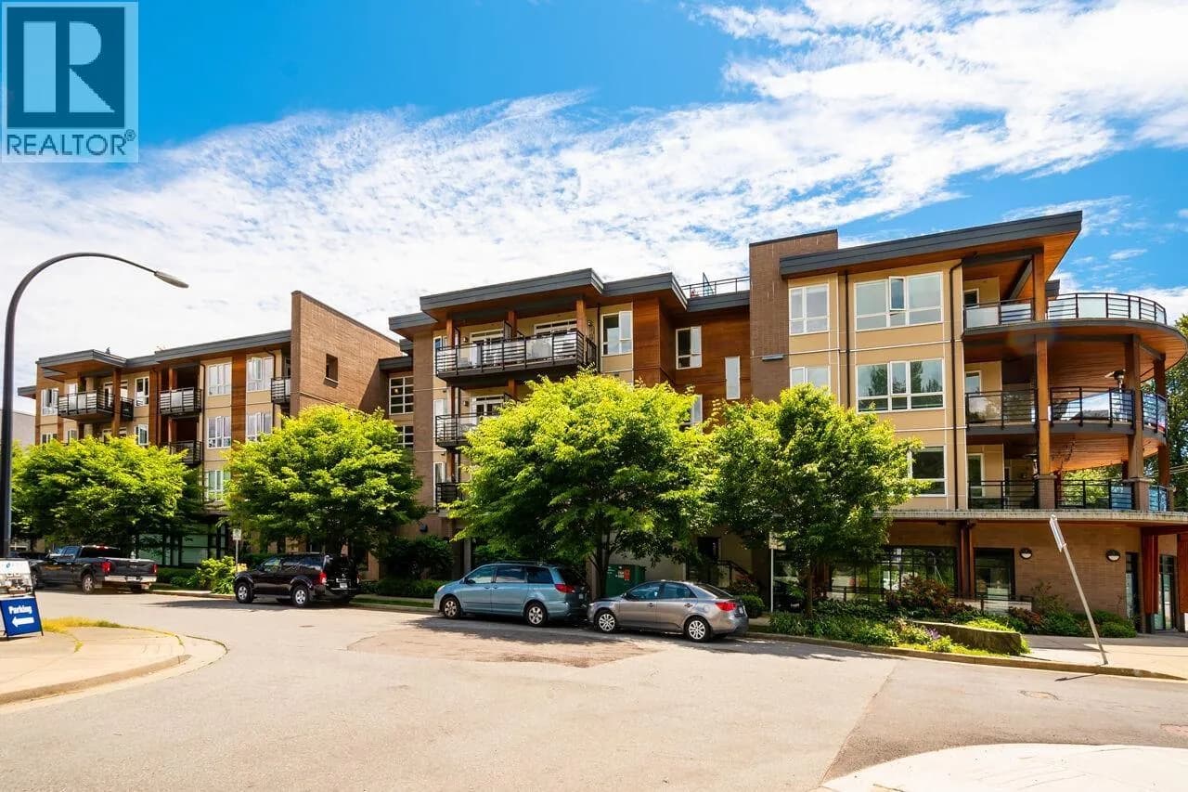
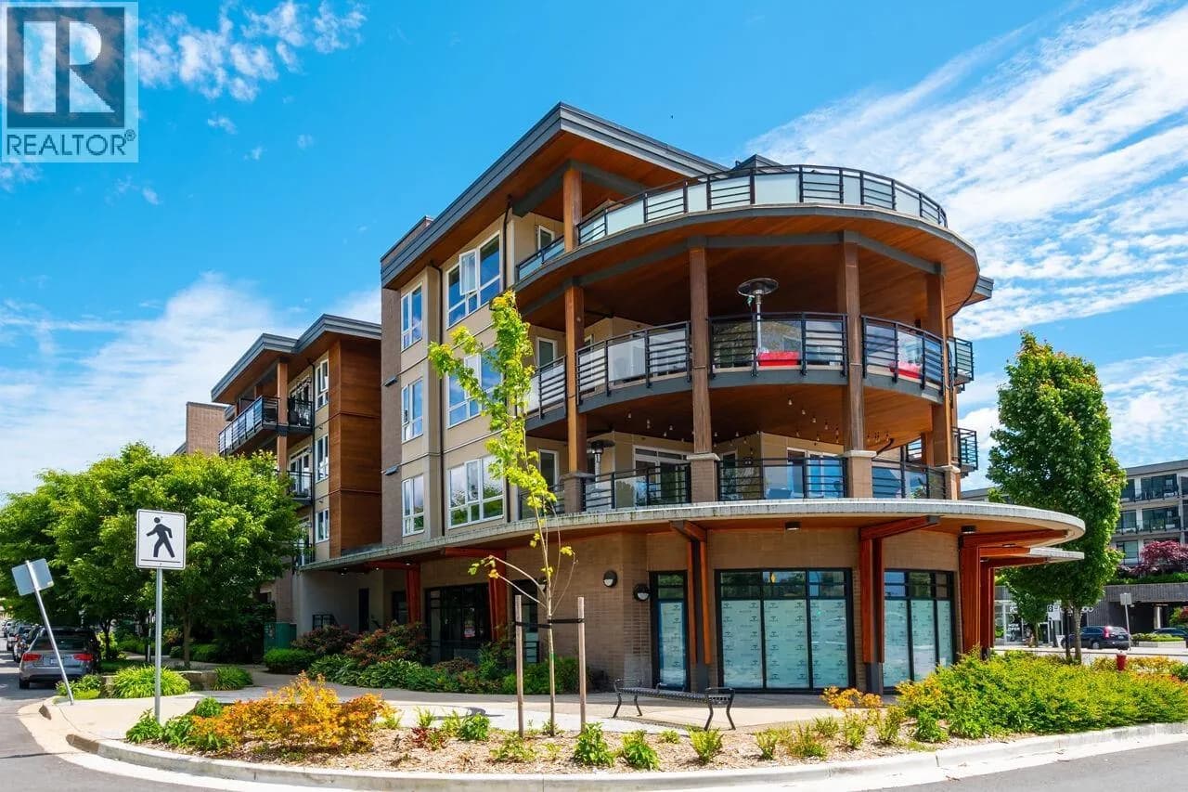
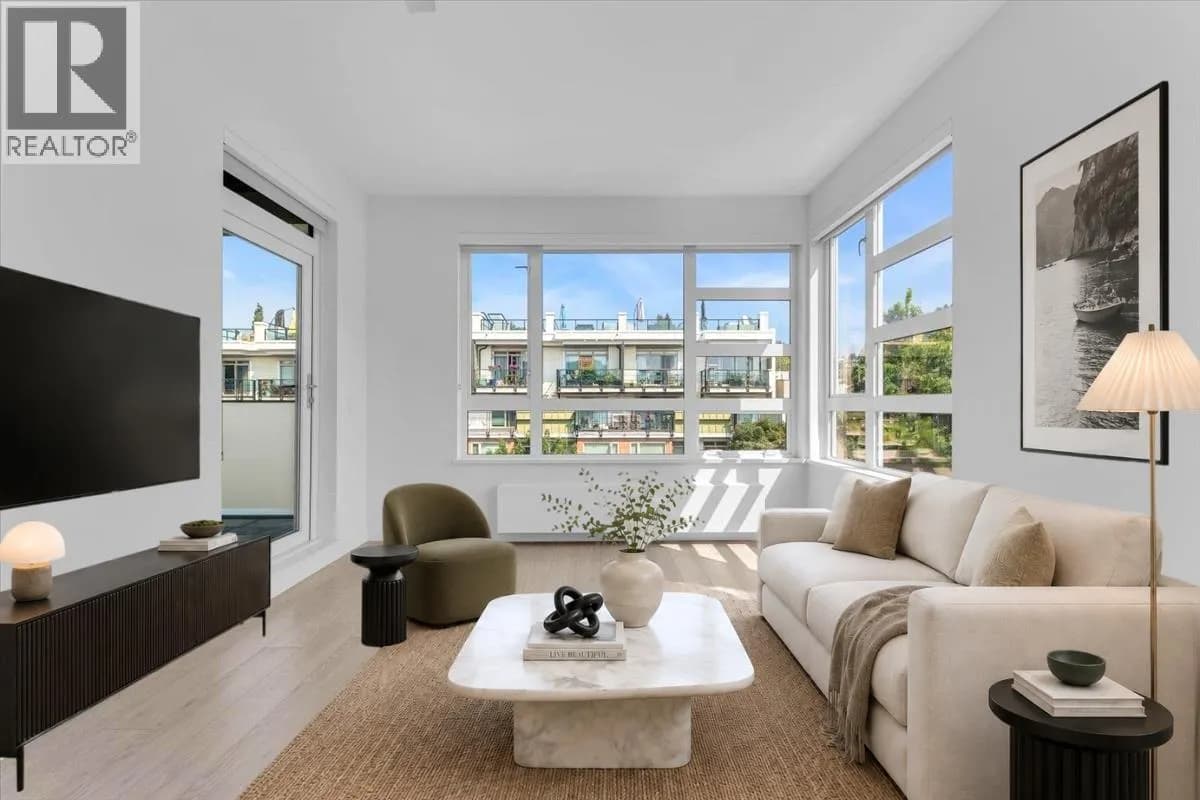
Penthouse living at Remix! This stunning 948 sq. ft. SW-facing corner home offers panoramic city and mountain views plus an incredible private rooftop deck. The bright, open layout features 2 bedrooms and 2 full bathrooms, including a spacious primary with ensuite. Enjoy radiant heated floors, in-suite laundry, A/C and new blinds, plus underground parking and storage. Upstairs, your private rooftop retreat features a hot tub and plenty of space to entertain, relax and take in the views. Ideally located just steps from transit, shopping, groceries, trails and recreation. Pet and rental friendly, this is a rare opportunity to own a top-floor North Shore home with exceptional outdoor space! OPEN SAT/SUN 2-4PM!
Details
- MLS® number
- R3170545
- Property type
- Apartment/Condo
- Bedrooms
- 2
- Bathrooms
- 2
- Interior size
- 1,023 sqft
- Year built
- 2013
- Building storeys
- 4
- Strata fee
- $742 / month
- Fee per sq ft
- $0.73 / sqft
- Property tax
- $3,279 (2026)
- Ownership
- Condo/Strata
- Parking
- 1
- Parking details
- Underground
- Heating
- Hot Water, Radiant
- Cooling
- Central Air, Air Conditioning
- Appliances
- Washer/Dryer, Dishwasher, Refrigerator, Stove
- Exterior
- Balcony
- Building features
- Bike Room, Exercise Centre, Trash, Heat, Hot Water, Management, Snow Removal
- Community features
- Shopping Nearby, Pets Allowed With Restrictions
- Security
- Security System, Smoke Detector(s), Fire Sprinkler System
- View
- Mountain view, City view
- Neighbourhood
- Mosquito Creek
- Postal code
- V7M0C6
More details
- Interior Features
- Elevator, Storage
- Laundry
- In Unit
- Window Features
- Window Coverings
- Spa / Hot Tub
- Swirlpool/Hot Tub
- Common Walls
- Corner Unit
- Complex / Subdivision
- Remix
- Area
- North Vancouver
- Garage
- Yes
- Age of Building
- 13 years
- Main Floor Finished Area
- 932 sq ft
- Property Sub-Type
- Apartment/Condo
- Listing Board
- Greater Vancouver
- Listing Brokerage
- Macdonald Realty
- Stories (Unit)
- 2
Nearby
Schools
- Westview ElementaryElementary · Public School405 m
- St. Thomas AquinasSecondary · Independent School535 m
- St. Edmund'sElementary · Independent School902 m
- Bodwell High SchoolSecondary · Independent School949 m
- Queen Mary Community ElementaryElementary · Public School1.1 km
- Carson Graham SecondarySecondary · Public School1.2 km
- Norgate Community ElementaryElementary · Public School1.2 km
- Capilano ElementaryElementary · Public School1.4 km
- Larson ElementaryElementary · Public School1.5 km
- St. Alcuin College for the Liberal ArtsElementary-Secondary · Independent School1.8 km
Transit stops
- Westbound Marine Dr @ Bewicke Ave72 m
- Eastbound W 3rd St @ Bewicke Ave87 m
- Eastbound Marine Dr @ Fell Ave120 m
- Westbound Marine Dr @ Fell Ave148 m
- Northbound Bewicke Ave @ W Keith Rd161 m
- Westbound W 2nd St @ Bewicke Ave242 m
- Eastbound W Keith Rd @ Bewicke Ave247 m
- Eastbound W 2nd St @ Bewicke Ave290 m
Nearby places
Restaurants (5+)
- Cora169 m
- Pizza Hut358 m
- Khaghan Restaurant405 m
- Crispy473 m
- Yummy Donair & Kebab511 m
Cafes (2)
- Vomero Coffee House353 m
- Harbourside Cafe730 m
Grocery (3)
- Choices Markets170 m
- Save-On-Foods349 m
- The Cheese Man637 m
Parks (5+)
- Hyak Park615 m
- Mahon Park675 m
- MacKay Park685 m
- Mosquito Creek Park726 m
- Kings Mill Walk Park765 m
Shopping (3)
- Capilano Square311 m
- Capilano Mall499 m
- Walmart504 m
Gyms (3)
- Fit4Less429 m
- Spin Society Cycling Studio487 m
- Planet Fitness725 m
Pharmacies (3)
- SafeMed Pharmacy261 m
- Shoppers Drug Mart288 m
- Pharmasave796 m
Banks & ATMs (3)
- Coast Capital Savings214 m
- RBC253 m
- CIBC293 m
Healthcare (2)
- Medical Clinic253 m
- Marine Drive Medical Clinic787 m
Nearby places data: © OpenStreetMap contributors. Within about an 800 m walk.
Condo market stats — North Vancouver
Monthly figures published by the Fraser Valley Real Estate Board for all North Vancouver apartments, not specific to this condo.
MLS® HPI Benchmark Price
$785,700
Jul 2026
Average Sale Price
$743,041
Jul 2026
Monthly Sales
69
Jul 2026
Active Listings
432
Jul 2026
Sales-to-Active Ratio
16.0%
Jul 2026
Median Days to Contract
19 days
Jul 2026
MLS® HPI Benchmark Price
Source: Fraser Valley Real Estate Board.
Who lives in North Vancouver
Statistics Canada 2021 Census figures for the whole city, not this building or street.
- Population
- 146,288
- Change since 2016
- +5.6%
- People per km²
- 848
- Homes
- 63,200
- Median household income
- $108,300
- Median after-tax income
- $93,882
Immigration
34.7% of residents were born outside Canada (50,220 people).
Most common countries of birth, as a share of all residents
- Iran7.8% · 11,435
- United Kingdom4.1% · 5,975
- Philippines3.1% · 4,470
- China1.9% · 2,815
- United States of America1.5% · 2,200
- Korea, South1.4% · 2,065
- South Africa, Republic of0.9% · 1,355
- India0.9% · 1,305
Languages spoken
Mother tongue, as a share of all residents
- English66.0% · 95,880
- Iranian Persian8.2% · 11,850
- Mandarin2.2% · 3,220
- Spanish1.9% · 2,725
- Korean1.8% · 2,665
- Tagalog (Pilipino, Filipino)1.8% · 2,570
- French1.5% · 2,195
- Yue (Cantonese)1.5% · 2,150
- German1.2% · 1,685
- Russian0.7% · 1,090
English and French
Knowledge of official languages
- English only88.1%
- English and French10.3%
- French only0.1%
- Neither English nor French1.6%

Macdonald Realty
MLS® number: R3170545
This representation is based in whole or in part on data generated by the Chilliwack & District Real Estate Board, Fraser Valley Real Estate Board or Greater Vancouver REALTORS® which assume no responsibility for its accuracy.
Copyright © 2026 Chilliwack & District Real Estate Board, Fraser Valley Real Estate Board and/or Greater Vancouver REALTORS®. All rights reserved.
Condos for sale nearby


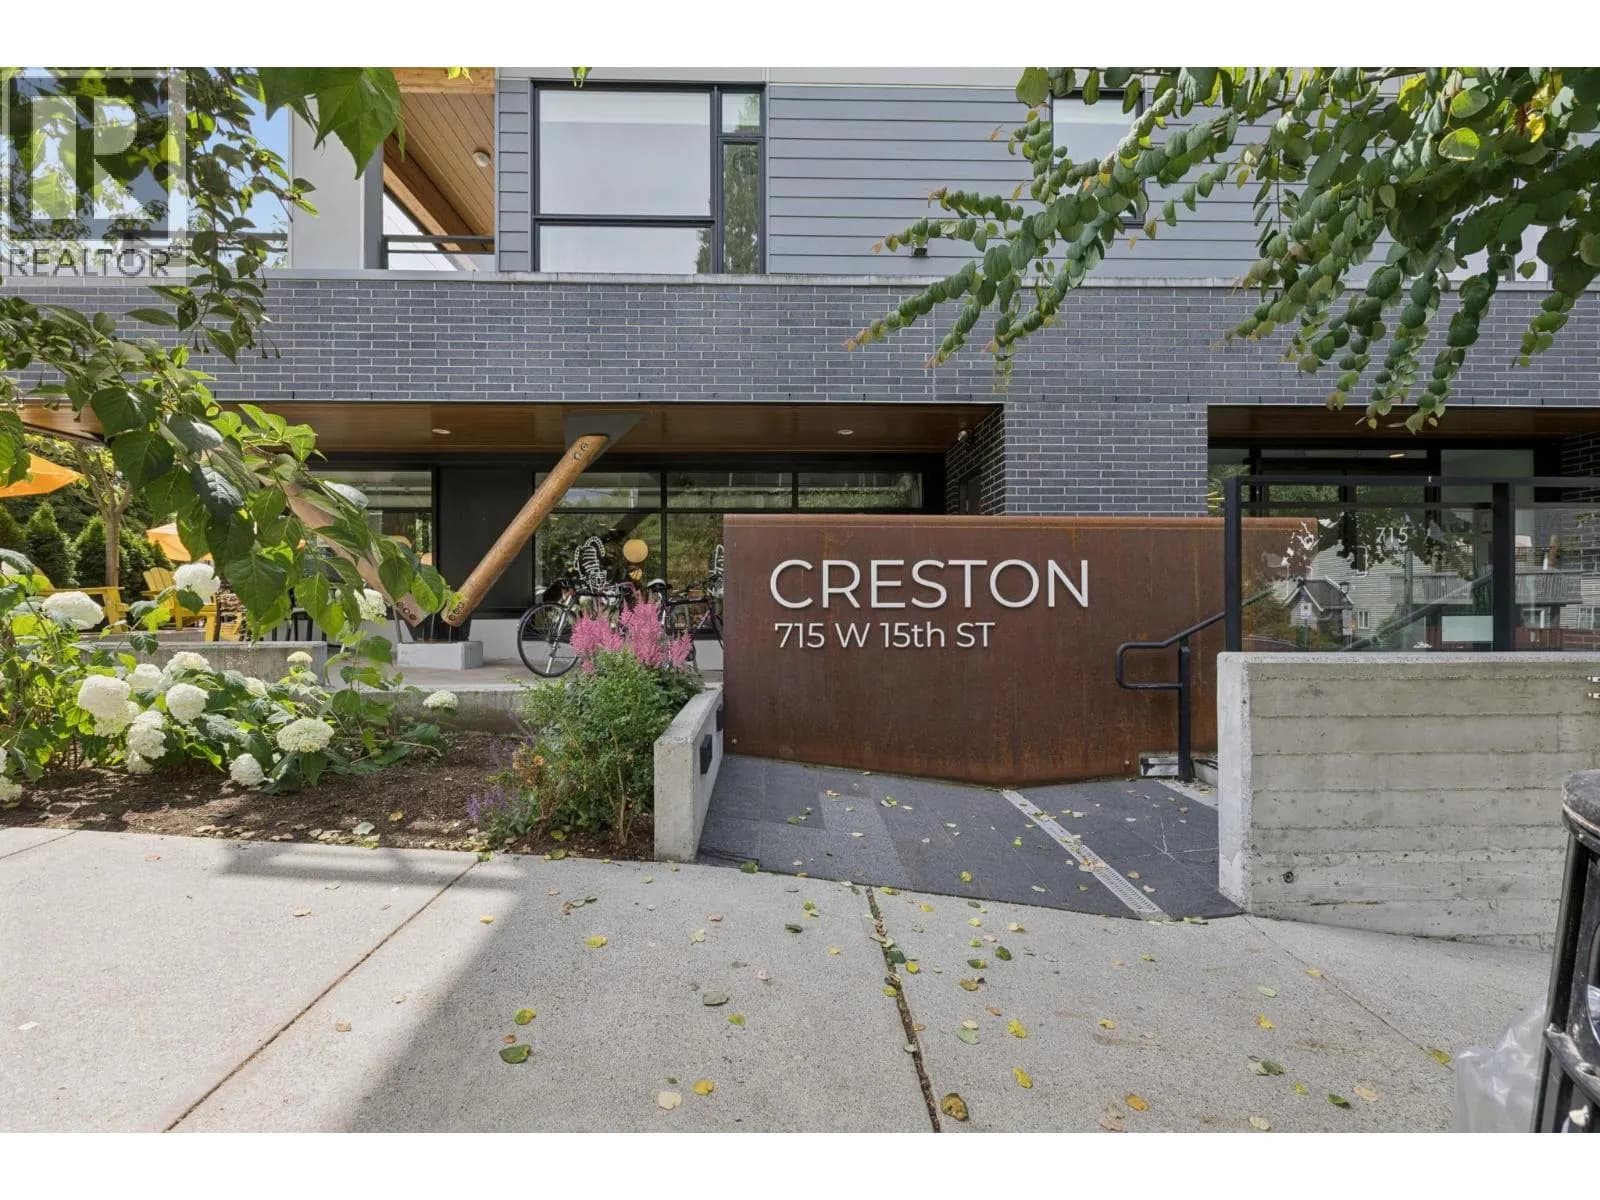
Similar condos in North Vancouver

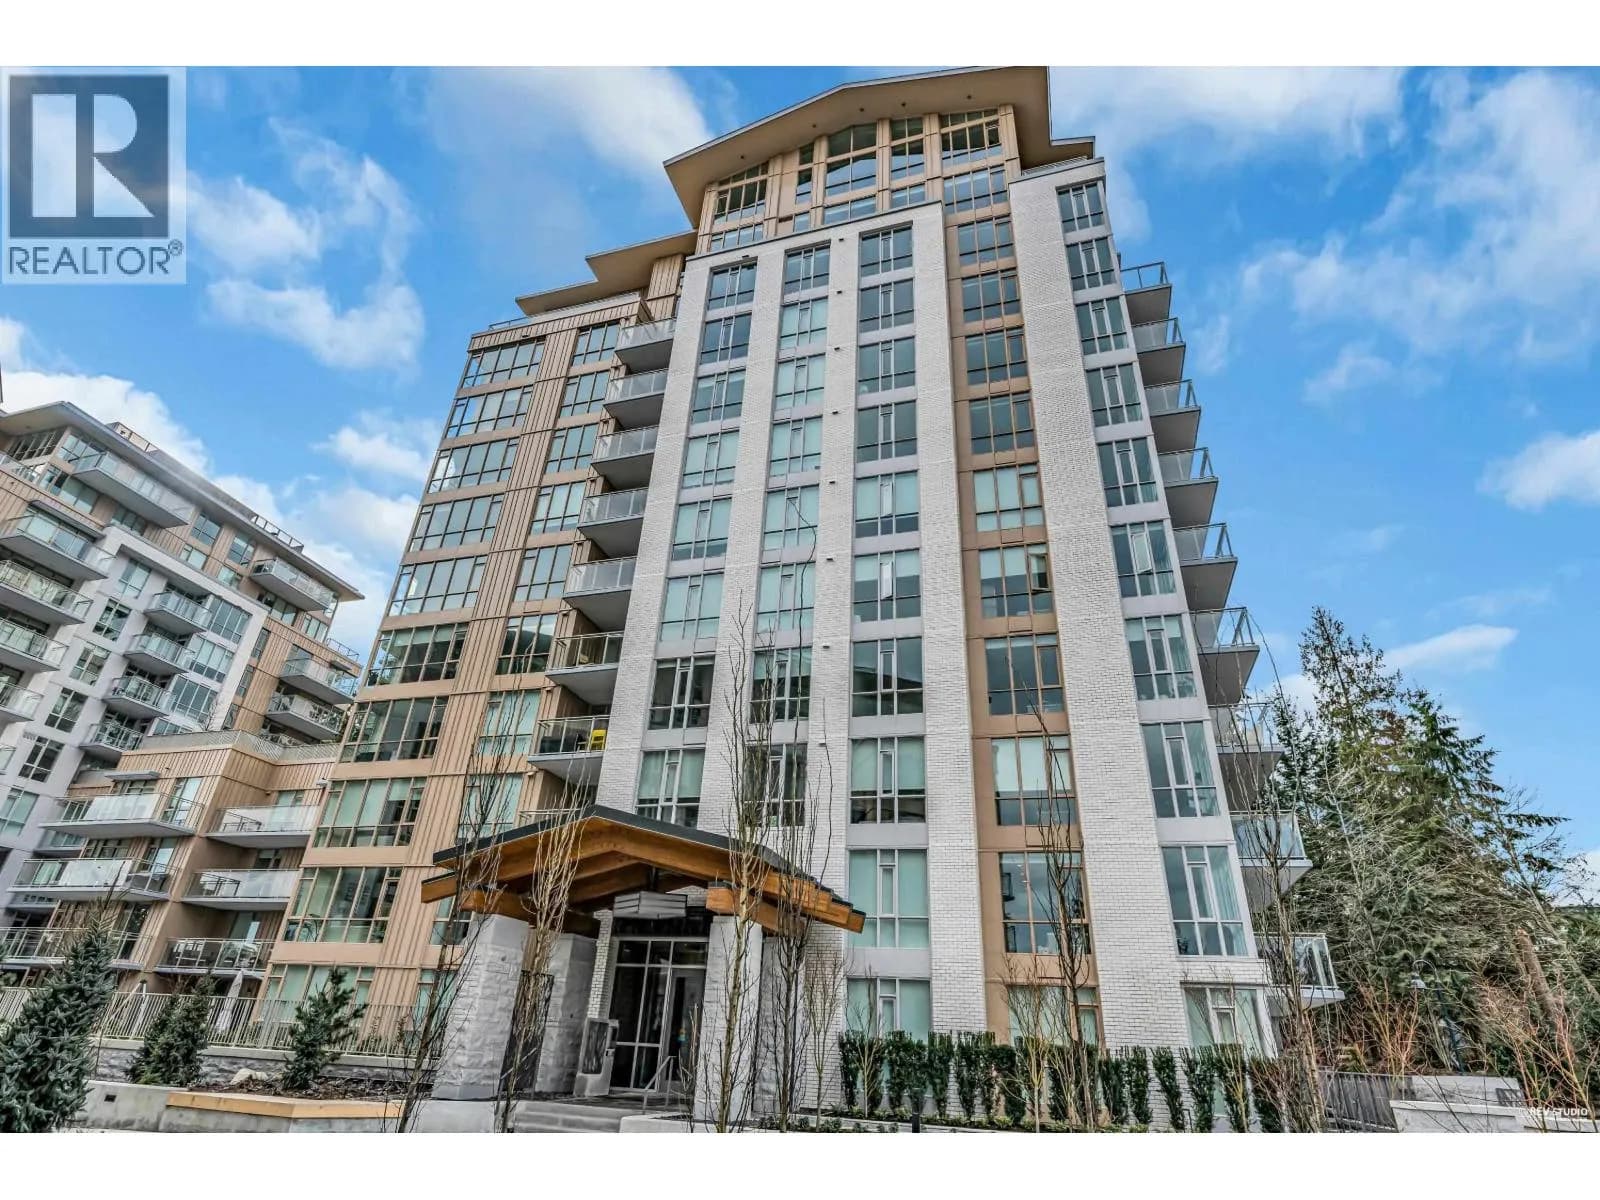


Condos for sale in nearby cities
Before you make an offer
Curious what your condo at 733 West 14th Street is worth?
Tell Karan a little about your condo and he will prepare a personal evaluation for you, with no obligation. It is written by a person who looks at your floor plan, your building and the current market. There is no automated estimate.
Get my personal condo evaluation →