

 +3 more photos
$363,000
#106C 921 Spillway Road, Oliver, BC
2 bed · 2 bath · 1,137 sqft
MLS® number: 10381044
Key details
- Property type
- Single Family
- Beds · baths
- 2 · 2
- Size
- 1,137 sq ft
- Price per sq ft
- $319
- Strata fee
- $380/mo
- Parking
- 1
- Year built
- 2008
About this condo
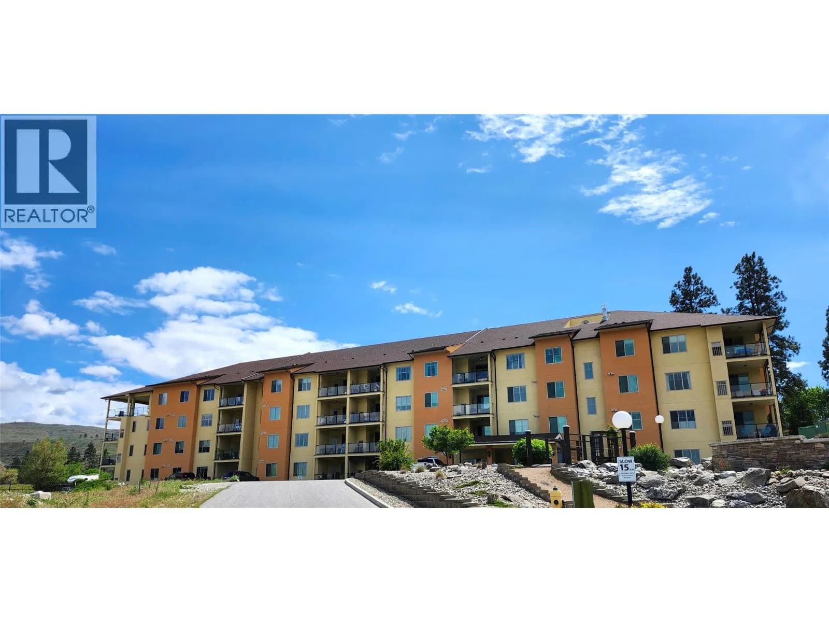
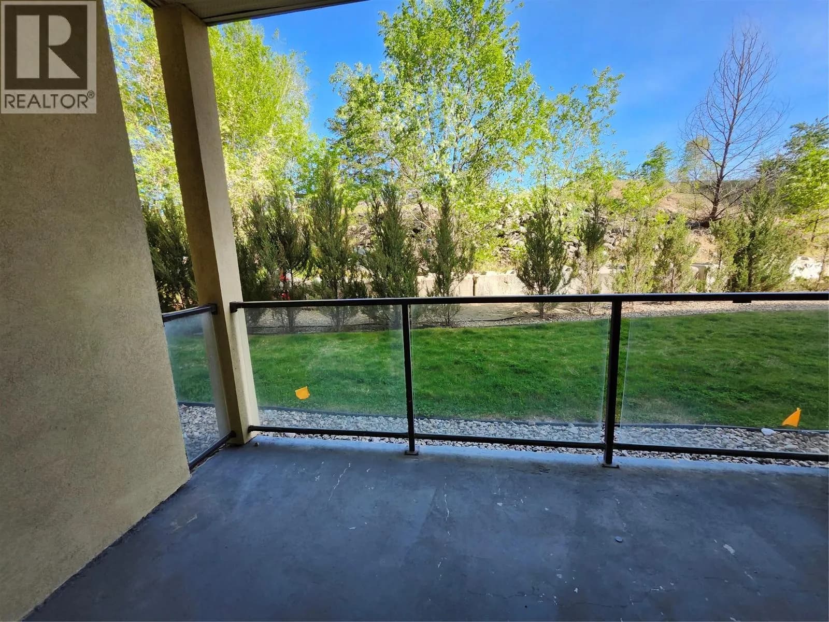
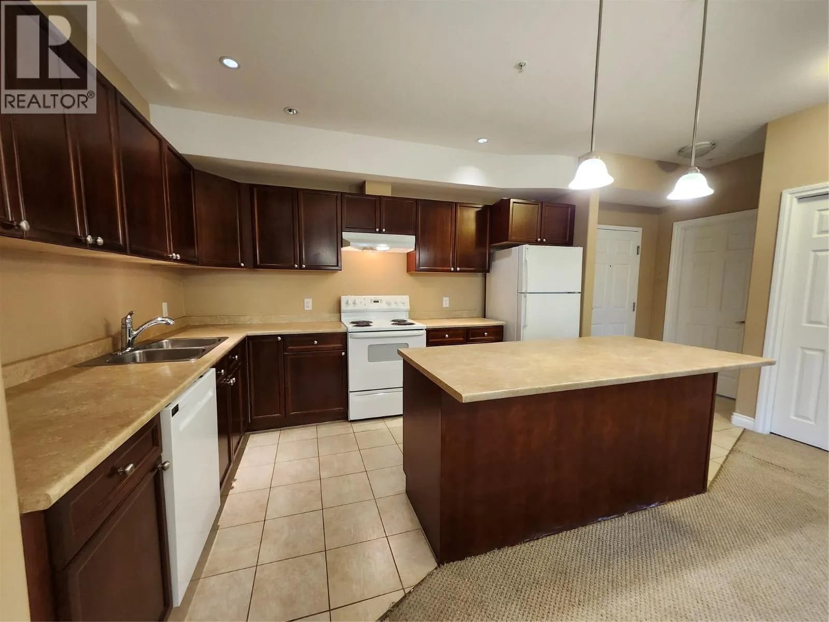
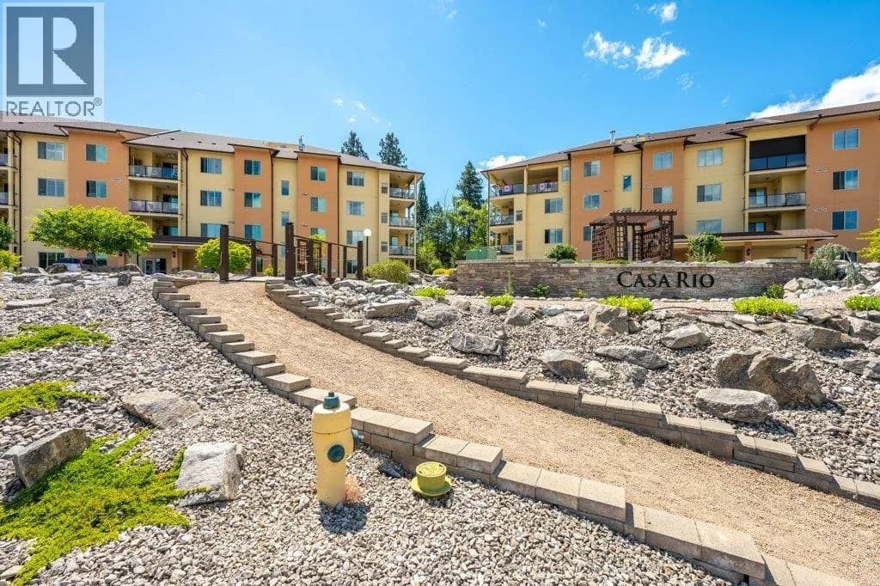
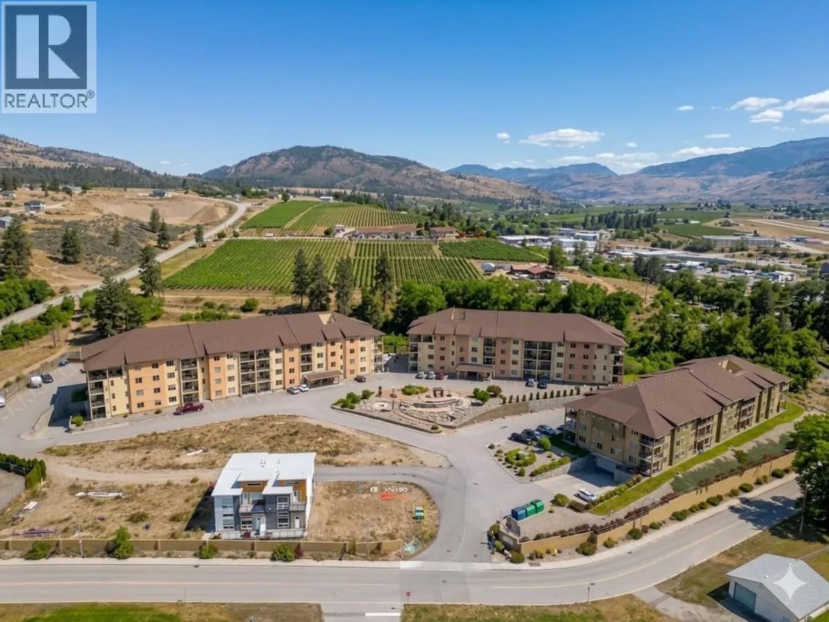
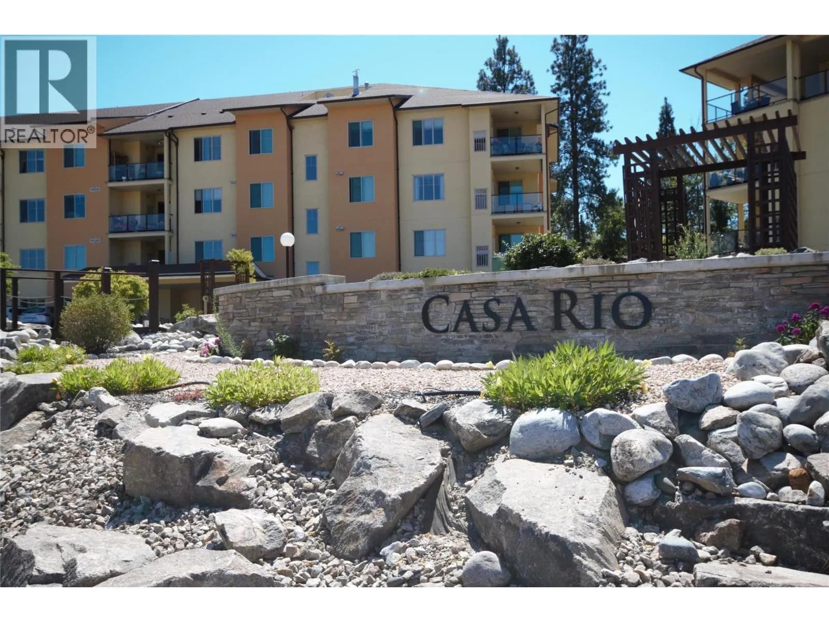
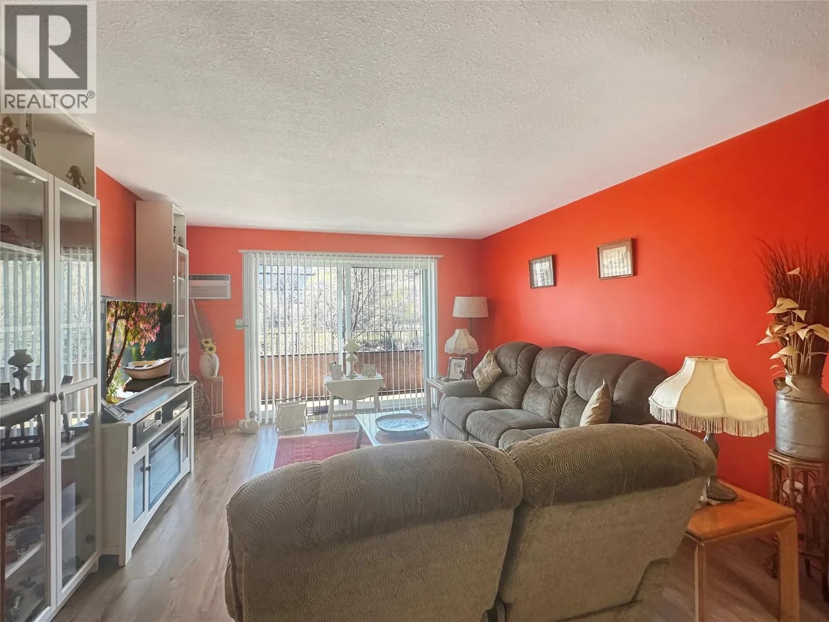
Ground floor unit in this desirable Casa Rio complex. This 2 bedroom and 2 full bathroom home with open concept faces south, looking onto lawn and a landscaped hillside. Enjoy a view onto greenery from the covered patio. Casa Rio has no age restrictions, allows rentals (min. 4 months) and is pet friendly. There is in-suite laundry, 1 underground parking stall and a storage room. The building has an elevator, a billiard room and a workshop and is well looked after, with professional property management. There is access to other amenities in the complex. including a gym and a library. Located within walking distance of a park, trails, the community center, outdoor pool, ice rink and the hospital. Close to shopping, schools and restaurants. Measurements are approximate; buyer to verify, if important. (id:63159)
Details
- MLS® number
- 10381044
- Property type
- Single Family
- Bedrooms
- 2
- Bathrooms
- 2
- Interior size
- 1,137 sqft
- Year built
- 2008
- Building storeys
- 1
- Strata fee
- $380 / month
- Fee per sq ft
- $0.33 / sqft
- Property tax
- $2,792
- Ownership
- Condo/Strata
- Parking
- 1
- Parking details
- Underground
- Heating
- Forced air, Electric
- Cooling
- Central air conditioning
- Flooring
- Tile, Carpeted
- Fireplace
- Electric, Unknown
- Postal code
- V0H1T8
Rooms
| Living room | Main level | 22'6'' x 12'4'' |
| Kitchen | Main level | 9'6'' x 13'1'' |
| Primary Bedroom | Main level | 13'2'' x 12'8'' |
| Bedroom | Main level | 13'0'' x 11'4'' |
| 3pc Ensuite bath | Main level | |
| 4pc Bathroom | Main level |
Nearby
Schools
- Senpaq'cin SchoolElementary · Independent School967 m
- Tuc-el-Nuit ElementaryElementary · Public School1.1 km
- Southern Okanagan SecondarySecondary · Public School1.3 km
- Southern Okanagan AltSecondary · Public School1.3 km
- Oliver ElementaryElementary · Public School1.4 km
Nearby places
Parks (3)
- Oliver Community Park422 m
- Kiwanis Park643 m
- Kinsmen Spray Park700 m
Banks & ATMs (1)
- Cascadia Credit Union327 m
Healthcare (1)
- South Okanagan General Hospital187 m
Nearby places data: © OpenStreetMap contributors. Within about an 800 m walk.
Who lives in Oliver
Statistics Canada 2021 Census figures for the whole city, not this building or street.
- Population
- 5,094
- Change since 2016
- +3.4%
- People per km²
- 928
- Homes
- 2,445
- Median household income
- $68,500
- Median after-tax income
- $62,400
Immigration
18.9% of residents were born outside Canada (935 people).
Most common countries of birth, as a share of all residents
- India5.4% · 275
- United Kingdom2.4% · 120
- United States of America1.3% · 65
- Portugal1.2% · 60
- Germany1.1% · 55
- El Salvador0.9% · 45
- Philippines0.8% · 40
- Netherlands0.6% · 30
Languages spoken
Mother tongue, as a share of all residents
- English80.1% · 4,040
- Punjabi (Panjabi)6.2% · 315
- German2.1% · 105
- Portuguese2.0% · 100
- French1.5% · 75
- Spanish1.5% · 75
- Tagalog (Pilipino, Filipino)0.5% · 25
- Dutch0.5% · 25
- Italian0.4% · 20
- Russian0.3% · 15
English and French
Knowledge of official languages
- English only93.0%
- English and French4.8%
- French only0.1%
- Neither English nor French2.3%

Team 3000 Realty Ltd
MLS® number: 10381044
This representation is based in whole or in part on data generated by the Chilliwack & District Real Estate Board, Fraser Valley Real Estate Board or Greater Vancouver REALTORS® which assume no responsibility for its accuracy.
Copyright © 2026 Chilliwack & District Real Estate Board, Fraser Valley Real Estate Board and/or Greater Vancouver REALTORS®. All rights reserved.
More in this building

Condos for sale nearby

Before you make an offer
Curious what your condo at 921 Spillway Road is worth?
Tell Karan a little about your condo and he will prepare a personal evaluation for you, with no obligation. It is written by a person who looks at your floor plan, your building and the current market. There is no automated estimate.
Get my personal condo evaluation →