

 +68 more photos
$395,000
#107B 921 SPILLWAY Road, Oliver, BC
2 bed · 2 bath · 1,236 sqft
MLS® number: 10386549
Key details
- Property type
- Single Family
- Beds · baths
- 2 · 2
- Size
- 1,236 sq ft
- Price per sq ft
- $320
- Strata fee
- $412/mo
- Parking
- 2
- Pets
- With restrictions
- Year built
- 2008
About this condo
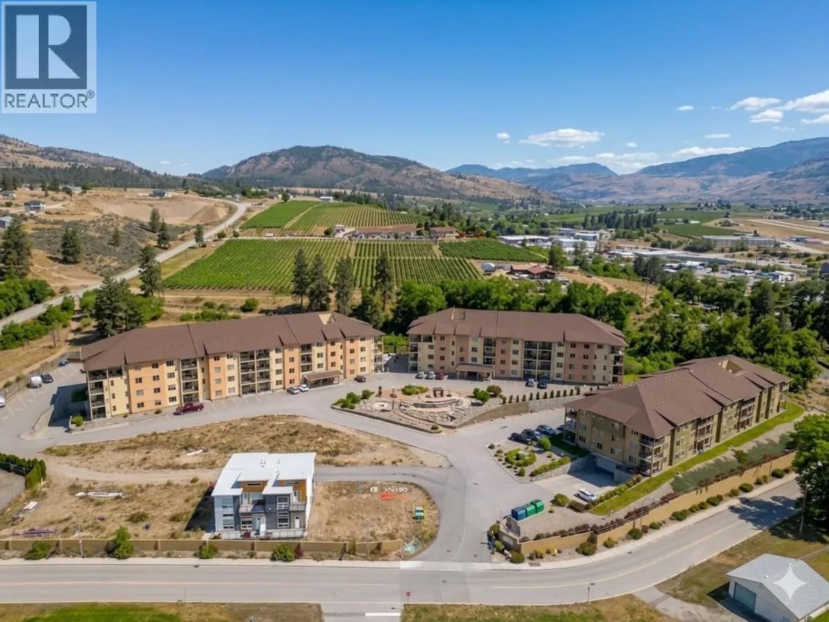
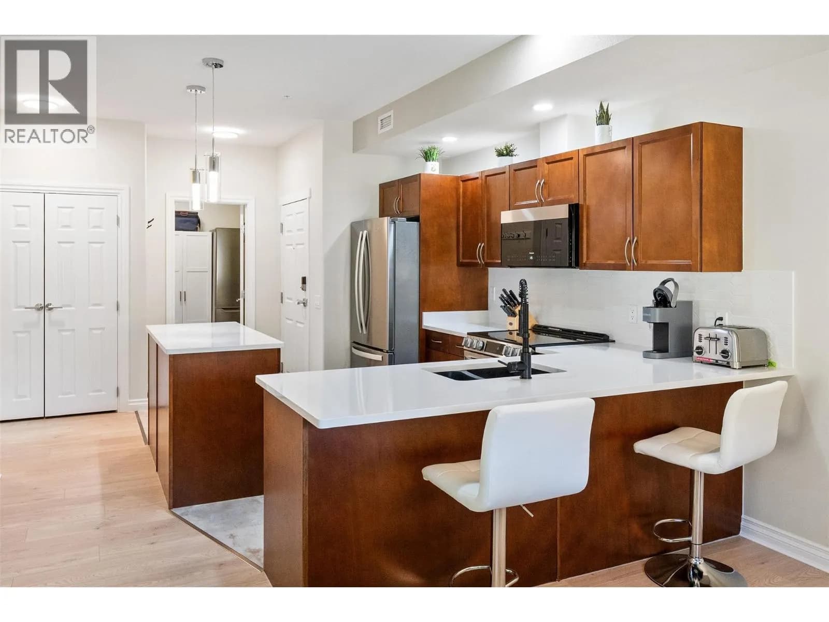
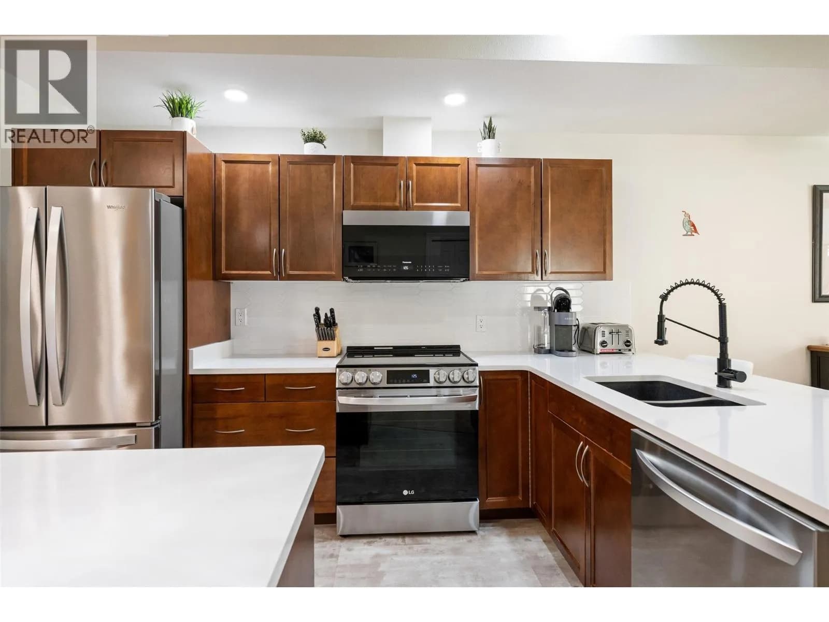
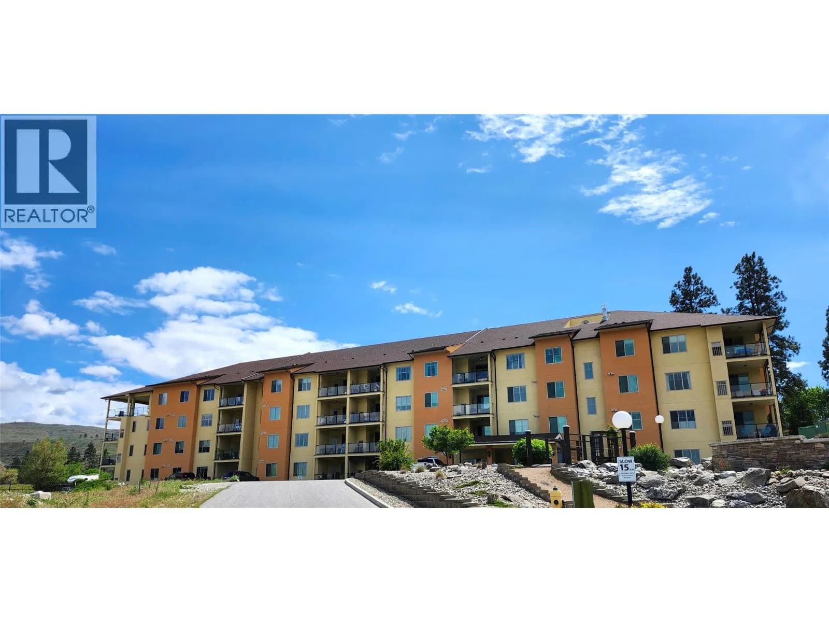
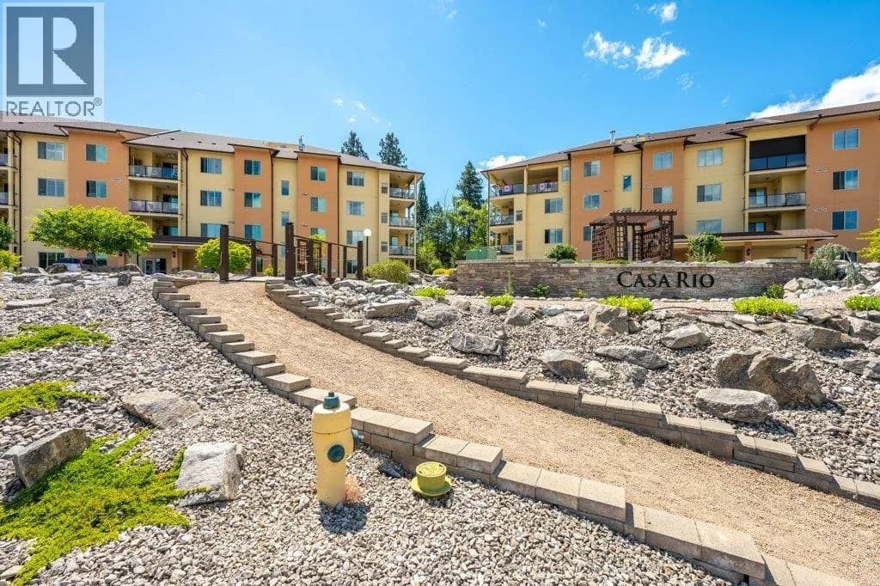
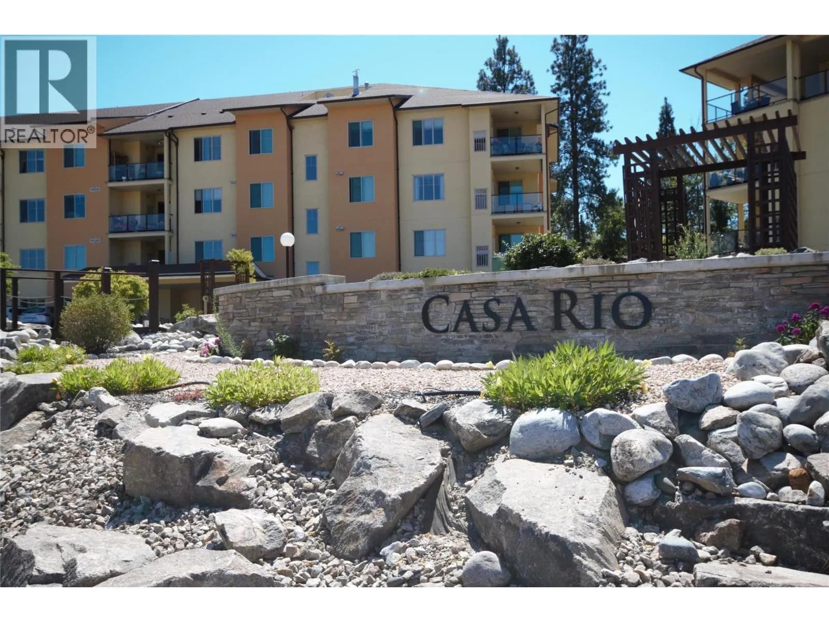
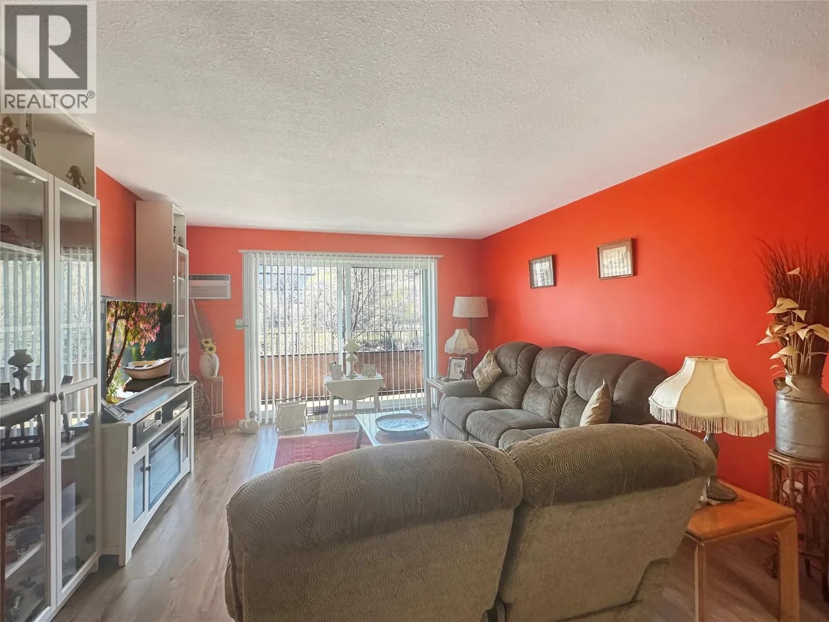
A rare corner unit in the highly sought after Casa Rio complex! Offering the ultimate in effortless, main-floor living, this move-in ready home features a bright, open-concept floor plan with 9-foot ceilings and an exclusive wall of windows that floods the space with incredible natural light.Every inch has been meticulously updated with fresh paint, modern flooring, designer lighting, ductless heating/cooling, and new ceiling fans. The chef-inspired kitchen shines with sleek quartz countertops, a stylish tile backsplash, and premium stainless steel appliances. Host with ease as the dining area flows seamlessly into the living room, anchored by a cozy new fireplace and upscale electric blinds for privacy at all angles! Step outside to your expansive NW-facing deck—complete with a private gate for convenient access when bringing in groceries or taking out pets! Enjoy sweeping mountain views, or retreat to the two spacious, thoughtfully separated bedrooms. The primary suite easily fits a king bed and boasts a 4-piece ensuite. Both bathrooms feature luxury vanities, quartz counters, and modern mirrors. Added perks include custom closet organizers, in-suite laundry, 2 underground parking spots, and a storage unit. Casa Rio is a secure, pet, rental, and age friendly complex featuring an elevator, gym, workshop, common room, library, and games room. Perfectly located next to the rec center and hospital, and just minutes from the river and hike/bike path, this gem offers unbeatable comfort and lifestyle! (id:63159)
Details
- MLS® number
- 10386549
- Property type
- Single Family
- Bedrooms
- 2
- Bathrooms
- 2
- Interior size
- 1,236 sqft
- Year built
- 2008
- Building storeys
- 1
- Strata fee
- $412 / month
- Fee per sq ft
- $0.33 / sqft
- Fee includes
- Property Management, Waste Removal, Ground Maintenance, Water, Insurance, Other, See Remarks, Recreation Facilities, Reserve Fund Contributions
- Property tax
- $2,145
- Ownership
- Condo/Strata
- Parking
- 2
- Parking details
- Underground
- Heating
- Heat Pump, Forced air, Electric
- Cooling
- Heat Pump
- Appliances
- Refrigerator, Range - Electric, Dishwasher, Microwave, Washer & Dryer
- Fireplace
- Electric, Unknown
- Exterior
- Stucco
- Building features
- Storage - Locker, Recreation Centre
- Community features
- Family Oriented, Recreational Facilities, Pet Restrictions, Pets Allowed With Restrictions, Rentals Allowed
- Accessibility
- Accessible Elevator Installed, Customized Wheelchair Accessible
- View
- Unknown
- Postal code
- V0H1T8
Rooms
| Laundry room | Main level | 7'11'' x 7'1'' |
| 3pc Bathroom | Main level | 9'8'' x 7' |
| Bedroom | Main level | 18'11'' x 11'4'' |
| 4pc Ensuite bath | Main level | 8'5'' x 7'7'' |
| Primary Bedroom | Main level | 17' x 14'3'' |
| Living room | Main level | 13'10'' x 12'11'' |
| Dining room | Main level | 12' x 12'11'' |
| Kitchen | Main level | 8'10'' x 11' |
Nearby
Schools
- Tuc-el-Nuit ElementaryElementary · Public School957 m
- Senpaq'cin SchoolElementary · Independent School1.1 km
- Southern Okanagan SecondarySecondary · Public School1.2 km
- Southern Okanagan AltSecondary · Public School1.2 km
- Oliver ElementaryElementary · Public School1.2 km
Nearby places
Restaurants (2)
- Oliver Eats699 m
- Pappa's Firehall Bistro786 m
Parks (4)
- Oliver Community Park314 m
- Kiwanis Park540 m
- Kinsmen Spray Park590 m
- Triangle Park774 m
Banks & ATMs (1)
- Cascadia Credit Union374 m
Healthcare (1)
- South Okanagan General Hospital165 m
Nearby places data: © OpenStreetMap contributors. Within about an 800 m walk.
Who lives in Oliver
Statistics Canada 2021 Census figures for the whole city, not this building or street.
- Population
- 5,094
- Change since 2016
- +3.4%
- People per km²
- 928
- Homes
- 2,445
- Median household income
- $68,500
- Median after-tax income
- $62,400
Immigration
18.9% of residents were born outside Canada (935 people).
Most common countries of birth, as a share of all residents
- India5.4% · 275
- United Kingdom2.4% · 120
- United States of America1.3% · 65
- Portugal1.2% · 60
- Germany1.1% · 55
- El Salvador0.9% · 45
- Philippines0.8% · 40
- Netherlands0.6% · 30
Languages spoken
Mother tongue, as a share of all residents
- English80.1% · 4,040
- Punjabi (Panjabi)6.2% · 315
- German2.1% · 105
- Portuguese2.0% · 100
- French1.5% · 75
- Spanish1.5% · 75
- Tagalog (Pilipino, Filipino)0.5% · 25
- Dutch0.5% · 25
- Italian0.4% · 20
- Russian0.3% · 15
English and French
Knowledge of official languages
- English only93.0%
- English and French4.8%
- French only0.1%
- Neither English nor French2.3%

Century 21 Amos Realty
MLS® number: 10386549
This representation is based in whole or in part on data generated by the Chilliwack & District Real Estate Board, Fraser Valley Real Estate Board or Greater Vancouver REALTORS® which assume no responsibility for its accuracy.
Copyright © 2026 Chilliwack & District Real Estate Board, Fraser Valley Real Estate Board and/or Greater Vancouver REALTORS®. All rights reserved.
More in this building

Condos for sale nearby

Before you make an offer
Curious what your condo at 921 Spillway Road is worth?
Tell Karan a little about your condo and he will prepare a personal evaluation for you, with no obligation. It is written by a person who looks at your floor plan, your building and the current market. There is no automated estimate.
Get my personal condo evaluation →